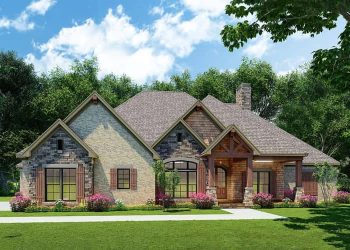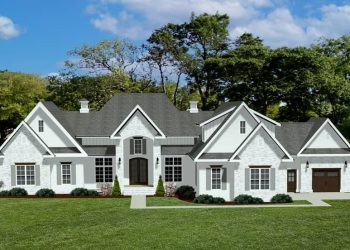
4-Bed Southern-Style Home with Vaulted Owner’s Suite – Generous Living & Southern Charm (~3,351 Sq Ft)
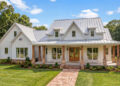
This Southern-style home brings you about 3,351 sq ft of heated living space on a single main level, with 4...
Read moreThis Southern-style home brings you about 3,351 sq ft of heated living space on a single main level, with 4...
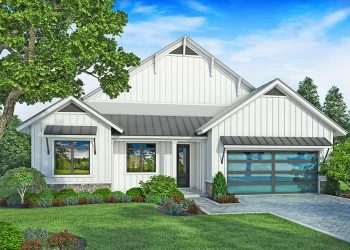
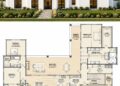
Read moreThis modern farmhouse brings together efficiency, warmth, and style in about 1,763 sq ft of single-level living space. It includes...
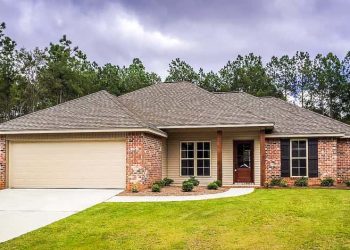
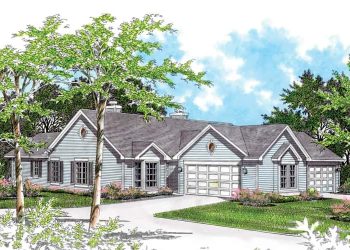
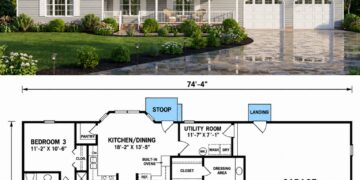
Read moreThis understated yet well-designed home delivers around 1,516 sq ft of heated living space on a single floor. It includes...
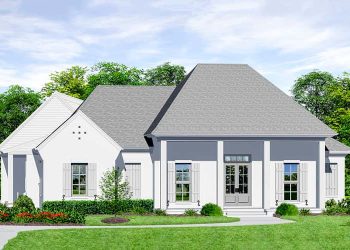
Read moreThis inviting Southern-Acadian styled home delivers about 1,689 sq ft of heated living space on one level. It includes 4...
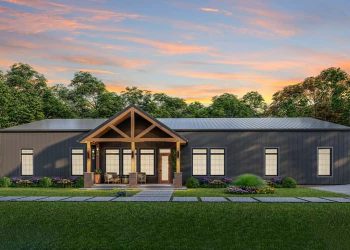
Read moreThis barndominium-style home offers about 2,800 sq ft of heated living space on a single level. It includes 5 bedrooms,...
Read moreThis modern-rustic Craftsman plan offers roughly 2,767 sq ft of heated living space — all on one level. With 4...
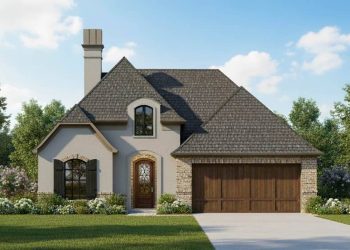
Read moreThis beautiful French-country-style home offers about 2,597 sq ft of living space on the main level, with 4 bedrooms, 3...
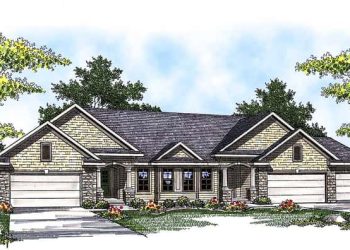
Read moreThis duplex design delivers two separate single-story living units under one roof, combining flexibility, value, and practical design. Overall, the...
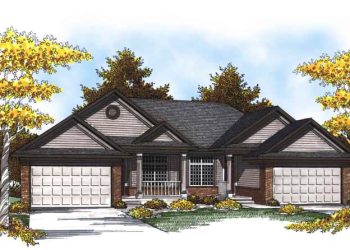
Read moreThis duplex plan features two mirror-image, single-story units under one roof — delivering a total of about 2,515 sq ft...
Read moreThis design delivers two mirror-units under one roof — giving a total of about 3,126 sq ft of heated living...
Read more