Modern Farmhouse Overview
This 1,939-square-foot Modern Farmhouse plan combines classic farmhouse character with a practical one-story layout designed for comfortable family living. The home features four bedrooms and two full bathrooms, providing generous sleeping space within an efficient footprint.
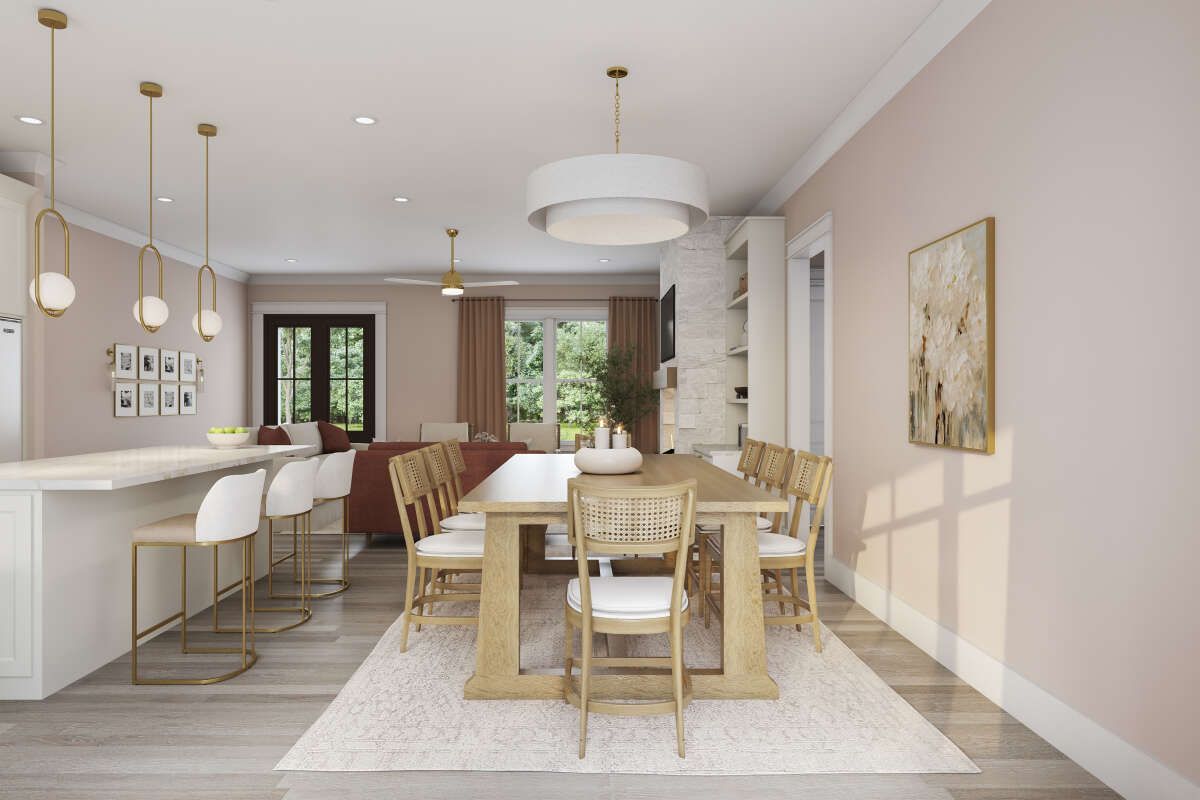
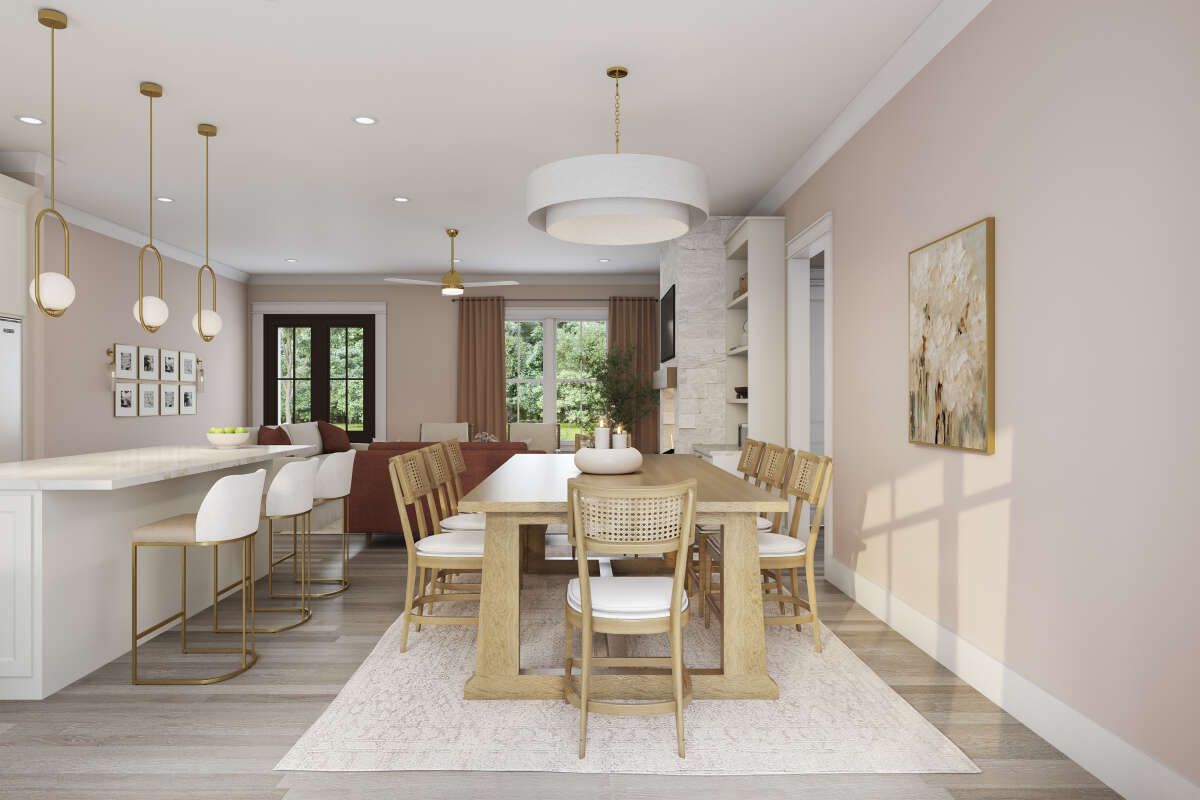
The design centers around an open-concept living arrangement with a well-connected kitchen, dining area, and family room. A main-floor owner’s suite, kitchen island, pantry, laundry room, and covered outdoor spaces add functionality for everyday living.
Welcoming Farmhouse Exterior
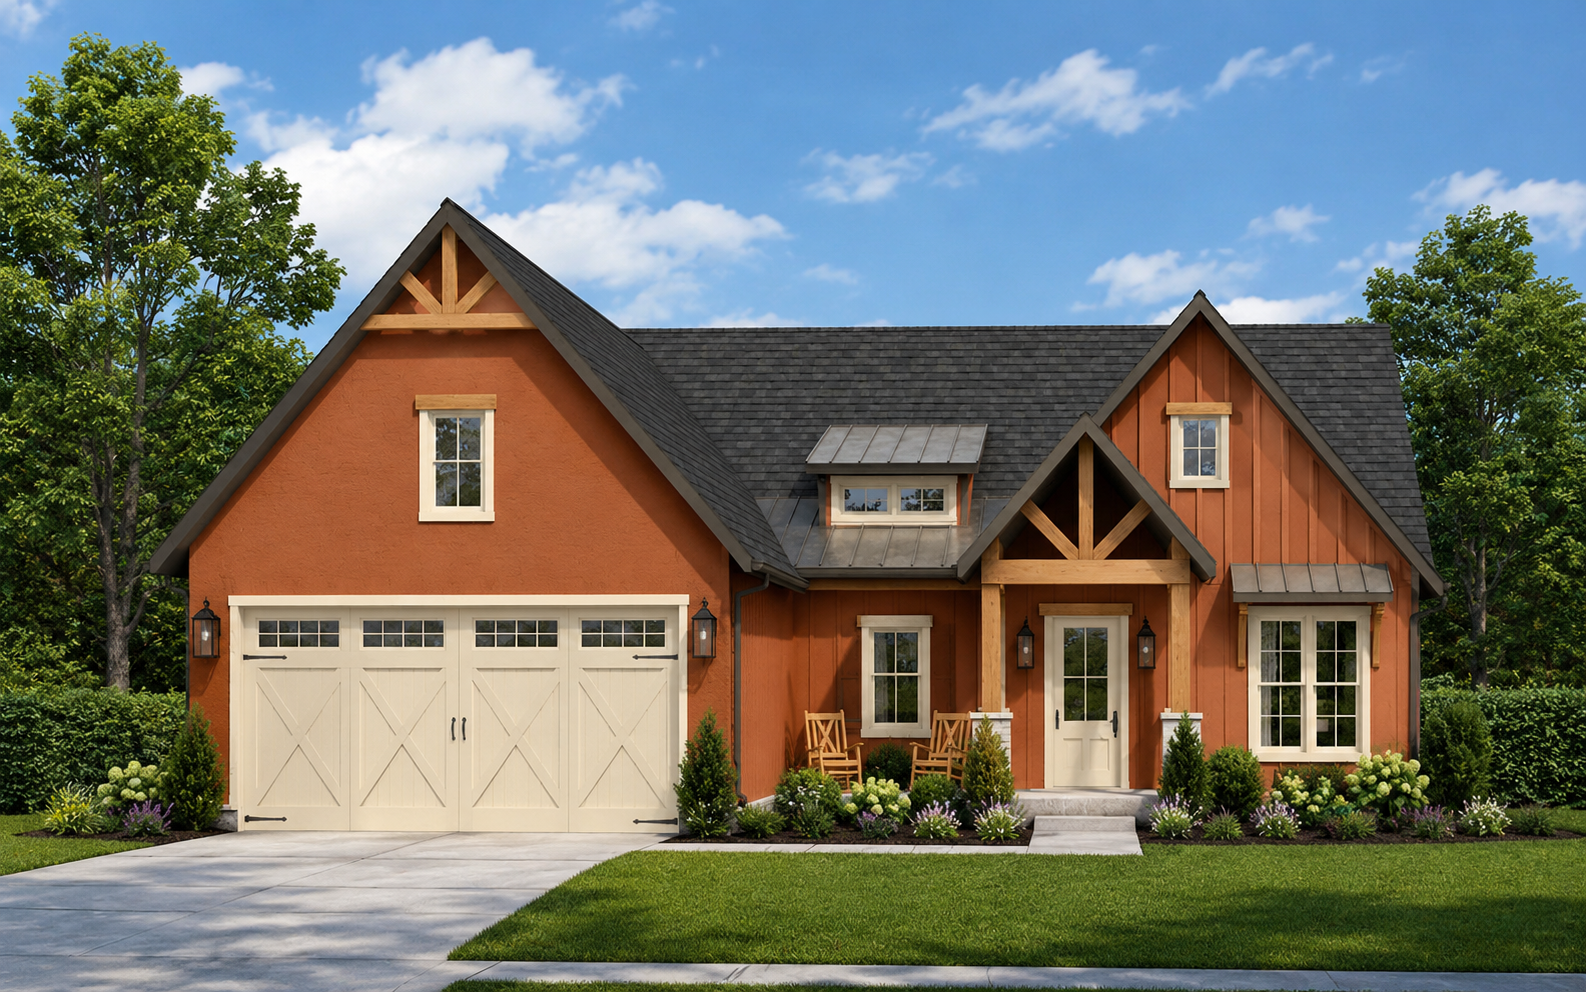
The exterior presents a clean and inviting Modern Farmhouse appearance with attractive gable rooflines and a welcoming covered front porch. Traditional farmhouse elements are combined with simple contemporary proportions to create a timeless residential look.
The covered porch provides an inviting entrance and creates additional outdoor space for relaxing, sitting with family, or enjoying the surrounding property.
Open Interior Layout
The entire heated living area is arranged on one level, making the home convenient to navigate. The open floor plan connects the kitchen, dining area, and family room to create a central gathering space.
The bedroom arrangement provides useful separation between the owner’s suite and the secondary bedrooms. This allows the homeowners to enjoy a private retreat while keeping the remaining bedrooms conveniently positioned for family or guests.
Functional Kitchen Design
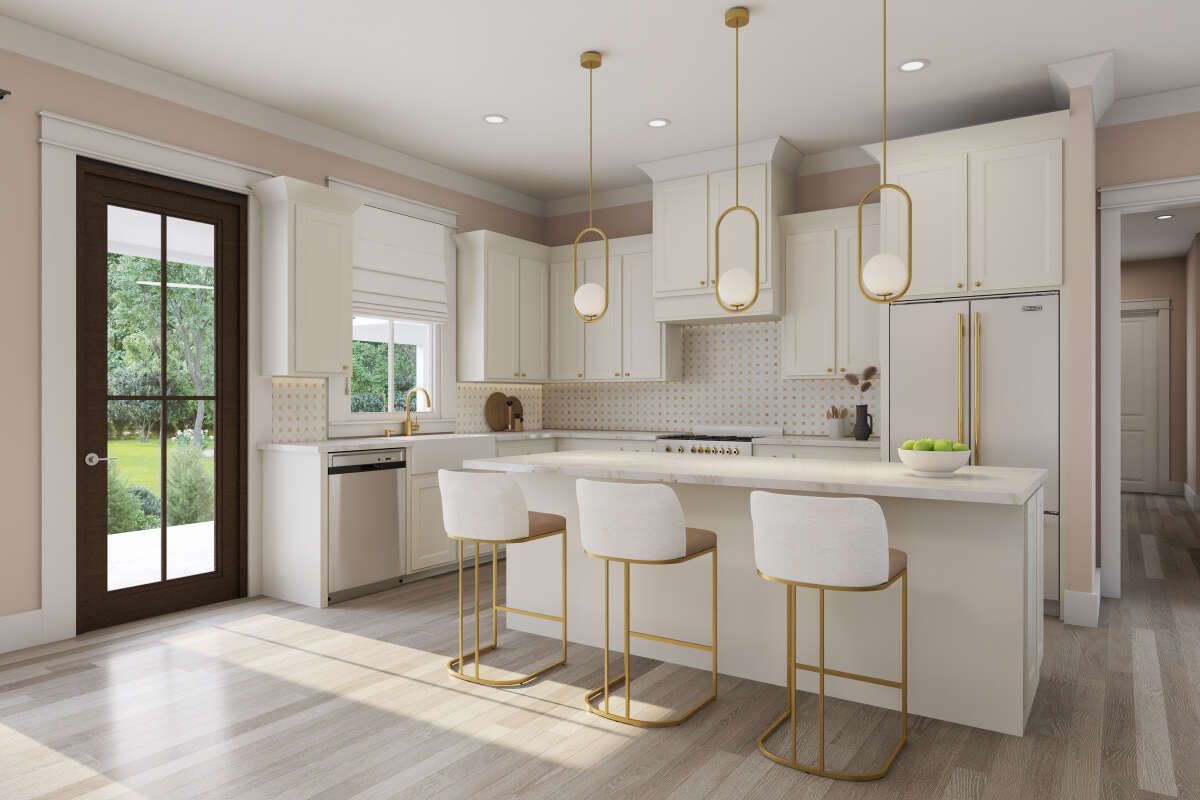
The kitchen features a center island that provides additional preparation space and a convenient place for casual seating. Its open relationship with the dining and family areas keeps the main living spaces connected.
A pantry provides additional storage and helps maintain an organized kitchen. The layout is practical for everyday cooking while also supporting casual entertaining and family gatherings.
Private Owner’s Suite
The owner’s bedroom is located on the main floor and provides a comfortable private retreat. Its placement creates separation from the secondary bedrooms while keeping the suite conveniently connected to the rest of the home.
Three additional bedrooms provide flexible accommodation for children, guests, or other household needs. Two full bathrooms provide convenient facilities throughout the four-bedroom layout.
Practical Everyday Spaces
The laundry room is conveniently located within the main living level, making everyday household routines easier to manage. Additional practical spaces help create an organized transition between the home’s exterior and interior areas.
The efficient circulation keeps unnecessary hallway space to a minimum, allowing more of the home’s square footage to be dedicated to useful rooms and comfortable living areas.
Comfortable Outdoor Living
The covered porch provides an extension of the home’s living environment and reinforces its farmhouse-inspired character. It creates a comfortable setting for outdoor seating, relaxing, morning coffee, or casual gatherings.
The outdoor space strengthens the connection between the home and its surroundings while adding useful living potential without increasing the enclosed footprint.
Efficient Four-Bedroom Living
With four bedrooms within 1,939 square feet, this design makes efficient use of its available space. The arrangement provides enough private rooms for a growing family while maintaining comfortable shared living areas.
The one-story configuration also makes the home convenient for homeowners who prefer all bedrooms and major living spaces on the same level.
Ideal Family Lifestyle
This Modern Farmhouse is well suited for families who need four bedrooms but prefer a manageable overall footprint. The private owner’s suite, three additional bedrooms, two bathrooms, open living area, and kitchen island provide a practical combination of family-friendly spaces.
The covered outdoor area adds another place for relaxation and entertaining, making the home suitable for both everyday routines and casual gatherings with friends and family.
Overall Modern Farmhouse Appeal
This 1,939-square-foot Modern Farmhouse combines traditional farmhouse charm with efficient modern living. Four bedrooms, two bathrooms, an open floor plan, private owner’s suite, kitchen island, pantry, laundry room, and covered porch create a balanced and functional residence.
For homeowners seeking a comfortable one-story Modern Farmhouse with four bedrooms and an efficient footprint, this design offers an appealing blend of practicality, flexibility, and timeless farmhouse character.