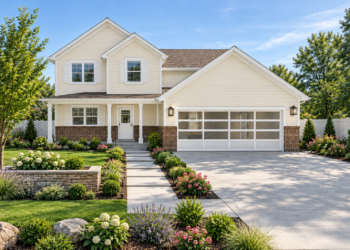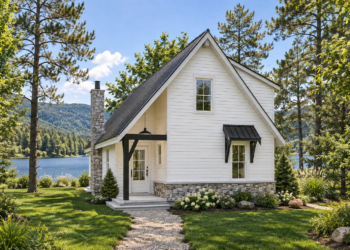
1,364 Sq. Ft. Cottage Plan with 2–3 Bedrooms and 2 Bathrooms
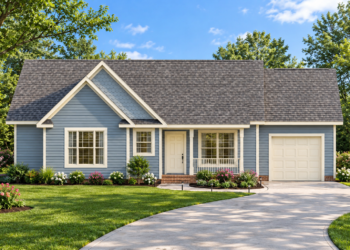
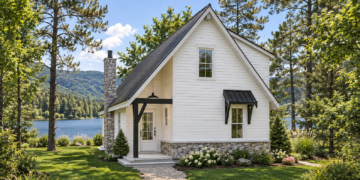
Charming Cottage Design This 1,364-square-foot Cottage plan combines a compact footprint with a comfortable two-story layout. The design offers two...
Read moreCharming Cottage Design This 1,364-square-foot Cottage plan combines a compact footprint with a comfortable two-story layout. The design offers two...
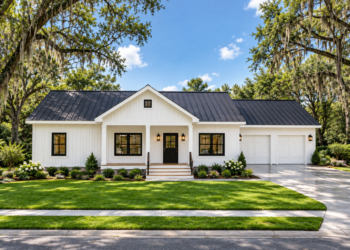
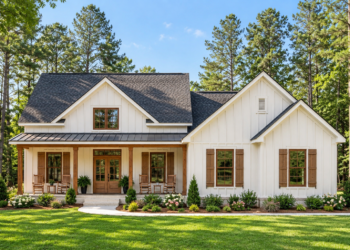
Read moreModern Farmhouse Design This 2,933-square-foot Modern Farmhouse plan offers three to four bedrooms, three full bathrooms, and one half bathroom...
Read more
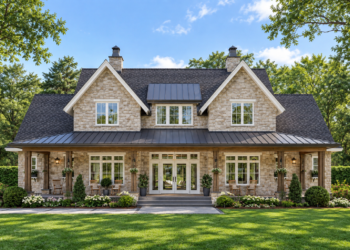
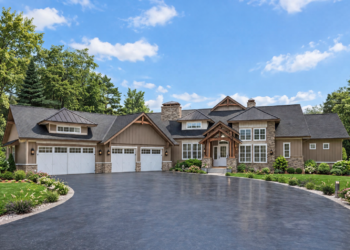
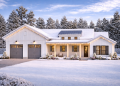
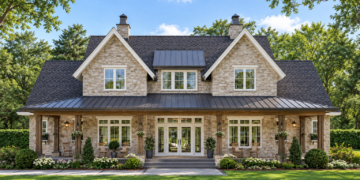
Spacious Craftsman Design This 3,264-square-foot Craftsman plan combines traditional architectural character with a spacious two-story layout. The home offers three...
Read more5 Classic Traditional Design This 1,429-square-foot Traditional plan offers three bedrooms and two full bathrooms in a practical single-story layout....
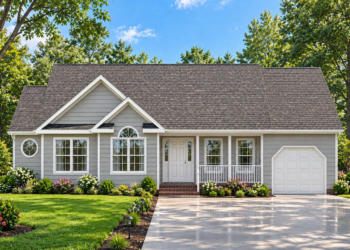
Read moreClassic Traditional Design This 1,418-square-foot Traditional plan offers three bedrooms and two full bathrooms in a practical single-story layout. The...
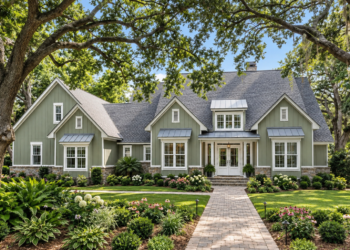
Read moreClassic Traditional Design This 2,132-square-foot Traditional home offers a flexible two-story layout with three to five bedrooms, two full bathrooms,...
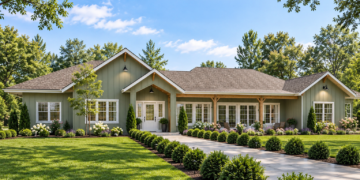
Read moreCharming Country Design This 1,402-square-foot Country plan offers three bedrooms and two full bathrooms in a comfortable one-story layout. The...
Read moreSpacious Craftsman Design This 3,147-square-foot Craftsman plan combines traditional character with an expansive single-story layout. The home offers three to...
Read moreModern Transitional Design This 2,690-square-foot Modern Transitional plan combines contemporary character with a spacious one-story layout. The home offers four...
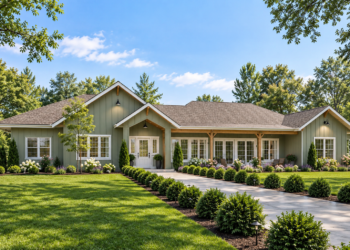
Read moreModern Farmhouse Design This 1,487-square-foot Modern Farmhouse plan offers three bedrooms and two full bathrooms in a practical single-story layout....
Read moreCharming Cottage Design This 1,364-square-foot Cottage plan combines a compact footprint with a comfortable two-story layout. The design offers two...
Read moreModern Farmhouse Design This 2,933-square-foot Modern Farmhouse plan offers three to four bedrooms, three full bathrooms, and one half bathroom...
Read moreSpacious Craftsman Design This 3,264-square-foot Craftsman plan combines traditional architectural character with a spacious two-story layout. The home offers three...
Read more5 Classic Traditional Design This 1,429-square-foot Traditional plan offers three bedrooms and two full bathrooms in a practical single-story layout....
Read moreClassic Traditional Design This 1,418-square-foot Traditional plan offers three bedrooms and two full bathrooms in a practical single-story layout. The...
Read moreClassic Traditional Design This 2,132-square-foot Traditional home offers a flexible two-story layout with three to five bedrooms, two full bathrooms,...
Read moreCharming Country Design This 1,402-square-foot Country plan offers three bedrooms and two full bathrooms in a comfortable one-story layout. The...
Read moreSpacious Craftsman Design This 3,147-square-foot Craftsman plan combines traditional character with an expansive single-story layout. The home offers three to...
Read moreModern Transitional Design This 2,690-square-foot Modern Transitional plan combines contemporary character with a spacious one-story layout. The home offers four...
Read moreModern Farmhouse Design This 1,487-square-foot Modern Farmhouse plan offers three bedrooms and two full bathrooms in a practical single-story layout....
Read more