Classic Traditional Design
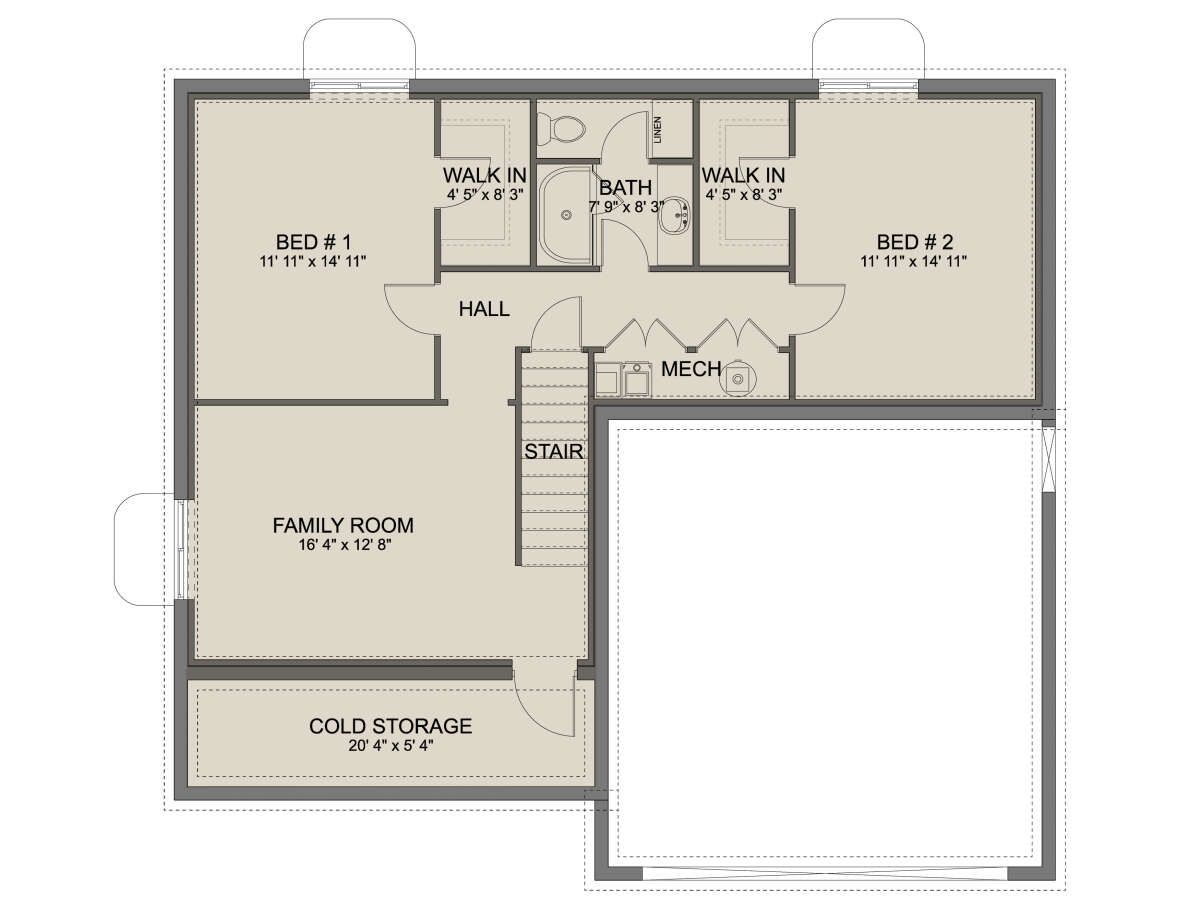
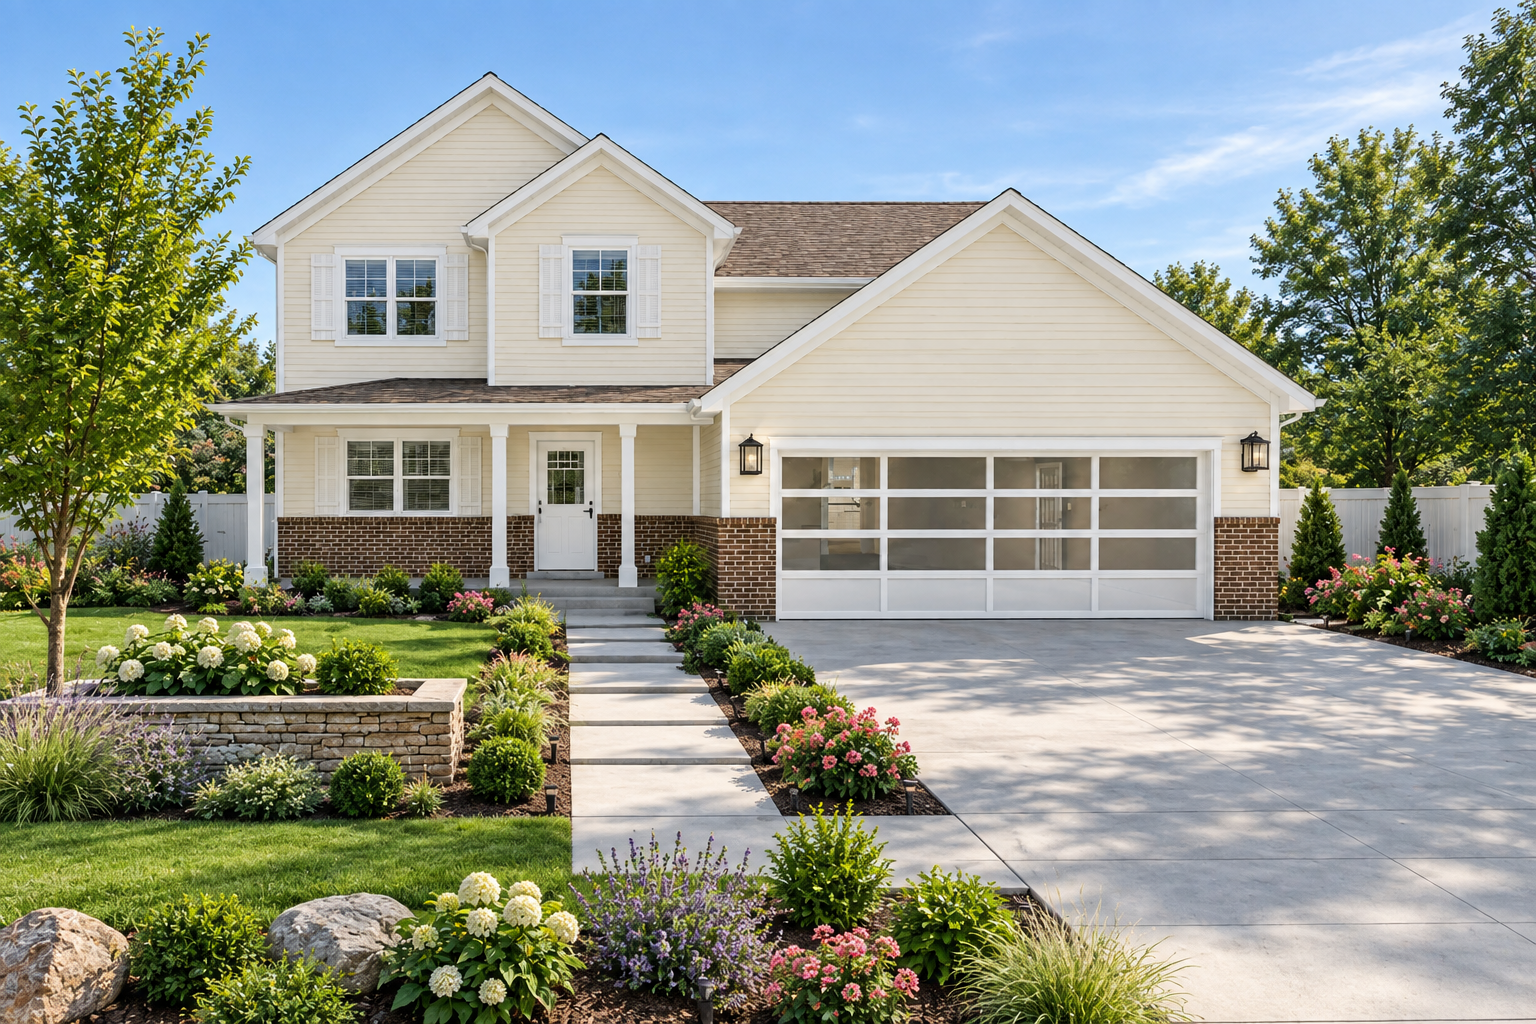
This 2,132-square-foot Traditional home offers a flexible two-story layout with three to five bedrooms, two full bathrooms, and one half bathroom. The design combines a classic exterior character with practical spaces for modern family living.
Measuring 44 feet wide by 40 feet deep, the home has a compact footprint that makes efficient use of its available space.
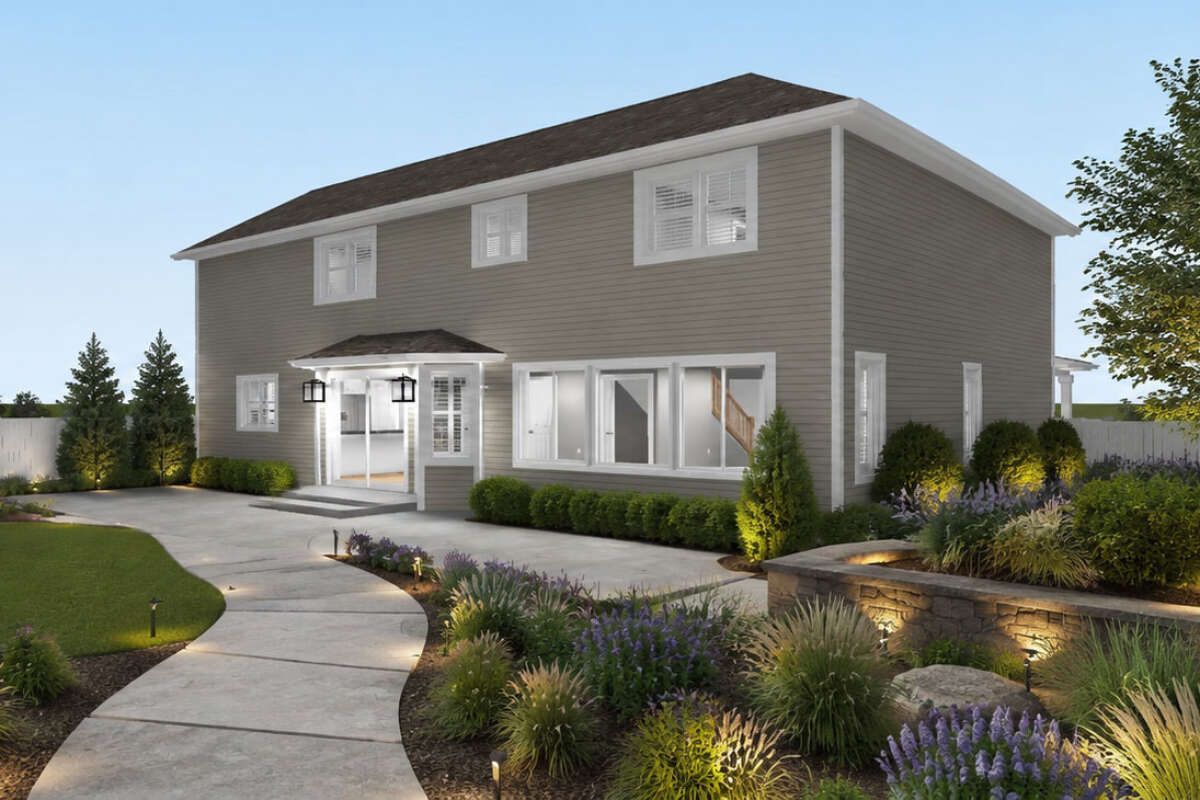
Efficient Two Story
The heated living area is divided between two floors, with 1,047 square feet on the first floor and 1,085 square feet on the second floor.
Eight-foot ceilings are used on the first and second floors, maintaining comfortable proportions throughout the home while keeping the overall height at approximately 25 feet 9 inches.
Welcoming Foyer Entry
A defined foyer creates an inviting entrance and provides a natural transition into the home’s main living spaces.
The front-entry arrangement helps organize circulation through the first floor while maintaining a practical connection between the shared areas.
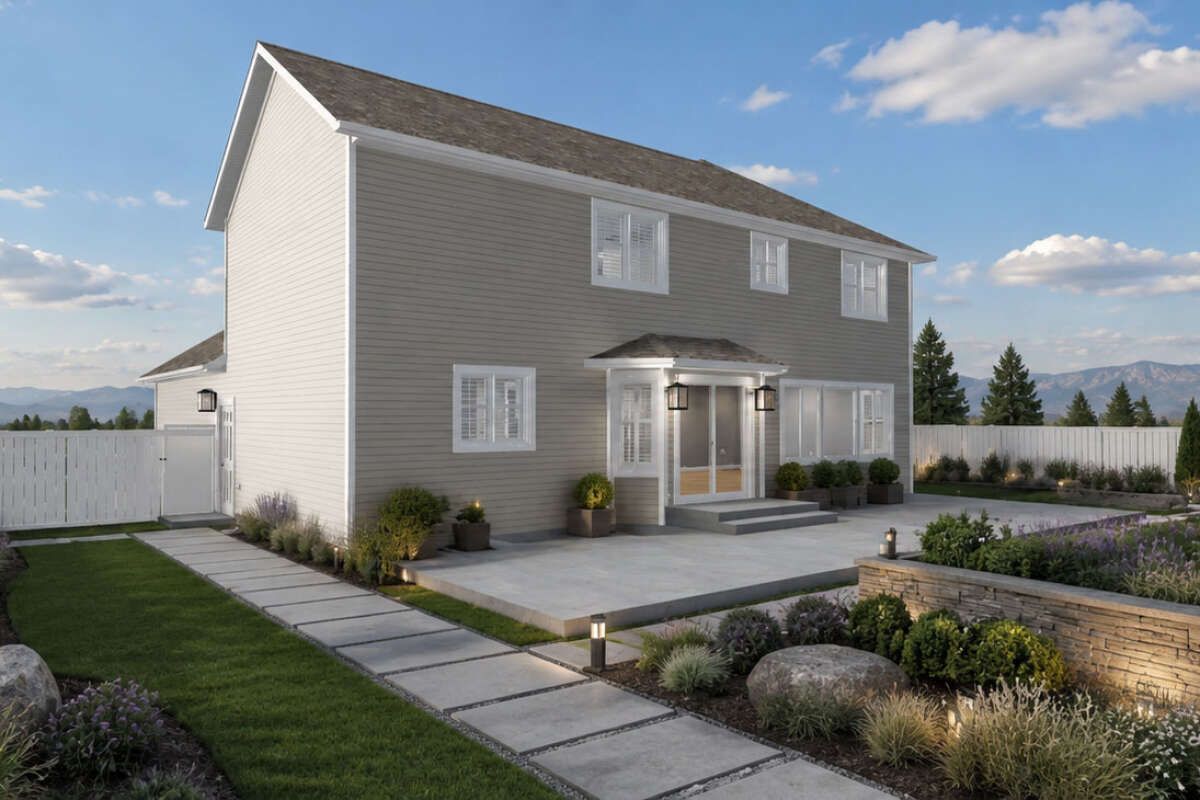
Open Living Concept
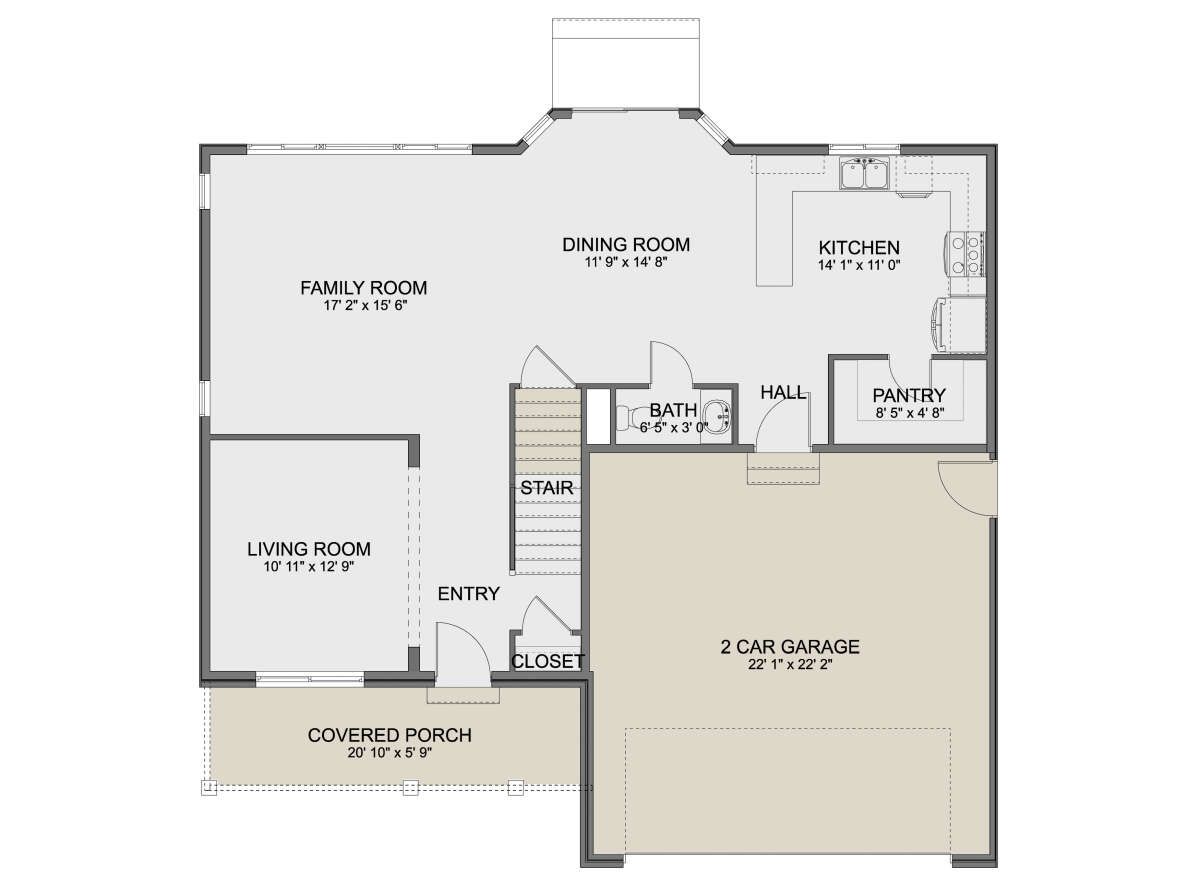
The open floor plan creates a connected relationship between the main living spaces. A formal living room provides a dedicated area for relaxing, entertaining, or hosting guests.
The layout balances open shared areas with clearly defined rooms, giving the home a comfortable and organized interior.
Functional Kitchen Space
The kitchen is integrated into the home’s open living arrangement and includes a walk-in pantry for additional storage.
The pantry helps keep everyday kitchen supplies organized while allowing the main living areas to remain clean and uncluttered.
Flexible Bedroom Layout
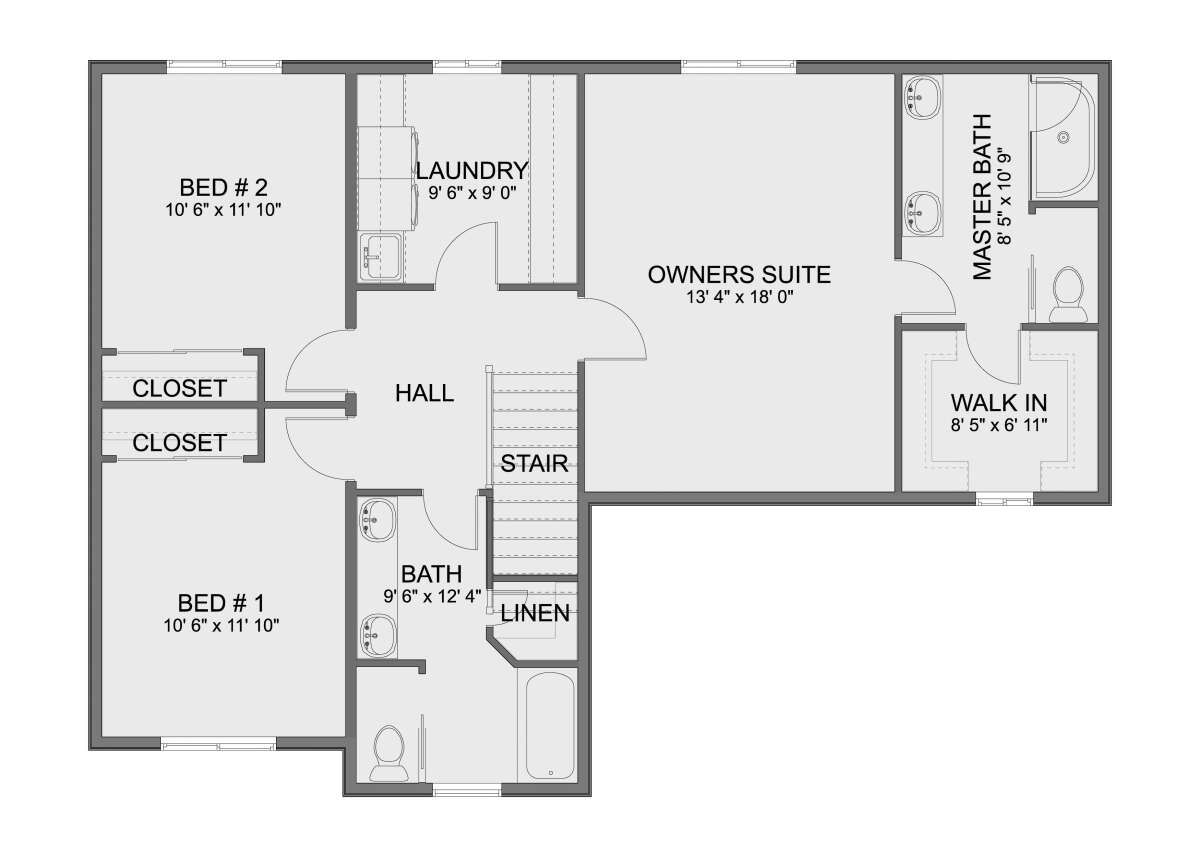
The plan accommodates three to five bedrooms, providing flexibility as household needs change. The master bedroom is located upstairs, alongside the other private sleeping areas.
The split-bedroom arrangement provides separation between sleeping spaces while keeping the bedrooms conveniently grouped on the upper level.
Practical Bathroom Setup
The home includes two full bathrooms and one half bathroom, providing convenient facilities for residents and guests.
The half bathroom offers an easily accessible option for visitors on the main level, while the full bathrooms support the private bedroom areas.
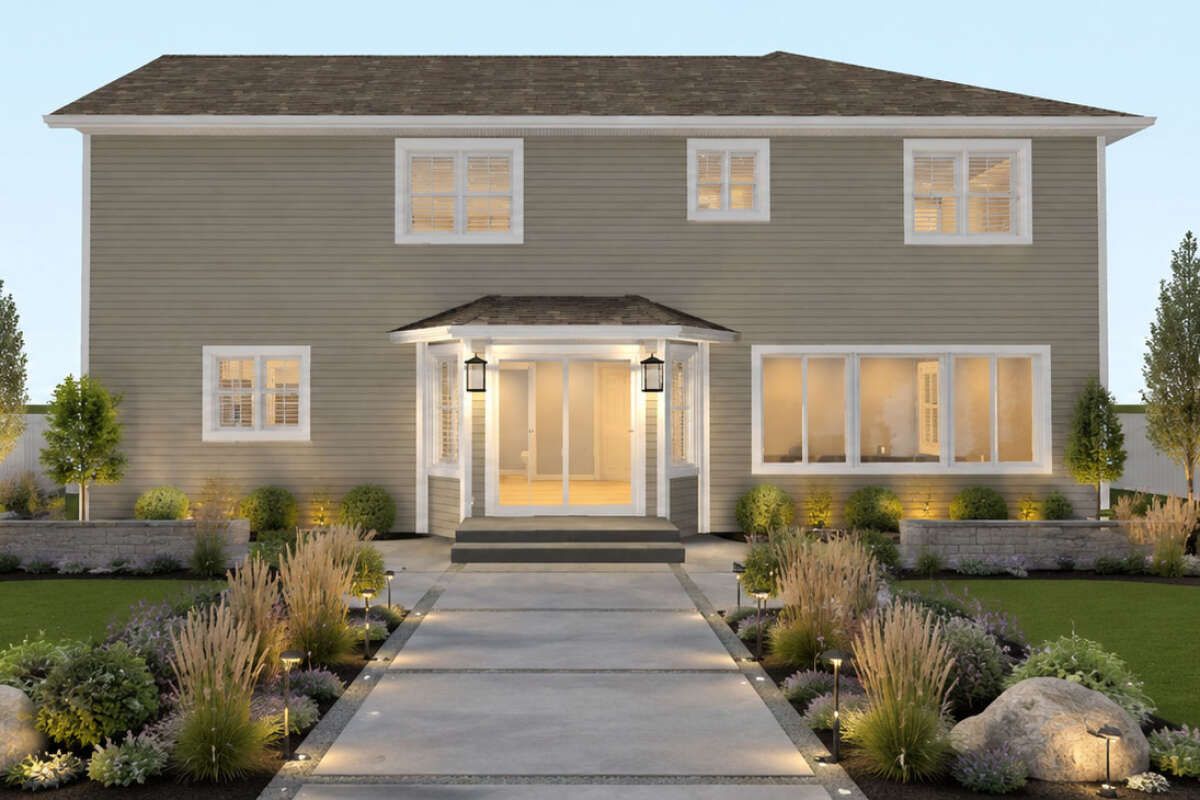
Second Floor Laundry
Laundry is located on the second floor near the bedrooms, making everyday household routines more convenient.
Keeping the laundry area close to the sleeping spaces reduces unnecessary movement between floors and supports efficient daily living.
Front Entry Garage
A 525-square-foot two-car front-entry garage provides dedicated parking and additional utility space.
The garage is integrated into the compact 44-foot-wide footprint, creating convenient access while maintaining the home’s traditional proportions.
Inviting Front Porch
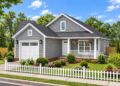
A 125-square-foot front porch adds welcoming outdoor space to the entrance and enhances the home’s traditional exterior character.
The covered porch creates a comfortable transition between the front yard and the interior while providing a simple place to relax outdoors.
Flexible Foundation Options
The plan can be configured with basement, crawlspace, monolithic slab, floating slab, walkout basement, or daylight basement foundations. This variety allows the design to respond to different site conditions.
The main roof uses 8:12 and 3:12 pitches, while the standard exterior framing is 2×6 wood with a 2×4 conversion available. Overall, this Traditional plan combines flexible bedroom options, open living, formal living space, second-floor laundry, a two-car garage, and a welcoming front porch in an efficient two-story design.