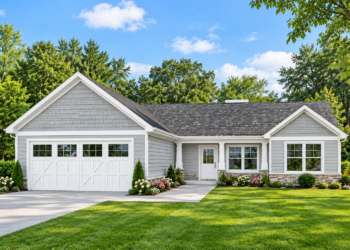
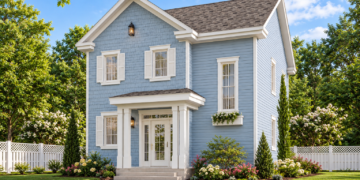
1598 Sq Ft Cottage House Plan with 3 Bedrooms and 2 Bathrooms
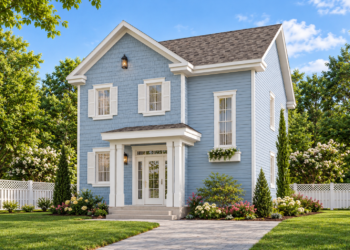
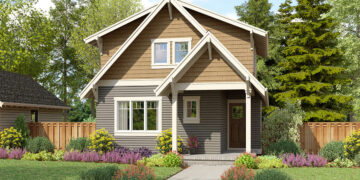
This charming 1,598-square-foot cottage house plan combines traditional character with a practical two-story layout. Featuring three bedrooms, two full bathrooms,...
Read moreThis charming 1,598-square-foot cottage house plan combines traditional character with a practical two-story layout. Featuring three bedrooms, two full bathrooms,...
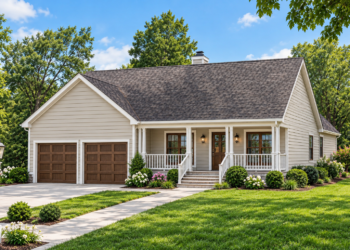
Read moreThis traditional house plan offers 1,420 square feet of heated living space, featuring three bedrooms, two full bathrooms, and a...
Read more
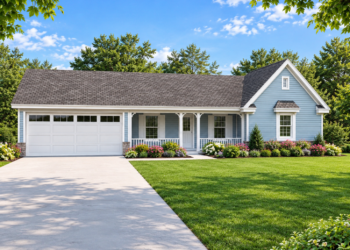
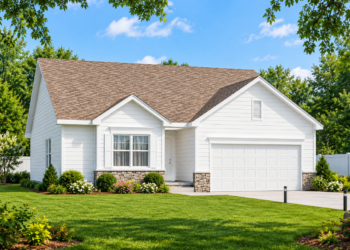
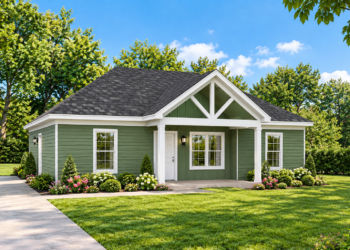
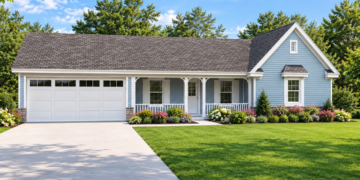
This 1,239-square-foot ranch house plan offers a practical single-story layout with three bedrooms, two full bathrooms, and a two-car garage....
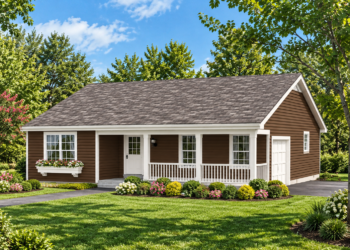
Read moreThis charming country house plan offers 1,075 square feet of heated living space, featuring two bedrooms, two full bathrooms, and...
Read moreThis traditional house plan offers 1,617 square feet of heated living space, featuring three bedrooms, two full bathrooms, and a...
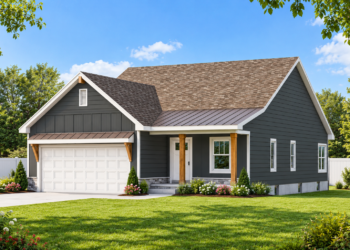
Read moreThis 1,368-square-foot ranch house plan offers a comfortable single-story layout with three bedrooms, two full bathrooms, and a two-car garage....
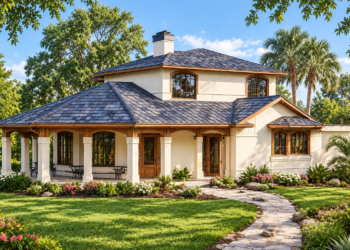
Read moreThis beautiful Mediterranean house plan offers 1,575 square feet of heated living space with a comfortable two-bedroom, two-bathroom layout. Designed...
Read moreThis traditional house plan offers 1,603 square feet of heated living space, combining a welcoming exterior with a practical single-story...
Read moreThis charming country house plan offers 1,196 square feet of heated living space, combining a welcoming exterior with a practical...
Read moreThis charming Craftsman house plan offers 1,247 square feet of heated living space, combining traditional architectural character with a practical...
Read moreThis charming 1,598-square-foot cottage house plan combines traditional character with a practical two-story layout. Featuring three bedrooms, two full bathrooms,...
Read moreThis traditional house plan offers 1,420 square feet of heated living space, featuring three bedrooms, two full bathrooms, and a...
Read moreThis 1,239-square-foot ranch house plan offers a practical single-story layout with three bedrooms, two full bathrooms, and a two-car garage....
Read moreThis charming country house plan offers 1,075 square feet of heated living space, featuring two bedrooms, two full bathrooms, and...
Read moreThis traditional house plan offers 1,617 square feet of heated living space, featuring three bedrooms, two full bathrooms, and a...
Read moreThis 1,368-square-foot ranch house plan offers a comfortable single-story layout with three bedrooms, two full bathrooms, and a two-car garage....
Read moreThis beautiful Mediterranean house plan offers 1,575 square feet of heated living space with a comfortable two-bedroom, two-bathroom layout. Designed...
Read moreThis traditional house plan offers 1,603 square feet of heated living space, combining a welcoming exterior with a practical single-story...
Read moreThis charming country house plan offers 1,196 square feet of heated living space, combining a welcoming exterior with a practical...
Read moreThis charming Craftsman house plan offers 1,247 square feet of heated living space, combining traditional architectural character with a practical...
Read more