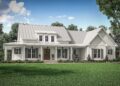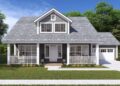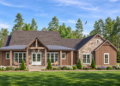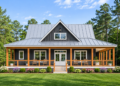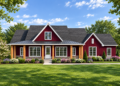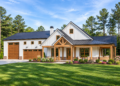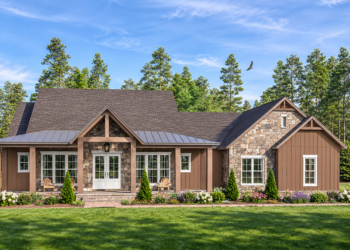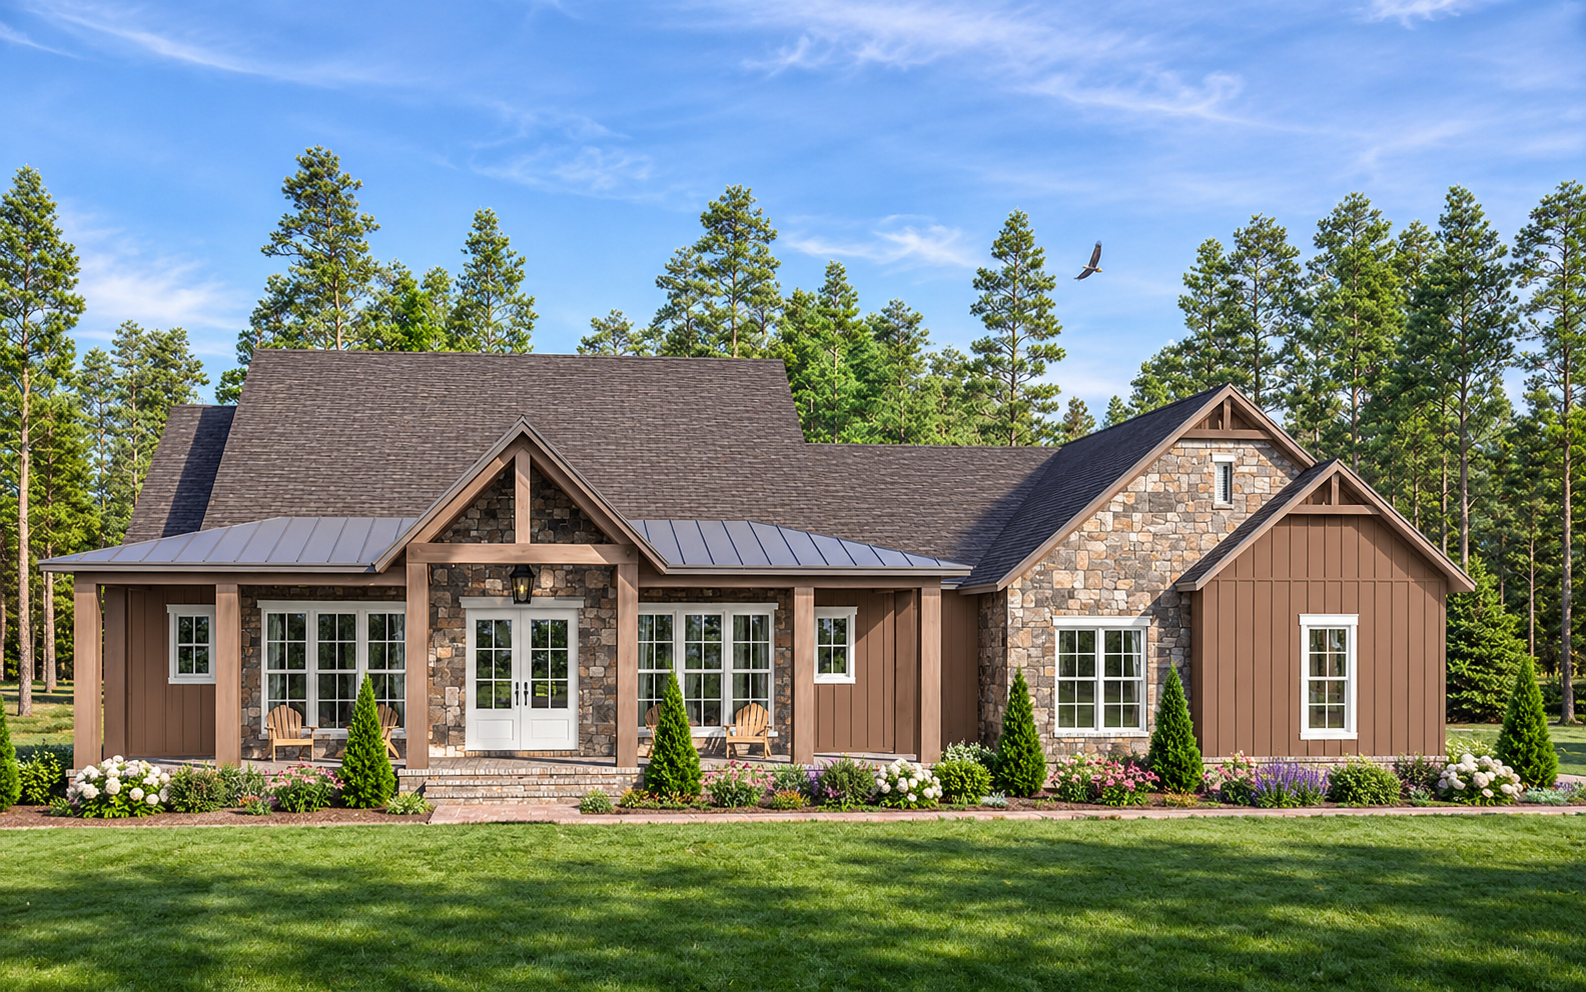
This 2,195-square-foot modern farmhouse plan combines spacious single-story living with attractive outdoor spaces and practical features for everyday comfort. The design includes three bedrooms, two full bathrooms, and one half bathroom, along with an attached two-car garage. Its open floor plan, dedicated home office, split-bedroom arrangement, and expansive front and rear porches make it an appealing choice for modern family living.
Open Living Area with a Fireplace
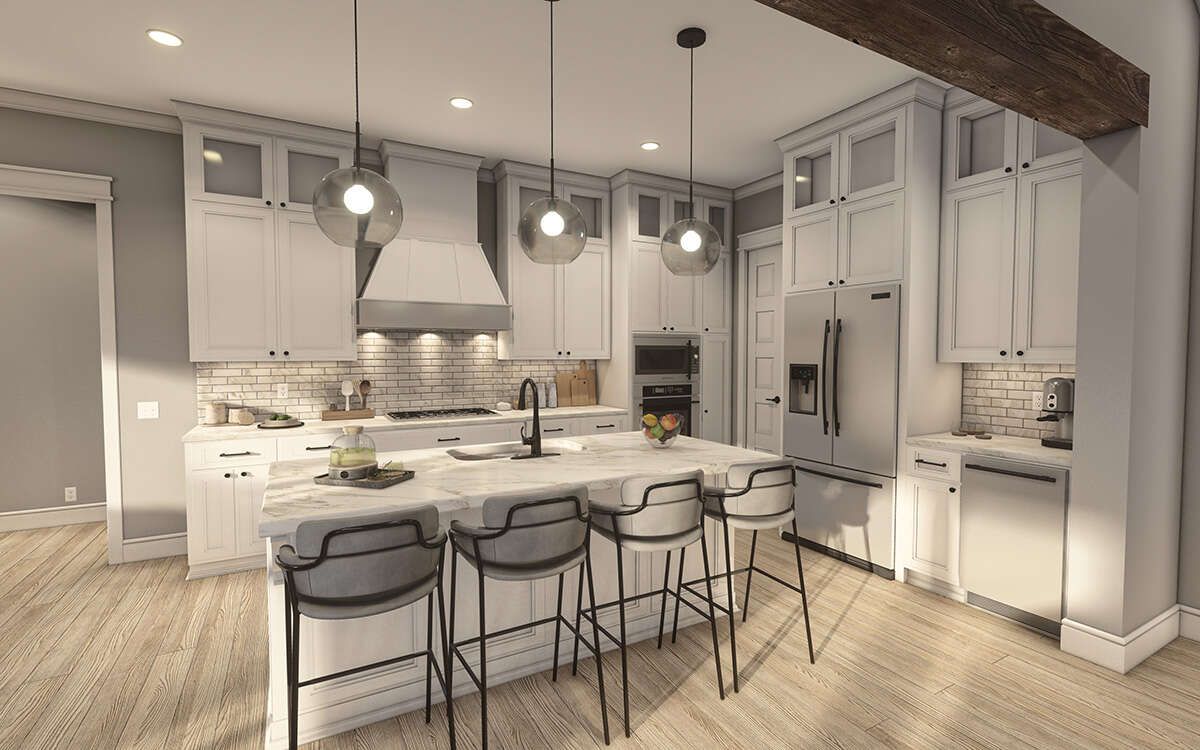
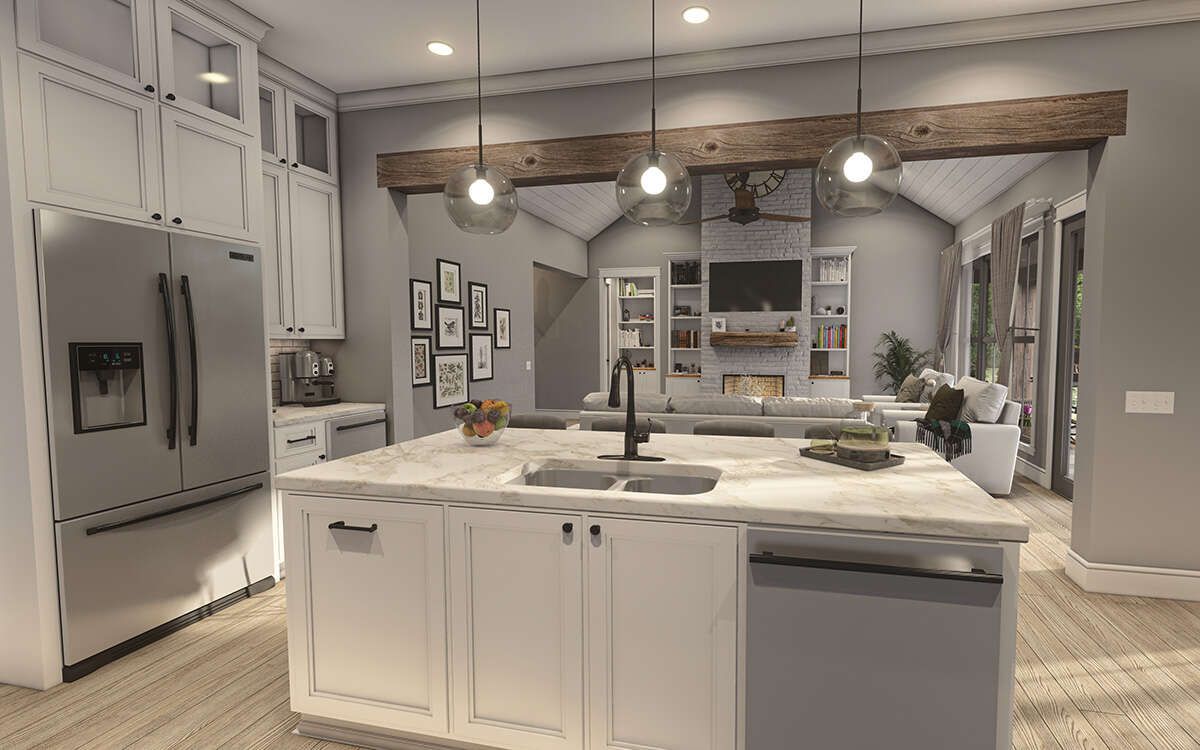
The main living area features an open floor plan that connects the kitchen and shared living spaces. A fireplace creates a warm focal point in the interior, providing an inviting setting for relaxing and spending time with family or guests.
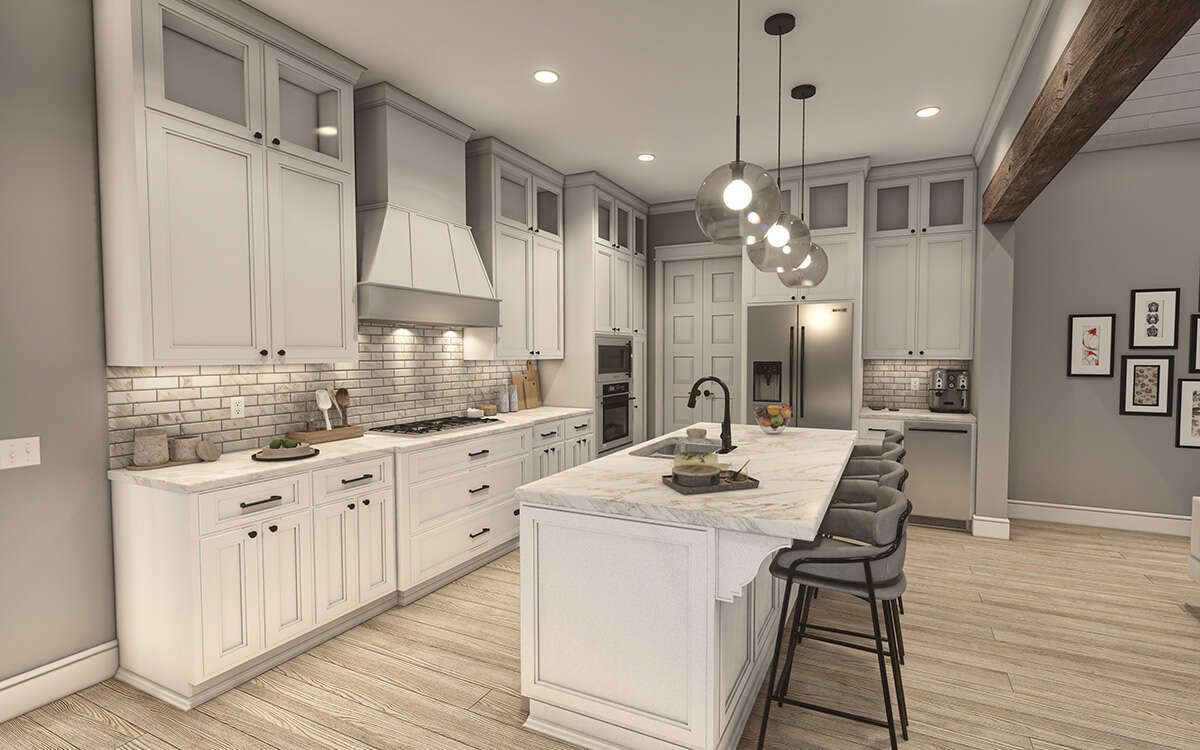
The kitchen includes a central island that offers additional countertop space and a convenient gathering place for casual meals. A walk-in pantry provides valuable storage for groceries and kitchen essentials, helping keep the cooking area organized.
Three Bedrooms with a Split-Bedroom Layout
This modern farmhouse features three bedrooms arranged in a split-bedroom configuration. The primary bedroom is located on the main floor and separated from the secondary bedrooms, providing additional privacy for homeowners.
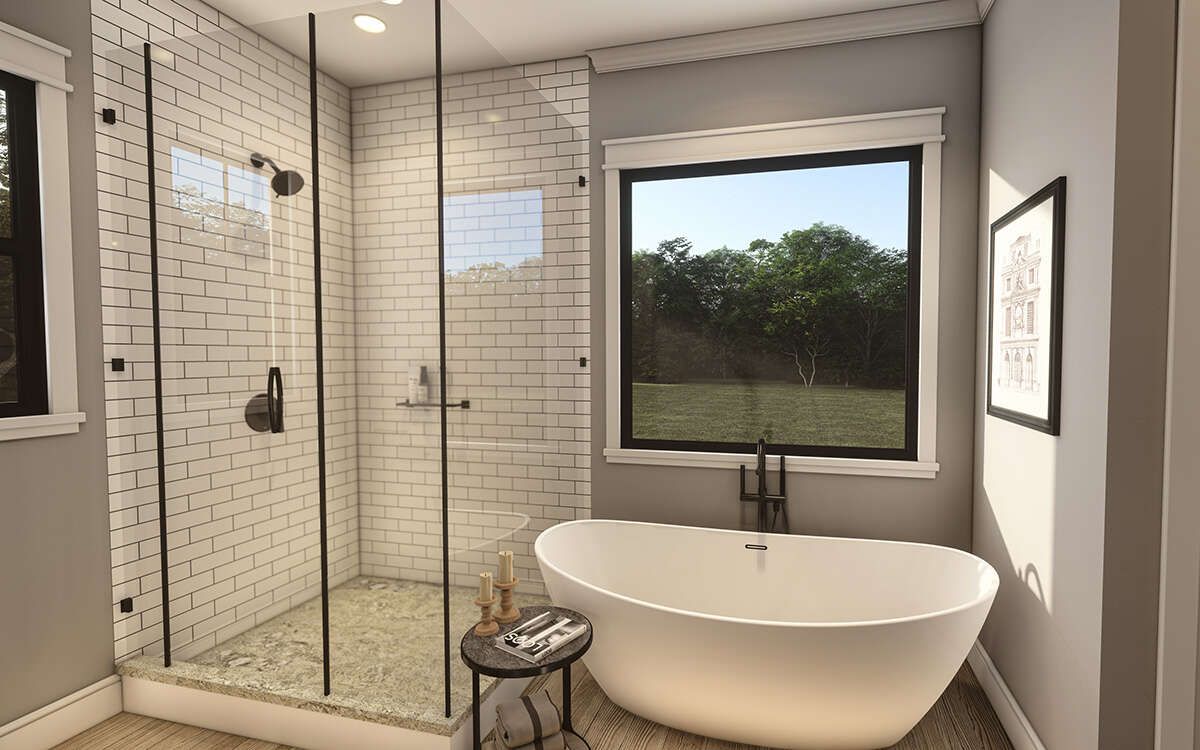
The two secondary bedrooms share a Jack-and-Jill bathroom, creating convenient access for family members or guests. The primary suite has its own private bathroom, while an additional half bathroom serves visitors.
Private Primary Suite with Laundry Access
The primary bedroom provides a comfortable private retreat within the home. One convenient feature is its direct access to the laundry room, making everyday household routines easier to manage.
The split-bedroom arrangement keeps the primary suite separate from the secondary sleeping areas, creating a more private environment for homeowners.
Dedicated Home Office
A separate office provides a quiet space for working from home, studying, or managing household responsibilities. Its inclusion adds flexibility to the floor plan without reducing the number of bedrooms.
Attached Side-Entry Two-Car Garage
The plan includes a spacious 735-square-foot attached garage designed for two vehicles. Its side-entry configuration provides convenient vehicle access while maintaining an attractive front-facing appearance.
The garage also includes storage space, offering additional room for tools, equipment, and other household belongings.
Expansive Front and Rear Porches
Outdoor living is one of the standout features of this modern farmhouse. The front porch measures 452 square feet, creating a welcoming entrance with generous room for outdoor seating and relaxation.
At the rear, a 370-square-foot porch provides another comfortable outdoor area for enjoying fresh air, spending time with family, or entertaining guests.
Combined, the front and rear porches offer 822 square feet of outdoor living space, extending the home’s usable environment beyond its interior rooms.
Spacious Single-Story Modern Farmhouse Design
Measuring 74 feet 2 inches wide and 63 feet 4 inches deep, this home offers 2,195 square feet of heated living space, all arranged on one level. The first-floor ceilings are 10 feet high, contributing to the home’s open and comfortable interior proportions.
The design offers several foundation options, including slab, crawlspace, basement, and walkout basement configurations. Its standard exterior framing uses 2-by-4 wood construction, with an optional 2-by-6 wall conversion.
A Modern Farmhouse Designed for Comfortable Family Living
With three bedrooms, 2.5 bathrooms, an open living arrangement, a fireplace, a kitchen island, a walk-in pantry, and a dedicated office, this modern farmhouse brings together practical features for everyday comfort.
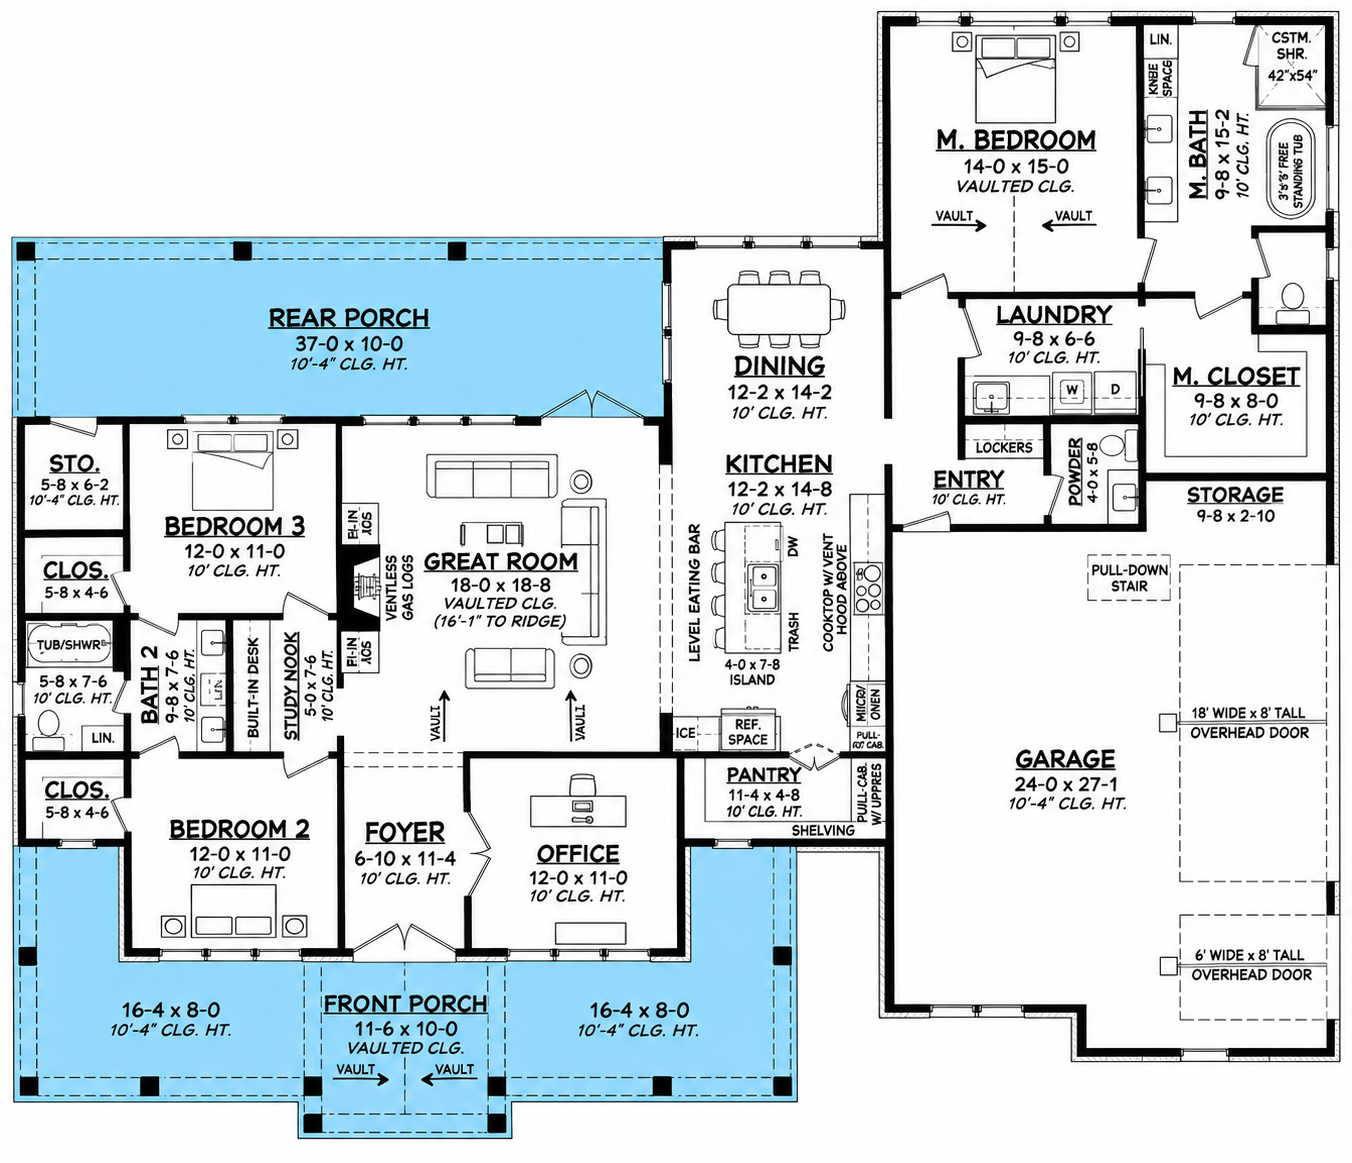
The private primary suite, Jack-and-Jill bathroom, attached two-car garage, and generous outdoor porches add further functionality. This thoughtfully arranged design combines modern farmhouse character with spacious interior rooms and inviting outdoor living areas.