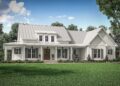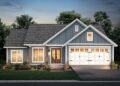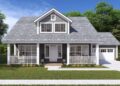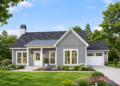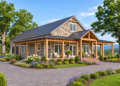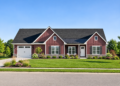
This 1,400-square-foot modern farmhouse plan brings together a comfortable single-story layout, practical living spaces, and welcoming outdoor areas. With two bedrooms, two full bathrooms, and an attached one-car garage, the design makes efficient use of its space while offering features suited to everyday living.
Modern Farmhouse Exterior and Overall Layout
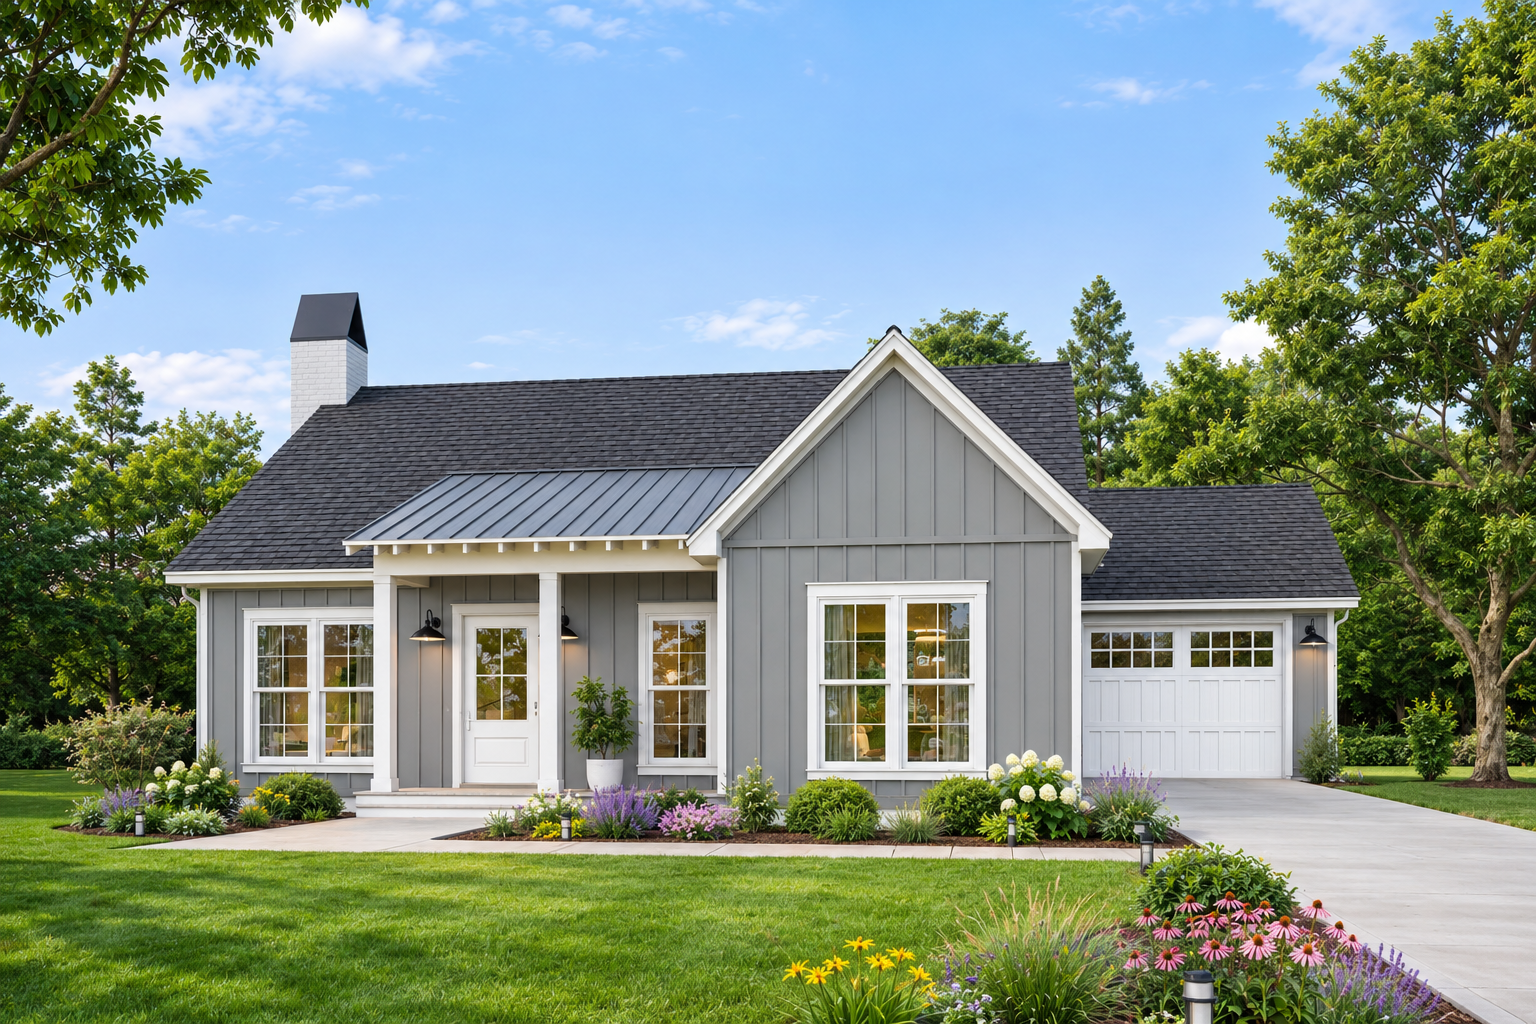
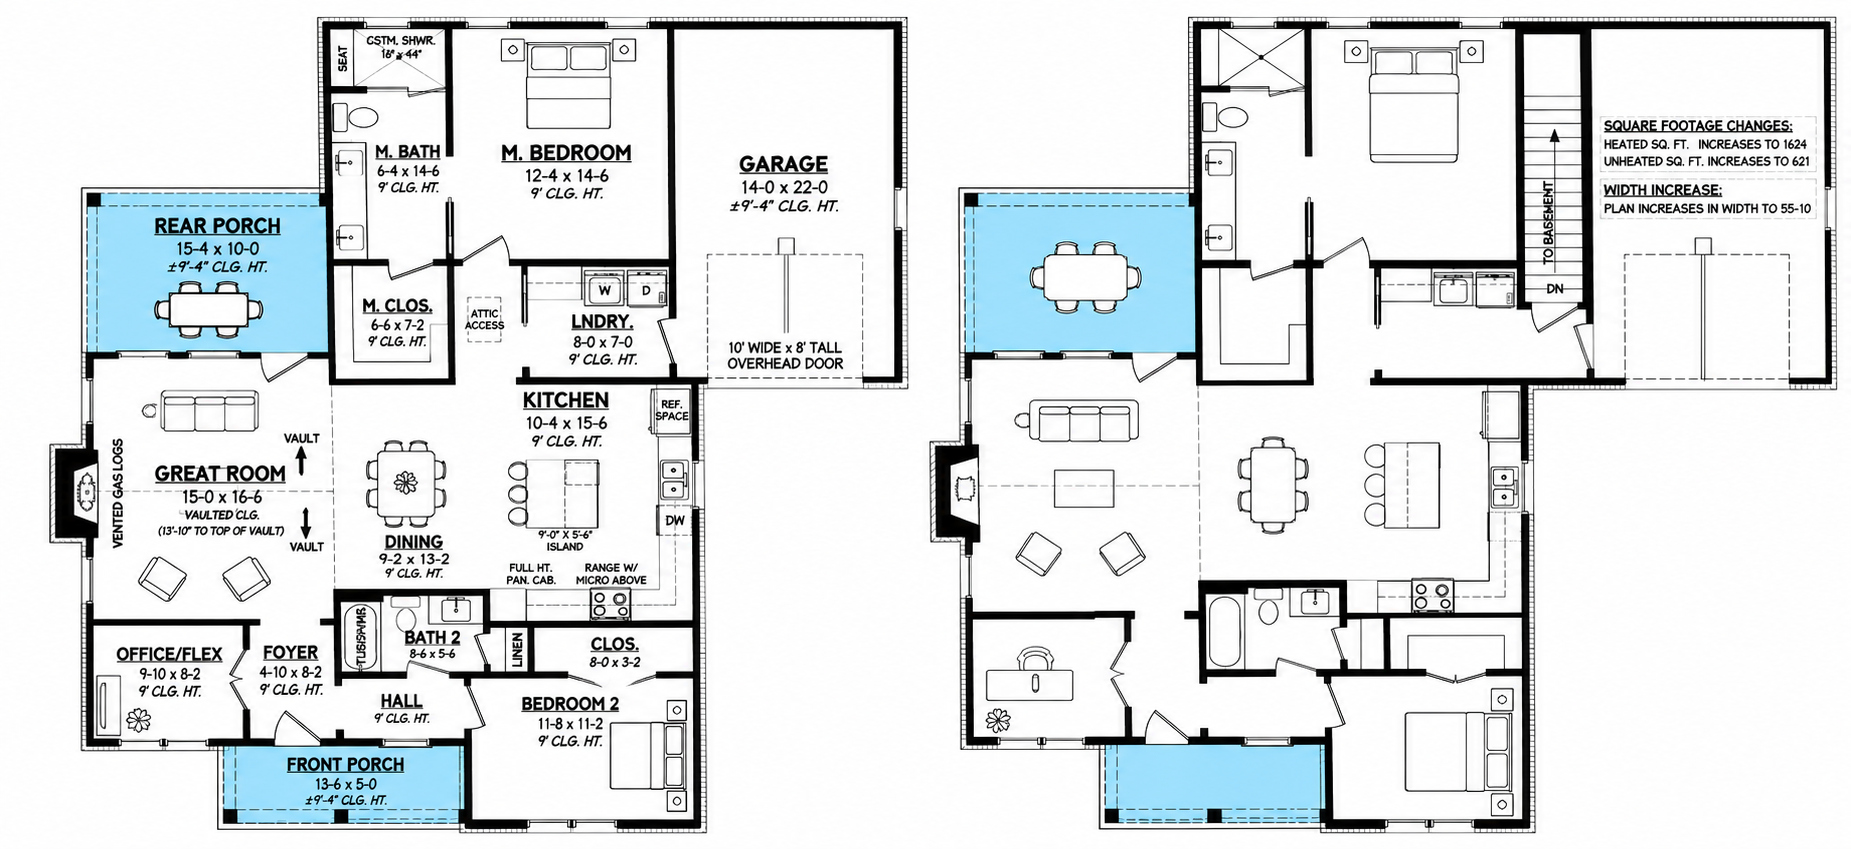
The home measures 51 feet 6 inches wide and 53 feet 6 inches deep, with an overall height of 20 feet. Its entire heated living area is arranged on the first floor, creating a convenient layout where the main living spaces, bedrooms, and utility areas are all on one level.
The exterior includes a 68-square-foot front porch and a 153-square-foot rear porch. Together, these areas provide 221 square feet of outdoor space, giving homeowners additional places to relax and enjoy the surroundings.
Open Living Area with Fireplace
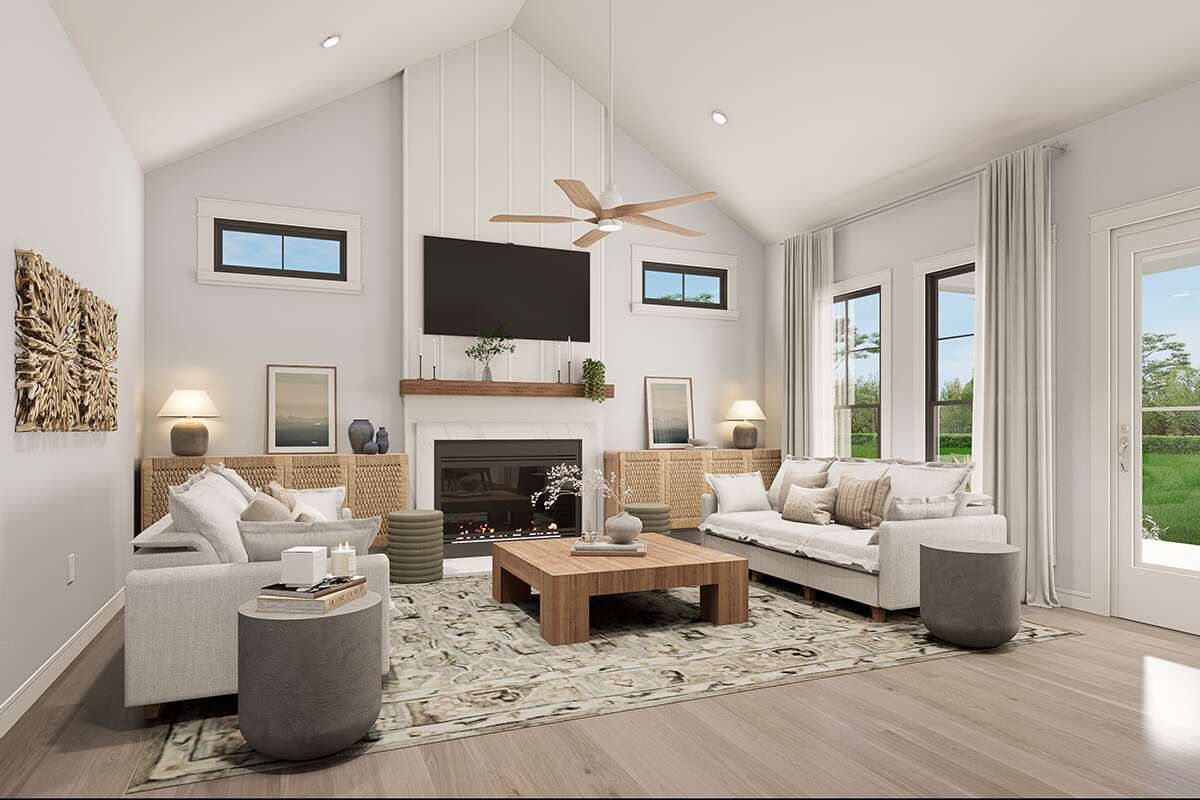
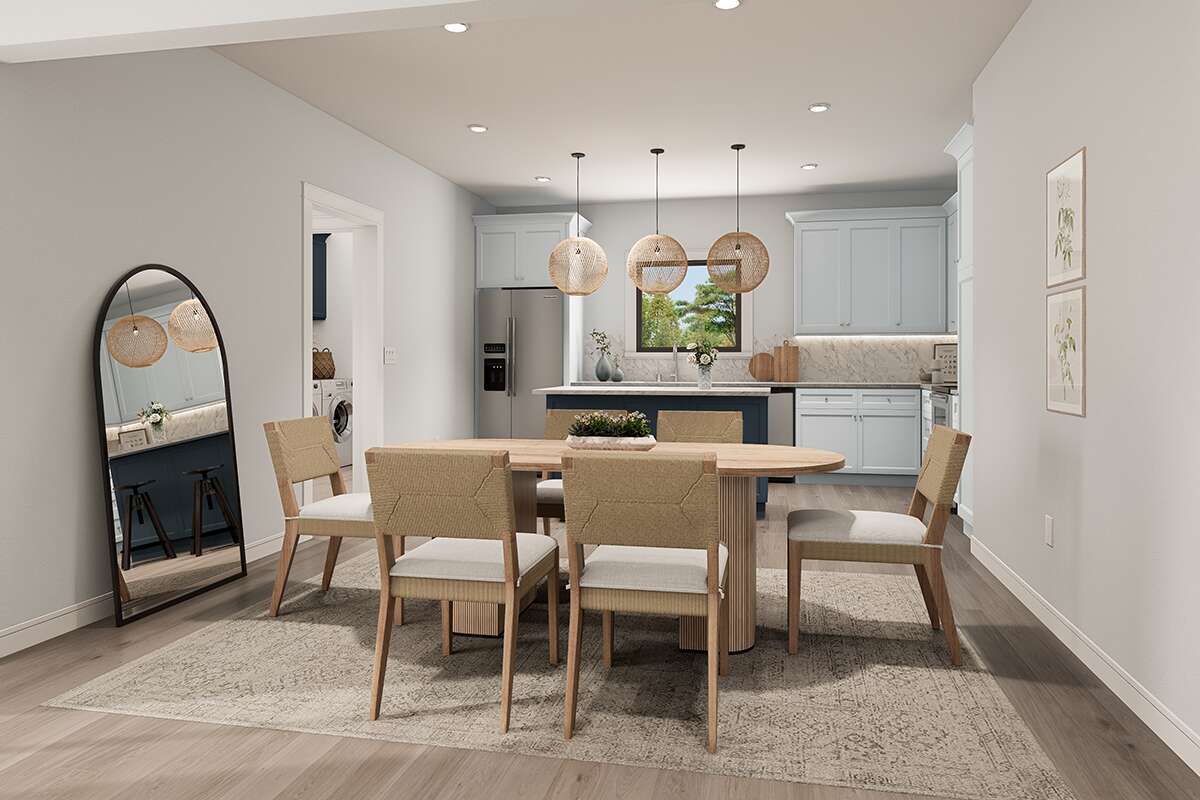
The open floor plan connects the main living spaces, creating a welcoming environment for everyday activities and time spent with family or guests. A fireplace adds a focal point to the living area, contributing to the home’s comfortable atmosphere.
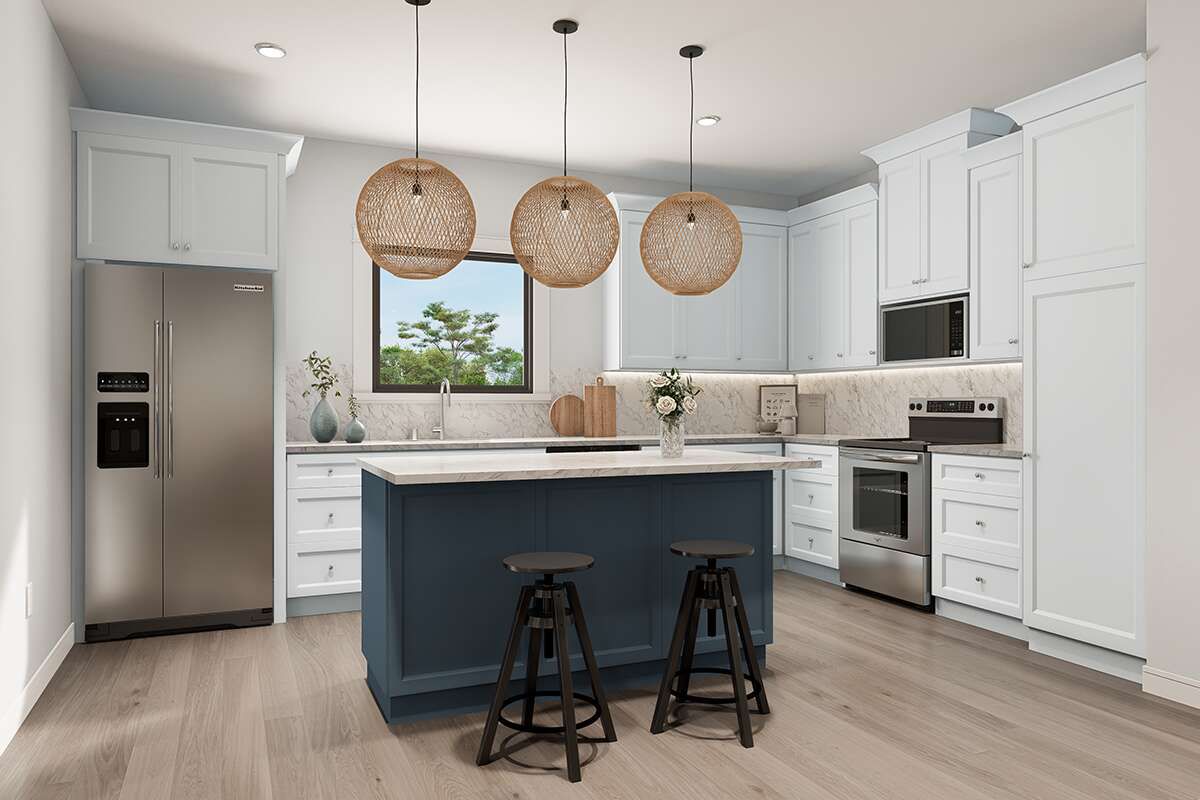
The kitchen features an island that provides additional preparation space and supports the connected arrangement of the interior. Its relationship with the surrounding living areas makes the layout suitable for homeowners who enjoy an open and social home environment.
Two Bedrooms and Two Full Bathrooms
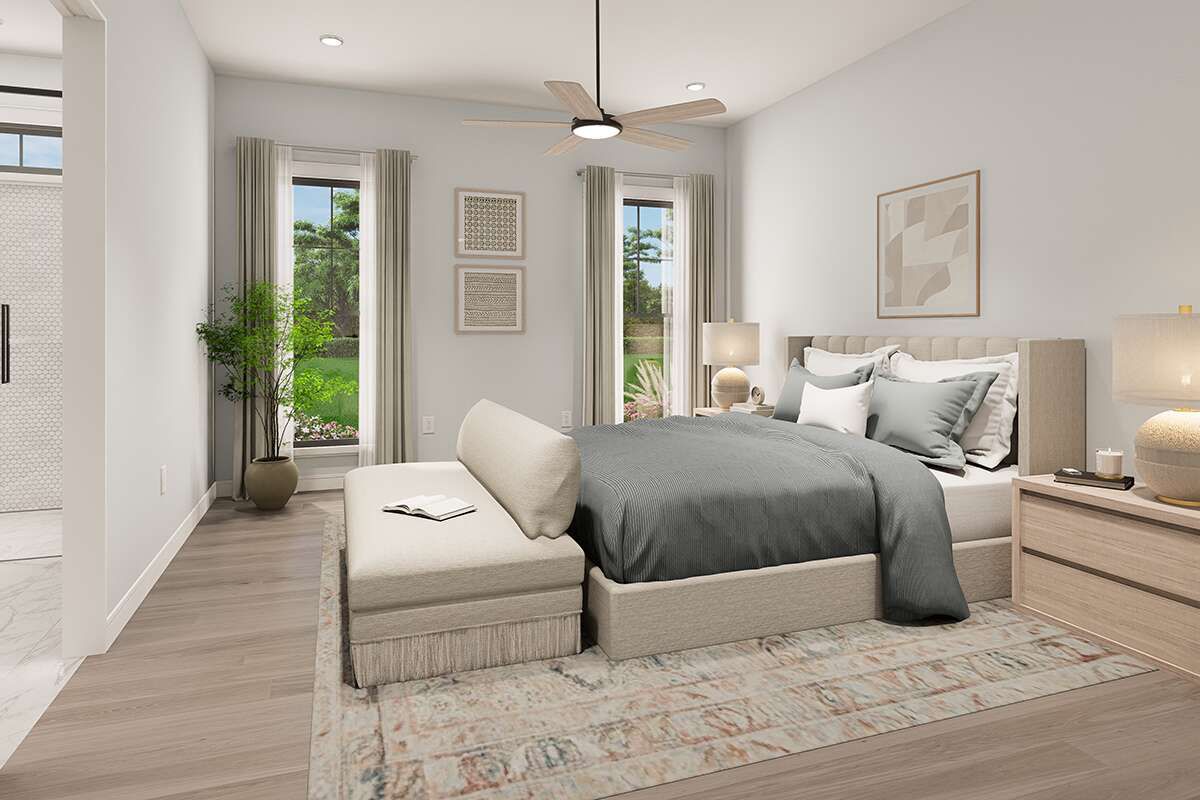
This modern farmhouse includes two bedrooms and two full bathrooms. The primary bedroom is located on the main floor, offering convenient access without the need for stairs.
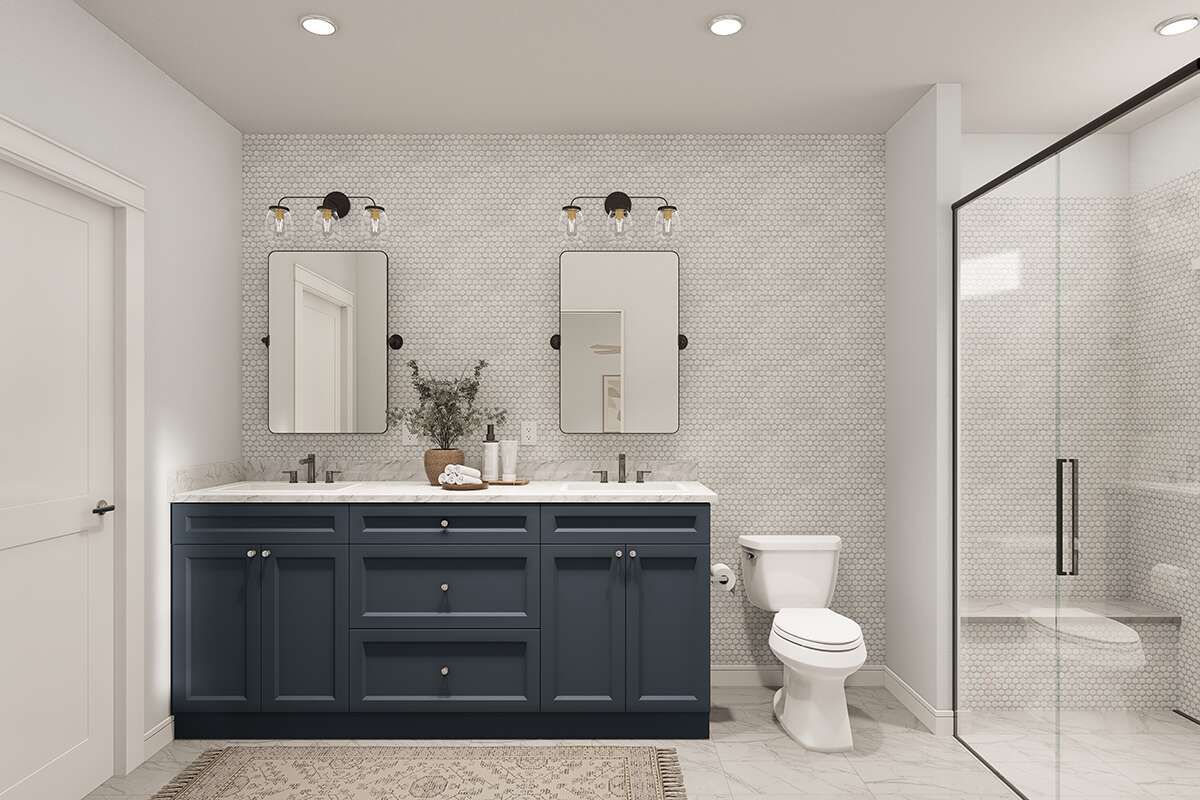
The two-bedroom arrangement provides flexibility for a couple, a small household, or homeowners who want a dedicated guest bedroom. With two full bathrooms, the design also provides added convenience for residents and visitors.
Flexible Room and Home Office Possibilities
A flex room is included in the layout, providing space that can serve different purposes depending on the homeowner’s needs. It can be arranged as a home office, hobby room, or multipurpose area.
The separate office feature also makes this design appealing to homeowners who need a dedicated place for working or handling household tasks. These flexible spaces add usefulness to the home’s relatively compact footprint.
Convenient Entry and Laundry Spaces
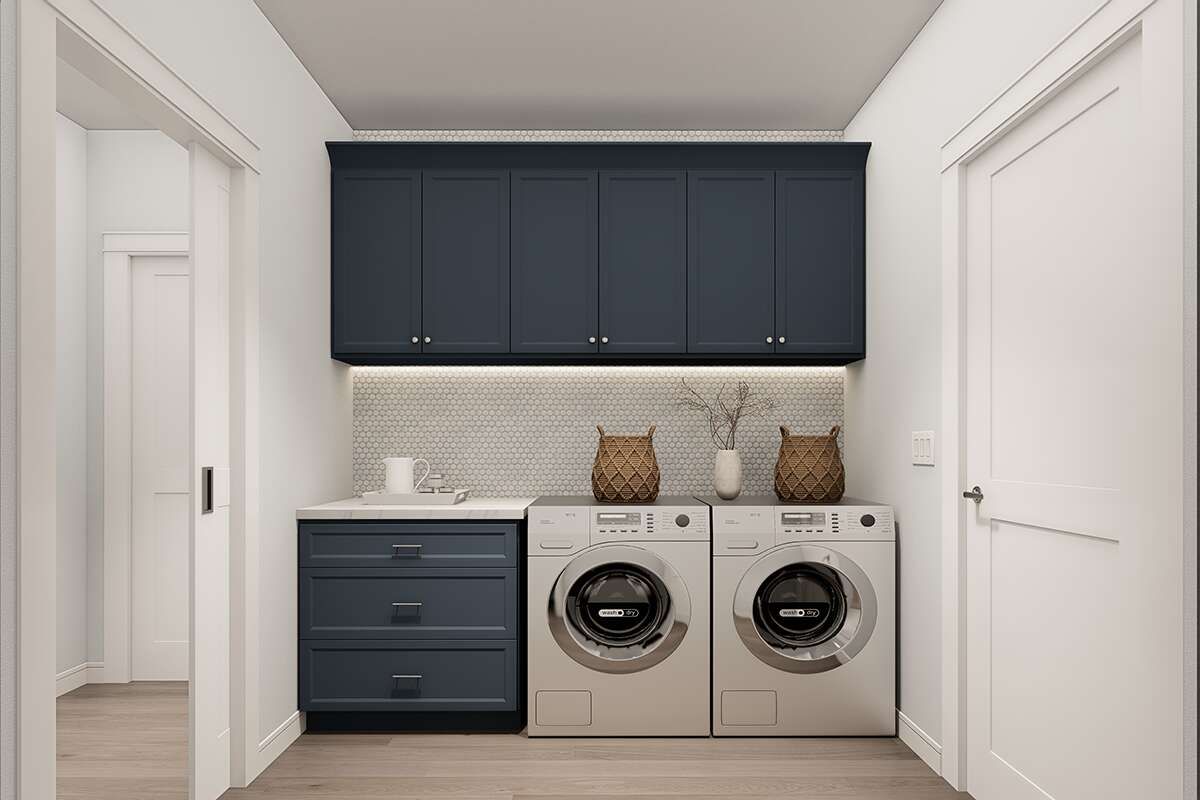
A foyer creates a defined entrance into the home, helping establish a welcoming transition from the outdoors to the main living areas. The main-floor laundry room adds everyday convenience by keeping household laundry tasks on the same level as the bedrooms and living spaces.
These practical features support an organized layout while maintaining the home’s connected living arrangement.
Attached One-Car Garage and Outdoor Living
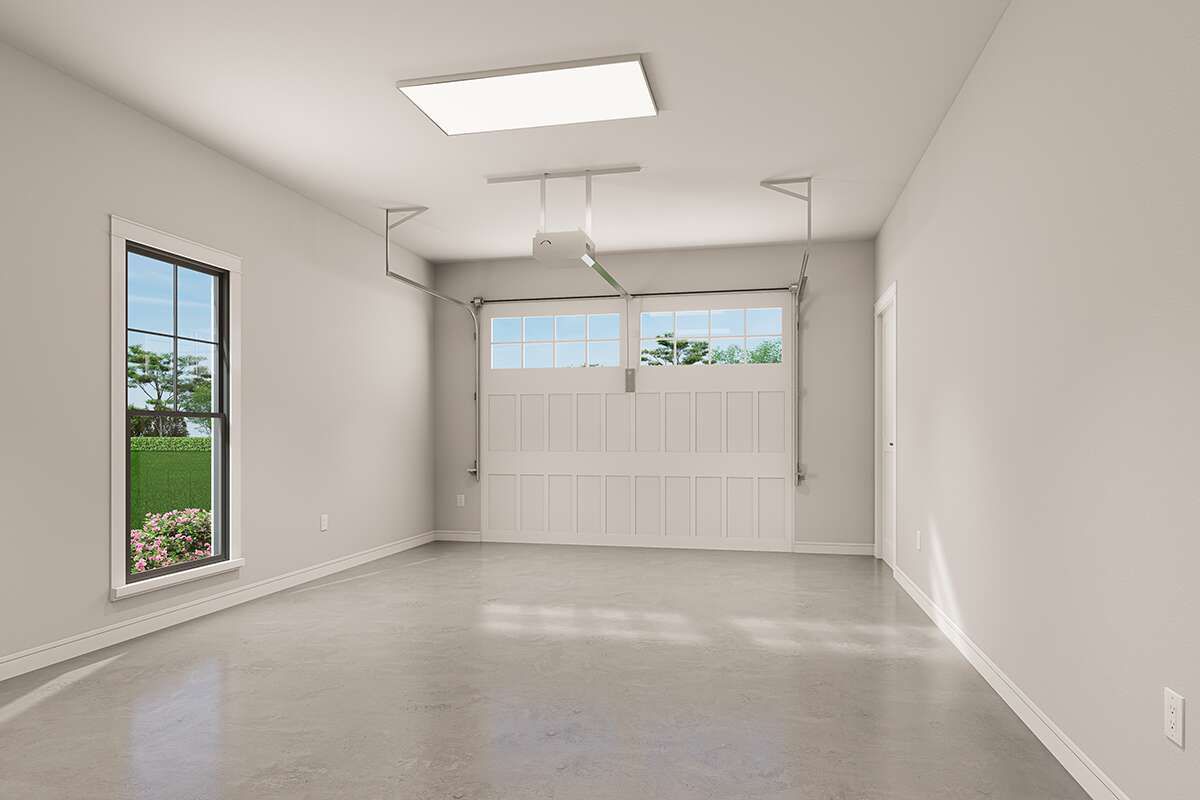
The plan includes a 325-square-foot front-entry garage designed for one vehicle. Its attached position provides convenient access between the parking area and the home.
The front porch creates an inviting entrance, while the larger rear porch offers additional outdoor space for relaxing or spending time with guests. Together, the two porches extend the home’s usable living area beyond its interior rooms.
Foundation and Construction Options
This design is available with several foundation options, including slab, crawlspace, basement, and walkout basement foundations. These choices allow homeowners to consider different site conditions and construction preferences.
The standard exterior framing is 2×4 wood construction, with an optional 2×6 wall conversion. The first-floor ceiling height is 9 feet, and the main roof has a 7:12 pitch.
House Plan Specifications
- Plan Number: 041-00408
- Architectural Style: Modern Farmhouse
- Heated Living Area: 1,400 square feet
- Bedrooms: 2
- Full Bathrooms: 2
- Stories: 1
- Width: 51 feet 6 inches
- Depth: 53 feet 6 inches
- Overall Height: 20 feet
- Garage: 325 square feet, one-car front entry
- Front Porch: 68 square feet
- Rear Porch: 153 square feet
- Total Porch Area: 221 square feet
- First-Floor Ceiling Height: 9 feet
- Main Roof Pitch: 7:12
- Exterior Framing: 2×4 wood, with optional 2×6 conversion
- Foundation Options: Slab, crawlspace, basement, and walkout basement
A Thoughtfully Designed Modern Farmhouse
This 1,400-square-foot modern farmhouse combines an open living arrangement with two bedrooms, two full bathrooms, and useful flexible spaces. The fireplace, kitchen island, home office, and flex room add character and functionality to the interior.
With an attached one-car garage and both front and rear porches, the design balances practical indoor living with opportunities to enjoy the outdoors. Its single-story layout makes it an appealing option for homeowners looking for a comfortable farmhouse with a manageable footprint.