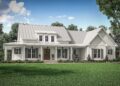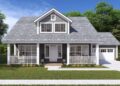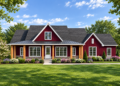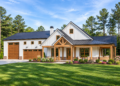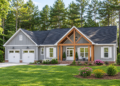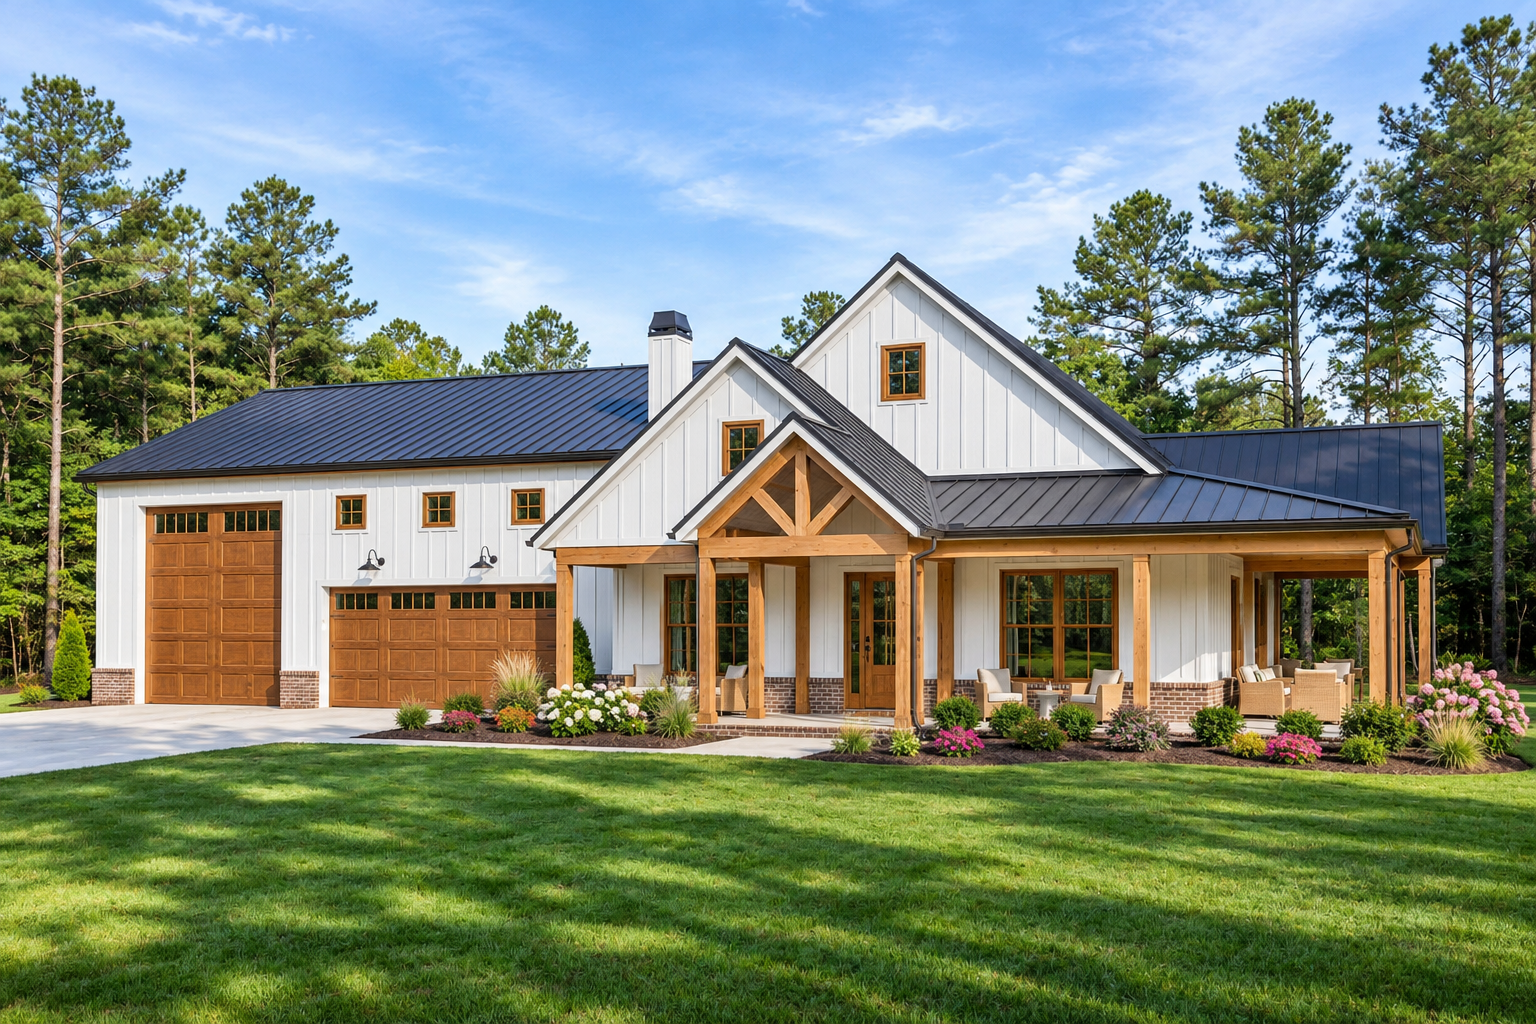
This 2,059-square-foot barndominium house plan combines comfortable residential living with an exceptionally spacious garage designed for vehicles, recreational equipment, and workshop activities. The single-story design features three bedrooms, two full bathrooms, one half bathroom, and an open-concept living area. An optional 523-square-foot loft adds even more flexibility, while the expansive wraparound porch creates generous outdoor living space.
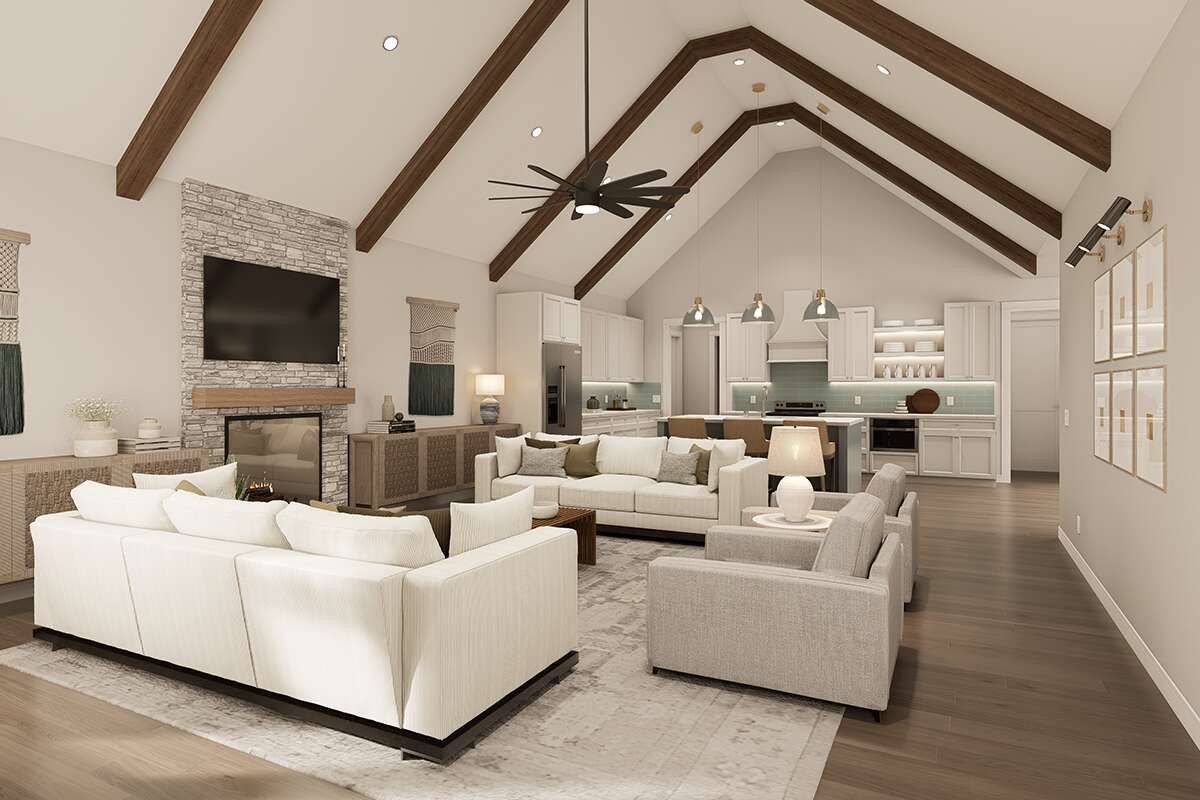
Open Family Room and Kitchen with Vaulted Ceilings
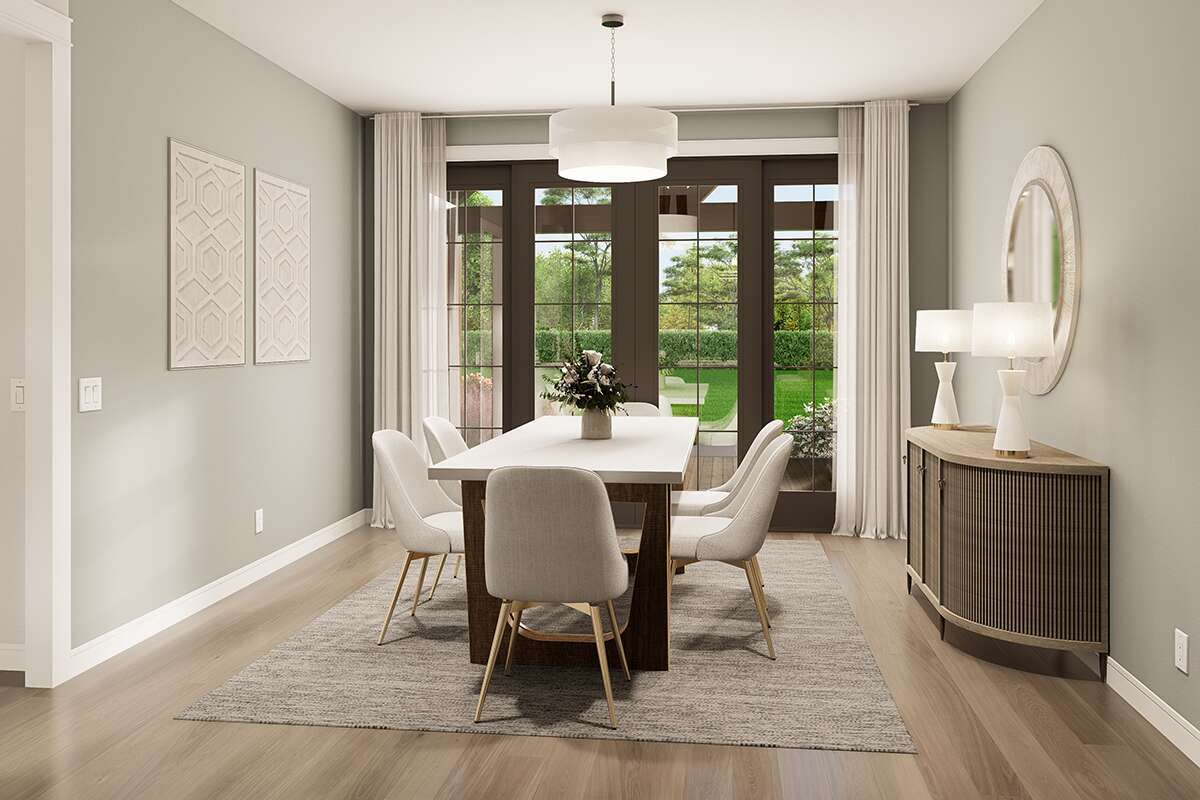
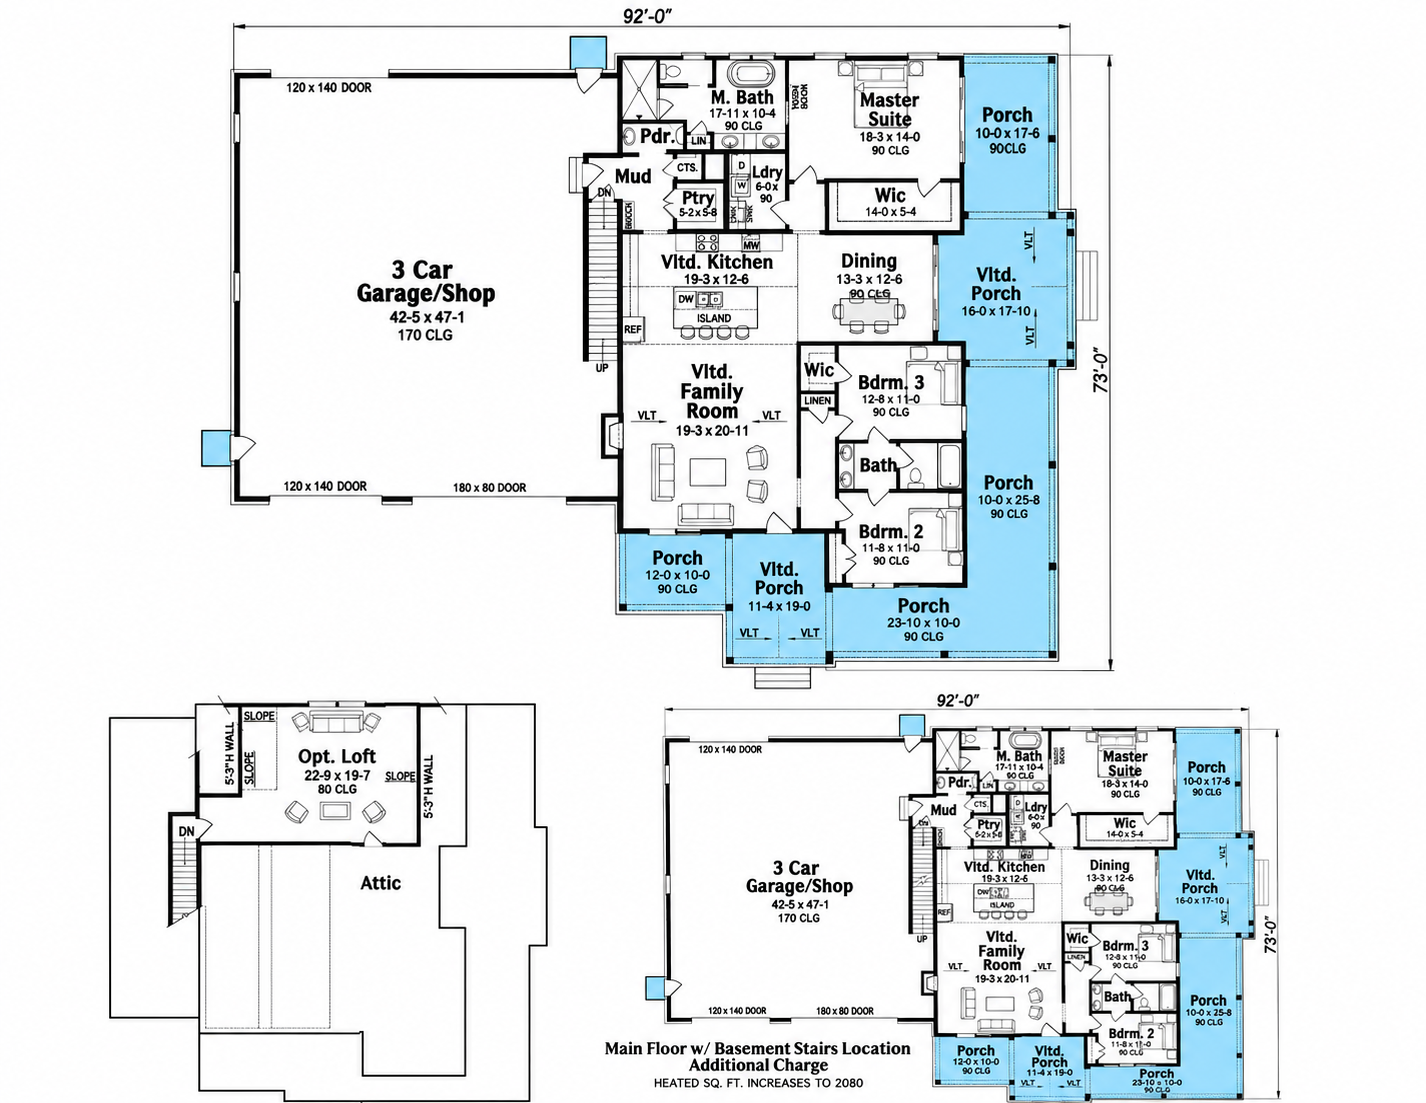
The family room is positioned near the front entrance and connects seamlessly with the kitchen and dining area. The open floor plan creates a welcoming central gathering space, while vaulted ceilings extending across the family room and kitchen enhance the sense of openness.
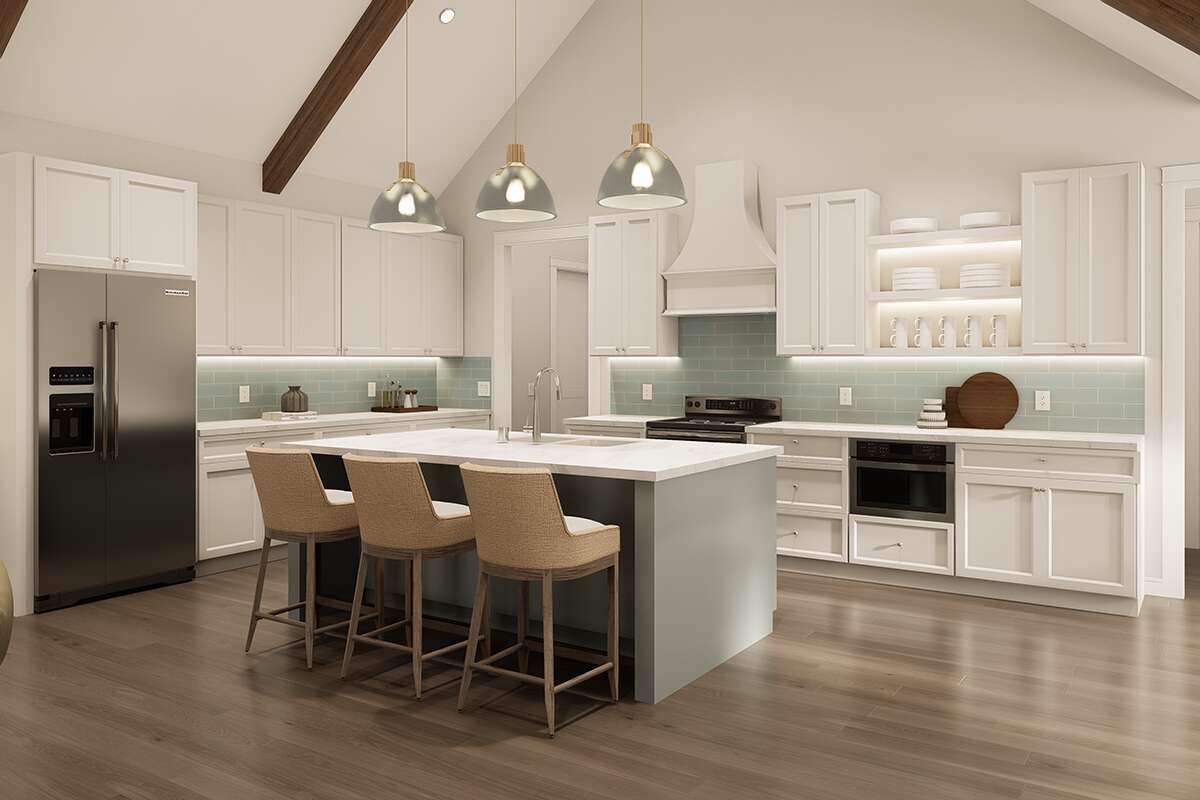
A central kitchen island includes a sink and seating space for three bar stools, providing a convenient place for meal preparation and casual dining. The walk-in pantry offers additional storage for groceries and kitchen essentials, helping keep the cooking area organized.
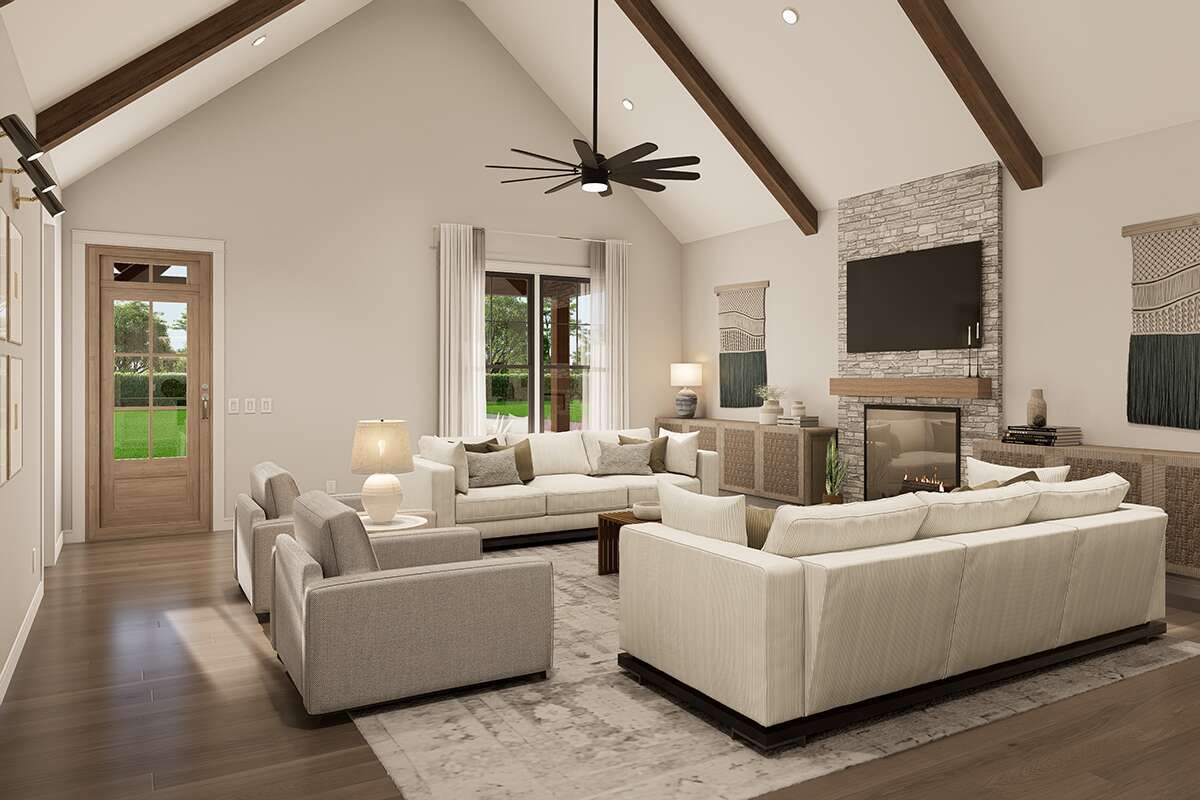
A fireplace adds warmth and character to the family room, creating an inviting focal point for relaxing and spending time with family.
Three Bedrooms with a Private Primary Suite
This barndominium includes three bedrooms arranged in a split-bedroom layout. The primary suite is positioned separately from the two secondary bedrooms, providing privacy within the single-story design.
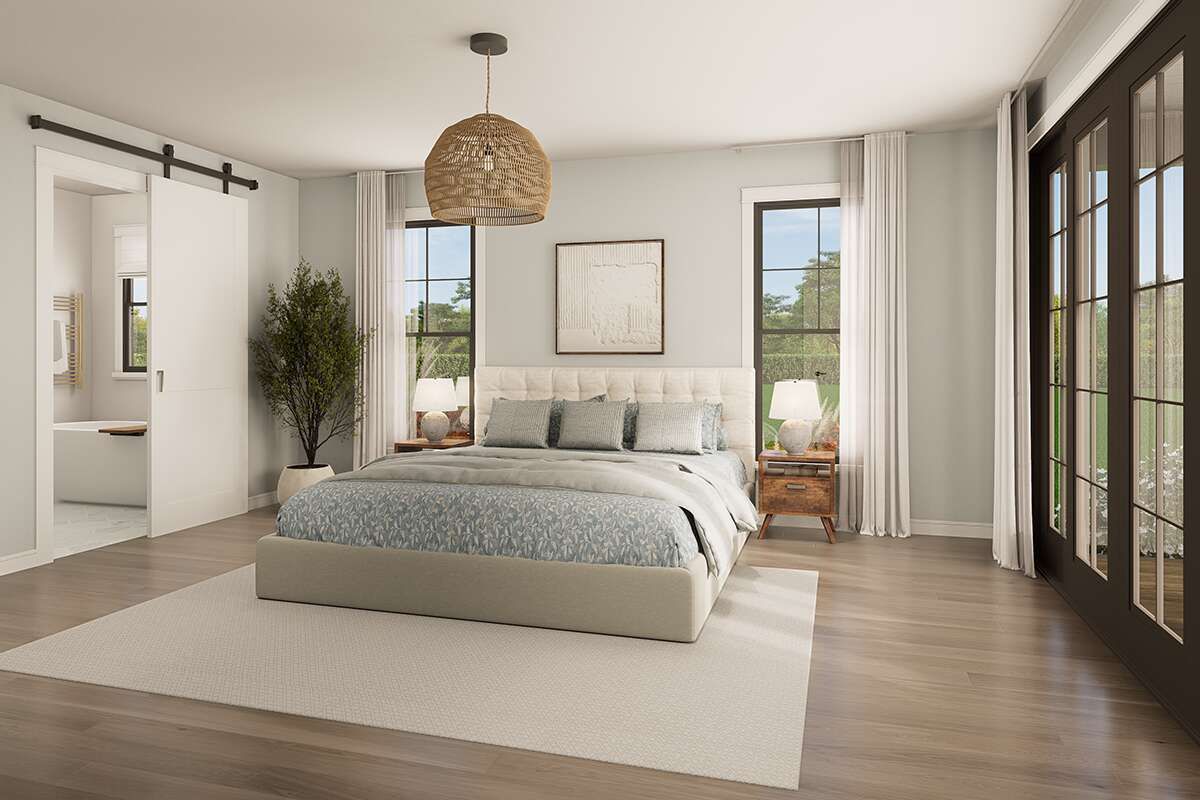
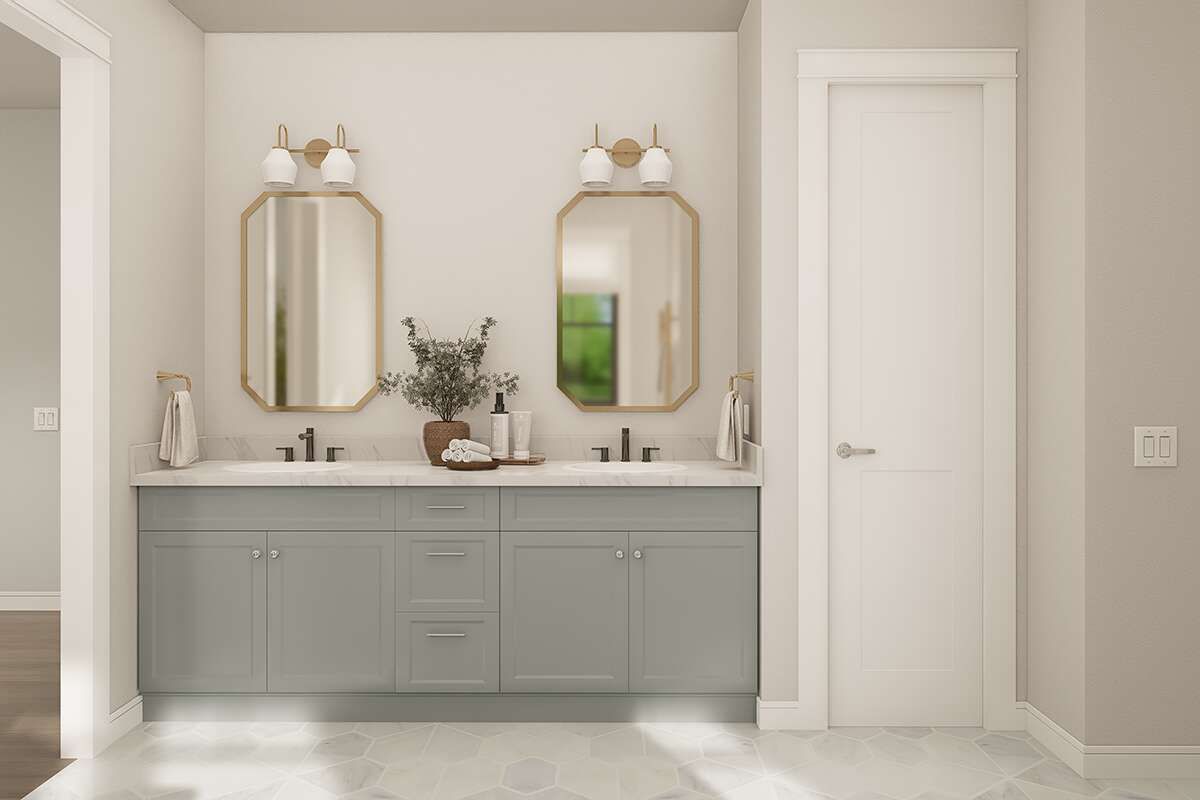
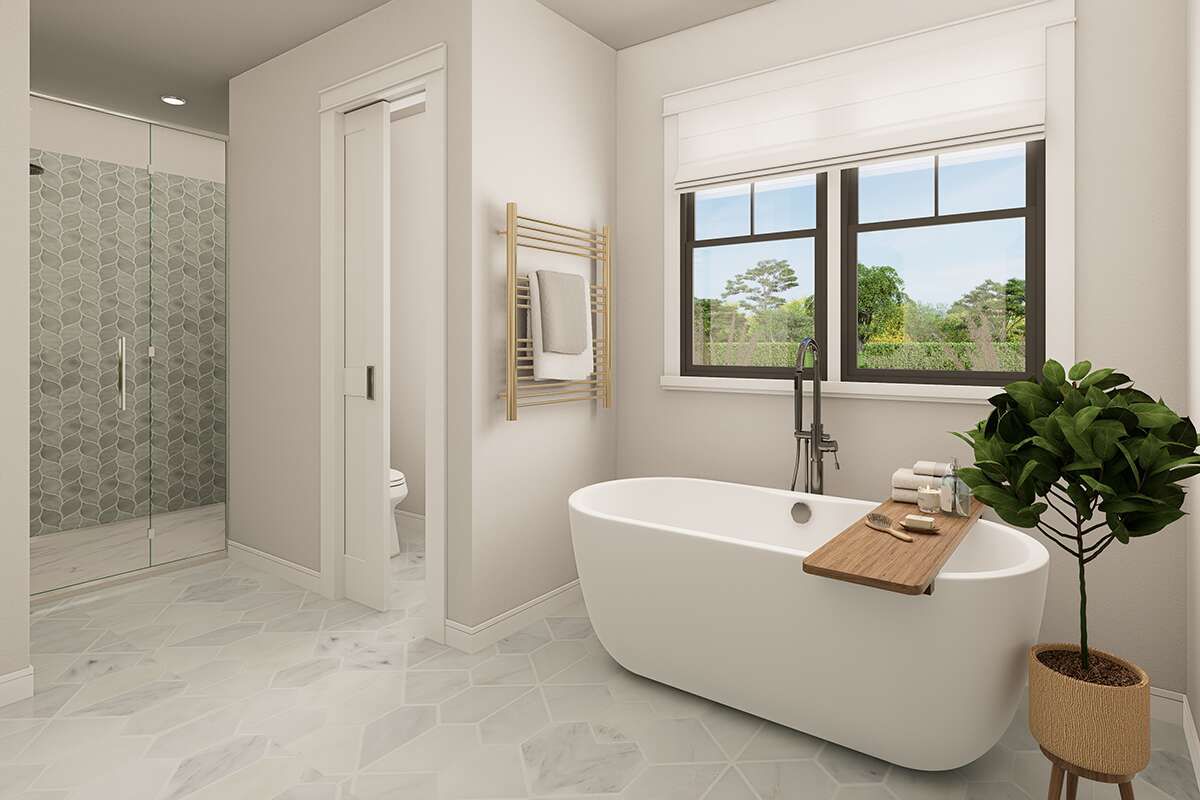
The primary bedroom features oversized windows, direct access to the porch, and a spacious walk-in closet with organized storage. Its private location makes it a comfortable retreat away from the home’s shared living spaces.
The two additional bedrooms are positioned toward the front of the home and share a Jack-and-Jill bathroom. This arrangement provides convenient bathroom access while keeping the secondary sleeping spaces together.
Convenient Mudroom, Pantry, and Laundry Room
A practical mudroom is located near the garage entrance and connects with the walk-in pantry, a closet, and the half bathroom. This arrangement creates a useful transition between the garage and the home’s interior living spaces.
The laundry room is positioned next to the primary suite and includes a utility sink and additional storage. Its convenient location makes everyday household routines easier to manage.
Expansive Three-Car Garage with RV Bay and Workshop
One of the most distinctive features of this barndominium is its enormous 2,056-square-foot attached garage. Designed for three vehicles, the garage also accommodates an RV bay and includes dedicated workshop space.
This generous area provides valuable room for larger vehicles, recreational equipment, tools, projects, and additional storage. Its front-entry arrangement integrates the garage with the main residence while maintaining the functional character of a barndominium.
Optional 523-Square-Foot Loft
The design includes an optional 523-square-foot loft with 8-foot ceilings. This additional area provides an opportunity to create more usable space without changing the main-floor bedroom arrangement.
The loft can be adapted to suit different household needs, while the plan also identifies attic storage for additional organizational space.
Expansive Wraparound Porch for Outdoor Living
The large wraparound porch is another standout feature of this design. With a total porch and patio area of 1,265 square feet, it offers generous room for outdoor seating, gardening, grilling, and entertaining.
Vaulted porch ceilings add architectural interest and create an inviting outdoor environment. Rustic wood accents throughout the porch complement the home’s exterior materials and enhance its welcoming appearance.
Distinctive Barndominium Exterior
The exterior combines board-and-batten siding, rustic wood accents, and a brick perimeter skirt. These materials create a distinctive appearance that blends modern barndominium character with warm country-inspired details.
Wood accents around the garage doors and porch help tie the exterior elements together, giving the home a cohesive architectural style.
Spacious Single-Story Design
Measuring 92 feet wide and 73 feet deep, this home offers 2,059 square feet of heated living space on the main floor. The first-floor ceilings are 9 feet high, while the optional loft has 8-foot ceilings. The maximum building height is 25 feet 8 inches.
The design offers slab, crawlspace, basement, and walkout basement foundation options. Standard exterior framing uses 2-by-4 wood construction, with an optional 2-by-6 wall conversion.
A Barndominium Designed for Living, Storage, and Working
With three bedrooms, 2.5 bathrooms, an open family room and kitchen, a walk-in pantry, a fireplace, and a spacious primary suite, this barndominium provides comfortable residential living. Its oversized three-car garage, RV bay, workshop, and optional loft add exceptional flexibility.
The expansive wraparound porch completes the design with generous outdoor living space. For homeowners who need a comfortable home alongside substantial room for vehicles, equipment, and projects, this barndominium offers a practical combination of residential comfort and workspace functionality.