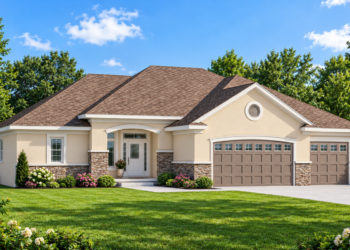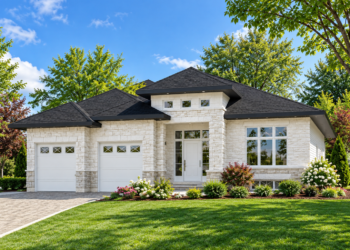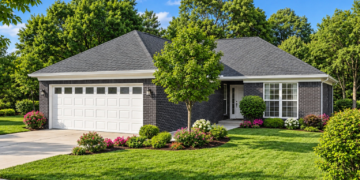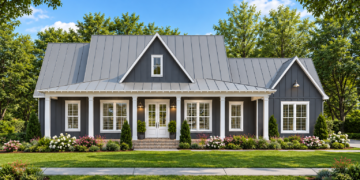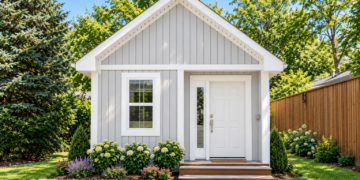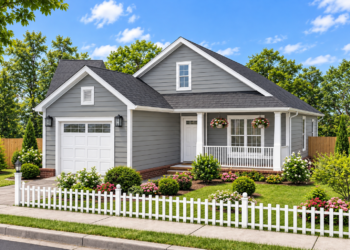
1284 Sq Ft Bungalow House Plan with 3 Bedrooms, 2 Bathrooms, and a 1-Car Garage
This 1,284-square-foot bungalow house plan combines classic styling with a practical single-story layout. Featuring three bedrooms and two full bathrooms,...
Read moreThis 1,284-square-foot bungalow house plan combines classic styling with a practical single-story layout. Featuring three bedrooms and two full bathrooms,...
Read moreThis 1,774-square-foot traditional house plan combines a classic exterior style with a practical single-story layout. Designed with two bedrooms and...
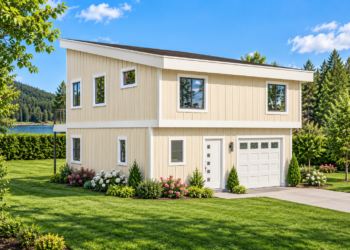
Read moreThis 1,175-square-foot modern house plan combines contemporary design with an efficient two-story layout. Featuring three bedrooms and two full bathrooms,...
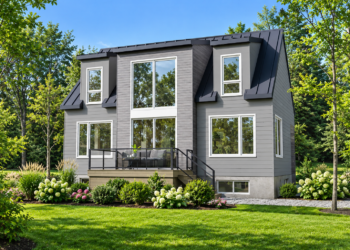
Read moreThis 1,511-square-foot contemporary house plan combines modern styling with a compact two-story layout. Designed with three bedrooms and two full...
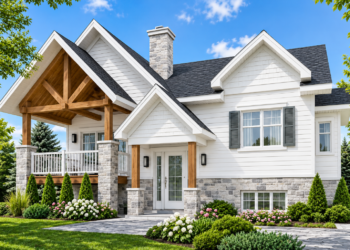
Read moreThis 1,272-square-foot split-level Craftsman house plan combines classic architectural character with a practical layout and flexible bedroom options. Designed with...
Read moreThis 1,315-square-foot Northwest house plan combines a compact footprint with a practical single-story layout. Designed with two bedrooms and one...
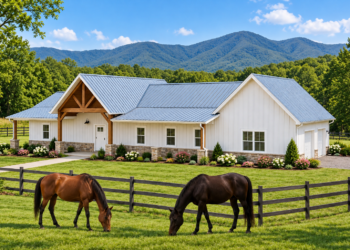
Read moreThis 2,746-square-foot barndominium house plan combines spacious single-story living with practical features suited to modern country life. The layout includes...
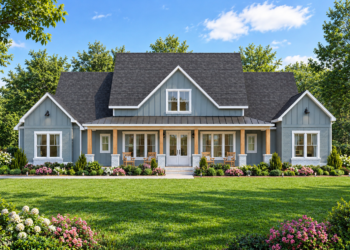
Read moreThis 2,841-square-foot modern farmhouse plan combines spacious single-story living with practical features for everyday family life. The design includes four...
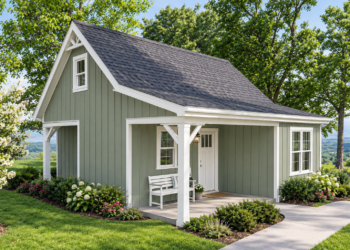
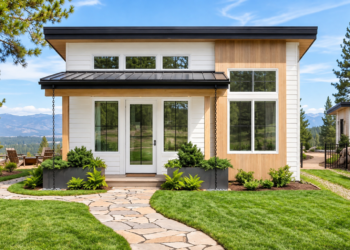
Read moreThis 500-square-foot house plan demonstrates how a compact home can provide practical living spaces without requiring a large footprint. Designed...
Read moreThis 611-square-foot contemporary Northwest cabin house plan combines modern styling with an efficient single-story layout. Designed with one bedroom and...
Read more