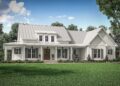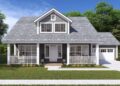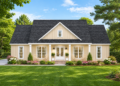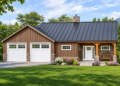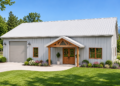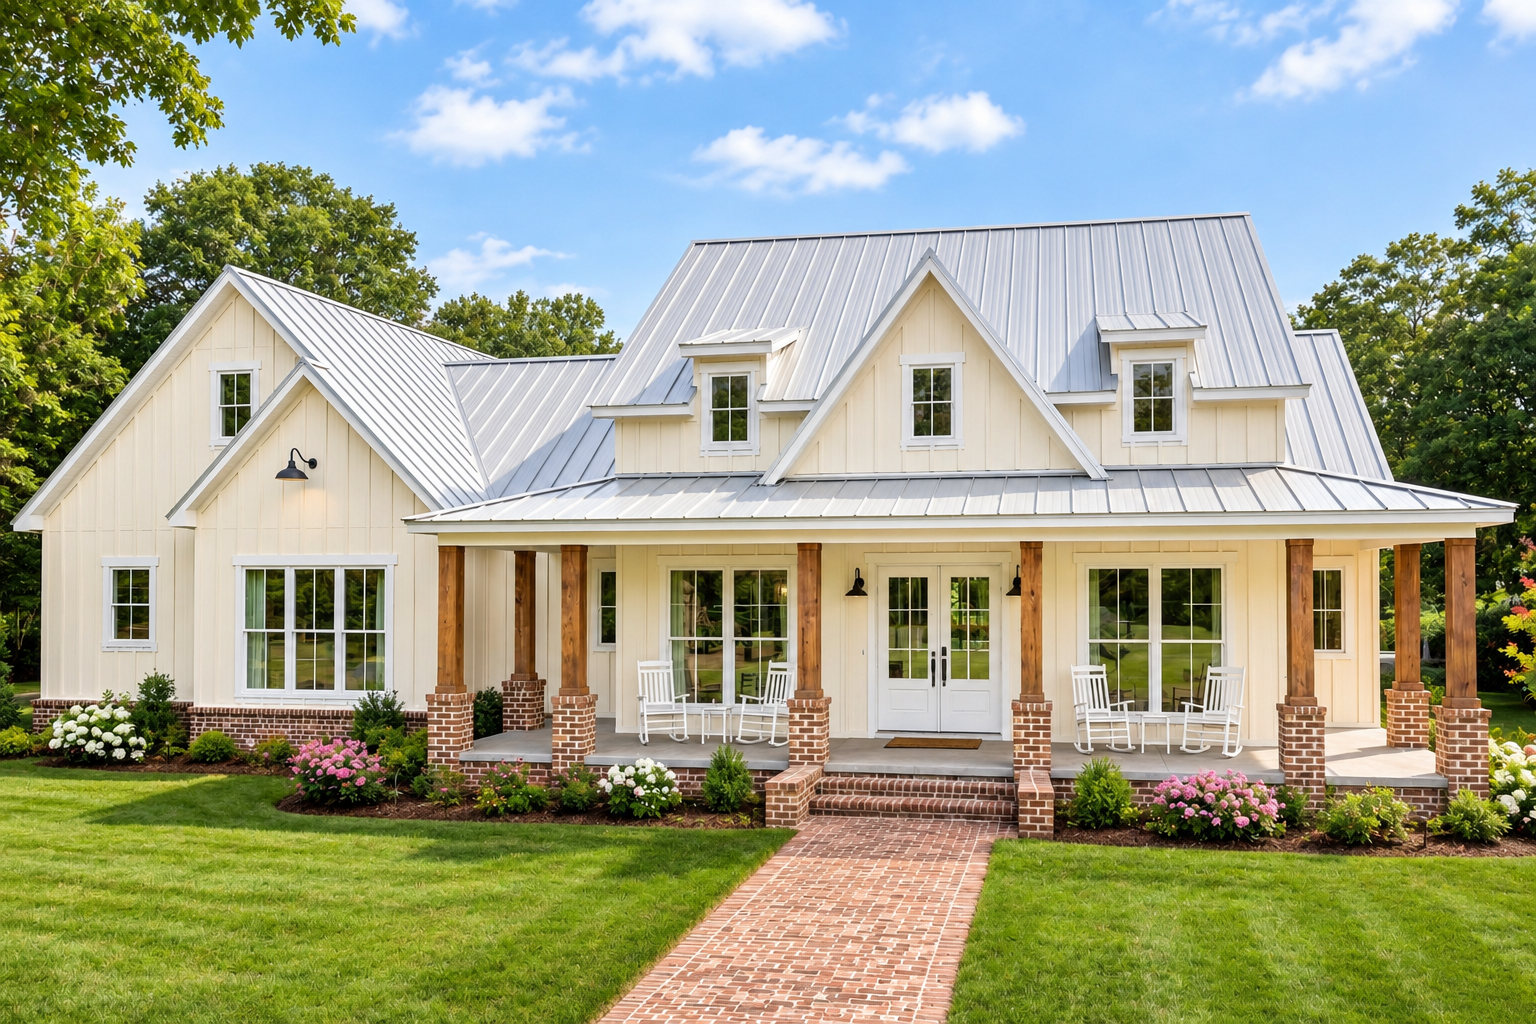
This 2,593-square-foot modern farmhouse plan combines spacious single-story living with flexible accommodation and inviting outdoor spaces. Featuring four to five bedrooms, three full bathrooms, and one half bathroom, the design offers plenty of room for a growing household. Its open floor plan, large kitchen island, bonus room, and attached two-car garage bring together practical features and modern farmhouse appeal.
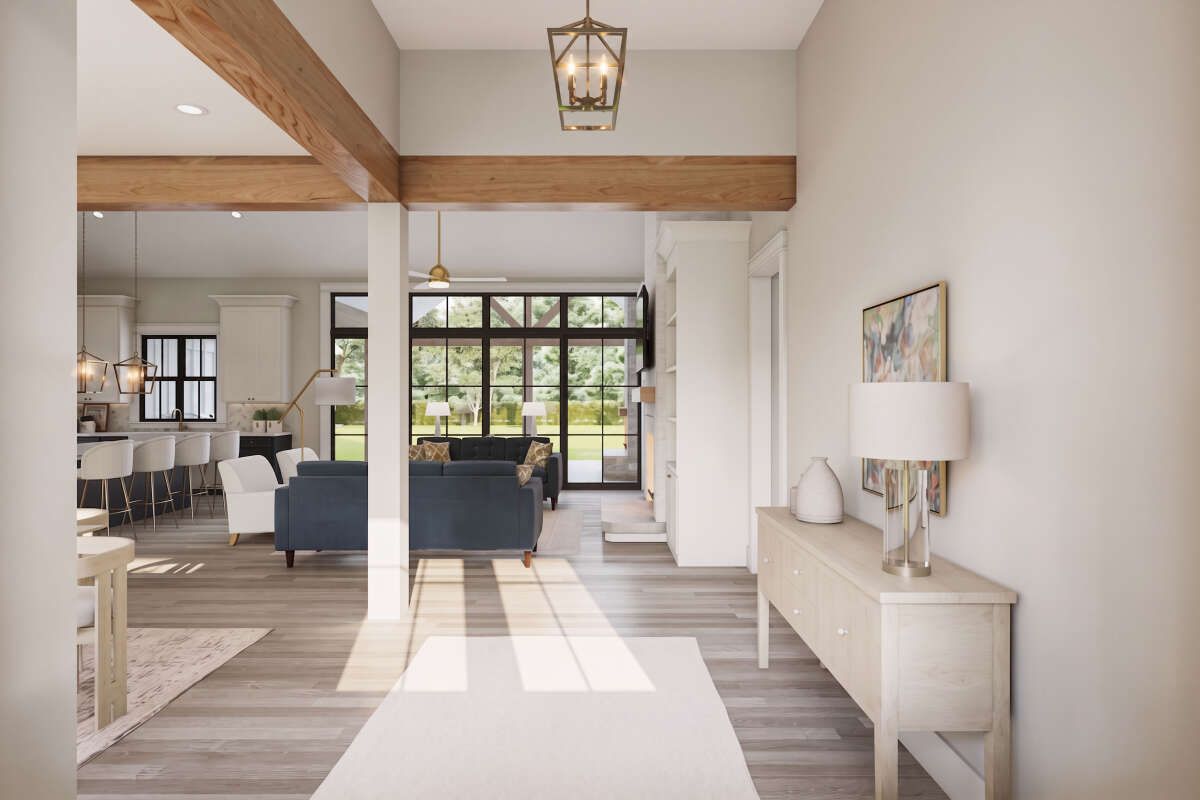
Open Living Area with a Fireplace
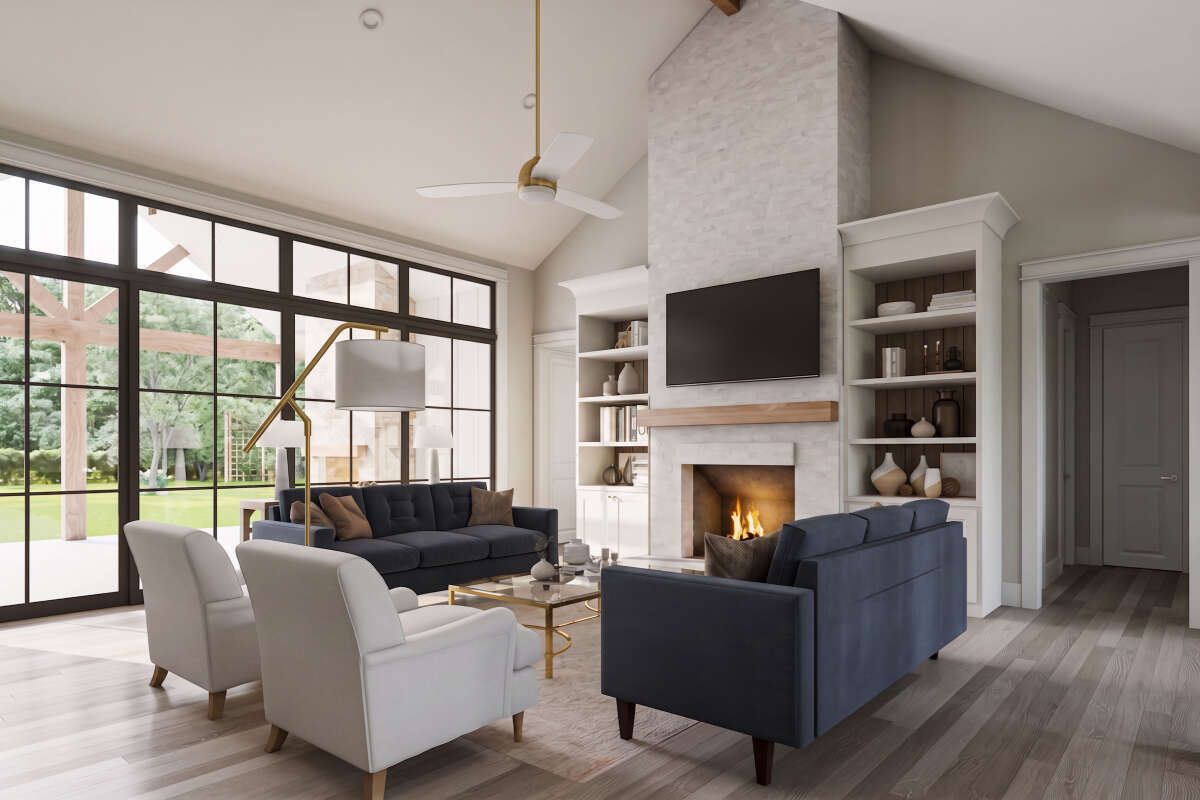
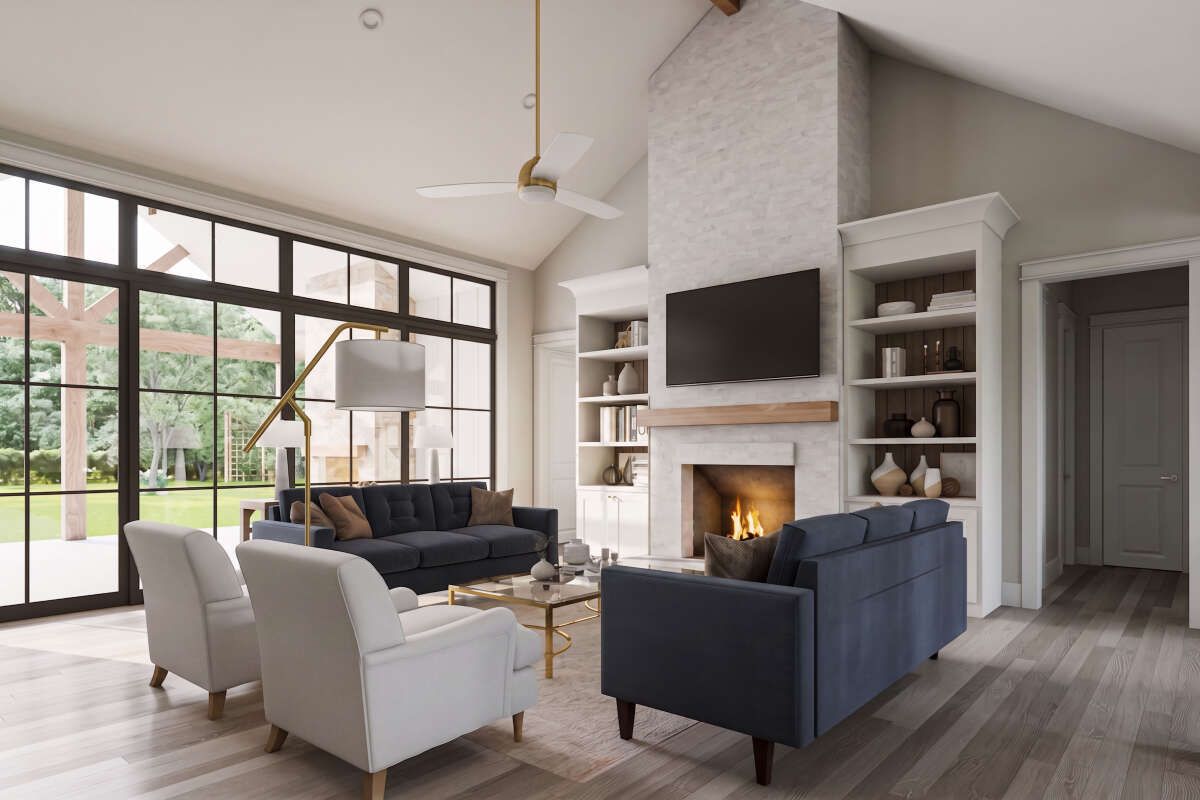
The main living area features an open floor plan that connects the kitchen and shared living spaces. A fireplace creates a warm focal point, providing a welcoming setting for relaxing and spending time with family.
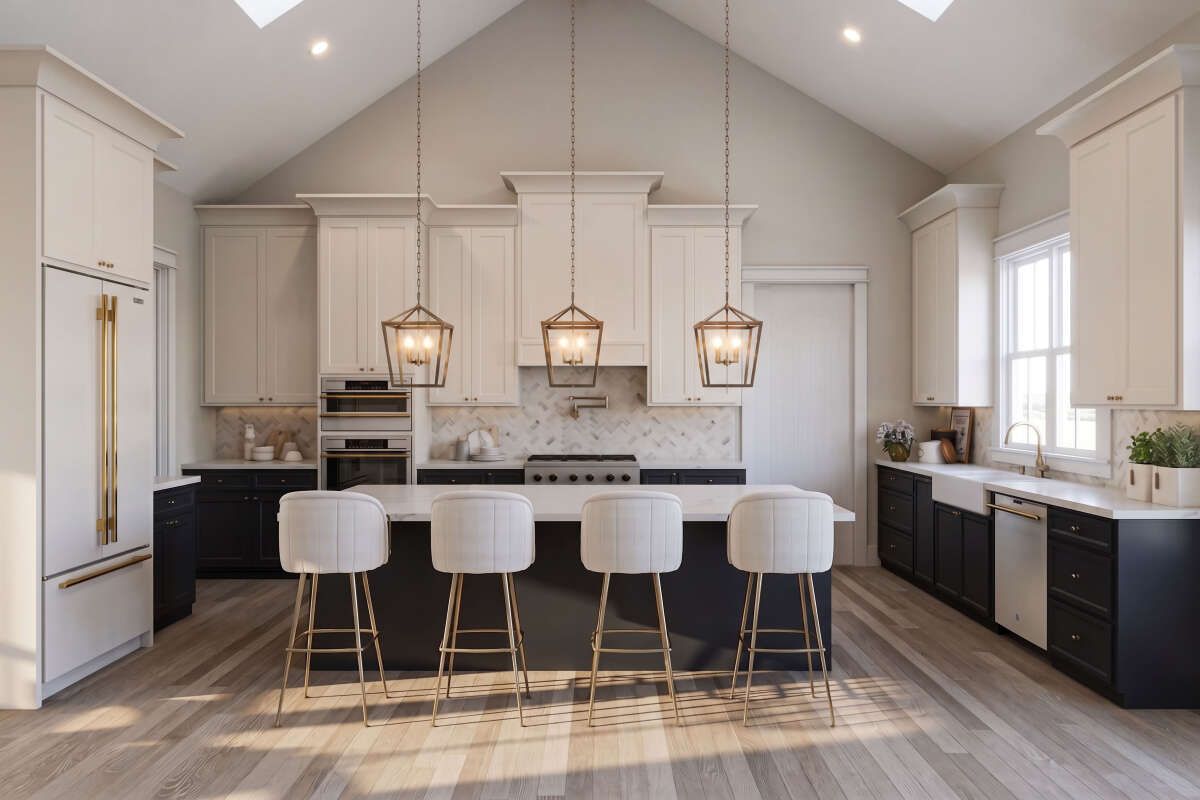
The kitchen includes a central island that provides additional countertop space and a convenient gathering spot for casual meals. A walk-in pantry offers valuable storage for groceries and kitchen essentials, helping keep the cooking area organized.
Four to Five Bedrooms with a Private Primary Suite
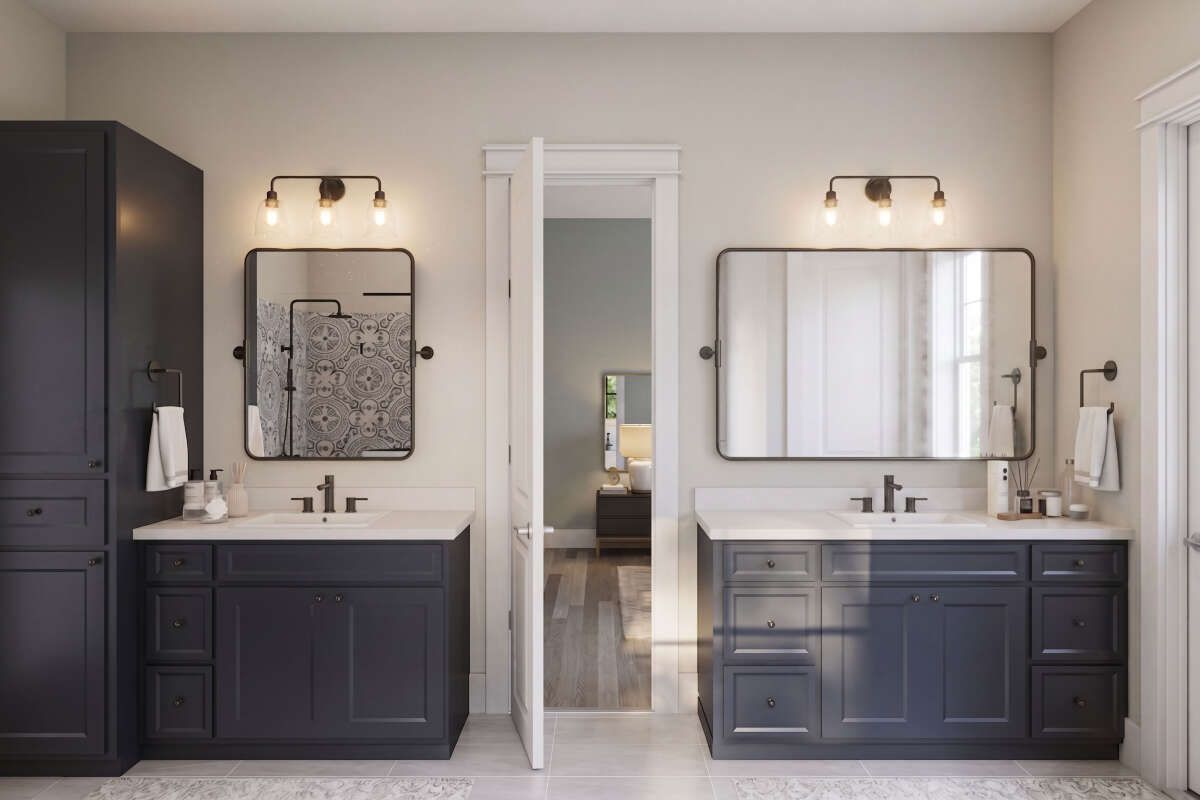
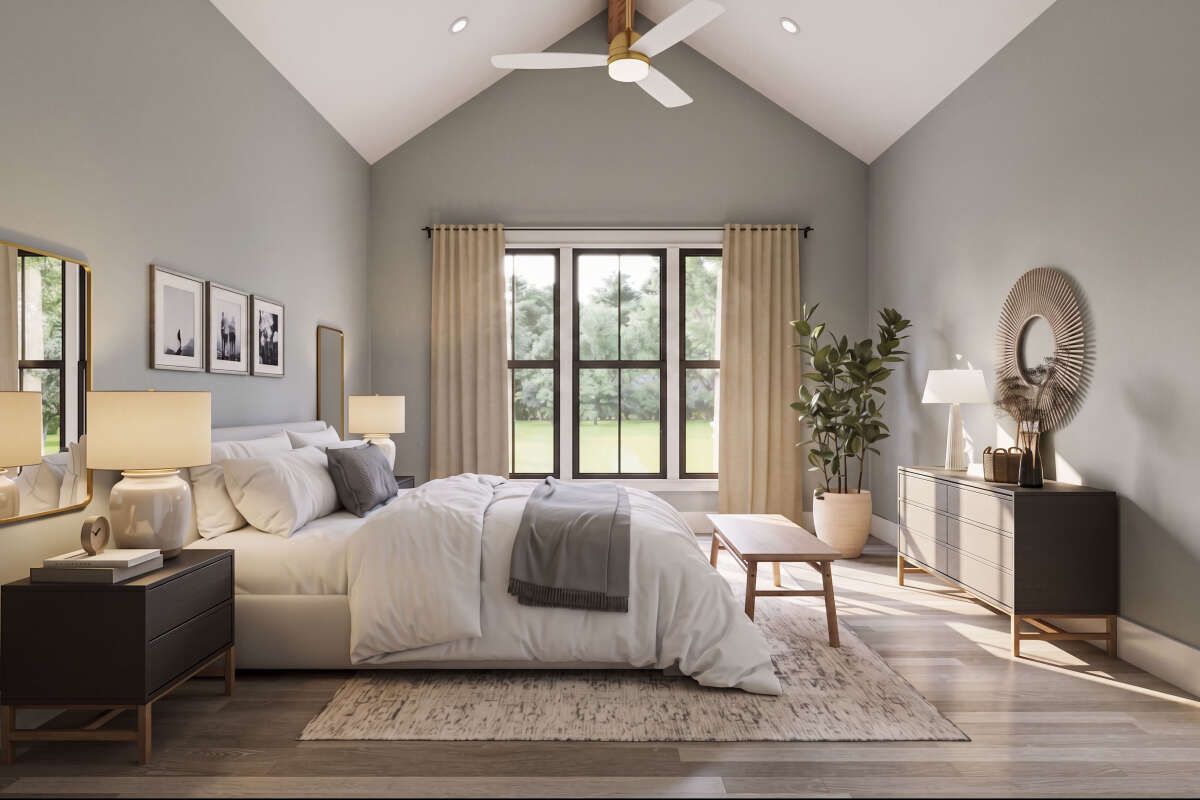
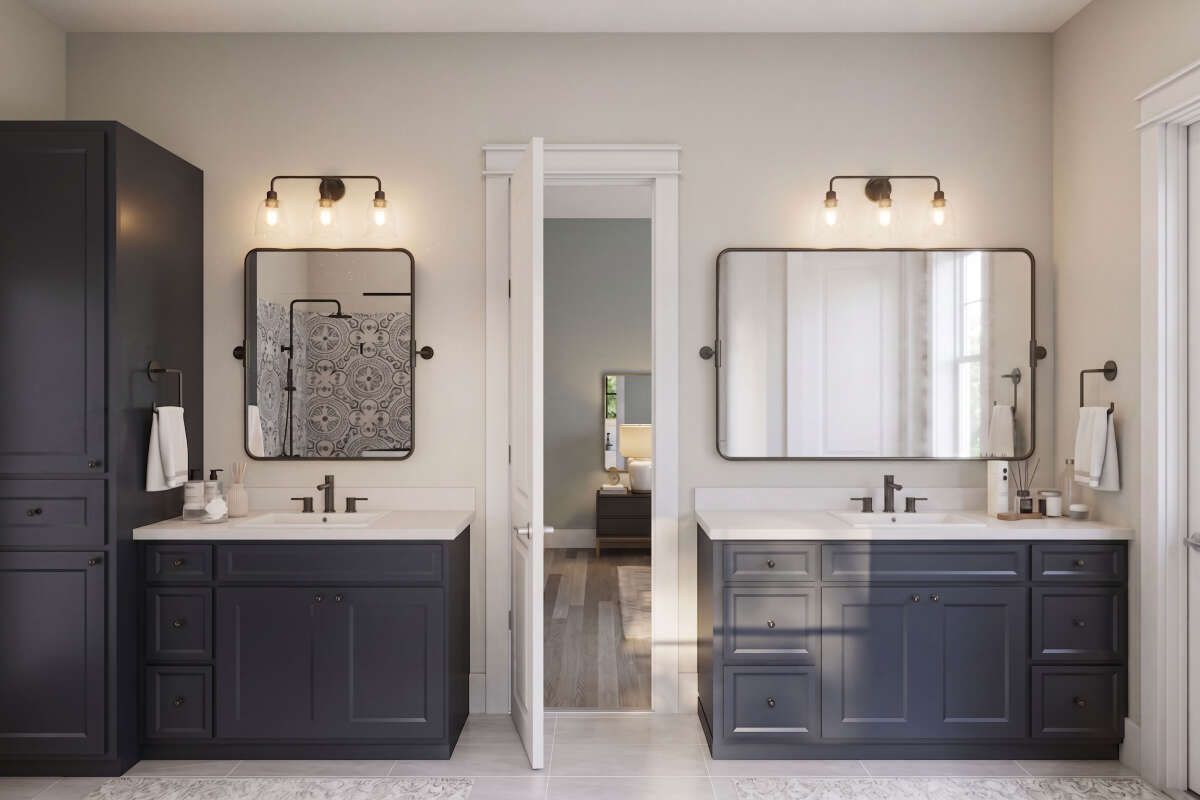
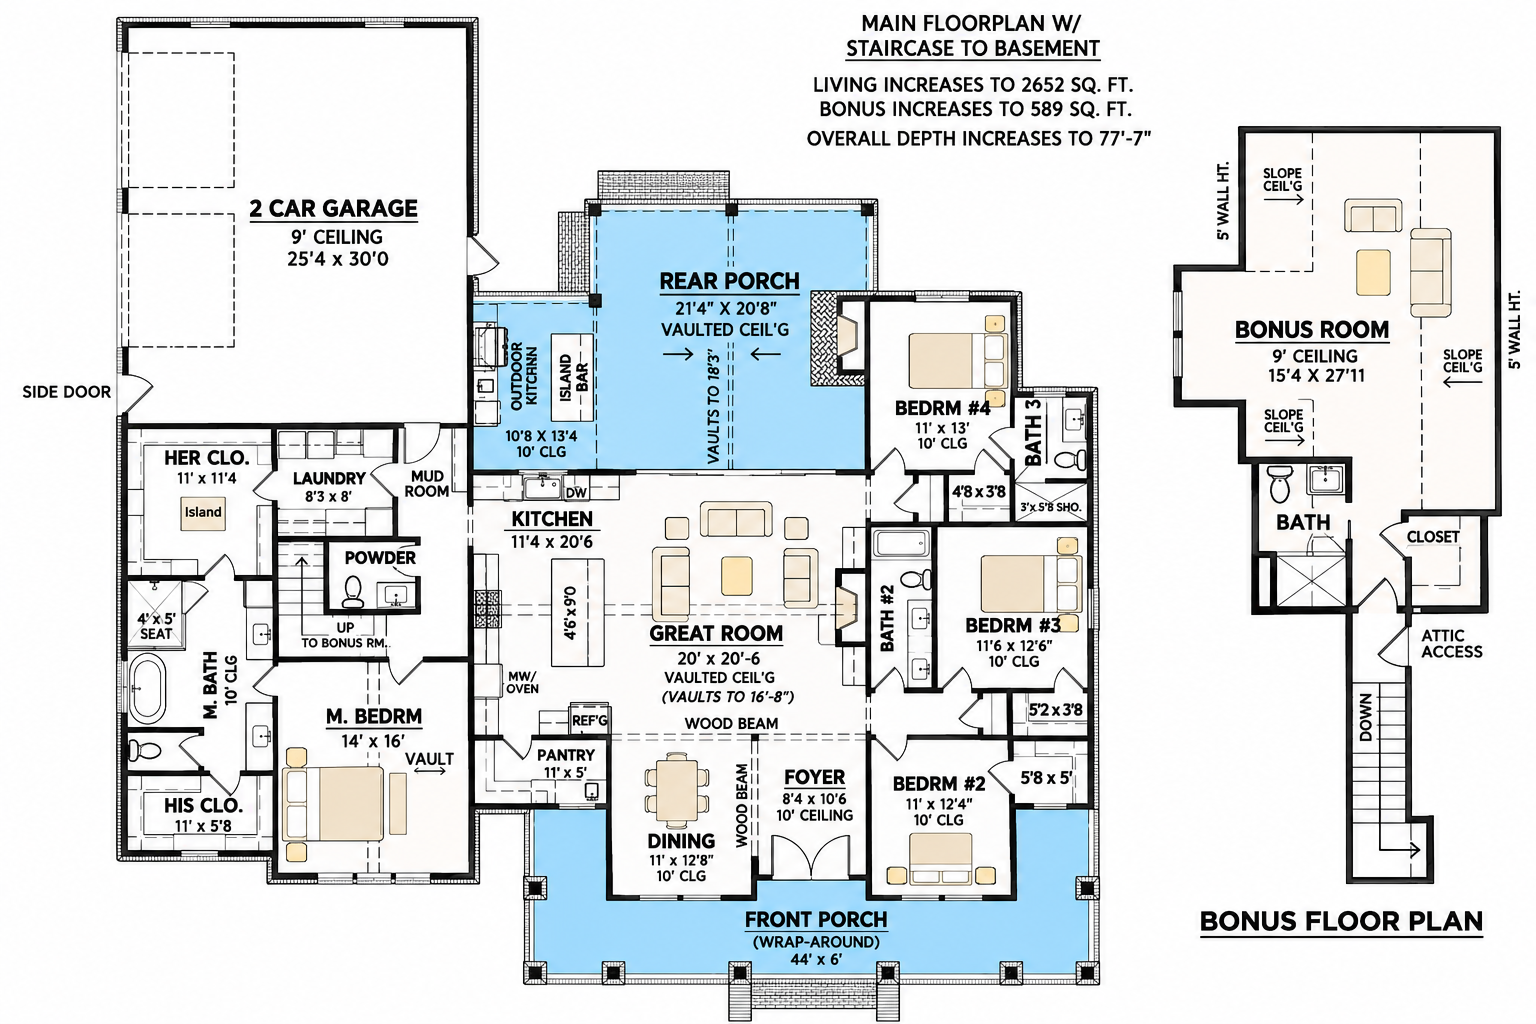
This home offers four to five bedrooms, depending on how the additional bonus space is configured. The primary bedroom is conveniently located on the main floor and separated from the secondary bedrooms, creating a private retreat for homeowners.
The split-bedroom arrangement provides separation between the primary suite and the other sleeping areas. With three full bathrooms and an additional half bathroom, the layout offers practical convenience for family members and visitors.
Flexible Bonus Room for Additional Living Space
A 528-square-foot bonus room provides valuable additional space within the design. Homeowners can adapt this area to suit their needs, using it as an extra bedroom, recreation room, home office, or private retreat.
This flexible space gives the home additional functionality without changing the main-floor living arrangement.
Convenient Laundry and Mudroom
The laundry room is located on the main floor and includes convenient access from the primary suite. This arrangement makes household routines easier to manage while keeping laundry facilities close to the main living areas.
A mudroom provides a practical transition between the garage and the interior of the home, offering a useful place to organize everyday belongings.
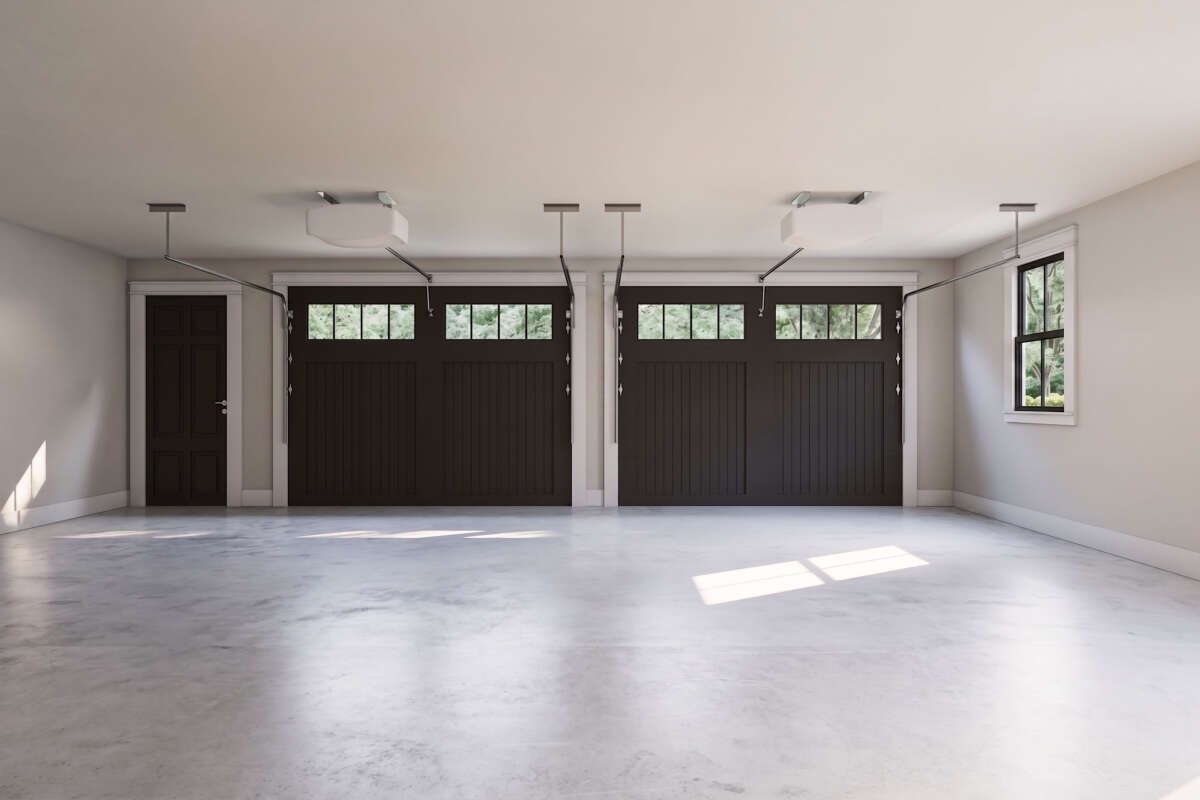
Attached Side-Entry Two-Car Garage
The plan includes a spacious 789-square-foot attached garage designed for two vehicles. Its side-entry configuration creates a practical vehicle entrance while maintaining the home’s front-facing architectural appearance.
Generous Front and Rear Outdoor Living Areas
Outdoor living is another highlight of this modern farmhouse. The plan includes a front porch and a rear porch, providing inviting spaces to relax and enjoy the surrounding property.
The rear outdoor area features an outdoor fireplace and an outdoor kitchen, adding useful features for entertaining and family gatherings. With a combined porch and patio area of 939 square feet, the design offers generous space beyond its interior living areas.
Spacious Single-Story Modern Farmhouse Design
Measuring 75 feet wide and 73 feet 8 inches deep, this home offers 2,593 square feet of heated living space on the main floor, with an additional 528-square-foot bonus room. The first-floor ceilings are 10 feet high, while the bonus-room ceiling height is 9 feet.
The design offers slab, crawlspace, and basement foundation options, giving homeowners flexibility when selecting a foundation for their building site. The exterior uses conventional wood framing, with an optional 2-by-6 wall conversion.
A Modern Farmhouse Designed for Space and Flexibility
With four to five bedrooms, 3.5 bathrooms, an open living arrangement, a fireplace, a kitchen island, a walk-in pantry, a bonus room, and a two-car garage, this modern farmhouse offers a well-rounded collection of features for comfortable family living.
Its outdoor kitchen, outdoor fireplace, and generous porch areas add another dimension to the design, making it especially appealing to homeowners who enjoy entertaining. The flexible bonus room and multiple foundation options further enhance the home’s versatility.