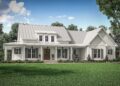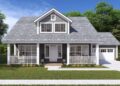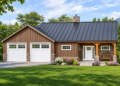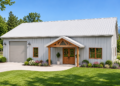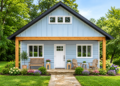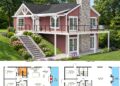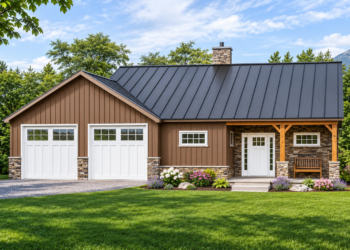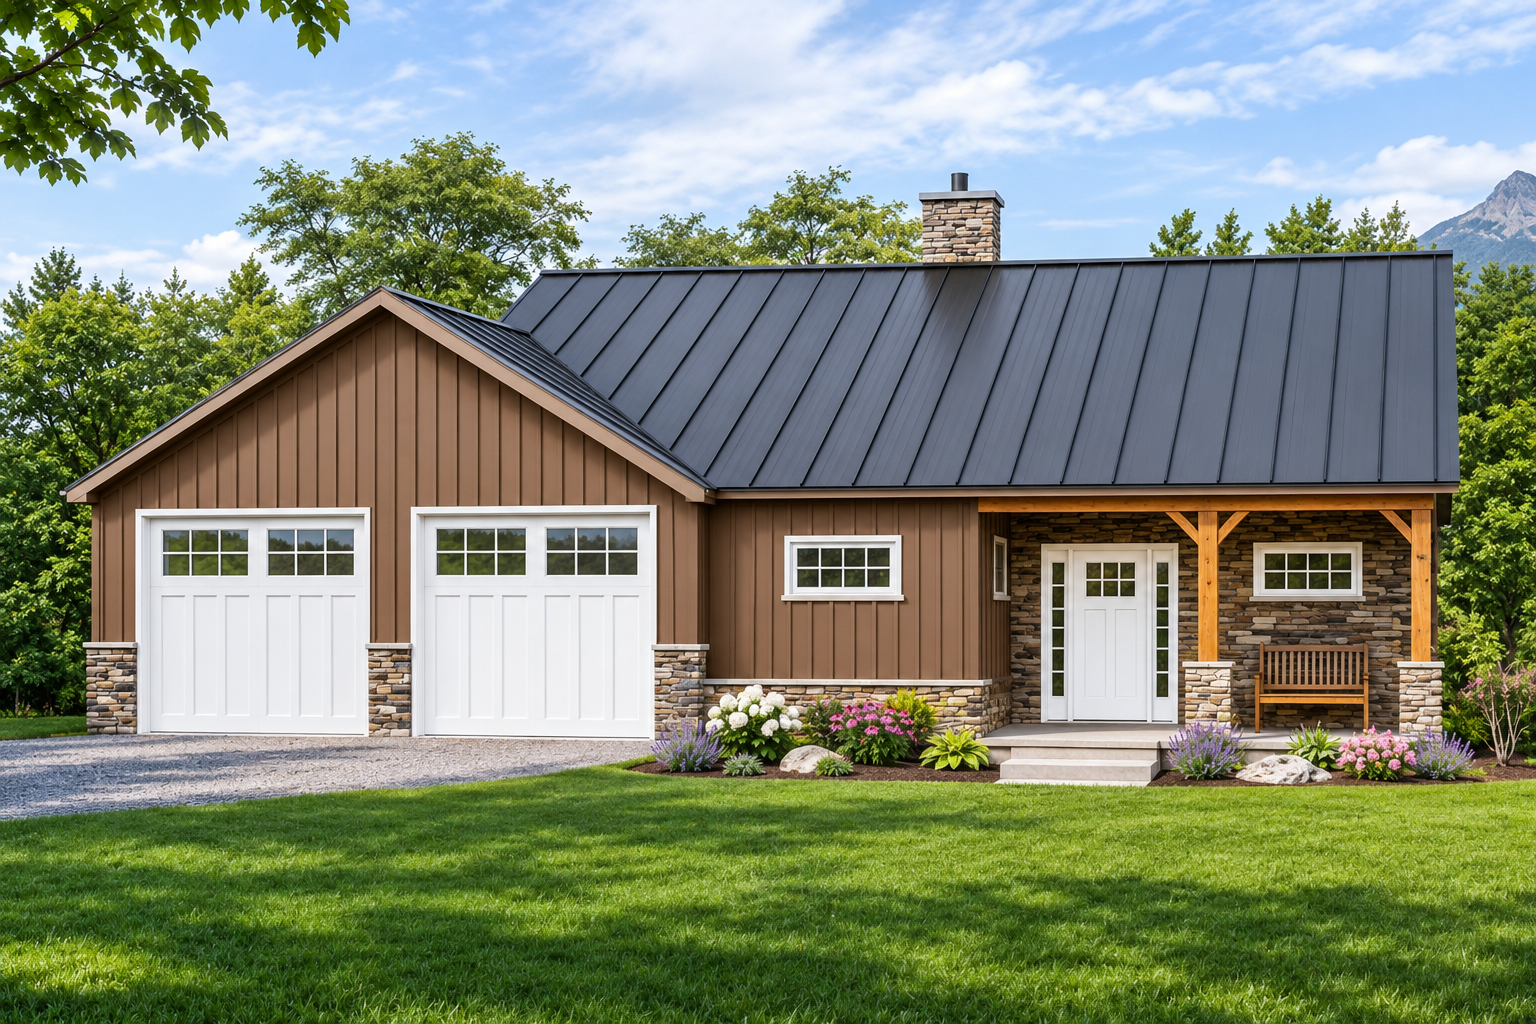
This 1,484-square-foot rustic mountain house plan combines warm architectural character with a practical layout and impressive expansion possibilities. Designed for a single-story main level, the home features one bedroom, 1.5 bathrooms, a dedicated office, and an attached two-car garage. An optional walkout lower level adds another 1,484 square feet, allowing the home to expand to a total of 2,968 square feet with up to three bedrooms and 2.5 bathrooms.
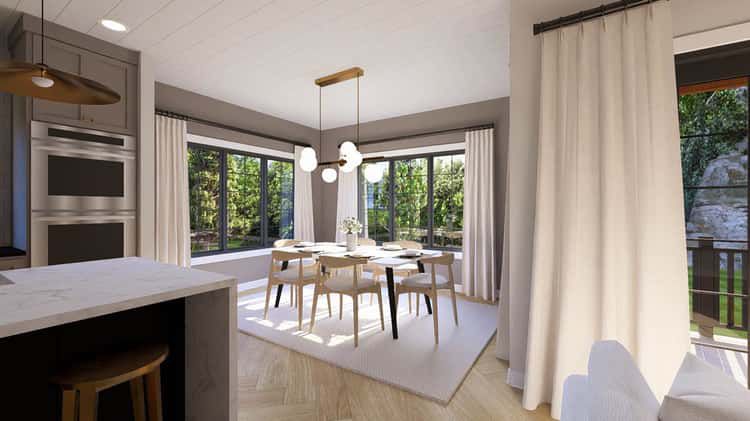
Open Great Room, Kitchen, and Dining Area
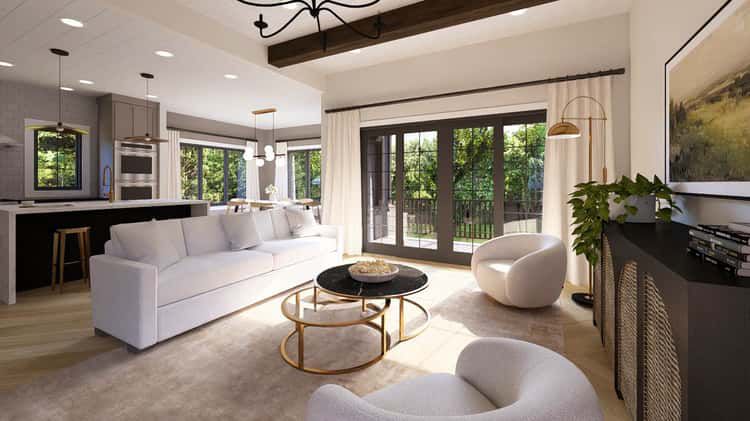
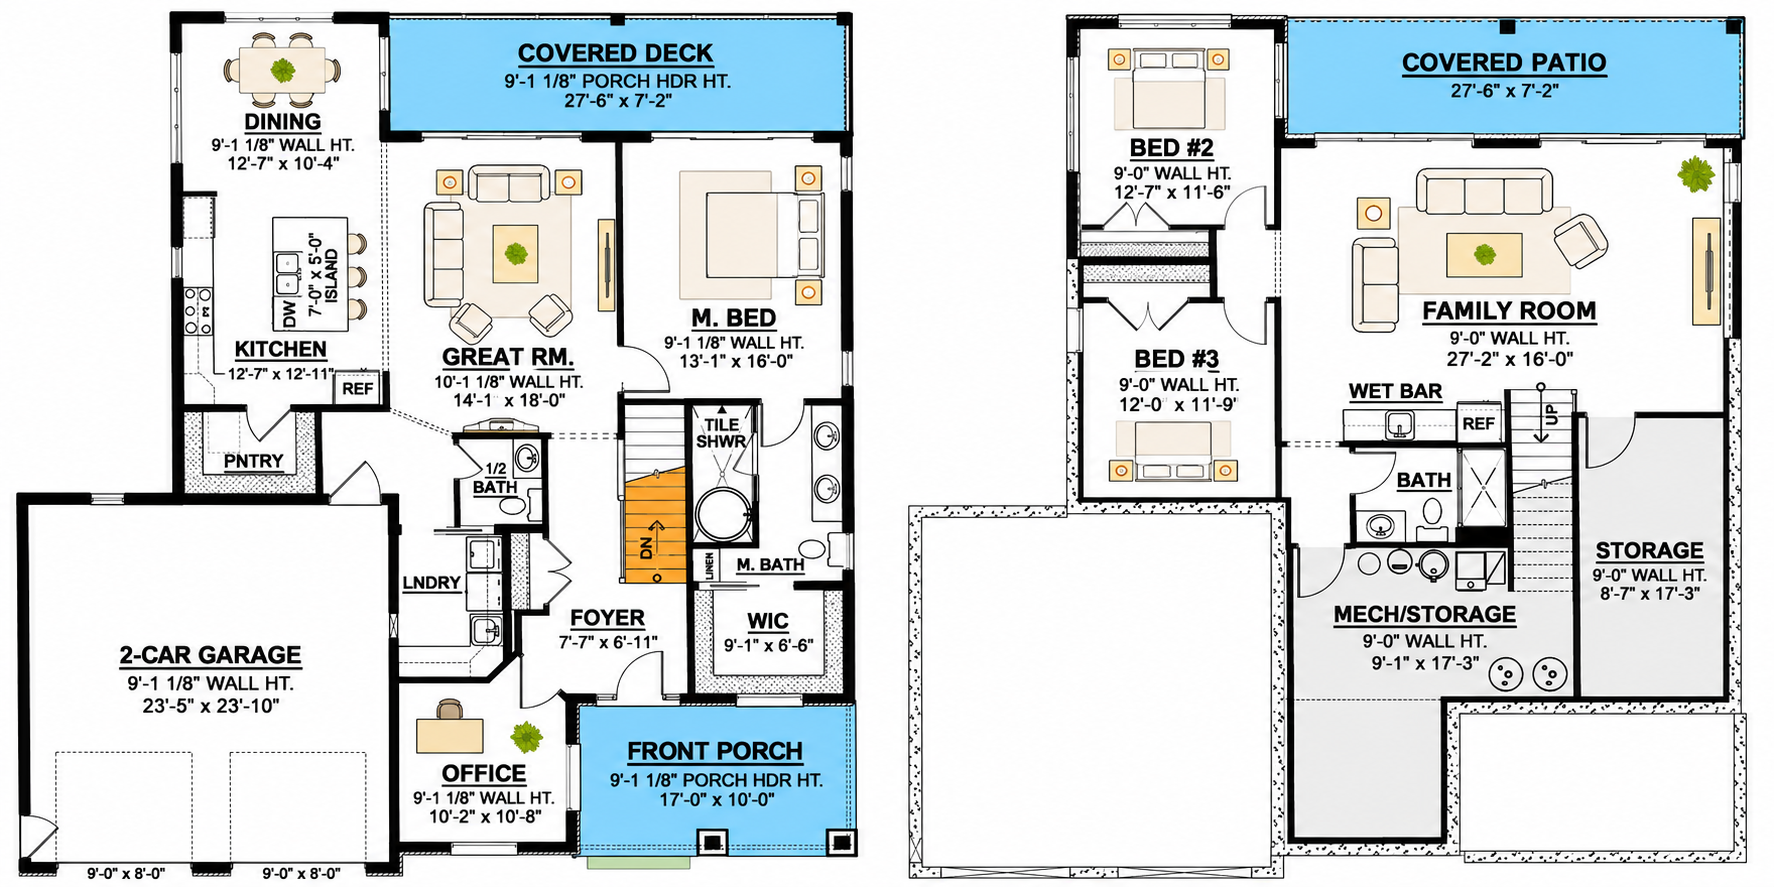
The main living area features an open-concept arrangement that connects the great room, kitchen, and dining area. This layout creates a welcoming central gathering space where family members can prepare meals, dine, and relax together.
The kitchen includes a large island that provides additional preparation space and a convenient spot for casual meals. A spacious walk-in pantry offers valuable storage for groceries and kitchen essentials. The great room and dining area also provide direct access to the covered deck, creating a natural connection between indoor and outdoor living.
Private Main-Level Primary Suite
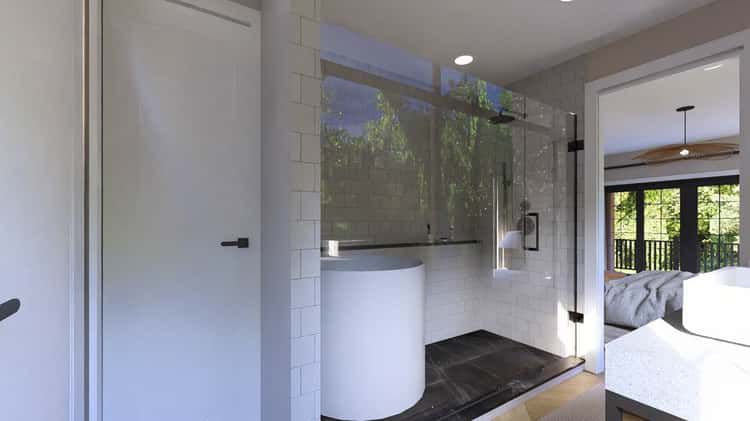
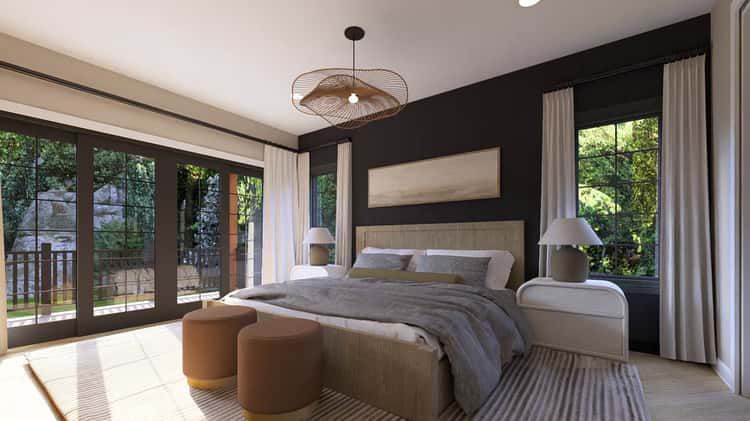
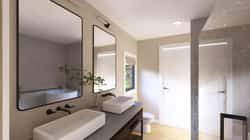
The primary bedroom is located on the main floor, providing a comfortable private retreat within the home. Its ensuite bathroom features a tiled shower and a generous walk-in closet, offering practical storage and everyday convenience.
The main-level configuration is particularly appealing to homeowners who prefer having their primary sleeping area close to the kitchen and living spaces without using stairs.
Dedicated Home Office and Convenient Laundry
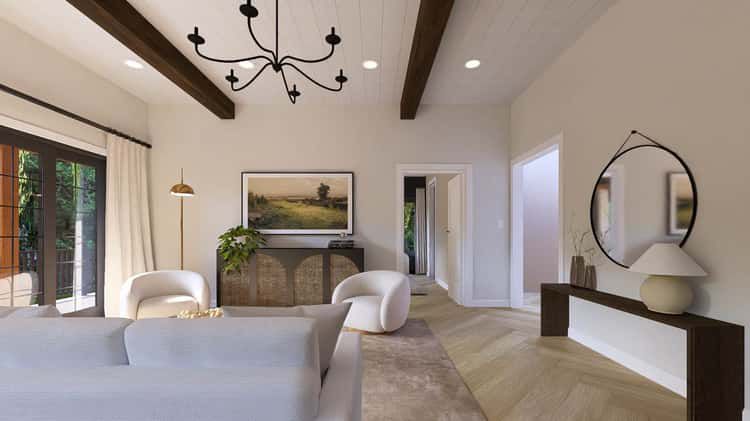
A separate home office is positioned near the entrance, providing a quiet place for remote work, studying, or managing household responsibilities. This dedicated space adds flexibility without requiring an additional bedroom on the main floor.
The entrance area also includes a convenient half bathroom and a main-level laundry room. These features help make everyday routines easier while keeping essential household facilities accessible.
Optional Walkout Lower Level with Additional Bedrooms
One of the most attractive features of this rustic mountain design is its optional 1,484-square-foot walkout lower level. When finished, this additional space doubles the home’s heated living area to 2,968 square feet.
The lower level includes two additional bedrooms and a full bathroom, providing comfortable accommodation for family members or guests. A large family room creates another gathering area, while a wet bar adds convenience for entertaining and social occasions.
The lower level also has direct access to a covered patio, extending the living environment outdoors. This optional configuration makes the design especially suitable for homeowners who want additional space or plan to expand their home in the future.
Attached Two-Car Garage and Mudroom
The home includes a 587-square-foot attached front-entry garage with parking space for two vehicles. Its generous size provides convenient vehicle access and additional room for everyday equipment and storage.
A mudroom helps connect the garage with the interior of the home, creating a practical transition area for organizing shoes, coats, and other daily belongings.
Covered Front Porch, Deck, and Lower-Level Patio
Outdoor living is an important part of this mountain house design. The 170-square-foot covered front porch creates a welcoming entrance and provides space for outdoor seating and relaxation.
At the rear, a 197-square-foot covered deck connects directly to the great room and dining area, offering an elevated outdoor space for enjoying the surrounding views. The optional lower level adds another 197-square-foot covered patio with direct access to the yard.
Together, these outdoor areas provide several opportunities to relax, entertain, and enjoy the natural surroundings.
Rustic Mountain Architecture and Practical Dimensions
Measuring 52 feet wide and 54 feet 2 inches deep, the main-level design offers 1,484 square feet of heated living space. The first-floor ceiling height is 9 feet, while the optional lower level features 8-foot ceilings.
The exterior design reflects rustic mountain, cabin, cottage, and country influences. The plan uses 2-by-6 exterior walls and a truss roof framing system, with a primary roof pitch of 5:12 and a secondary pitch of 7:12.
Its walkout foundation configuration makes the design particularly suitable for sloping building sites where a lower-level entrance can be incorporated.
A Flexible Rustic Mountain Home with Room to Grow
This rustic mountain house plan offers an appealing combination of comfortable main-level living and optional expansion space. Its open great room, kitchen island, walk-in pantry, private primary suite, and dedicated office provide useful features for everyday life.
With the optional lower level, homeowners can add two bedrooms, a full bathroom, a family room, and a wet bar. Combined with the attached two-car garage and multiple covered outdoor spaces, this design offers flexibility for changing household needs while maintaining its inviting rustic mountain character.