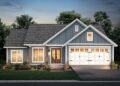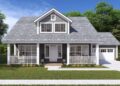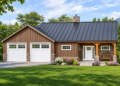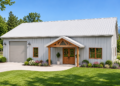
This 1,460-square-foot barndominium house plan combines comfortable residential living with an impressive drive-through shop designed for hobbies, projects, and equipment storage. The single-story design features two bedrooms, one full bathroom, an open living area, and an attached two-car garage. Its modern farmhouse-inspired exterior, spacious shop, and generous covered porches make it an appealing option for homeowners who need both a practical home and functional workspace.
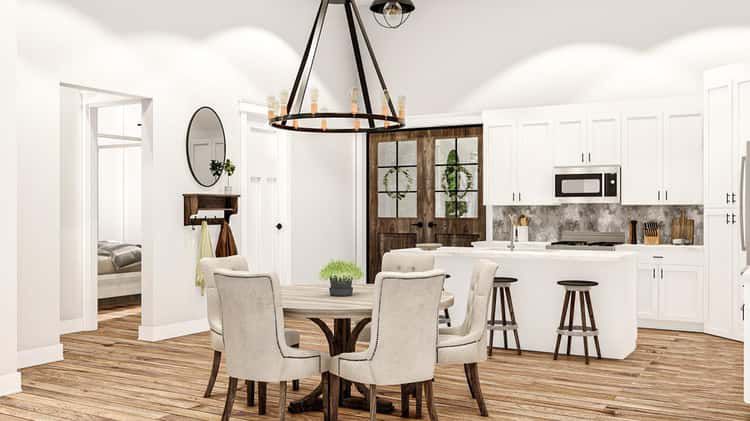
Open Living Area with a Fireplace
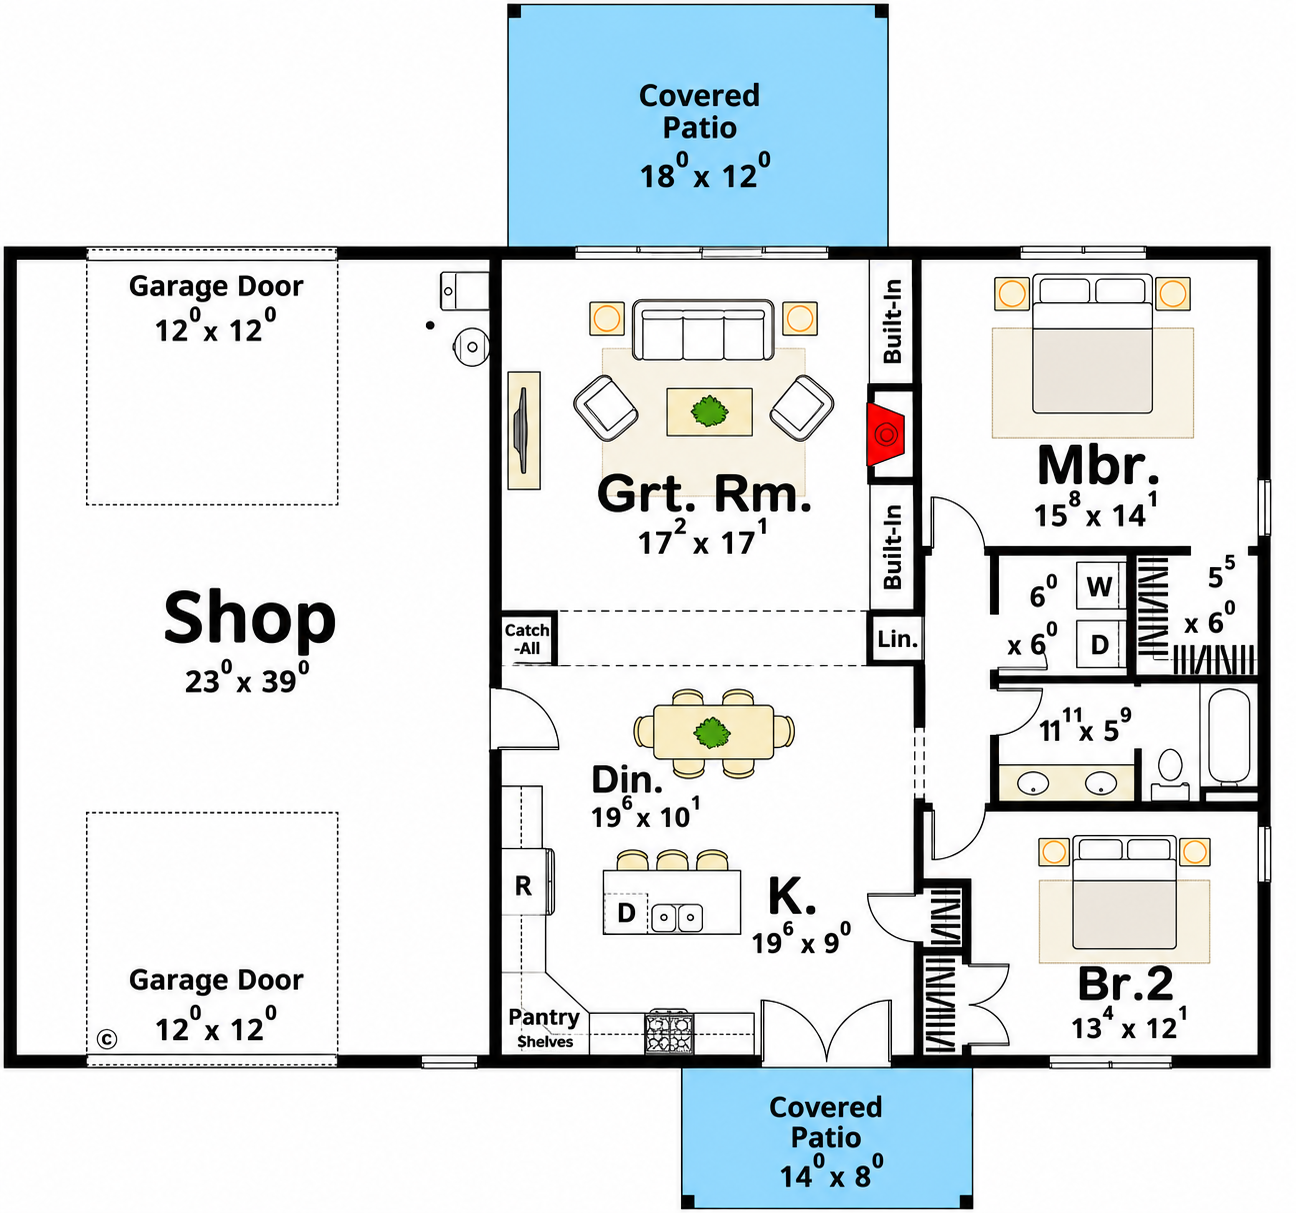
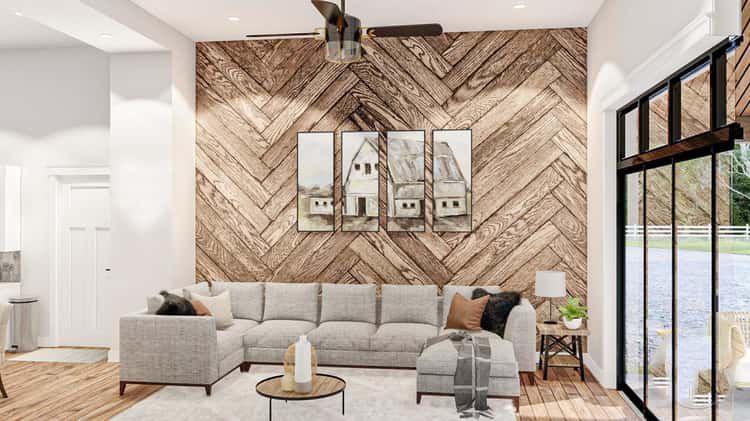
The interior features a wide-open floor plan that connects the kitchen, dining area, and great room. This arrangement creates a welcoming central space where family members can cook, dine, relax, and spend time together.
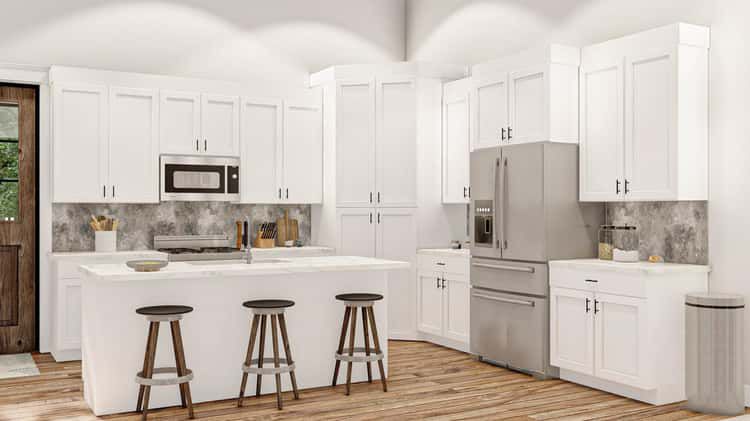
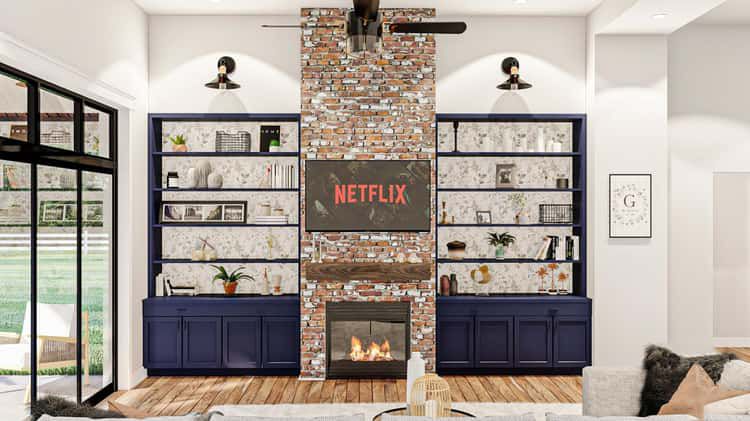
The kitchen includes a central island with a snack ledge, providing additional preparation space and a convenient place for casual meals. A large pantry offers valuable storage for groceries and kitchen essentials. In the great room, a fireplace flanked by built-in bookshelves creates an attractive focal point and a comfortable gathering area.
Two Comfortable Bedrooms
This barndominium includes two bedrooms positioned together on one side of the home. The primary suite features a walk-in closet, providing dedicated storage and a private place to organize clothing and personal belongings.
The second bedroom offers additional accommodation for a household member or visiting guests. Both bedrooms share a centrally located hallway bathroom featuring dual vanities, providing practical convenience for everyday use.
Convenient Main-Level Laundry
A dedicated laundry area is located on the main floor, making household routines easier to manage. Its convenient placement within the single-story layout allows residents to access the laundry facilities without using stairs.
Large Drive-Through Shop and Two-Car Garage
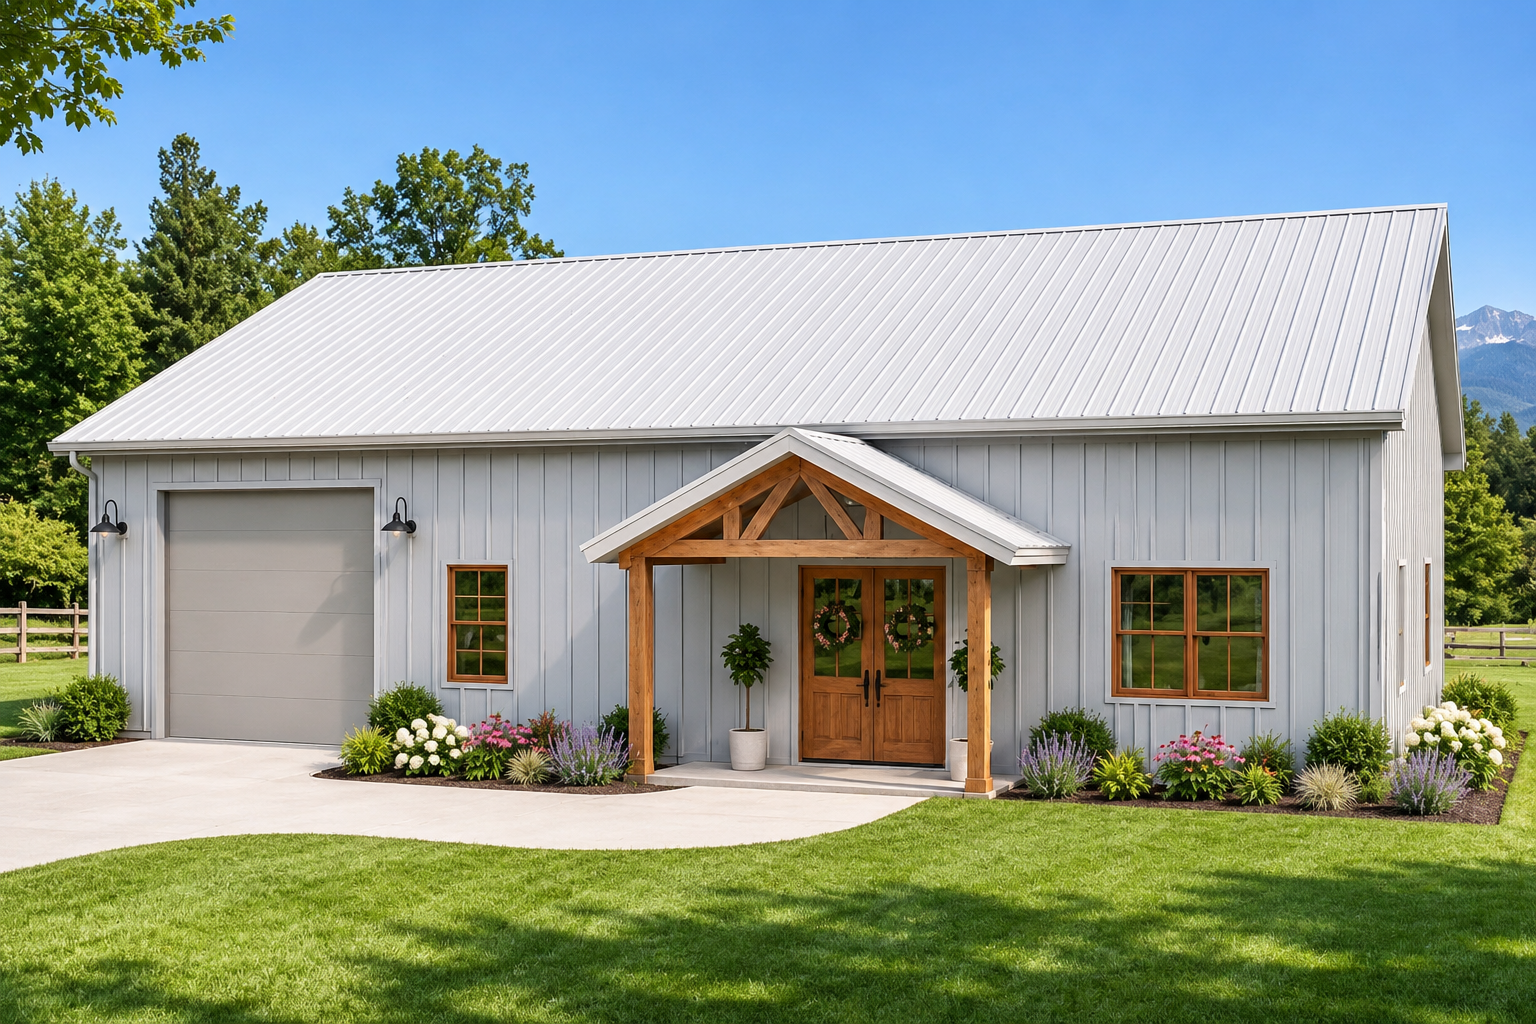
The standout feature of this barndominium is its spacious 940-square-foot attached garage and shop area. Designed with two-car capacity, the space also includes a drive-through shop with high ceilings, making it especially useful for homeowners who enjoy mechanical projects, woodworking, hobbies, or working with larger equipment.
The drive-through arrangement provides convenient access from both ends, making it easier to move vehicles and equipment through the workspace. Its generous dimensions offer flexibility for different projects and storage needs.
Covered Front and Rear Porches
Outdoor living is another appealing feature of this design. The 112-square-foot front porch creates a welcoming entrance and provides a comfortable place to sit and enjoy the outdoors.
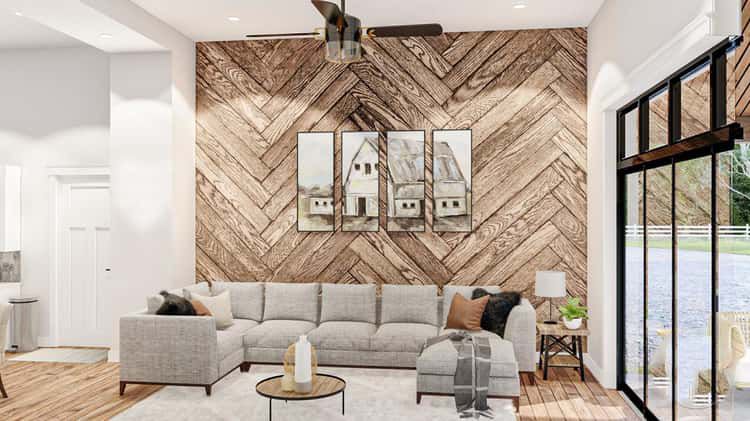
At the rear, a larger 216-square-foot covered porch extends the home’s outdoor living space. A large sliding glass door connects the great room to this covered patio, creating a convenient transition between indoor and outdoor areas.
Together, the front and rear porches provide 328 square feet of covered outdoor space for relaxing, dining, or spending time with family and friends.
Modern Farmhouse-Inspired Barndominium Exterior
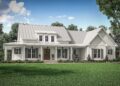
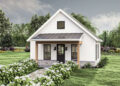
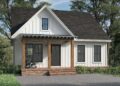
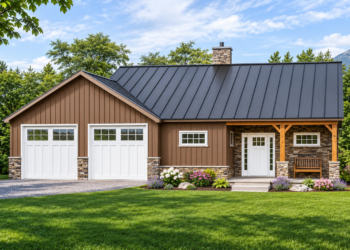
The exterior combines modern farmhouse influences with traditional barndominium character. Board-and-batten siding, a metal roof, and wood accents give the home a distinctive appearance while maintaining a simple and practical building footprint.
The design uses conventional wood framing with 2-by-6 exterior walls, bringing together familiar residential construction methods and the spacious functionality of a barndominium.
Spacious Single-Story Design
Measuring 60 feet wide and 60 feet deep, this home provides 1,460 square feet of heated living space on the main floor. The first-floor ceiling height is 14 feet, contributing to the home’s open interior proportions. The maximum ridge height reaches 25 feet, and the primary roof pitch is 6:12.
The standard foundation option is a slab, while additional foundation configurations may also be available, including walkout, crawlspace, and basement options.
A Barndominium Designed for Living and Working
With two bedrooms, one full bathroom, an open kitchen and great room, a walk-in pantry, a fireplace, and a spacious drive-through shop, this barndominium offers a practical combination of residential comfort and workspace functionality.
The large garage and workshop make this design particularly appealing to homeowners who need room for vehicles, tools, equipment, and personal projects. Combined with its covered porches and modern farmhouse-inspired exterior, this plan brings together everyday living and versatile working space in one distinctive design.