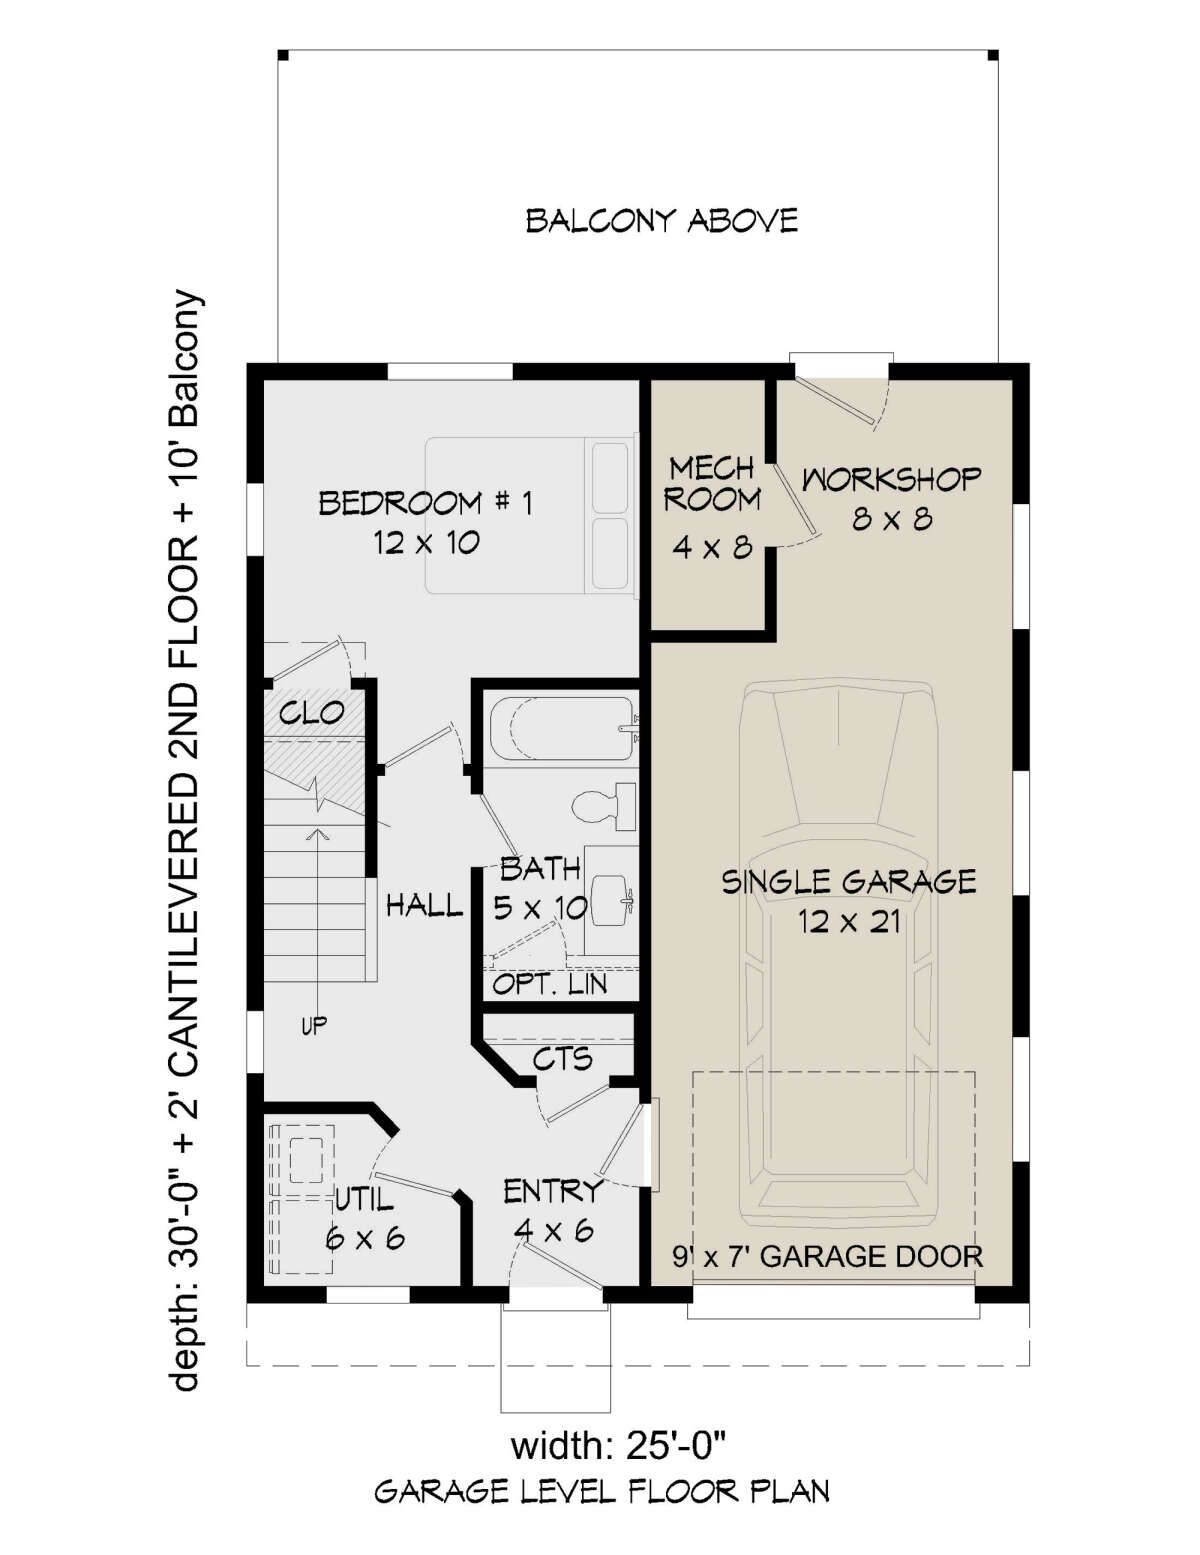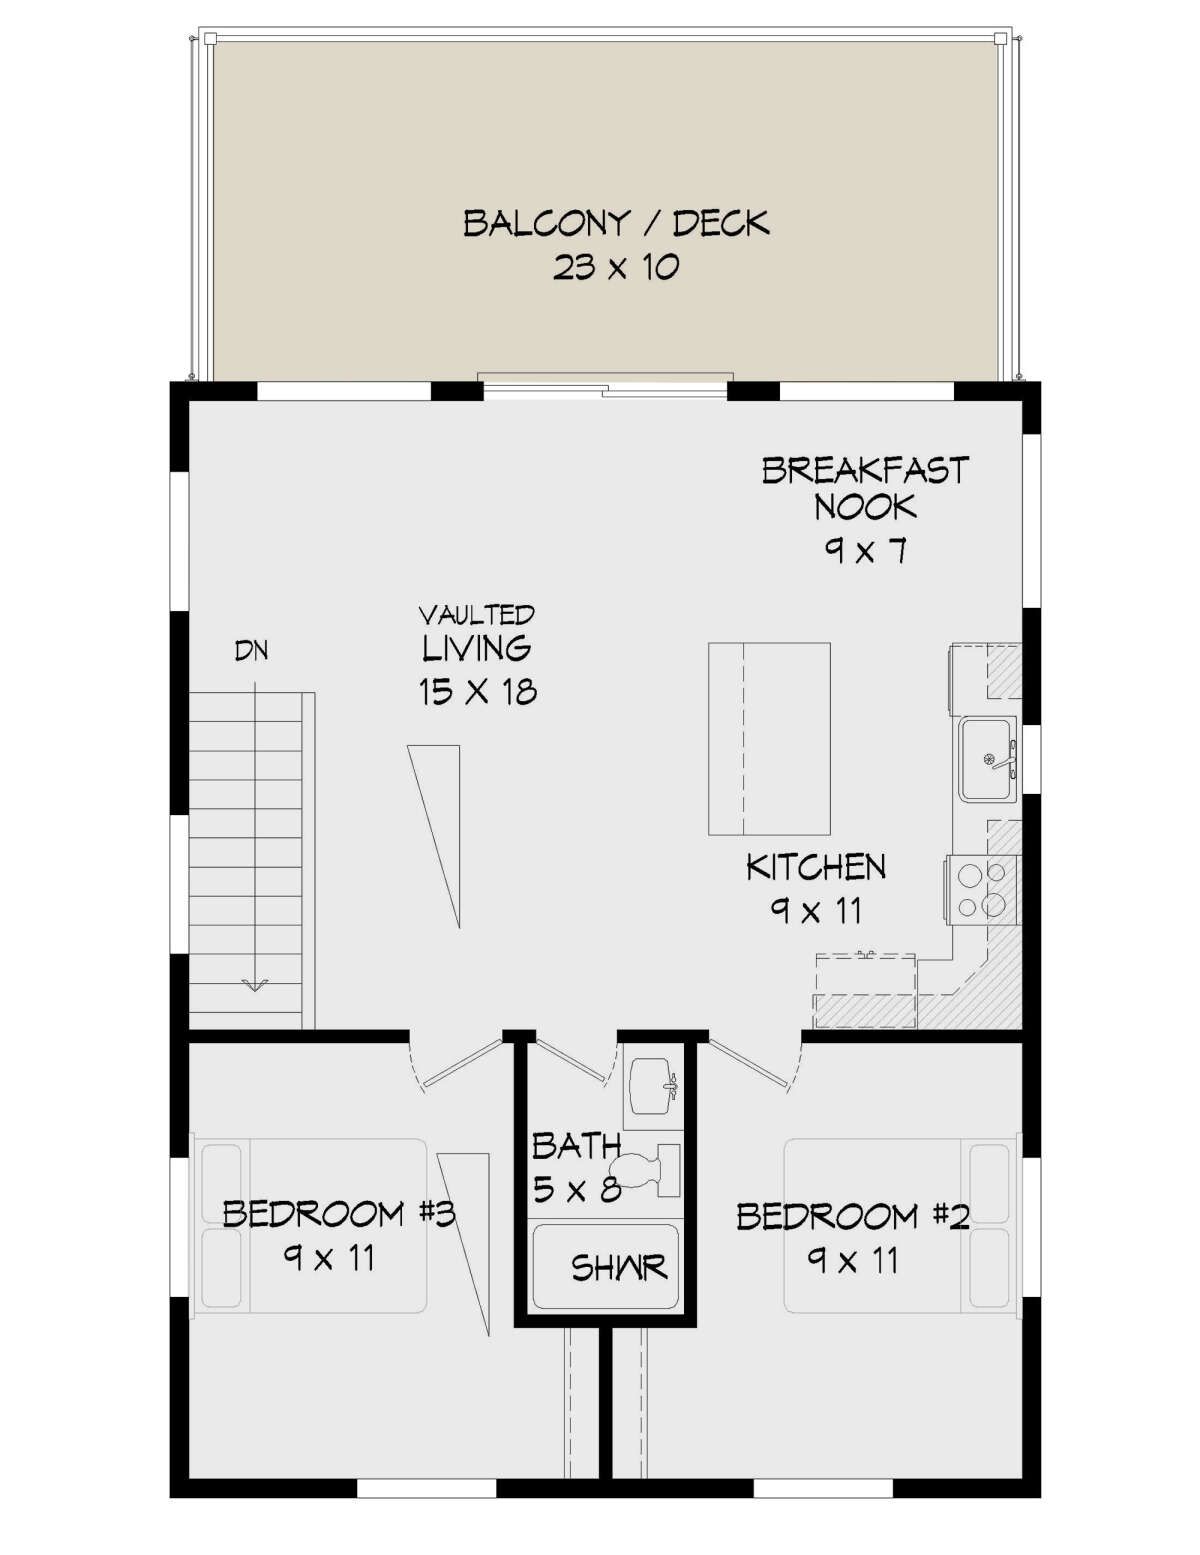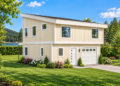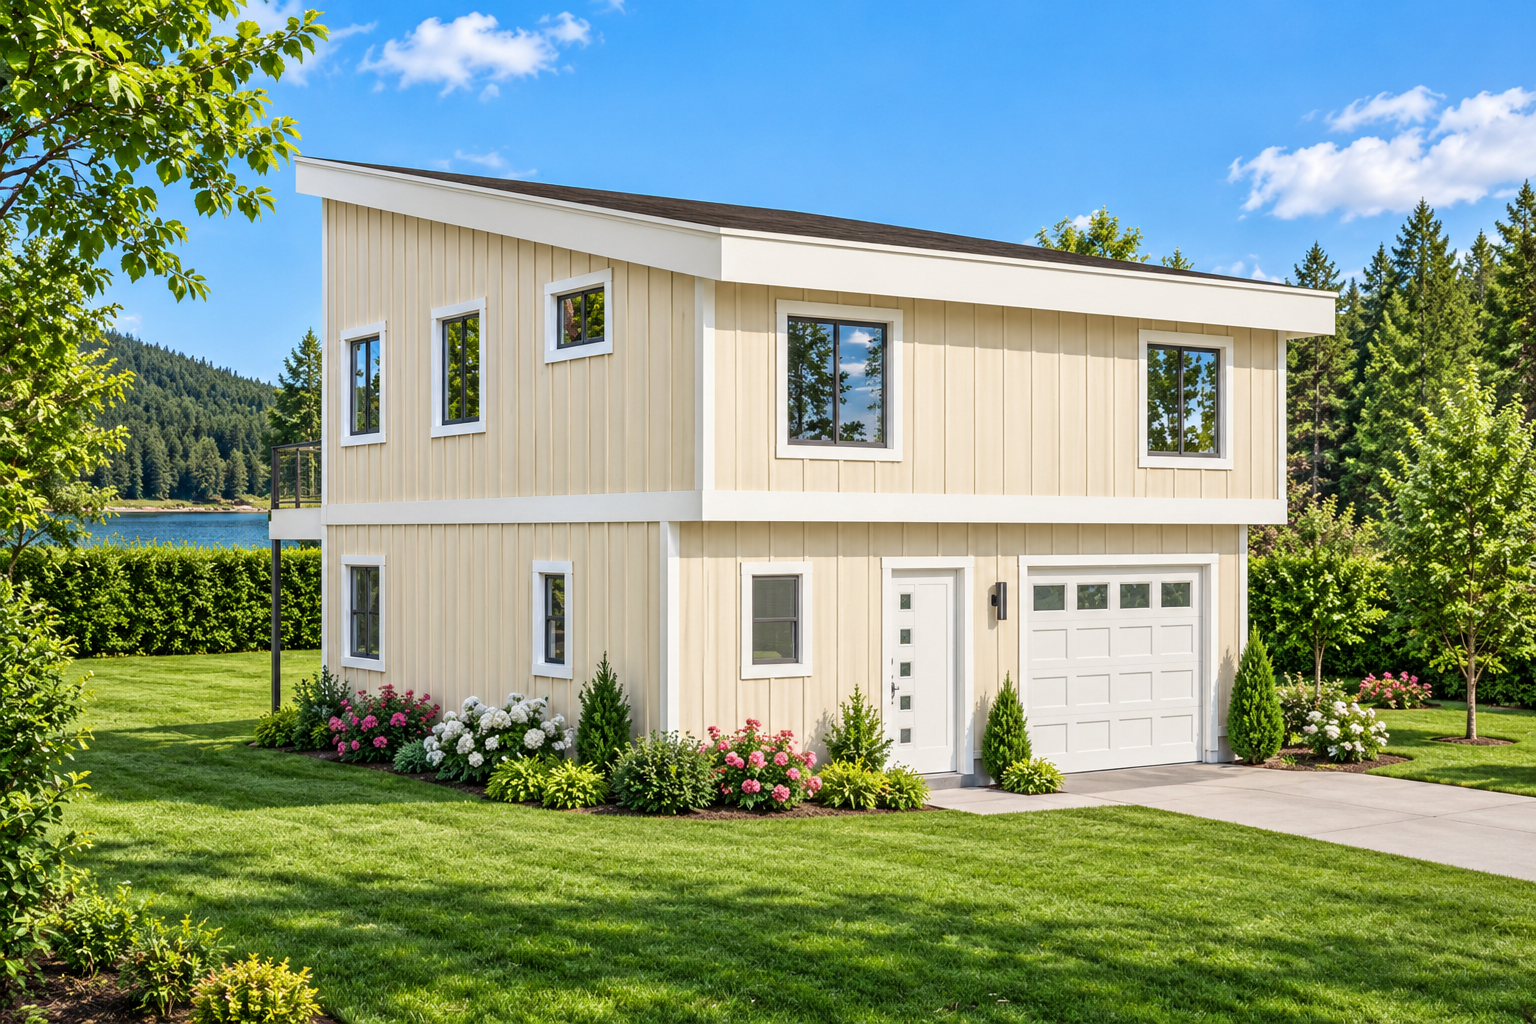
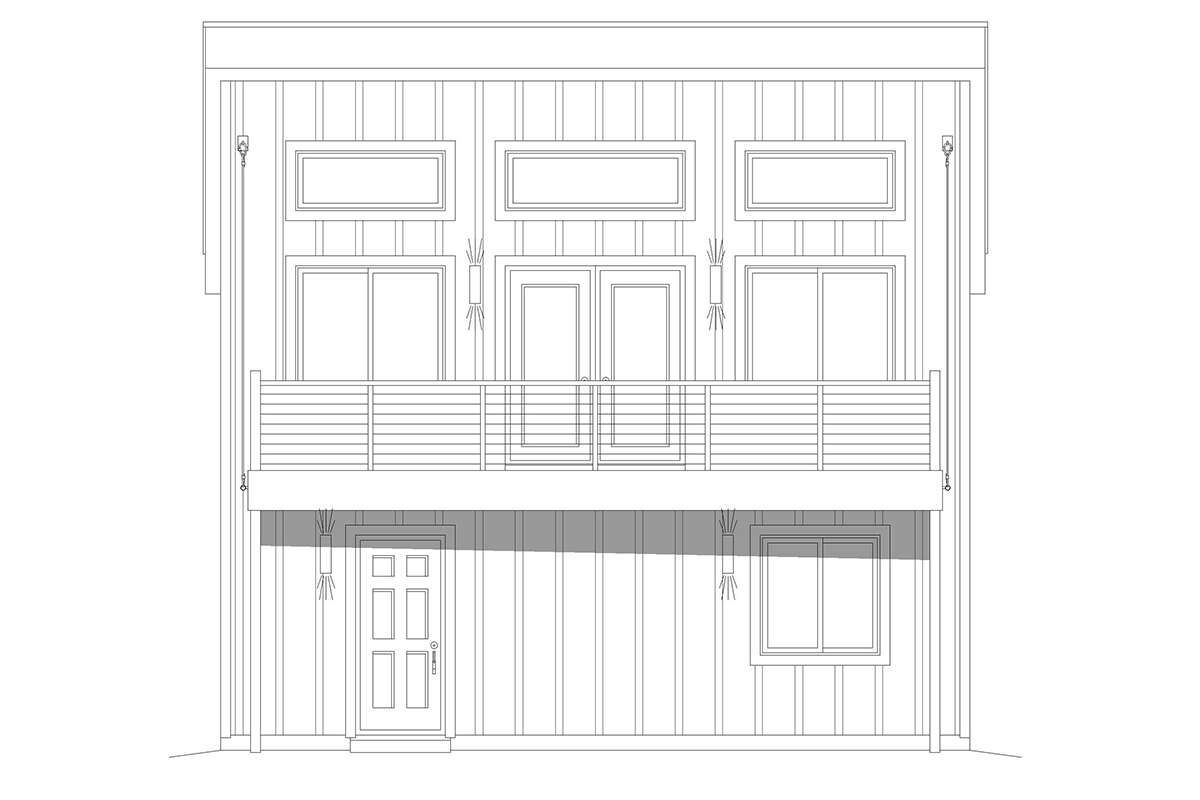
This 1,175-square-foot modern house plan combines contemporary design with an efficient two-story layout. Featuring three bedrooms and two full bathrooms, the home makes practical use of a compact footprint measuring 25 feet wide and 30 feet deep. Its drive-under garage adds convenient vehicle access while helping maximize the available building space.
Compact Modern Design with Two Levels
The home’s two-story arrangement separates different living functions while keeping the overall footprint compact. The first floor contains 375 square feet of heated living space, while the second floor provides another 800 square feet. This layout allows the home to accommodate three bedrooms and shared living areas within a relatively small footprint.
Open Living Area and a Functional Kitchen
The open floor plan creates a connected environment for everyday living and entertaining. The kitchen features an island that offers additional workspace and a convenient gathering spot. A breakfast nook provides a dedicated place for casual meals, complementing the home’s practical arrangement of shared living spaces.
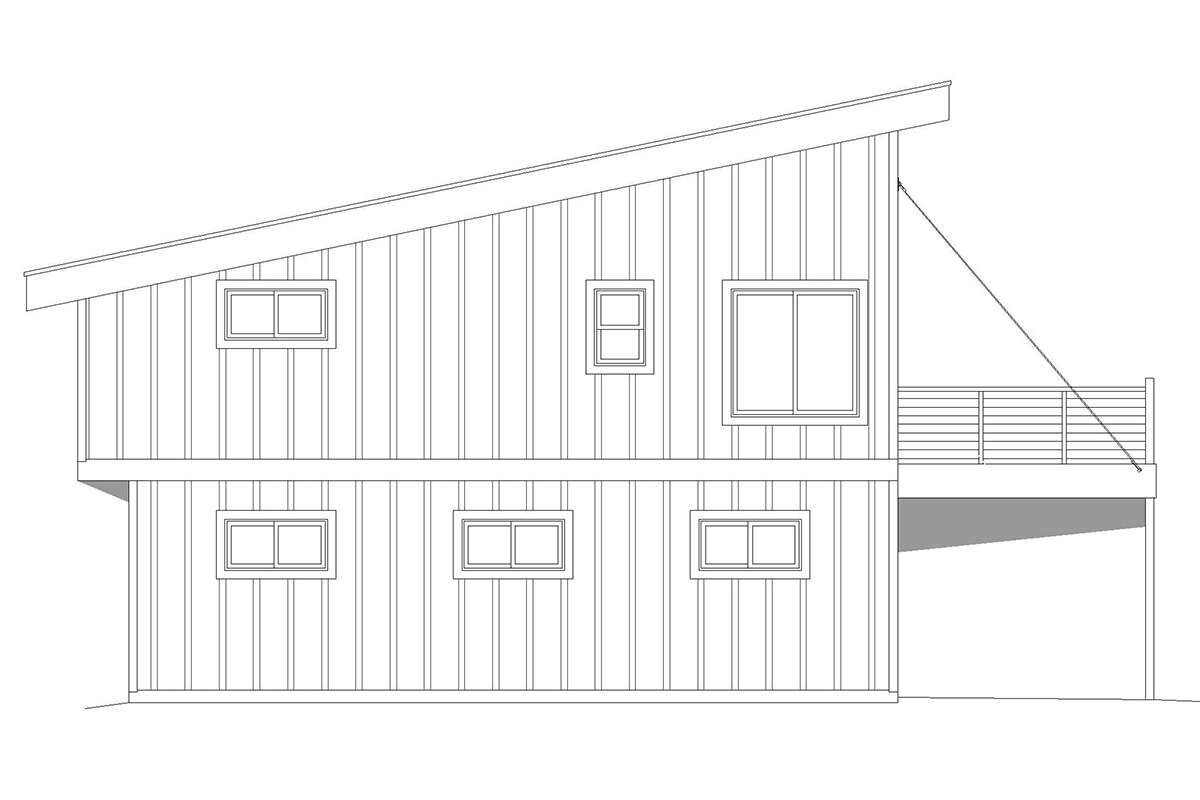
Three Bedrooms and Two Full Bathrooms
The plan includes three bedrooms and two full bathrooms. The primary bedroom is located on the main floor, providing convenient access to the principal living level. The two-story design makes efficient use of the available space while providing separate areas for sleeping and everyday activities.
Drive-Under Garage and Workshop Space
The front-entry drive-under garage provides 363 square feet of unheated space for one vehicle. The garage also includes a workshop feature, offering additional utility for projects, tools, or storage. This arrangement can be useful for homeowners who want a dedicated work area without using up valuable heated living space.
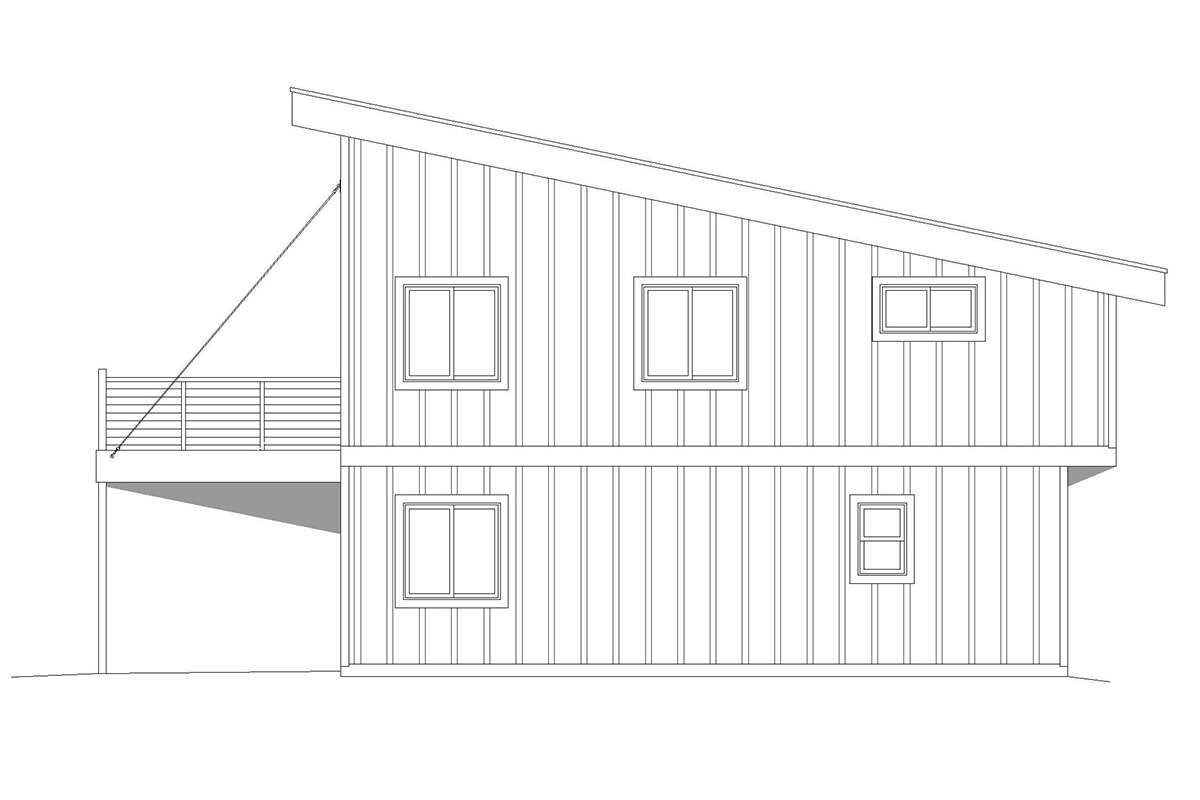
Practical Features and Construction Details
The plan includes a main-floor laundry area, 2×6 wood exterior framing, and a main roof pitch of 2.5:12. The listed foundation options are slab and crawlspace. With three bedrooms, two full bathrooms, an open living area, a kitchen island, a breakfast nook, and a drive-under garage, this modern home offers a compact and functional layout.