Modern Transitional Design
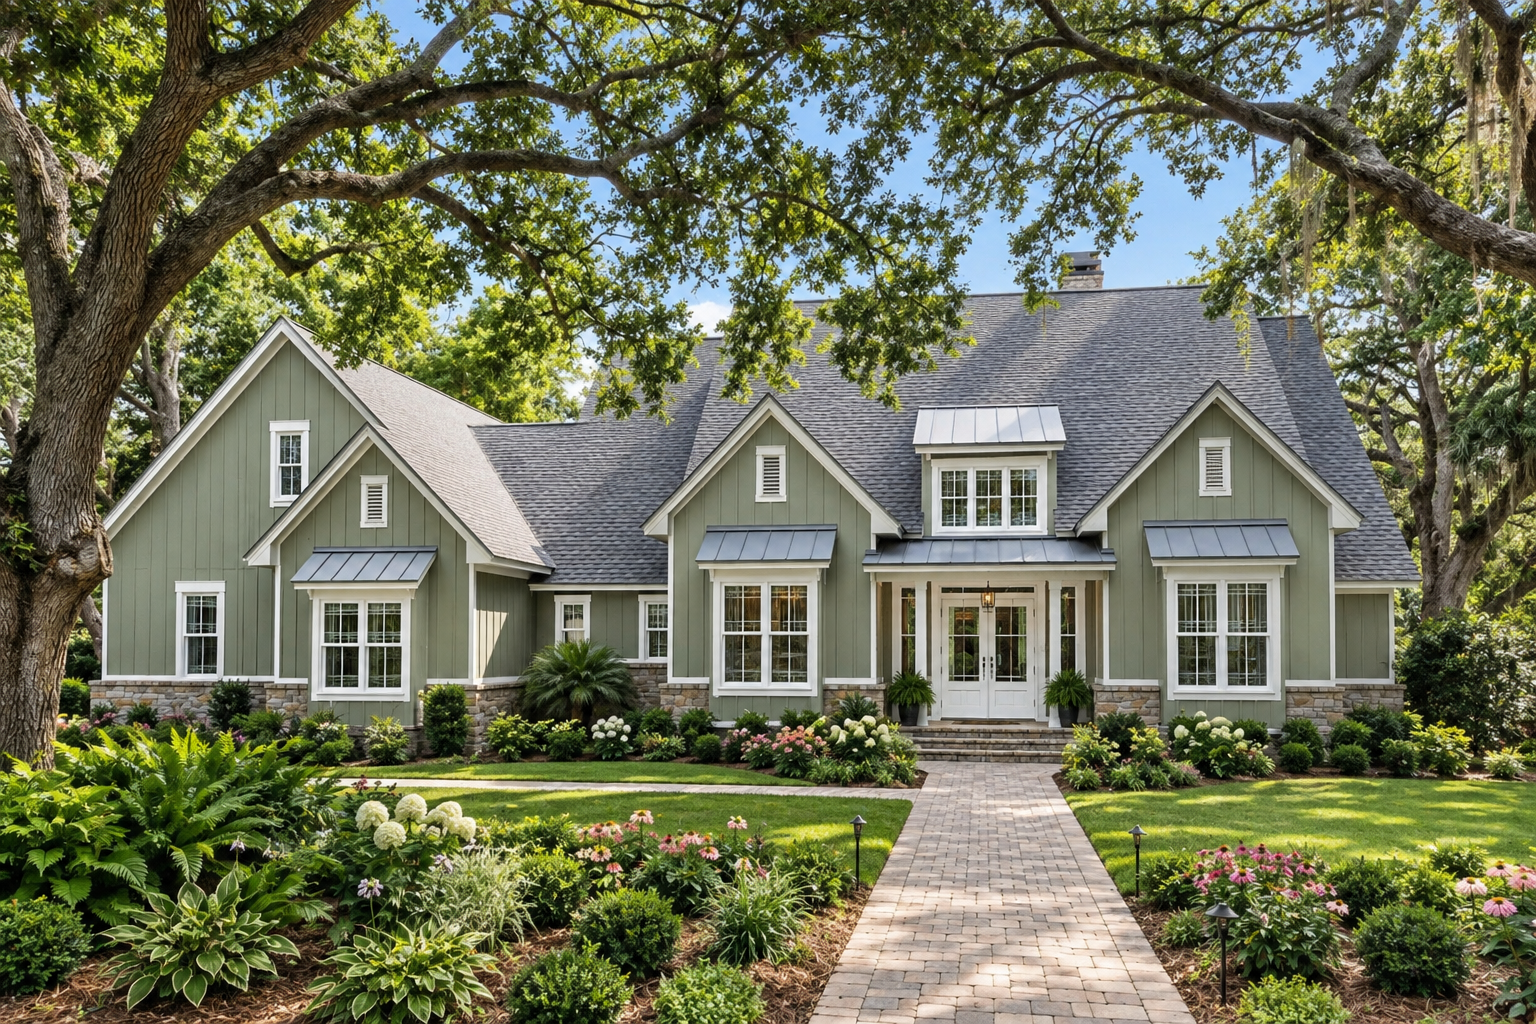
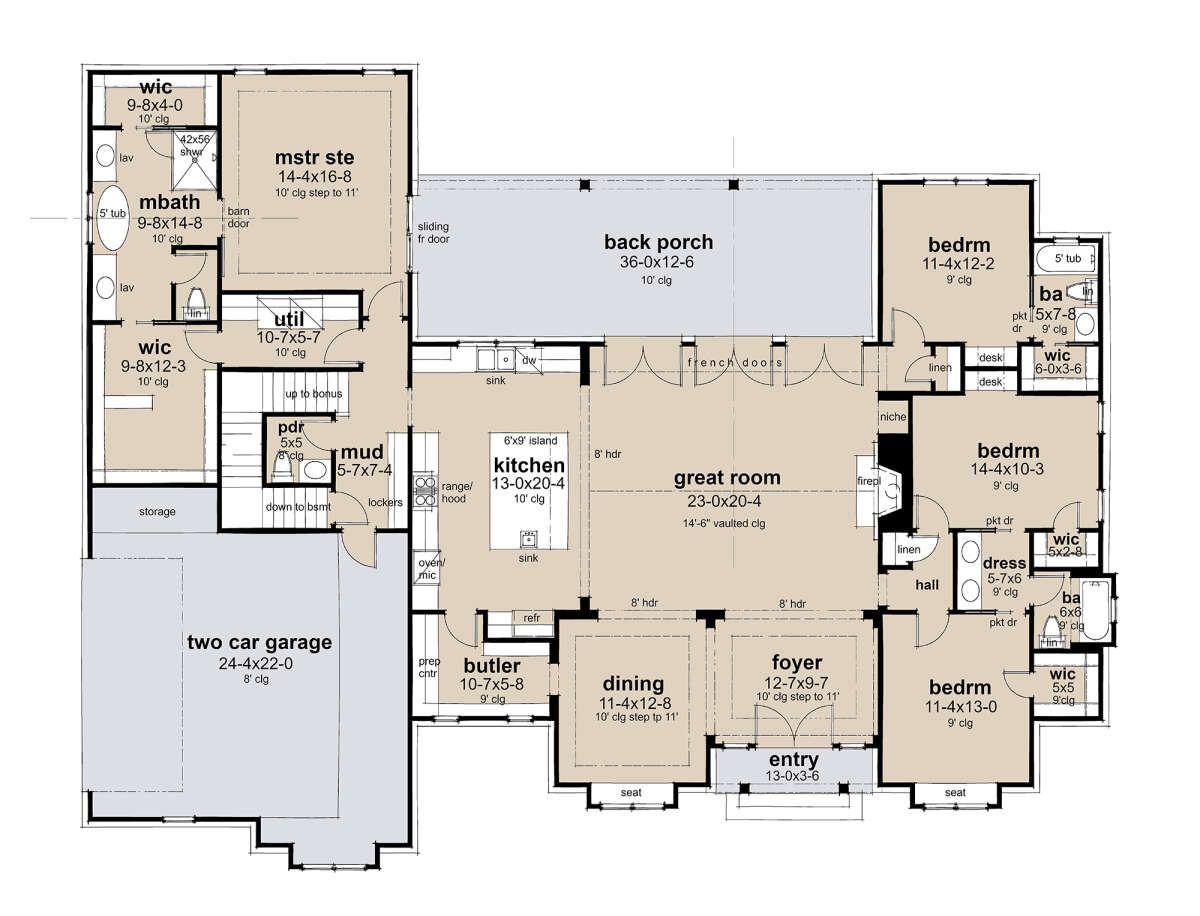
This 2,690-square-foot Modern Transitional plan combines contemporary character with a spacious one-story layout. The home offers four to five bedrooms, three full bathrooms, and one half bathroom, providing flexibility for a growing household.
With a width of 79 feet 10 inches and a depth of 62 feet 2 inches, the design has a substantial footprint while maintaining balanced proportions.
Spacious One Story
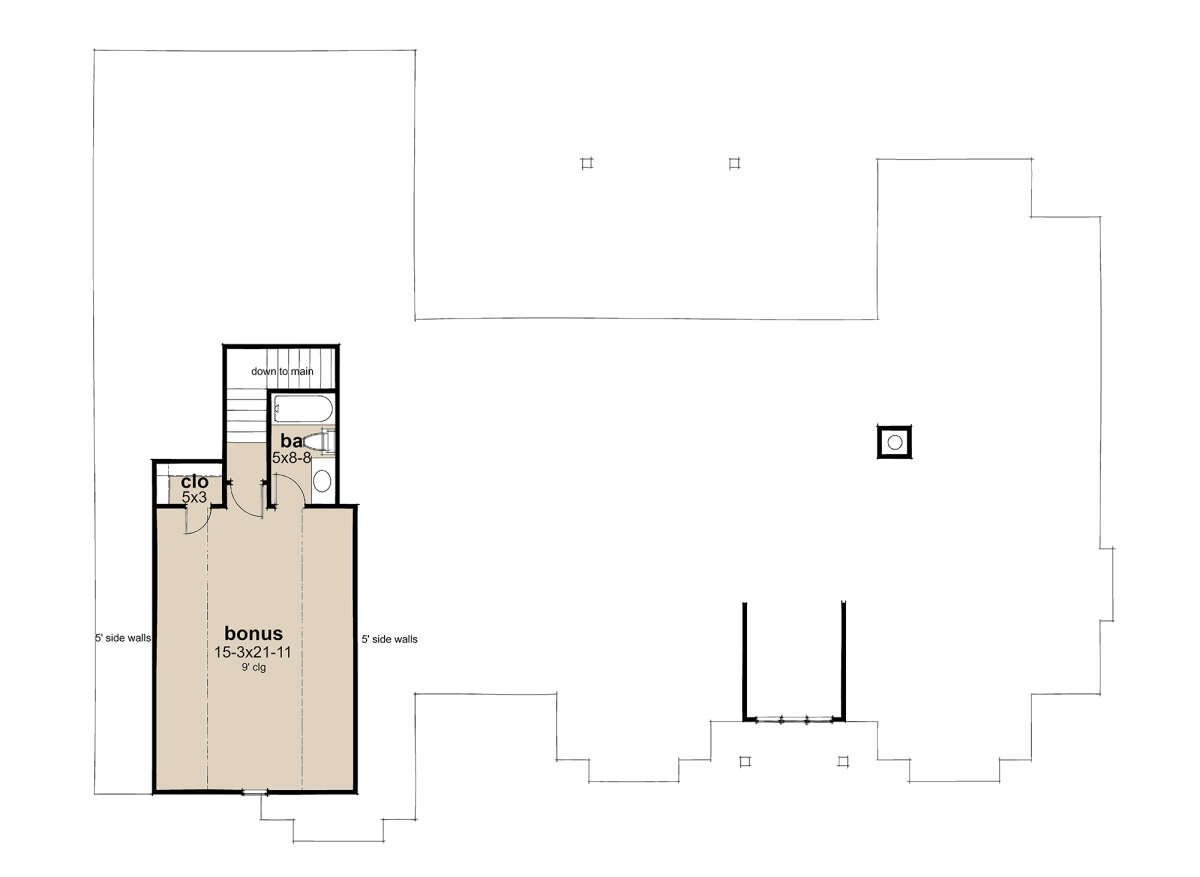
All 2,690 square feet of heated living space is arranged on the first floor, creating a convenient single-level living experience. An optional 442-square-foot bonus room provides additional flexible space.
First-floor ceilings range from 9 to 10 feet, while the optional second-level bonus area has a 9-foot ceiling.
Welcoming Foyer Entry
A defined foyer creates an inviting entrance and establishes a natural transition into the home’s main living areas.
The entry connects naturally with the surrounding spaces while helping organize movement between the private and shared areas of the home.
Two Story Living
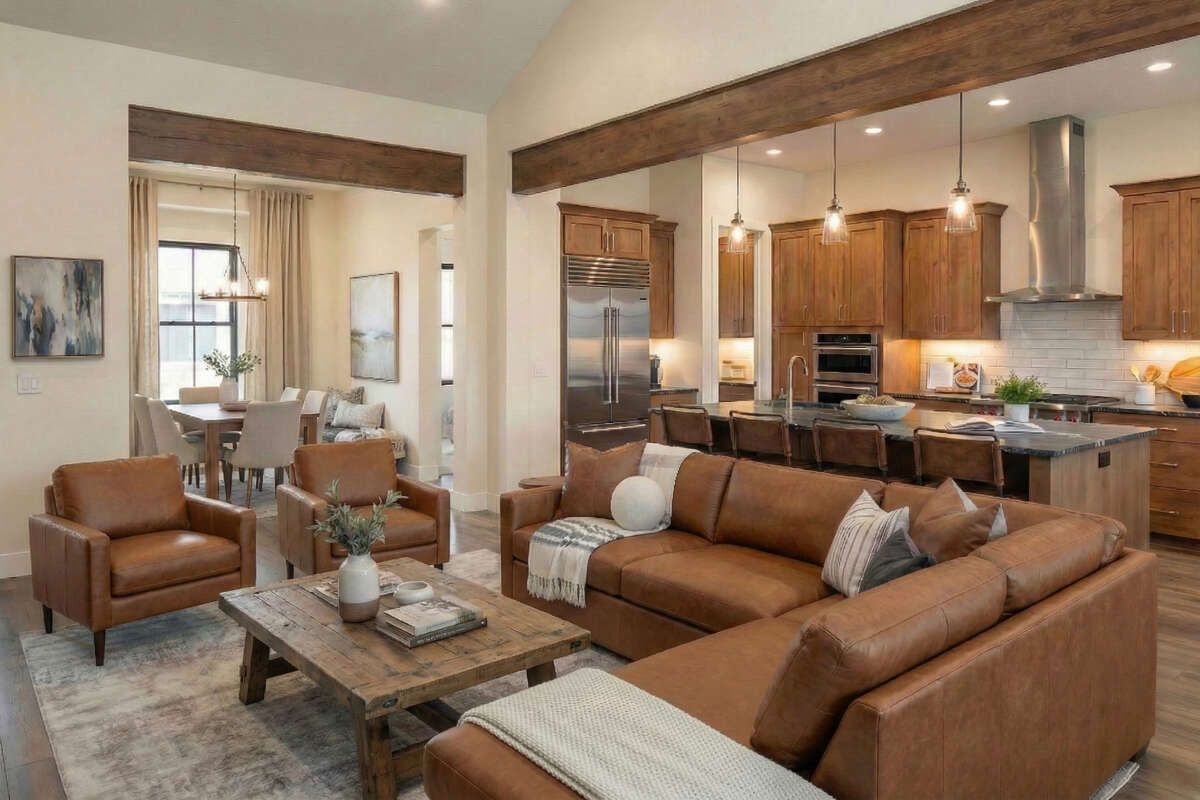
The living room features a dramatic two-story ceiling that creates a strong sense of volume within the single-story layout. A fireplace provides a warm focal point for the space.
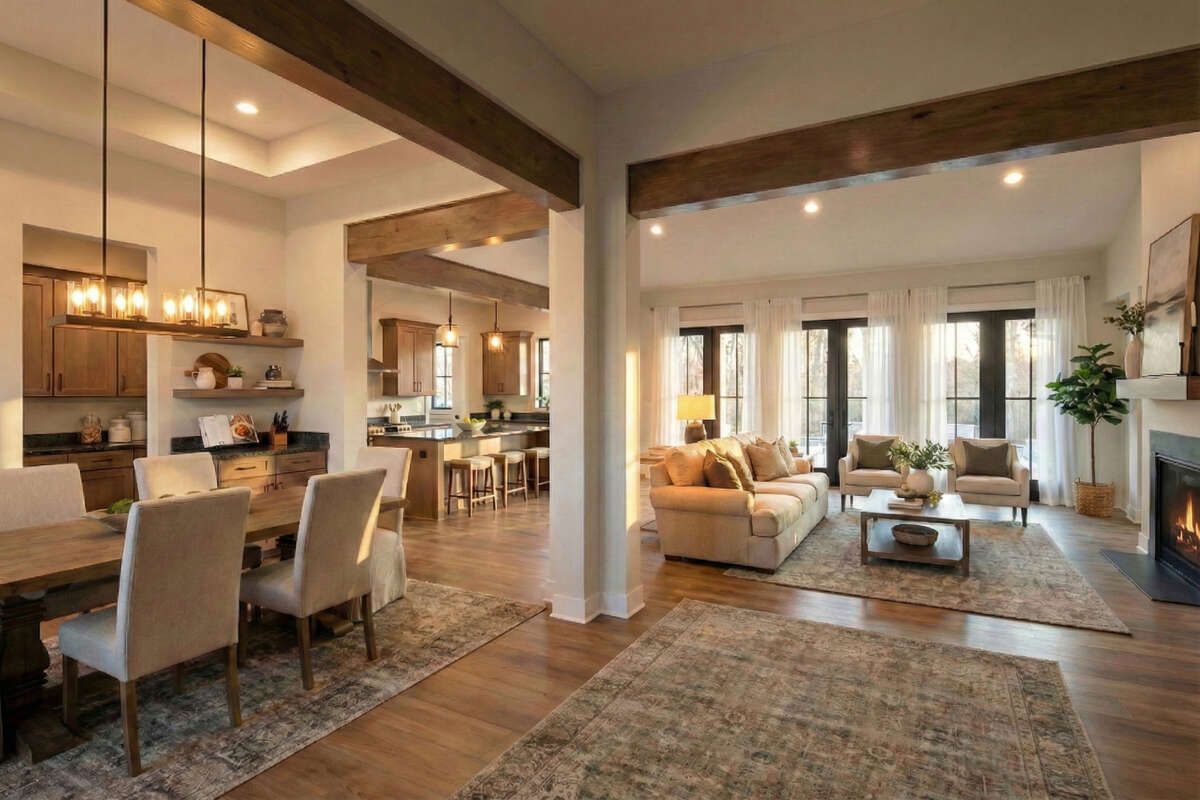
The open floor plan allows the living area to connect naturally with the kitchen and other shared spaces, creating a comfortable environment for everyday living.
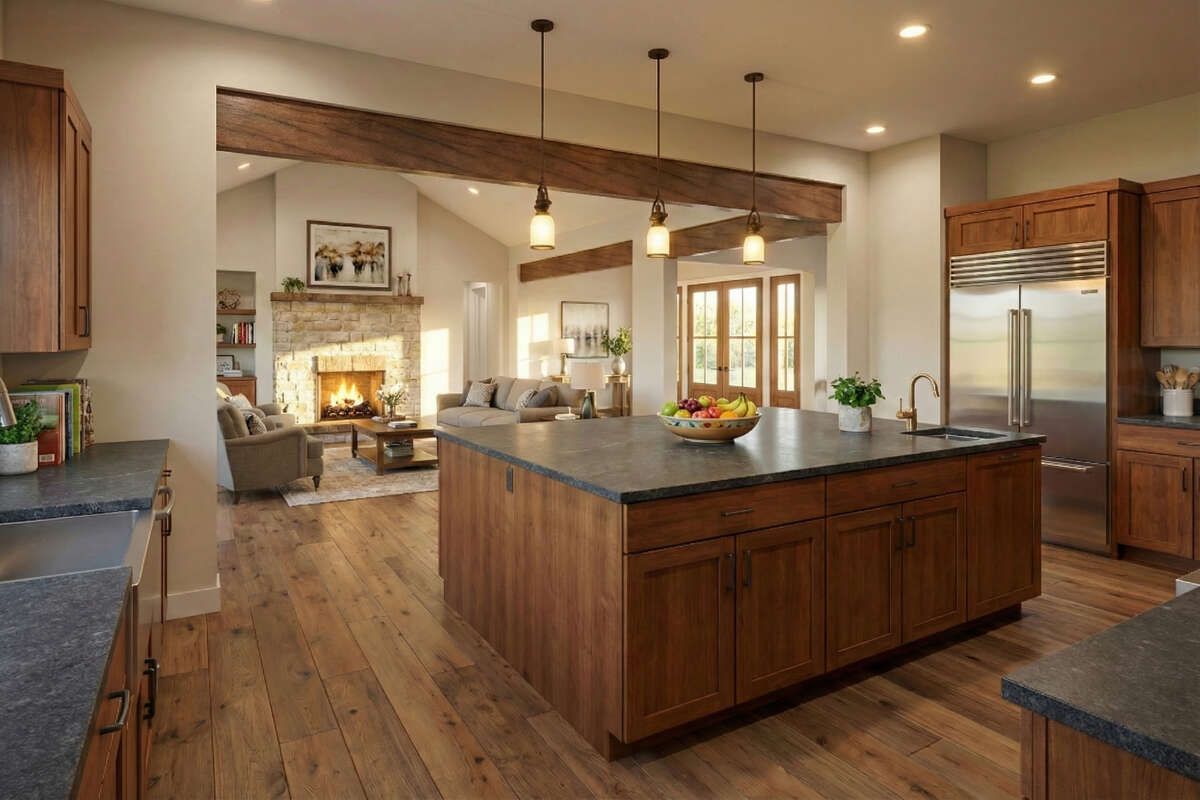
Functional Kitchen Layout
The kitchen includes a central island, walk-in pantry, and butler’s pantry, providing generous workspace and storage.
A formal dining room offers a dedicated setting for meals and gatherings while remaining connected to the home’s main living environment.
Flexible Bedroom Layout
The plan accommodates four to five bedrooms and uses a split-bedroom arrangement for greater separation between sleeping areas. The master bedroom is located on the main floor.
The optional fifth bedroom provides additional flexibility for a larger household, guests, or changing space requirements.
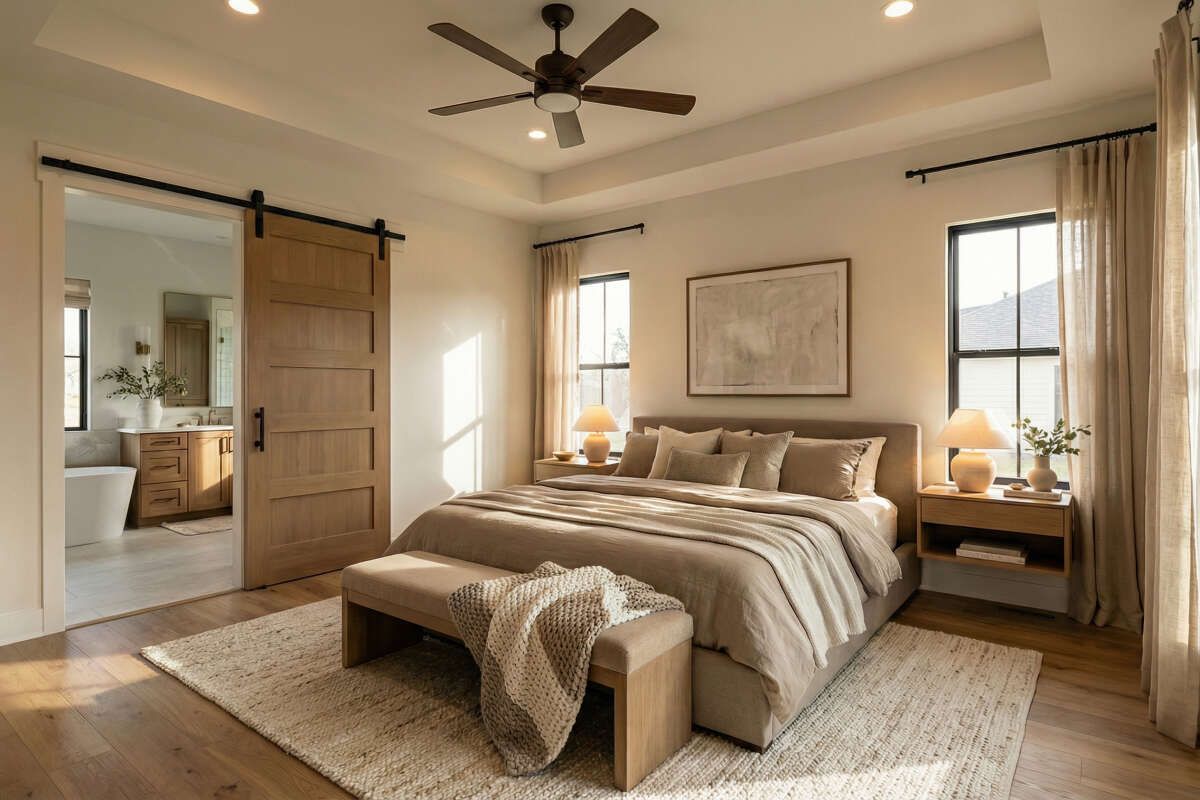
Jack And Jill Bath
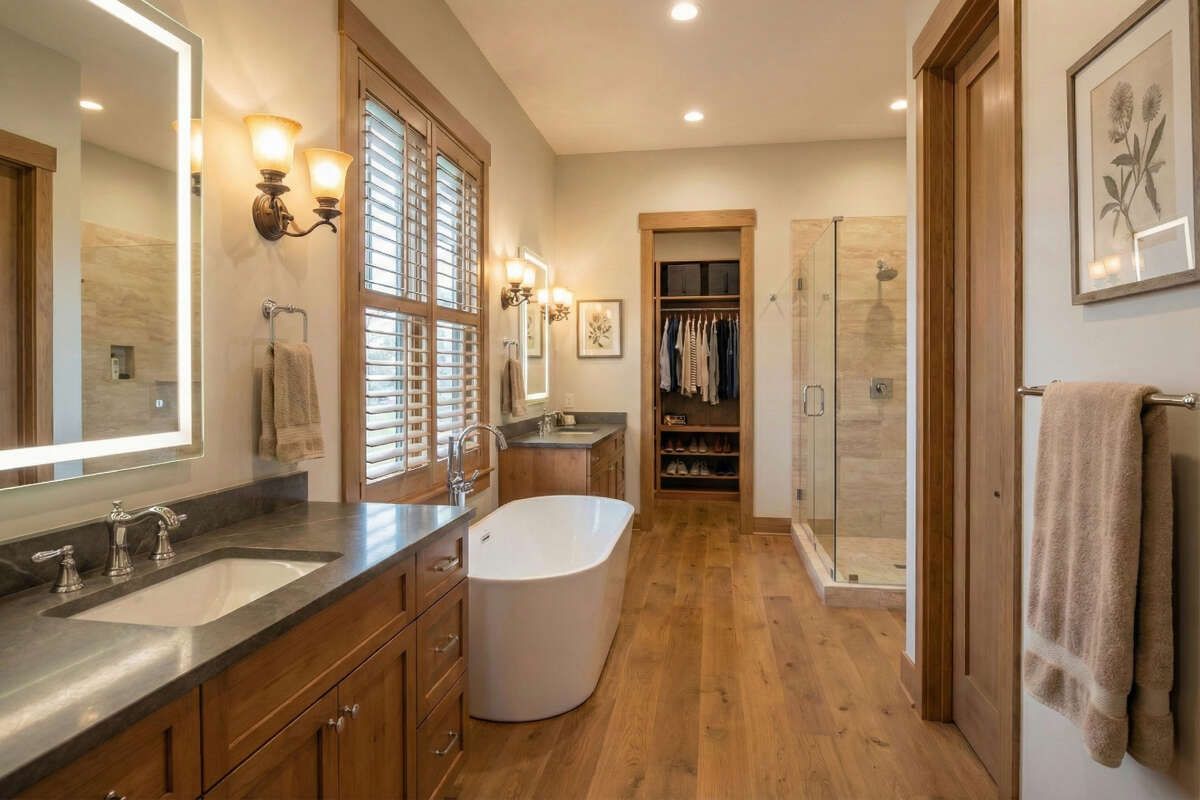
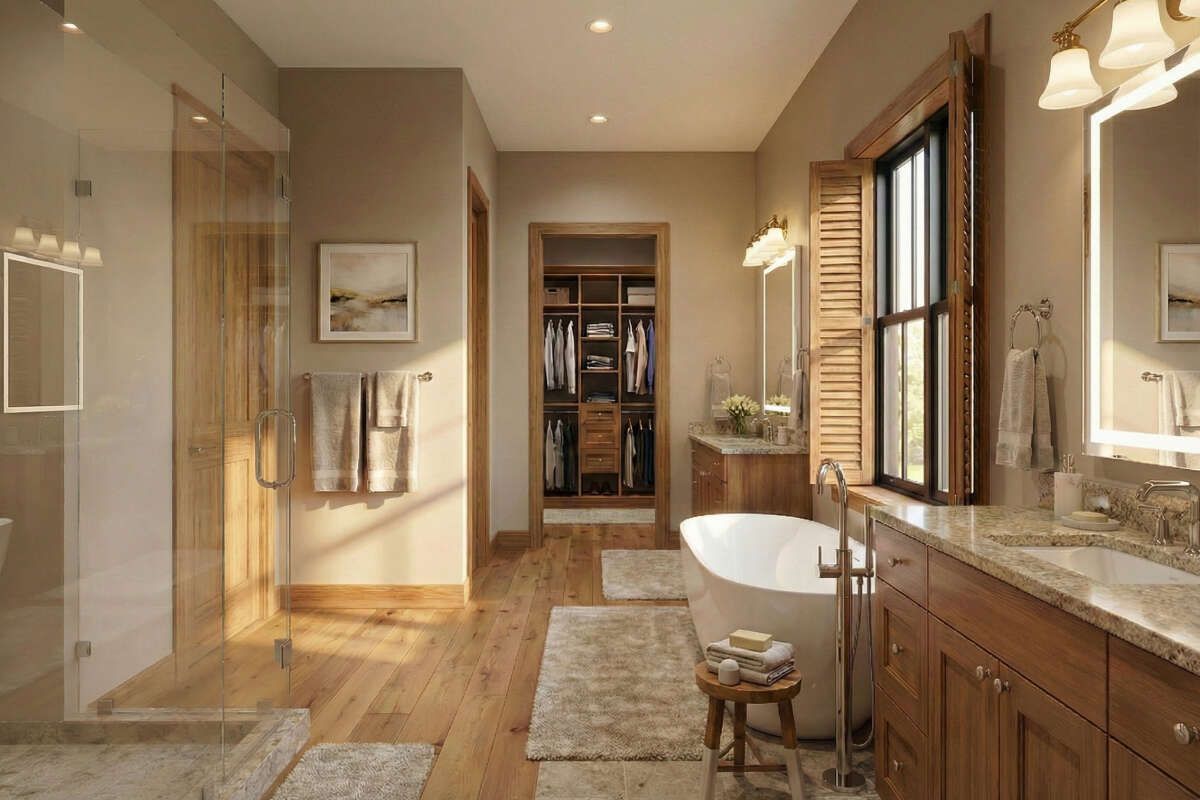
A Jack and Jill bathroom provides shared access between designated bedrooms, while the remaining full bathrooms serve the other private areas of the home.
With three full bathrooms and one half bathroom, the plan provides practical facilities for both residents and guests.
Practical Service Areas
The home includes a main-floor laundry room with convenient access from the master suite. A mud room adds another useful space for organizing everyday belongings.
An office and study provide dedicated areas for work, reading, or other quiet activities without taking over the main living spaces.
Flexible Garage Options
The plan includes a 624-square-foot side-entry garage designed for two cars, with an optional three-car side garage available.
The garage also provides storage space and integrates naturally into the home’s broad footprint while helping preserve the character of the front elevation.
Inviting Outdoor Areas
The home includes a 45-square-foot front porch and a generous 451-square-foot rear porch, providing 496 square feet of total porch and patio space.
These outdoor areas extend the home’s usable space beyond the interior and create comfortable places for relaxing or entertaining.
Strong Transitional Profile
The home reaches approximately 30 feet 4 inches in height and features a 12:12 main roof pitch, giving the exterior a distinctive architectural presence.
The standard exterior framing uses 2×4 wood construction, with a 2×6 conversion available as an option. Foundation choices include slab, crawlspace, basement, and walkout basement configurations.
Versatile Family Home
Overall, this Modern Transitional plan combines 2,690 square feet of single-level living with flexible bedroom options, a dramatic two-story living room, fireplace, formal dining, multiple pantry spaces, office, study, mud room, flexible garage options, and generous rear porch space.
The optional 442-square-foot bonus room adds another layer of flexibility, allowing the home to adapt to different household needs while maintaining a cohesive modern transitional design.