Spacious Craftsman Design
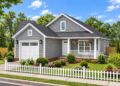
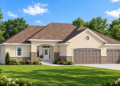
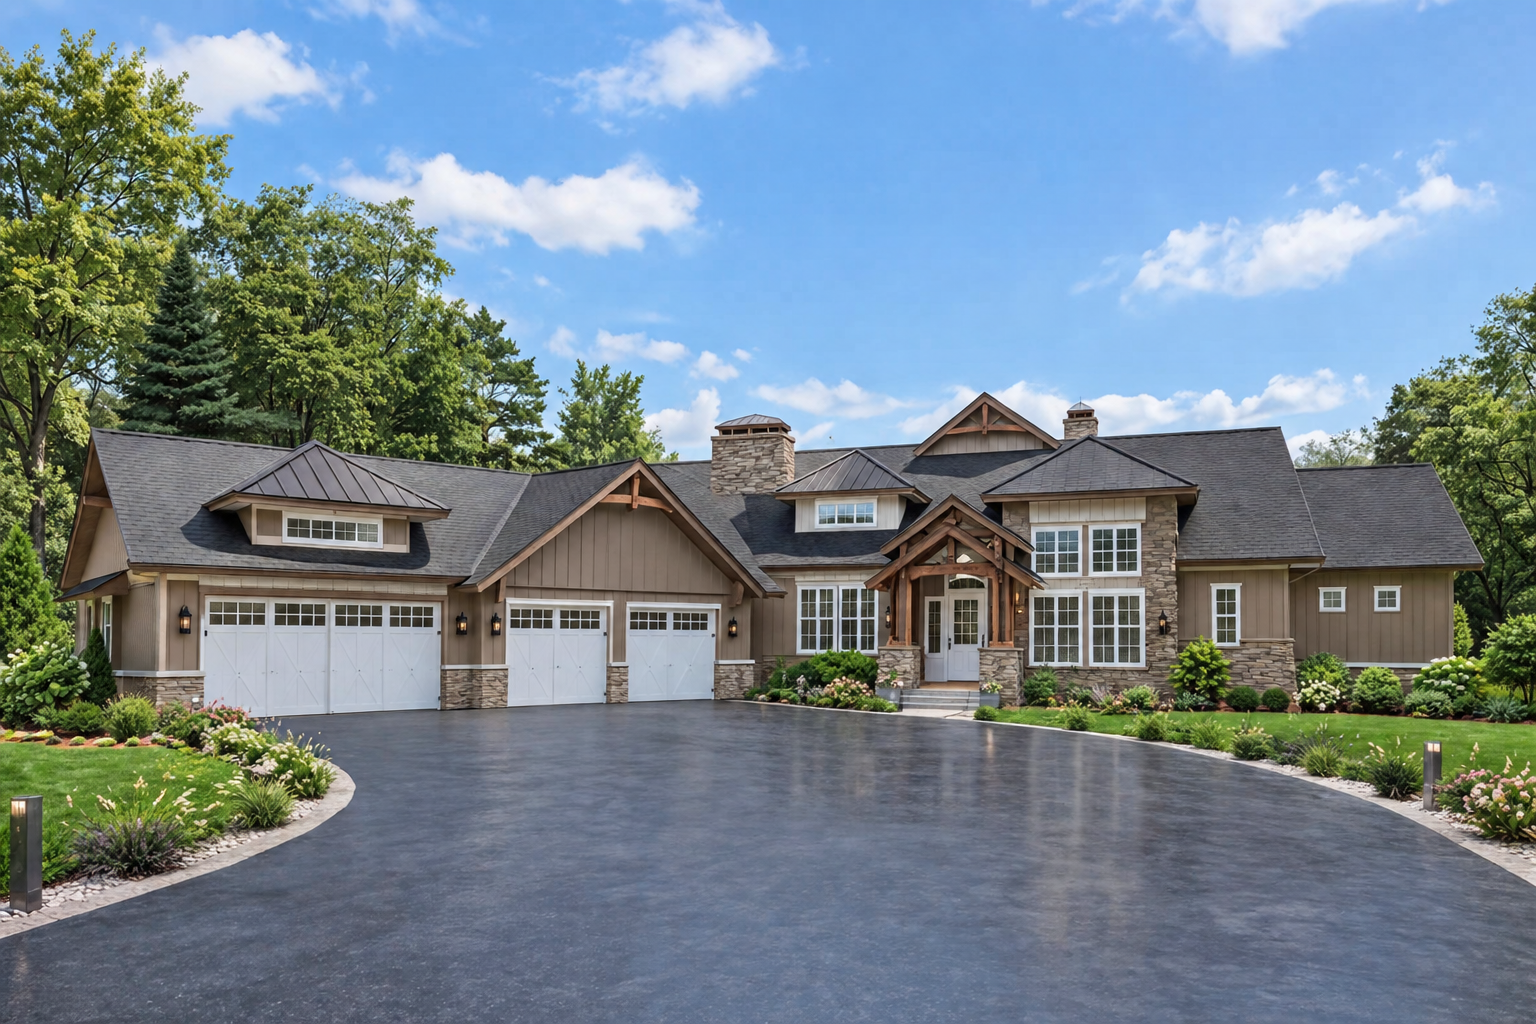
This 3,147-square-foot Craftsman plan combines traditional character with an expansive single-story layout. The home offers three to four bedrooms and two full bathrooms, with additional living and recreation spaces in the lower level.
At 104 feet 9 inches wide and 101 feet 1 inch deep, the design has a substantial footprint suited to a spacious residential property.
Comfortable Main Level
The entire 3,147 square feet of heated living space is arranged on the first floor, creating convenient single-level living. Ten-foot ceilings throughout the main floor add a comfortable sense of openness.
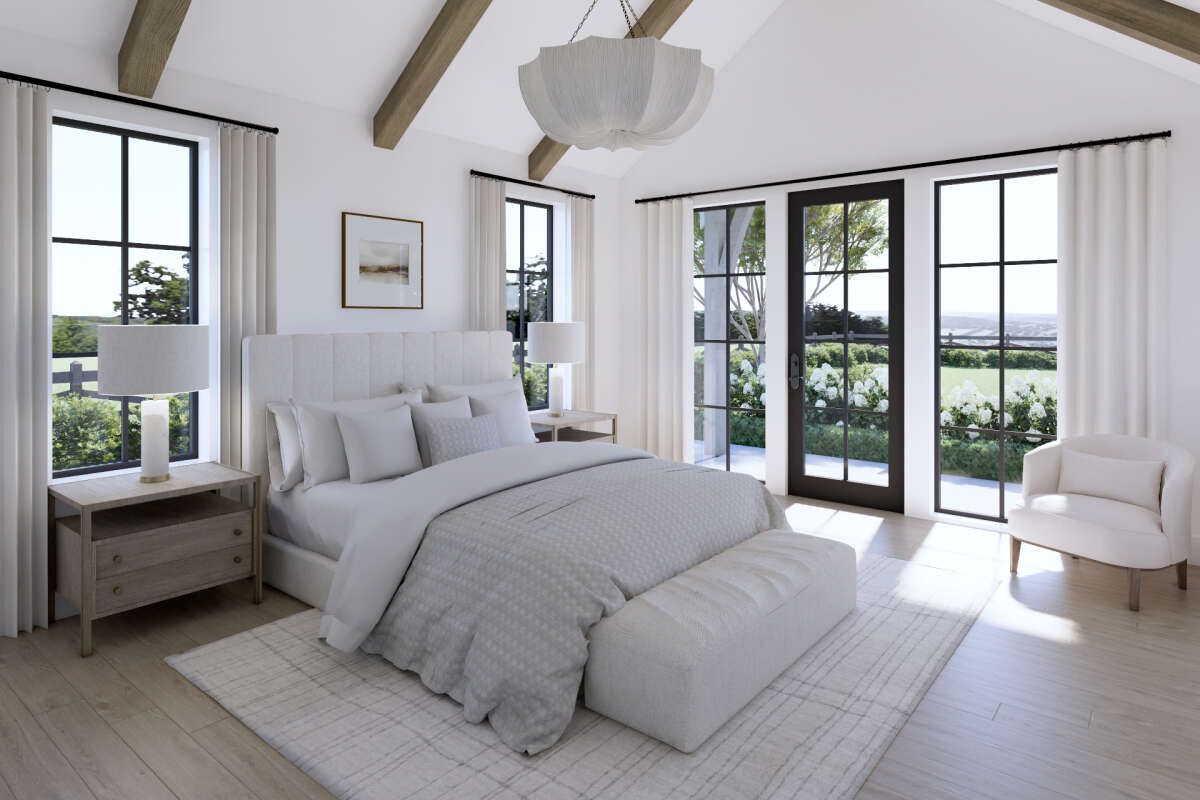
The master bedroom is located on the main floor, while the split-bedroom arrangement provides separation between the primary suite and other sleeping areas.

Open Living Spaces
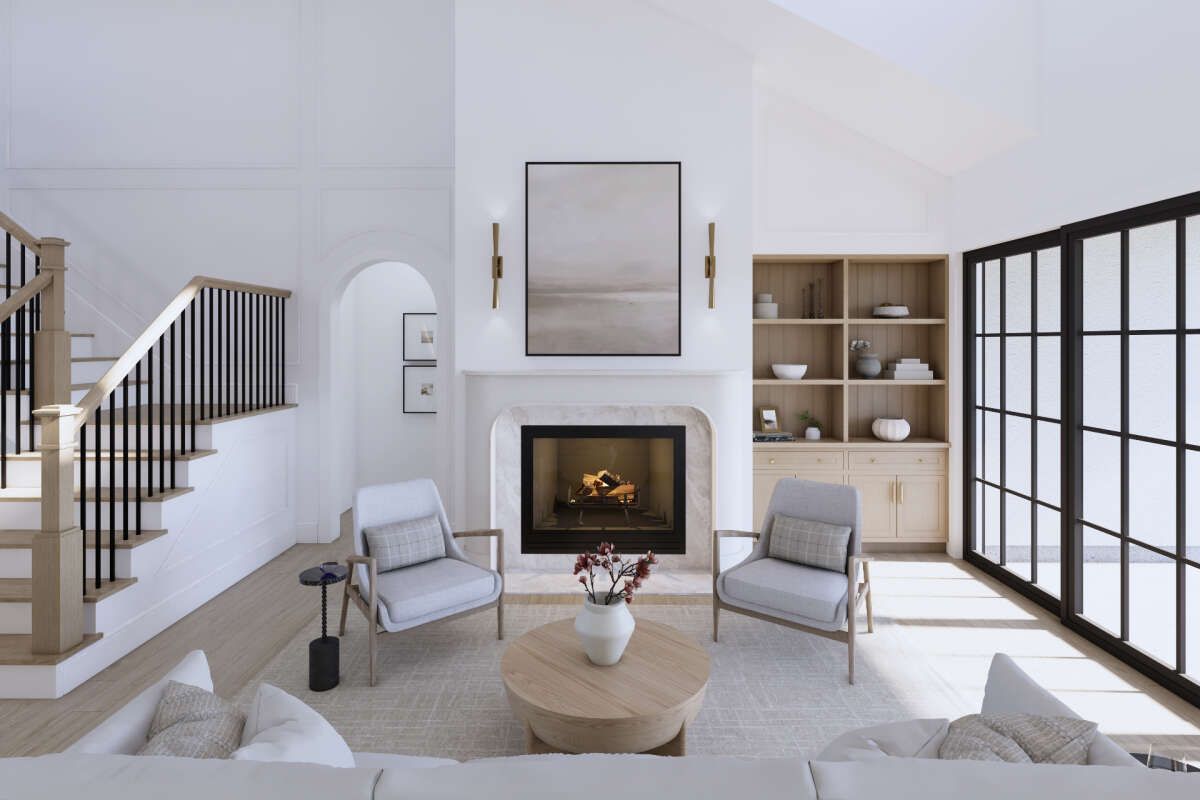
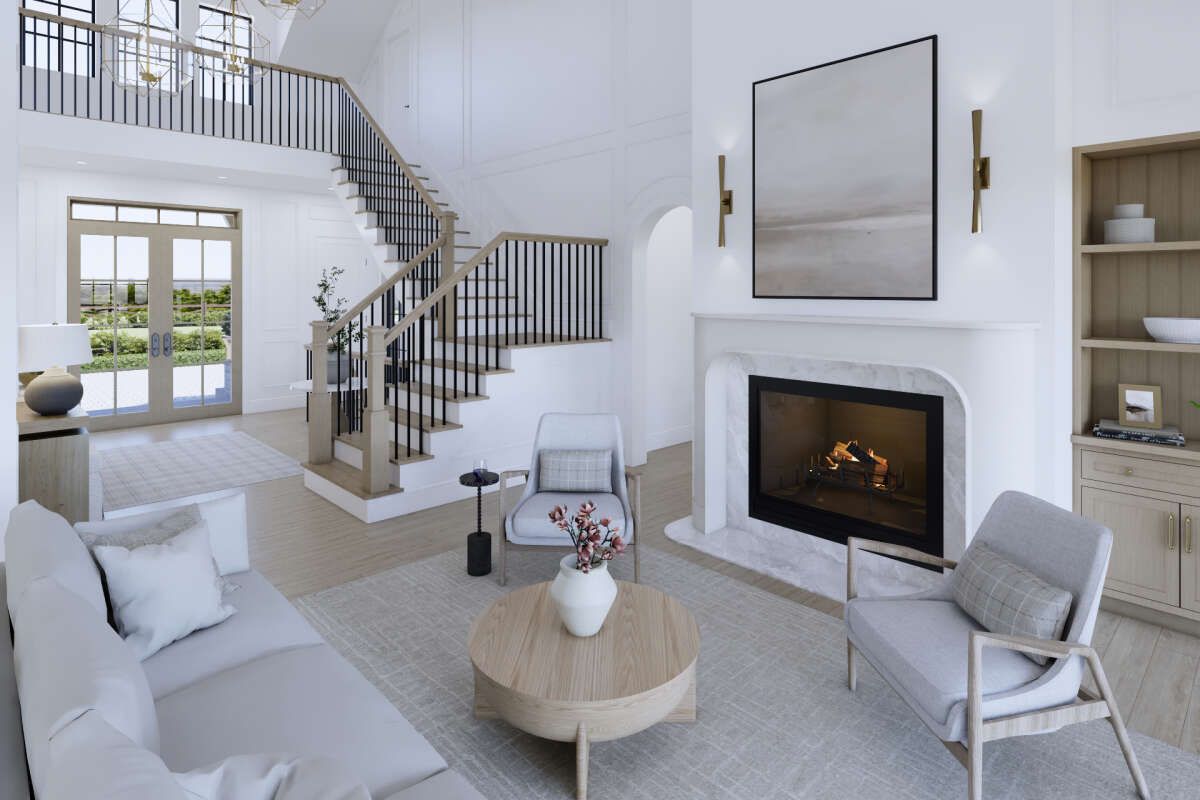
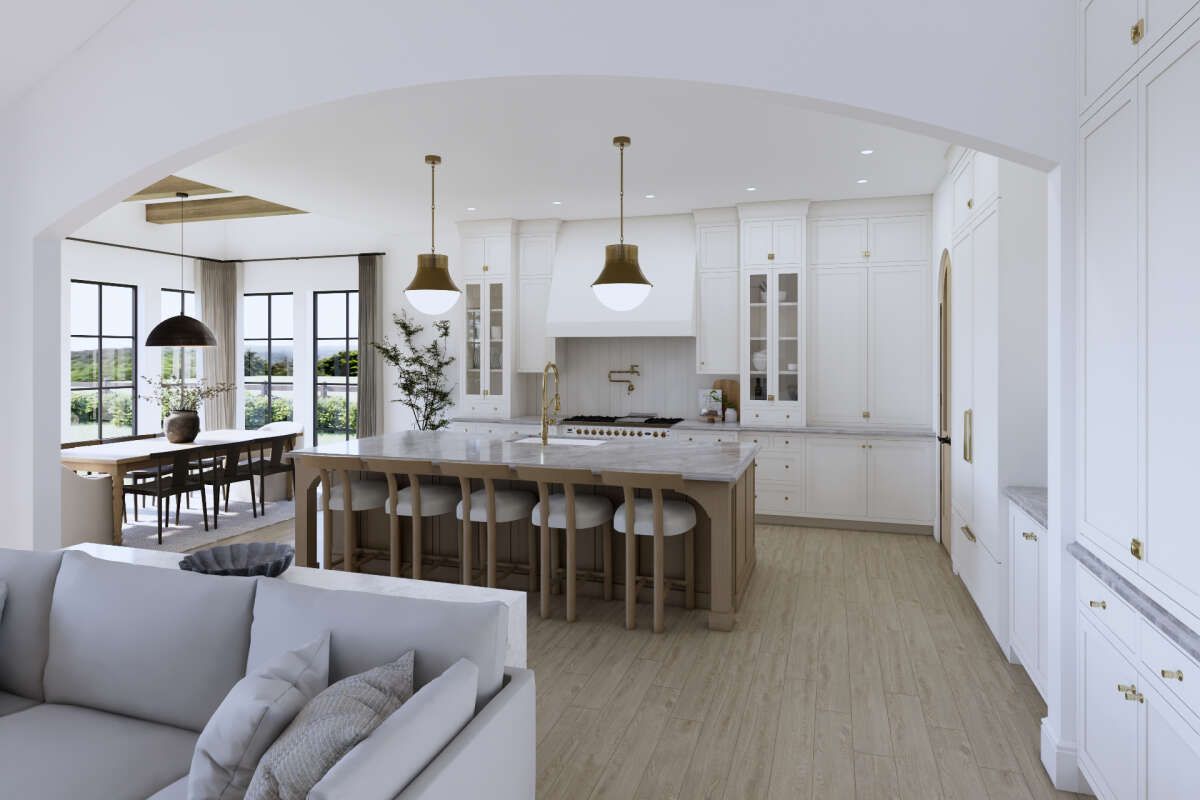
The main floor features an open floor plan connecting the great room, kitchen, dining area, and breakfast nook. A fireplace provides a warm focal point for the great room.
The connected arrangement creates a generous central environment for everyday family activities and entertaining.
Functional Kitchen Layout
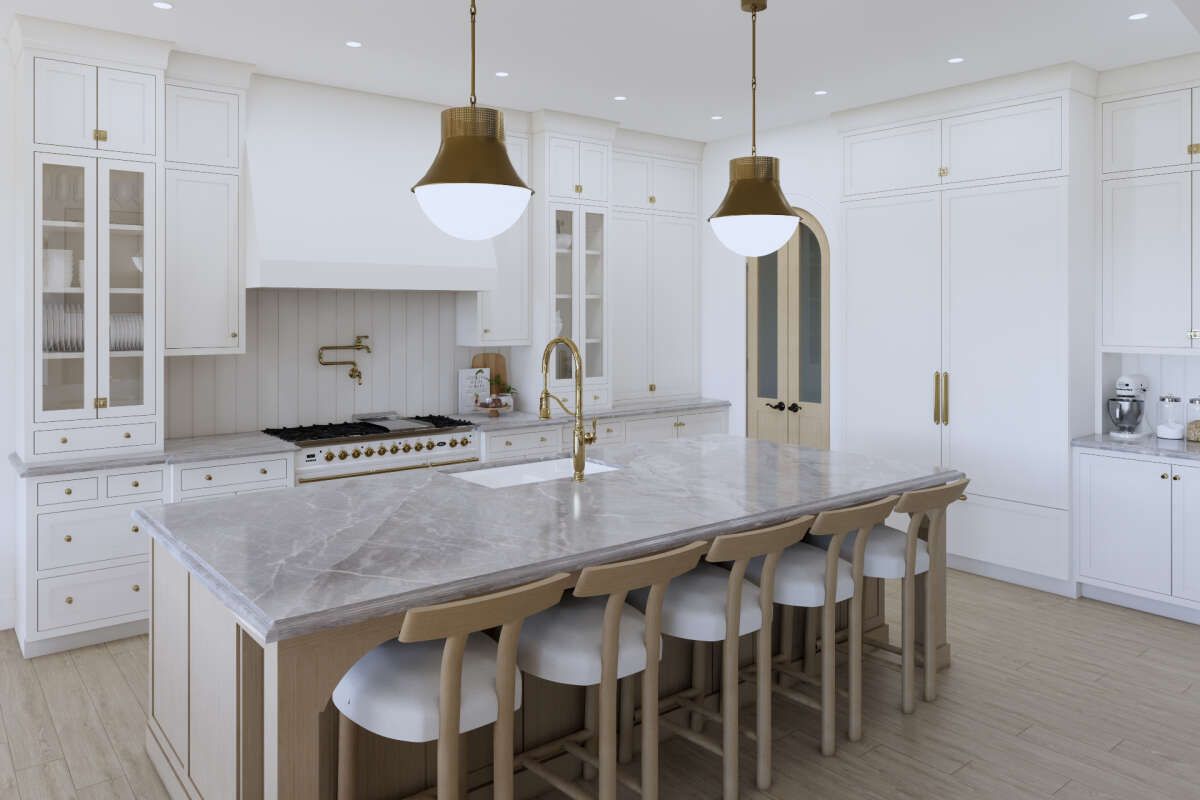
The kitchen includes a large island and walk-in pantry, providing useful preparation space and substantial storage. Its open relationship with the great room keeps the main living areas connected.
A breakfast nook adds a more casual dining option, while the separate dining area provides space for more formal meals and gatherings.
Private Bedroom Arrangement
The main floor accommodates three bedrooms, with an optional fourth bedroom available in the lower level. The primary suite is positioned for privacy and convenience.
Two walk-in closets provide generous storage, while the overall split-bedroom arrangement helps separate the primary sleeping area from the secondary bedrooms.
Flexible Lower Level
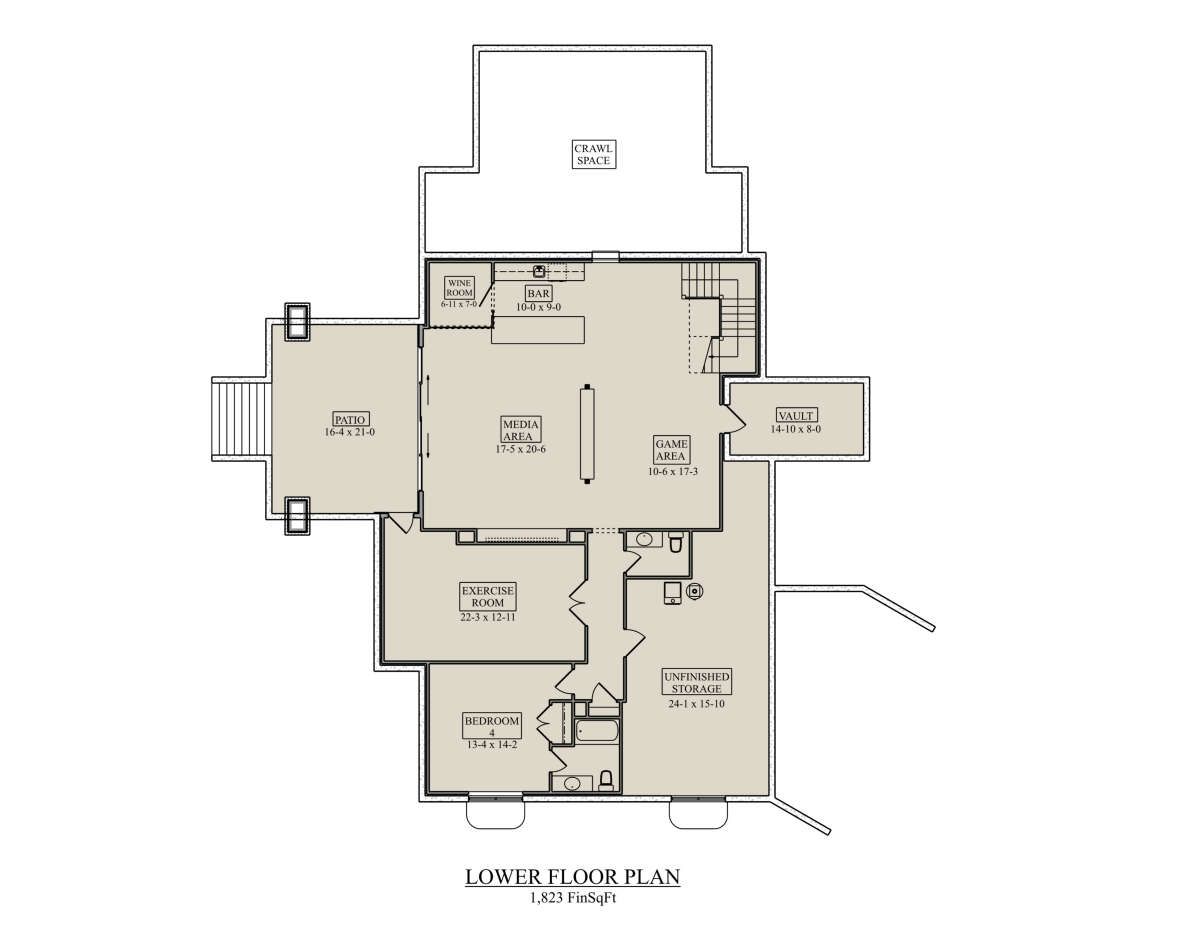
The walkout basement adds 2,322 square feet of unheated space and includes an additional bedroom, full bathroom, media room, game room, wine room, bar, and exercise room.
A vault, unfinished storage, and crawl space provide additional utility, while direct access to the lower patio connects the basement with the outdoors.
Four Car Garage
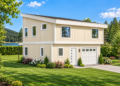
A substantial 1,210-square-foot four-car garage provides generous parking and utility space. The angled, courtyard-entry configuration creates a distinctive approach to the home.
The large garage complements the home’s broad footprint while providing ample room for vehicles, equipment, and additional storage needs.
Inviting Outdoor Areas
The plan includes a front porch and rear porch, along with three patios and a deck. Together, these spaces provide 1,426 square feet of porch and patio area.
The extensive outdoor spaces create multiple opportunities for relaxing, entertaining, and enjoying the surrounding property.
Strong Craftsman Character
The home’s 8:12 main roof pitch and 28-foot overall height contribute to its substantial Craftsman profile. The 2×6 wood exterior framing adds to the home’s solid construction character.
The combination of a large footprint, traditional Craftsman styling, generous porches, and courtyard-entry garage creates a distinctive exterior presence.
Flexible Foundation Options
The plan is available with walkout basement, basement, slab, or crawlspace foundation options. The foundation choice can therefore be adapted to different lots and site conditions.

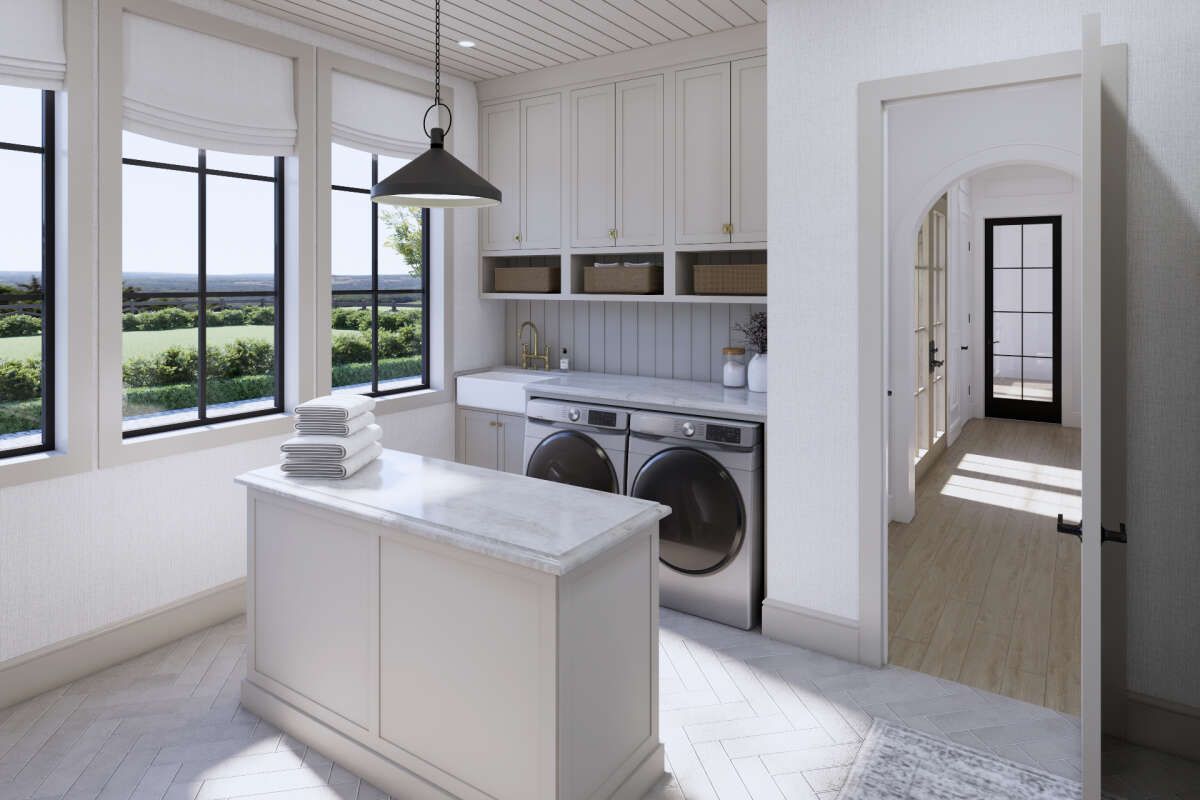

Overall, this 3,147-square-foot Craftsman plan combines a spacious main level, three to four bedrooms, two bathrooms, four-car garage, library, media room, exercise room, mud room, multiple outdoor spaces, and an expansive lower level for flexible family living.