Modern Farmhouse Design
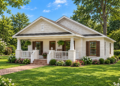
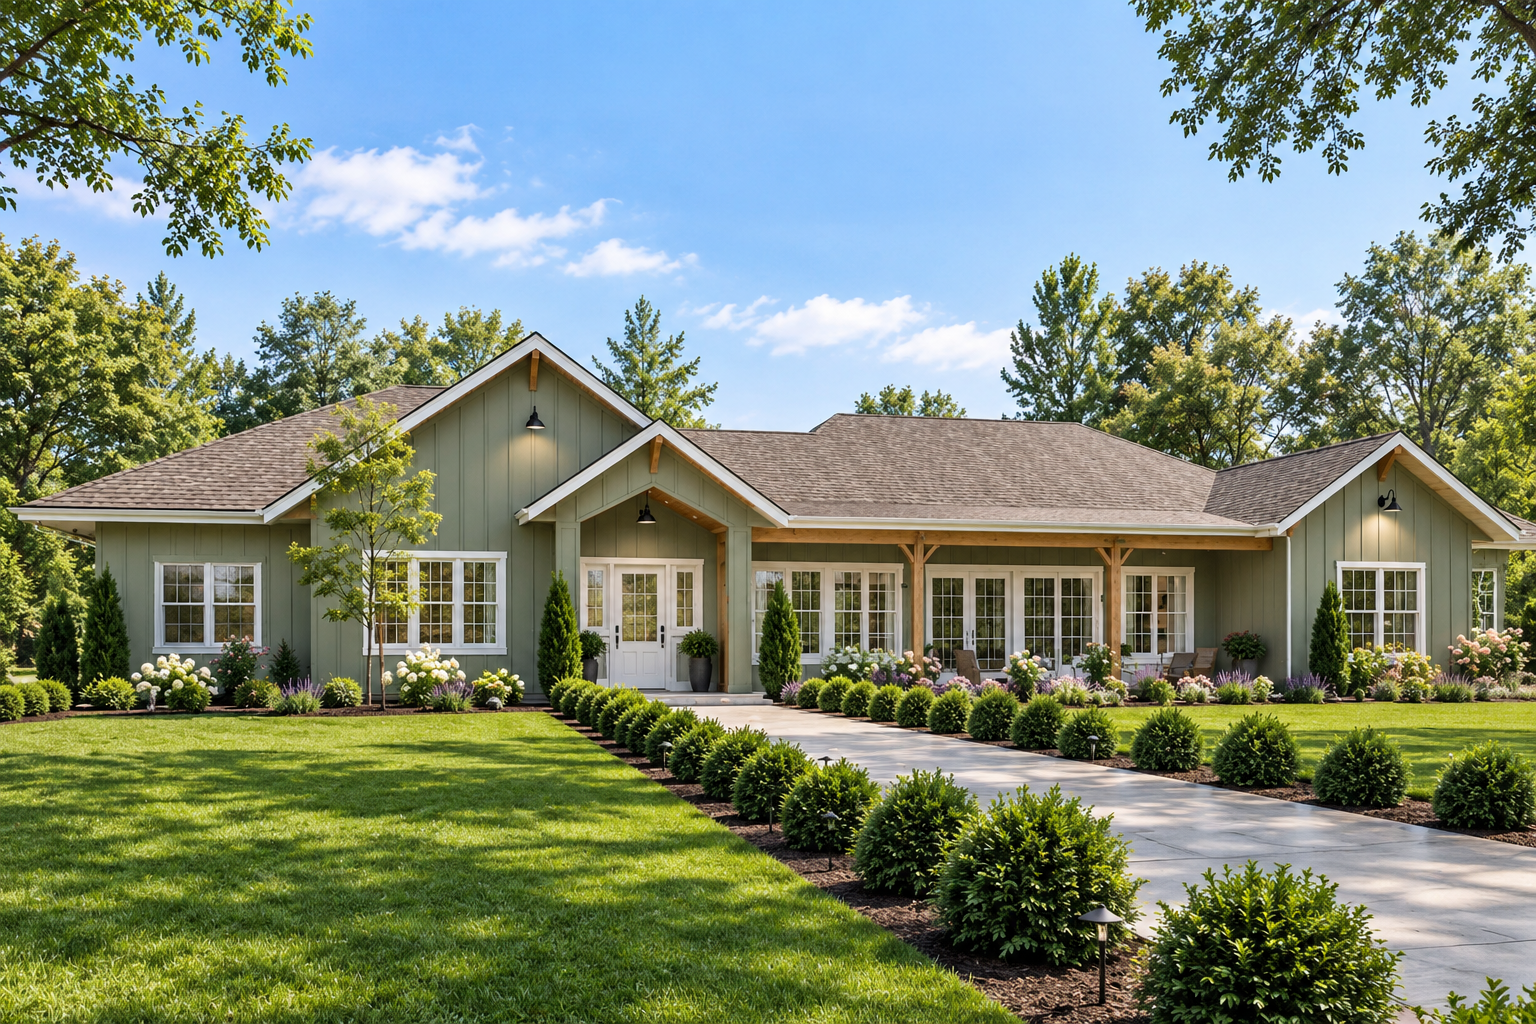
This 2,933-square-foot Modern Farmhouse plan offers three to four bedrooms, three full bathrooms, and one half bathroom in a spacious single-story layout. The design combines a welcoming farmhouse character with practical spaces for comfortable everyday living.
Measuring 107 feet 6 inches wide by 61 feet 4 inches deep, the home has a broad footprint and a strong presence while keeping all living spaces conveniently arranged on one level.
Spacious Single Story
All 2,933 square feet of heated living space is located on the first floor, creating a convenient single-level living experience without interior stairs.
Ten-foot first-floor ceilings provide generous vertical space throughout the home, complementing its broad proportions and open arrangement.
Welcoming Foyer Entry
A defined foyer creates an inviting entrance and establishes a natural transition into the home’s main living areas.
The entry helps organize circulation between the shared spaces and private bedroom areas while maintaining the home’s open character.
Open Living Spaces
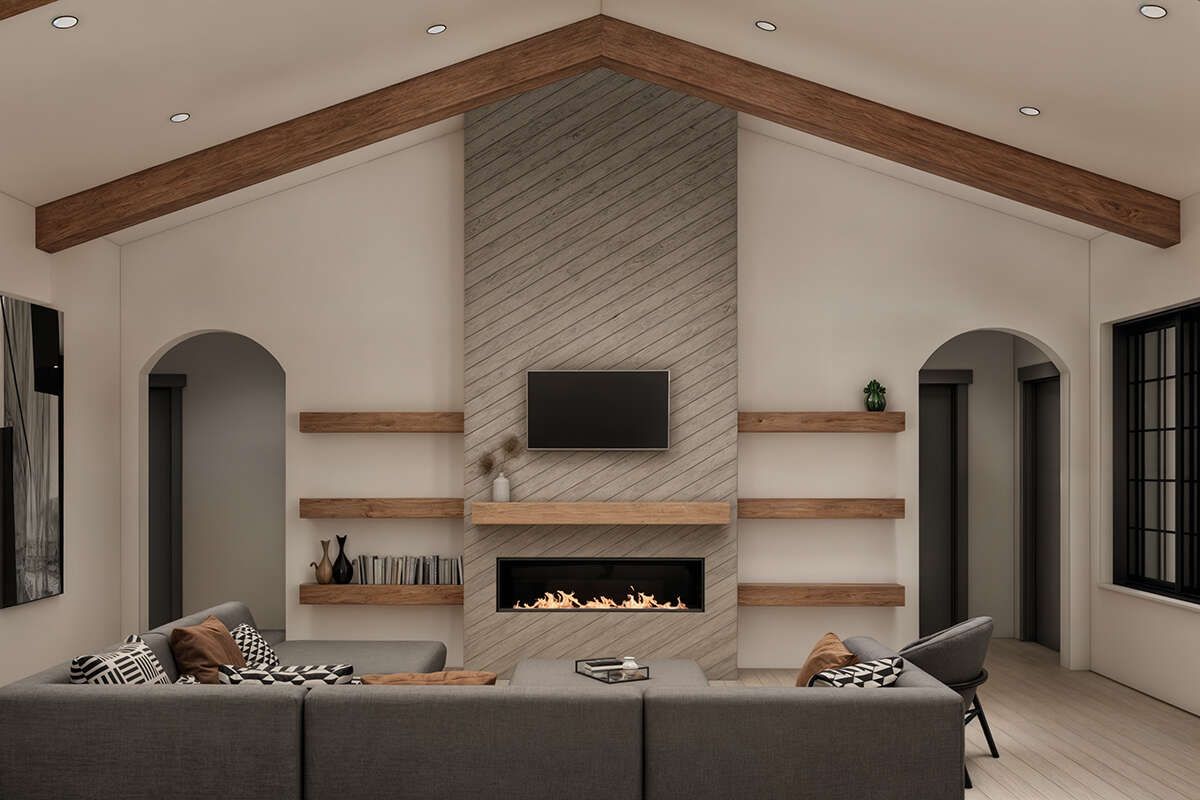
The open floor plan connects the primary living areas, creating a comfortable environment for everyday family activities and entertaining. A fireplace adds warmth and provides a natural focal point.
The connected arrangement allows the kitchen, dining, and living spaces to function together while maintaining practical separation from the bedrooms.
Functional Kitchen Island
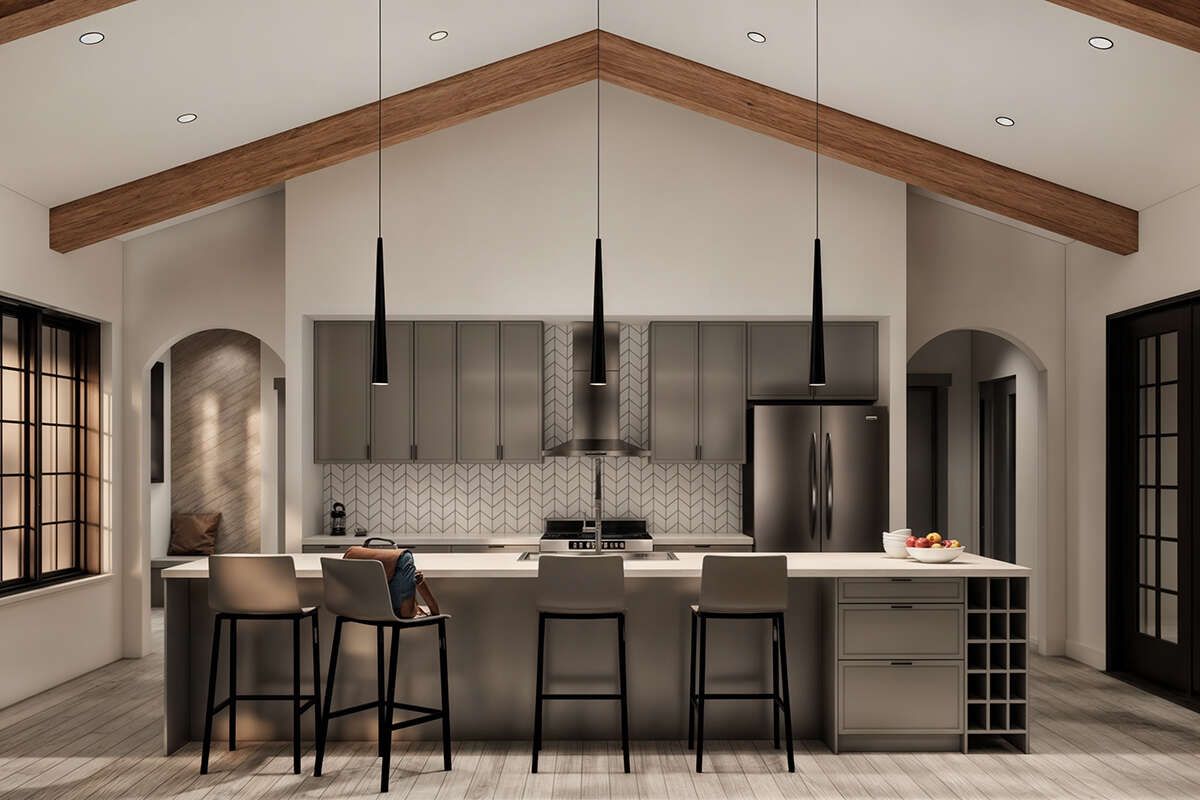
The kitchen features a central island that provides additional preparation and serving space. A walk-in pantry adds generous storage and helps keep the kitchen organized.
The open connection between the kitchen and living areas makes the space well suited to both everyday meals and larger gatherings.
Flexible Bedroom Layout
The plan accommodates three to four bedrooms, giving homeowners flexibility as household needs change. The master bedroom is located on the main floor and benefits from the split-bedroom arrangement.
A guest room and in-law suite provide additional flexibility, allowing the home to accommodate extended family or visitors with greater privacy.
Three Full Bathrooms
The home includes three full bathrooms and one half bathroom, providing practical facilities throughout the single-story layout.
This generous bathroom arrangement supports the multiple-bedroom configuration while providing convenient access for both residents and guests.
Practical Service Areas
Laundry is located on the main floor, keeping everyday household tasks easily accessible. A mud room provides useful organization near the home’s service and entry areas.
An office and flex room add additional spaces that can adapt to work, study, hobbies, or other household needs.
Two Car Garage
A 709-square-foot two-car side-entry garage provides generous parking and utility space. The side-entry configuration helps maintain a clean and welcoming front elevation.
Additional storage space within the garage area adds practical utility without taking away from the main living spaces.
Inviting Outdoor Areas
The home provides a generous 1,404 square feet of porch and patio space, including front, rear, and side porch areas.
These outdoor spaces extend the home’s usable living environment beyond the interior and create multiple opportunities for relaxing, entertaining, and enjoying the surrounding property.
Strong Farmhouse Profile
The home reaches approximately 22 feet 2 inches in height and features a 6:12 main roof pitch, creating a balanced and approachable farmhouse silhouette.
The exterior uses 2×6 wood framing, while the slab or crawlspace foundation options provide flexibility for different building sites.

Versatile Family Home
Overall, this 2,933-square-foot Modern Farmhouse plan combines flexible bedroom options, three and a half bathrooms, an open floor plan, fireplace, kitchen island, walk-in pantry, guest and in-law accommodations, office, flex room, mud room, two-car garage, and extensive outdoor living space.
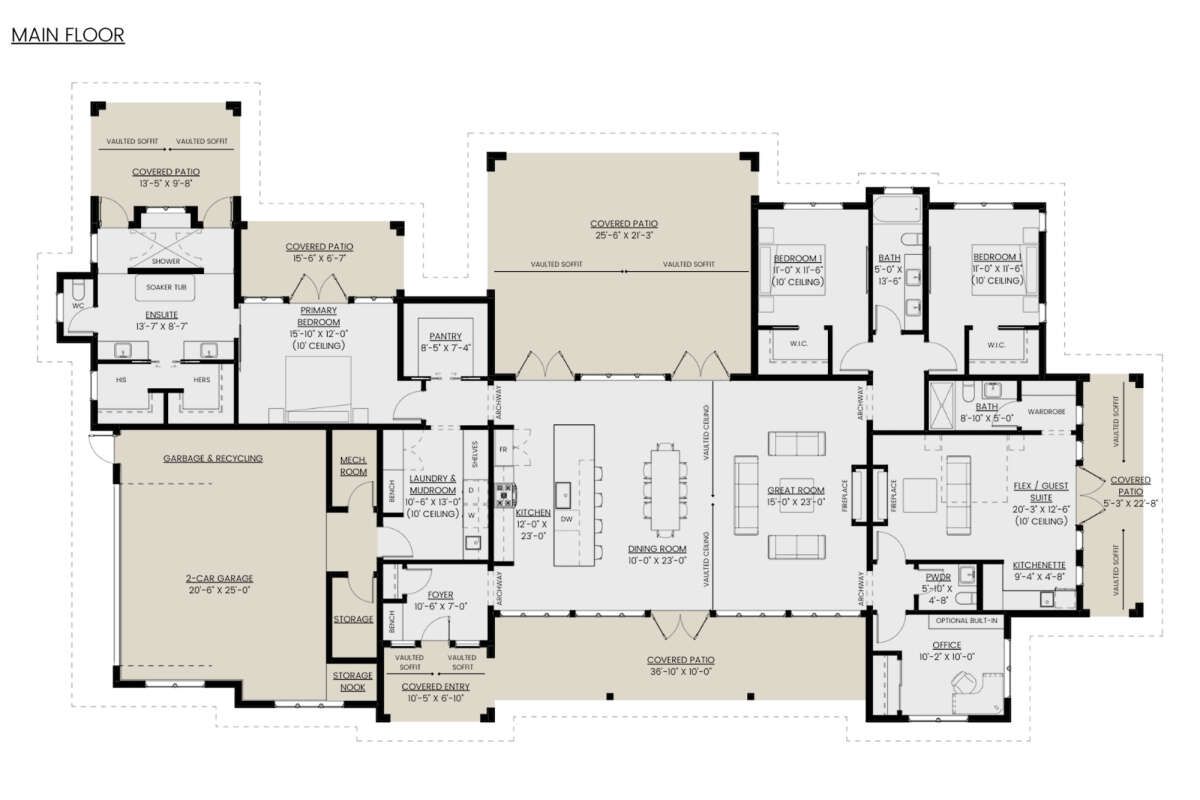
The single-story arrangement keeps the home’s major functions accessible while providing enough flexibility to support a growing household, extended family, and comfortable entertaining.