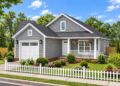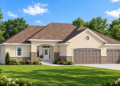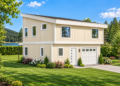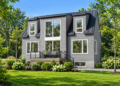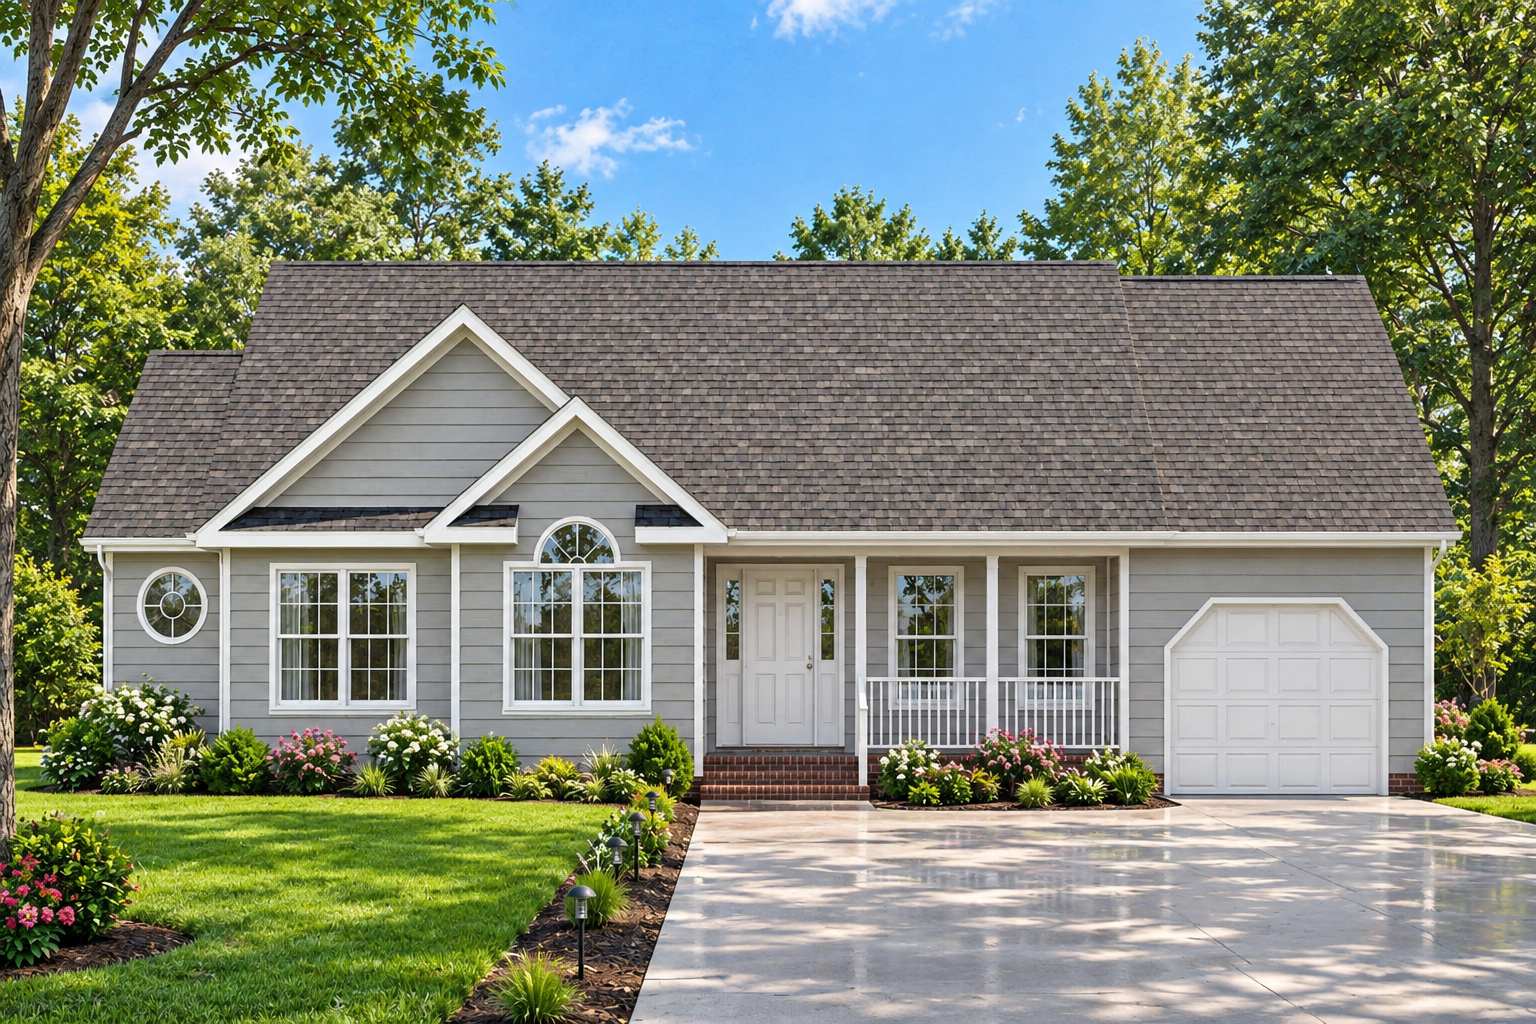
Classic Traditional Design
This 1,429-square-foot Traditional plan offers three bedrooms and two full bathrooms in a practical single-story layout. The design combines classic character with an efficient arrangement for comfortable everyday living.
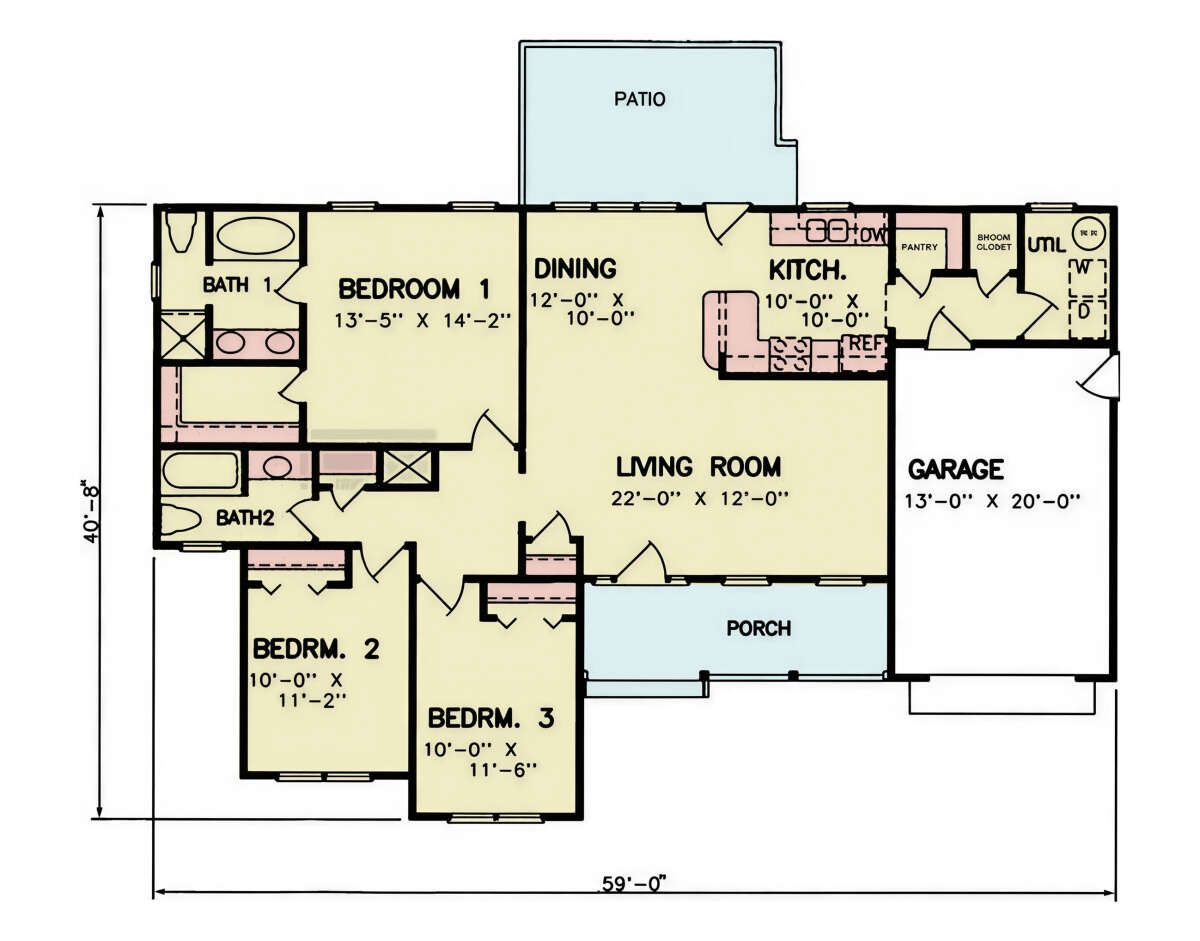
Measuring 59 feet wide by 47 feet deep, the home provides a balanced footprint while maintaining a manageable overall scale.
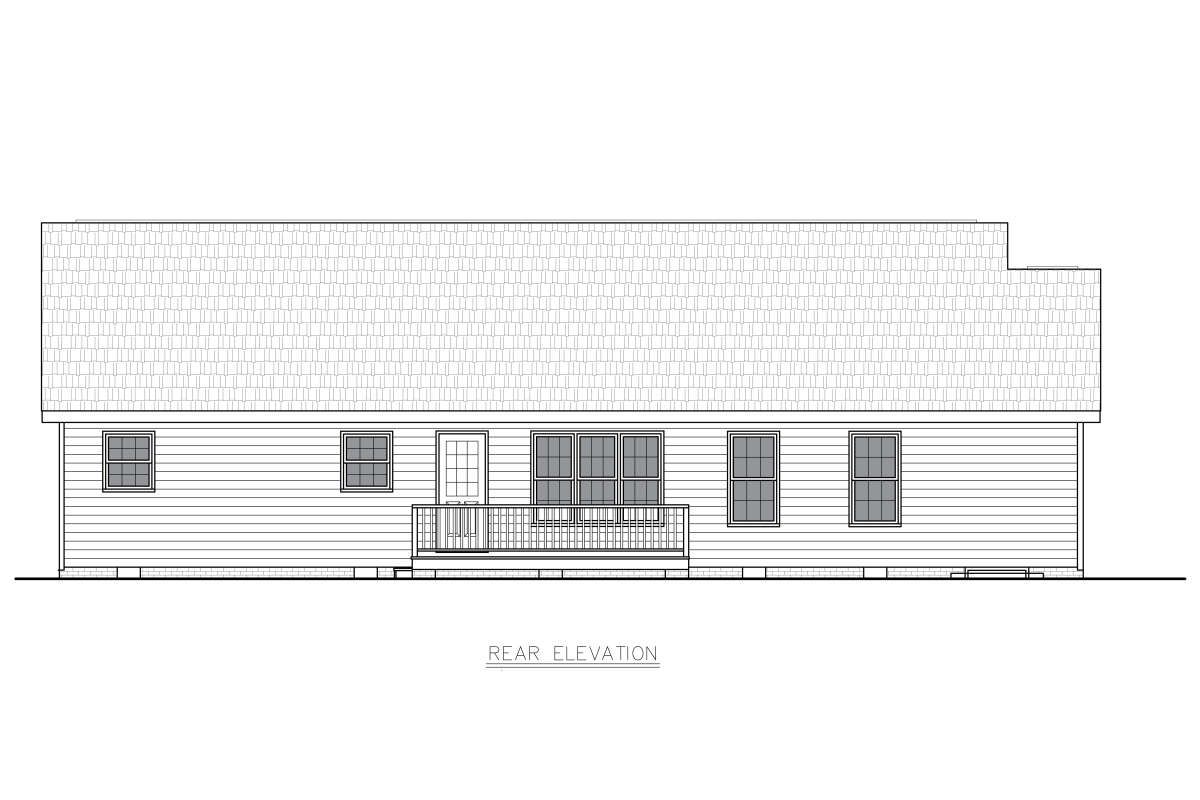
Efficient Single Story
All 1,429 square feet of heated living space is arranged on the first floor, creating convenient single-level living without interior stairs.
An 8-foot ceiling height keeps the interior proportions comfortable and complements the home’s efficient footprint.
Open Living Arrangement
The open floor plan connects the main living spaces, creating a practical environment for everyday family activities and entertaining.
The connected arrangement allows the shared areas to function together while keeping the bedrooms comfortably separated.
Functional Kitchen Space
The kitchen is positioned within the open living arrangement and includes a pantry for convenient storage.
Its connection with the dining and living areas allows cooking and everyday family interaction to take place within one cohesive space.
Three Bedroom Layout
Three bedrooms provide comfortable private sleeping spaces within the single-story footprint. The master bedroom is located on the main floor for convenient access.
The bedroom arrangement provides dedicated spaces for household members while keeping the overall layout compact and easy to navigate.
Two Full Bathrooms
The home includes two full bathrooms, providing practical facilities for the three-bedroom household.
This configuration supports daily routines for residents and guests while maintaining an efficient use of the available square footage.
Convenient Main Laundry
Laundry is located on the main floor, keeping an important household function easily accessible.
The placement complements the single-story design and helps simplify everyday household routines.
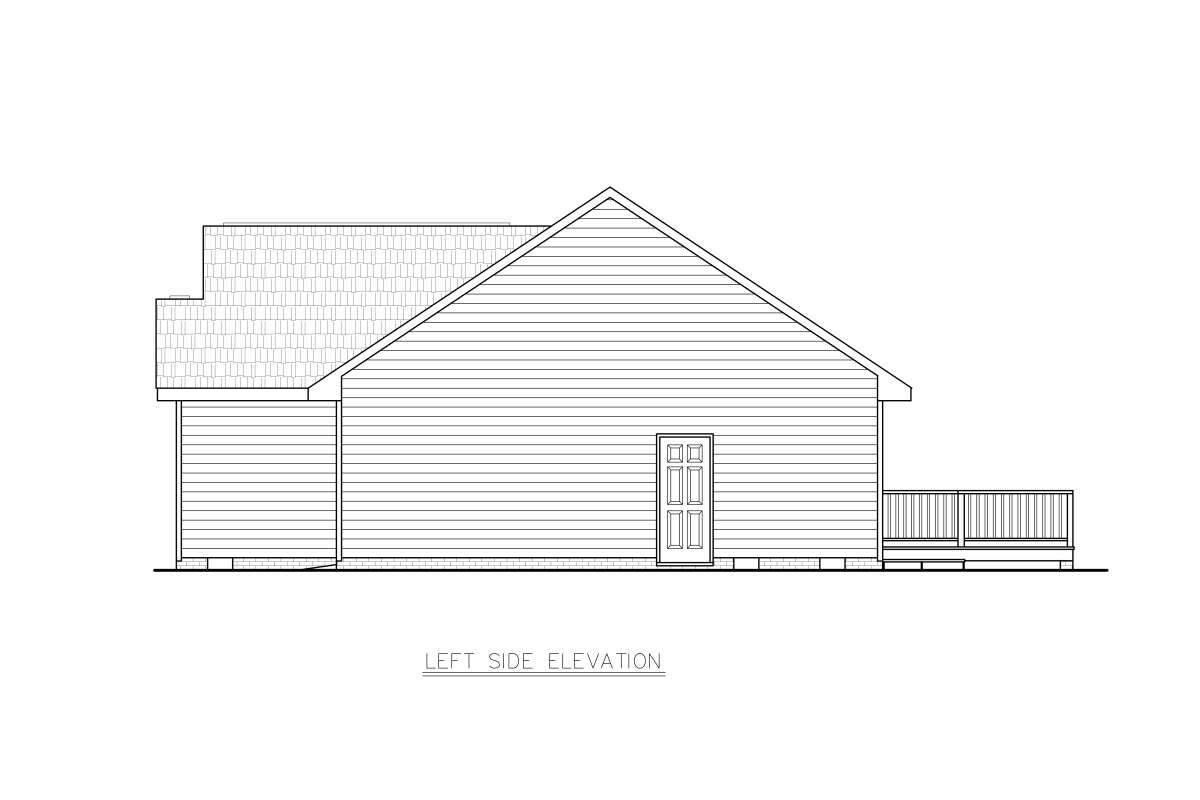
Front Entry Garage
A 280-square-foot one-car front-entry garage provides dedicated parking and additional utility space.
The garage is integrated into the 59-foot-wide footprint, providing convenient access while maintaining the home’s traditional proportions.
Inviting Front Porch
A 112-square-foot front porch creates a welcoming transition between the exterior and interior.
The covered porch adds character to the front elevation while providing a simple outdoor space for relaxing and enjoying the property.
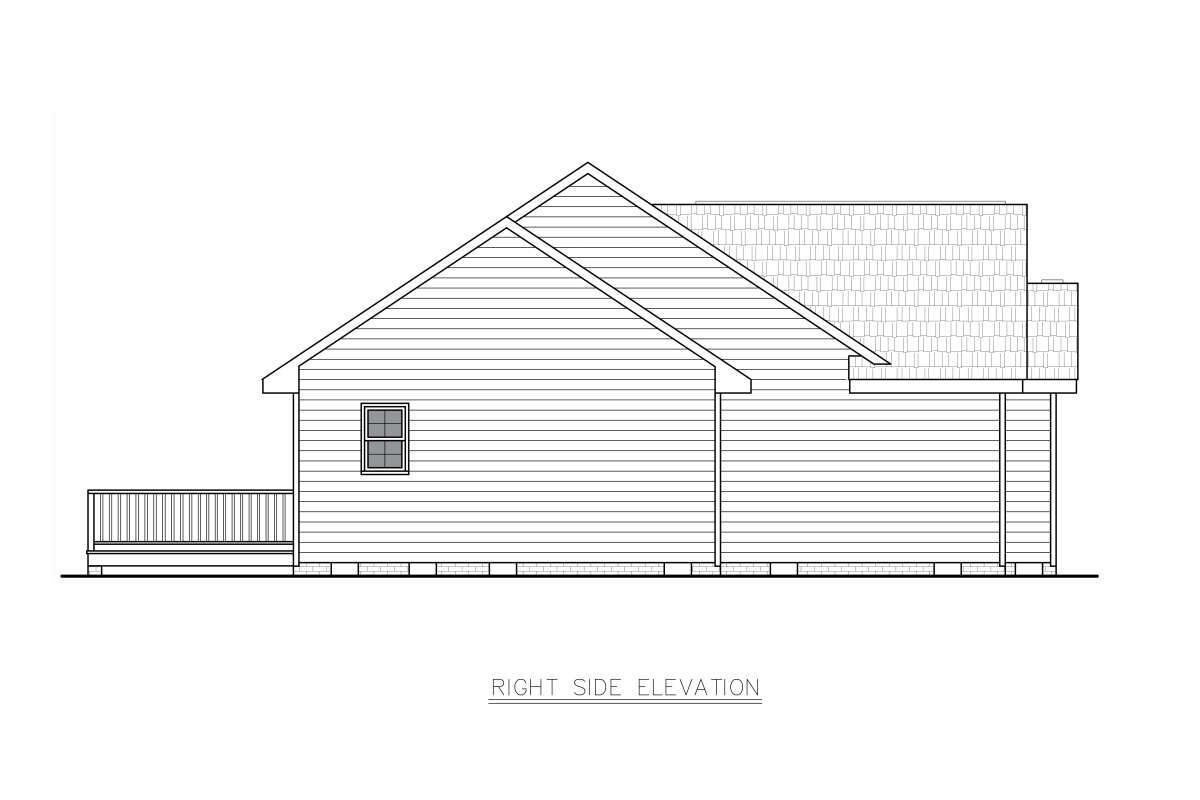
Flexible Foundation Options
The plan is available with either a crawlspace or slab foundation, providing flexibility for different building sites and construction preferences.
The home features an 8:12 main roof pitch and 2×4 wood exterior framing, with a 2×6 conversion available as an option. Overall, this Traditional plan combines three bedrooms, two bathrooms, an open floor plan, main-floor laundry, a one-car garage, and a welcoming front porch in an efficient single-story home.