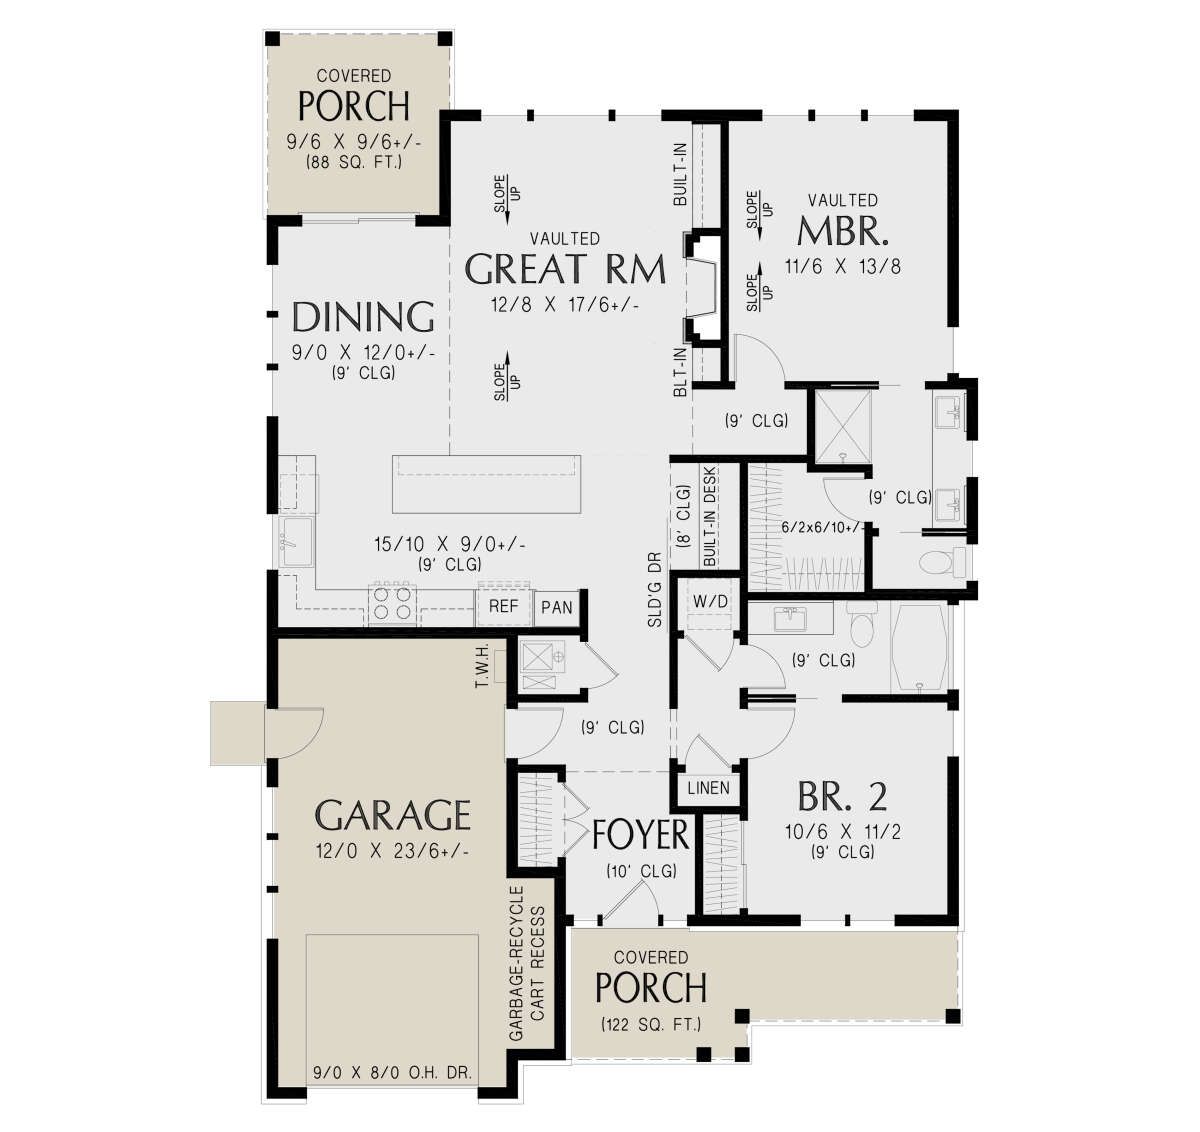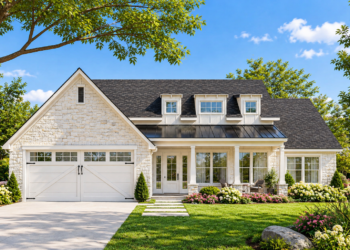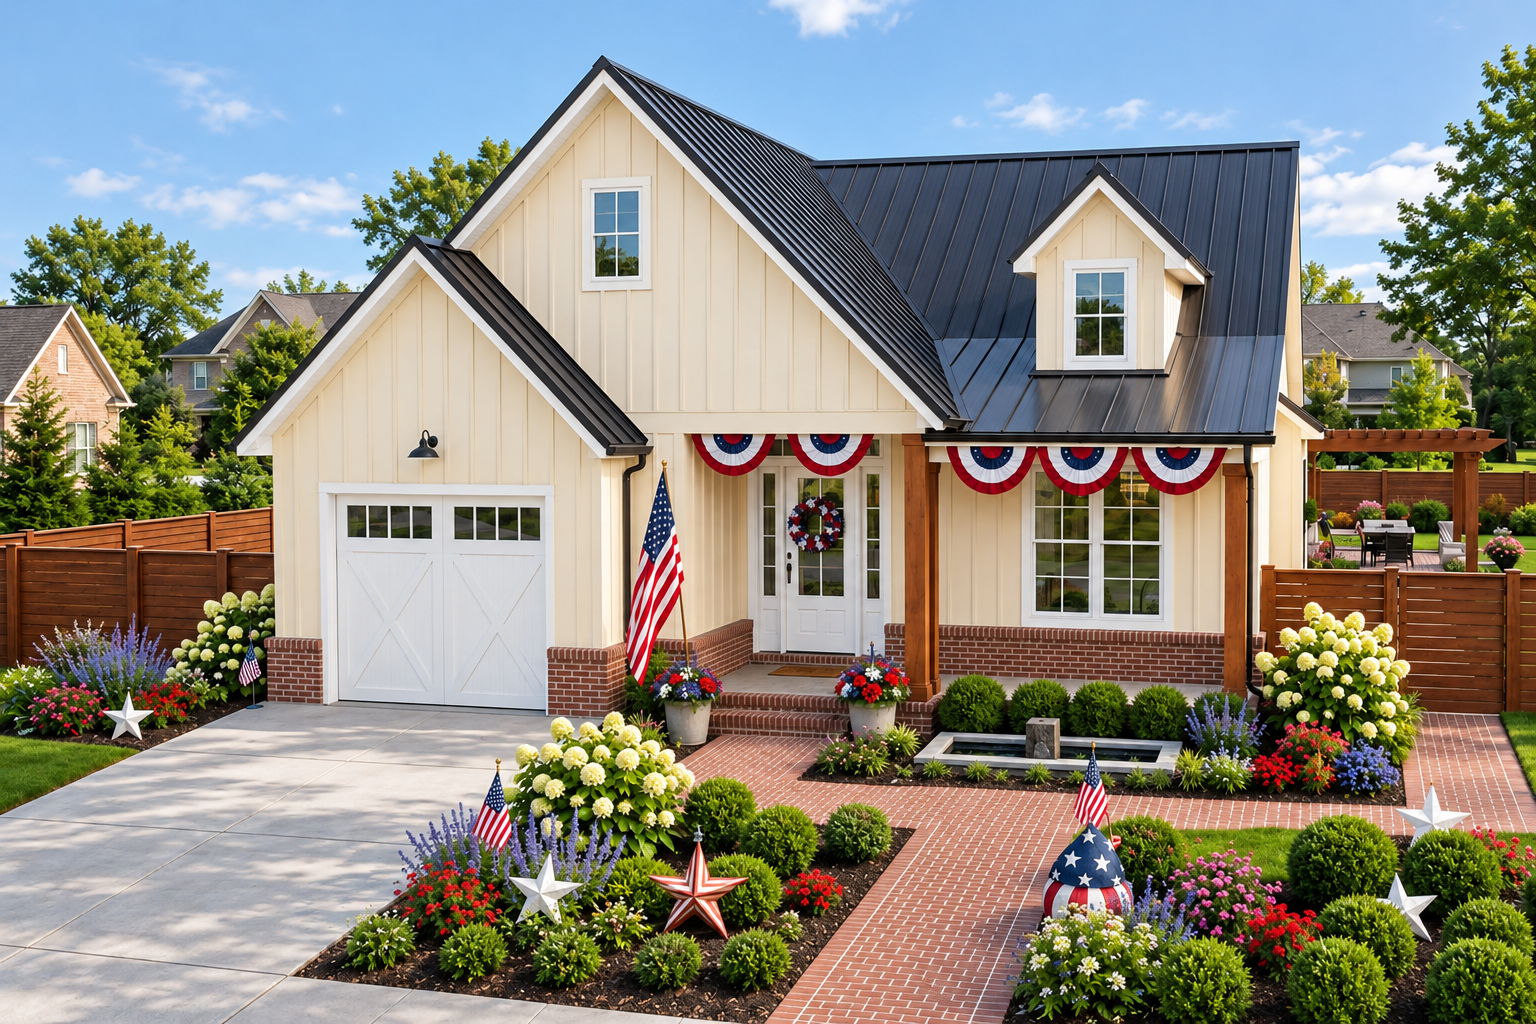
This 1,298-square-foot modern farmhouse plan combines two bedrooms and two full bathrooms in a practical single-story layout. Measuring 37 feet wide and 55 feet 6 inches deep, the design offers comfortable living space with an attached one-car garage and covered outdoor areas. Its compact footprint makes it an appealing option for homeowners seeking a manageable home with useful everyday features.
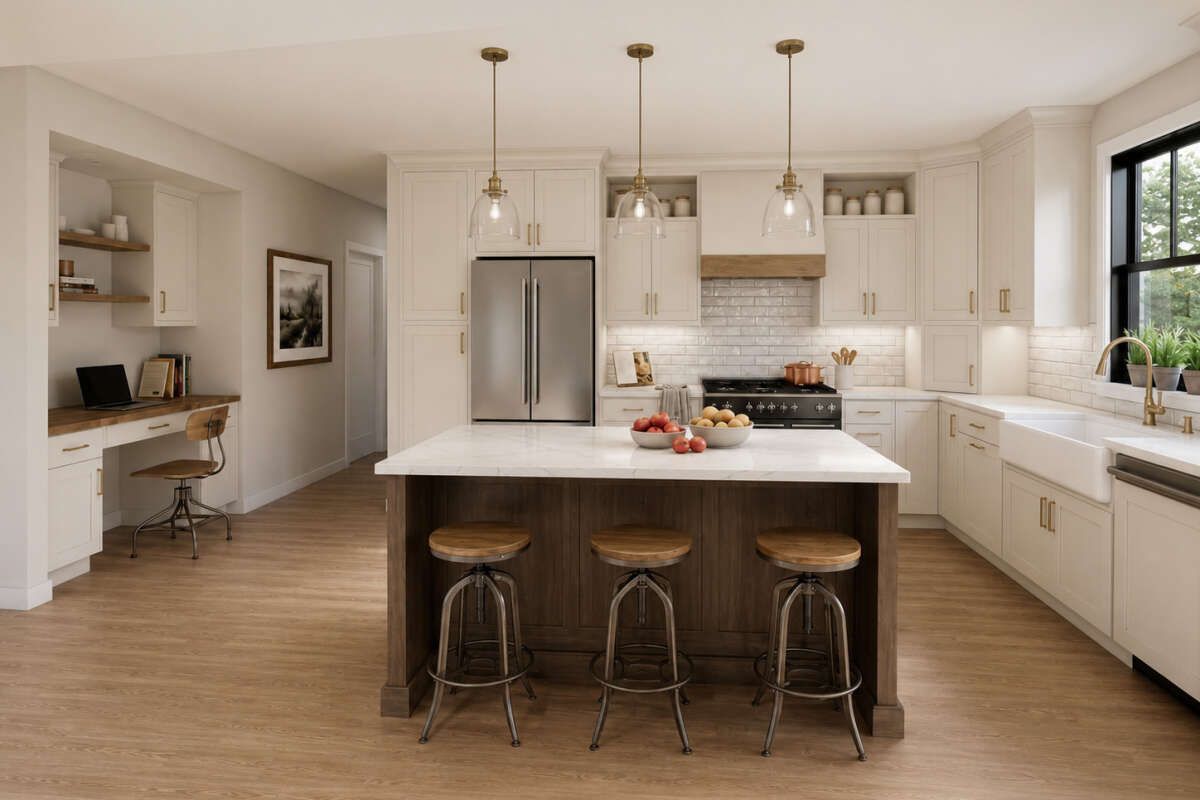
Open Living and a Functional Kitchen
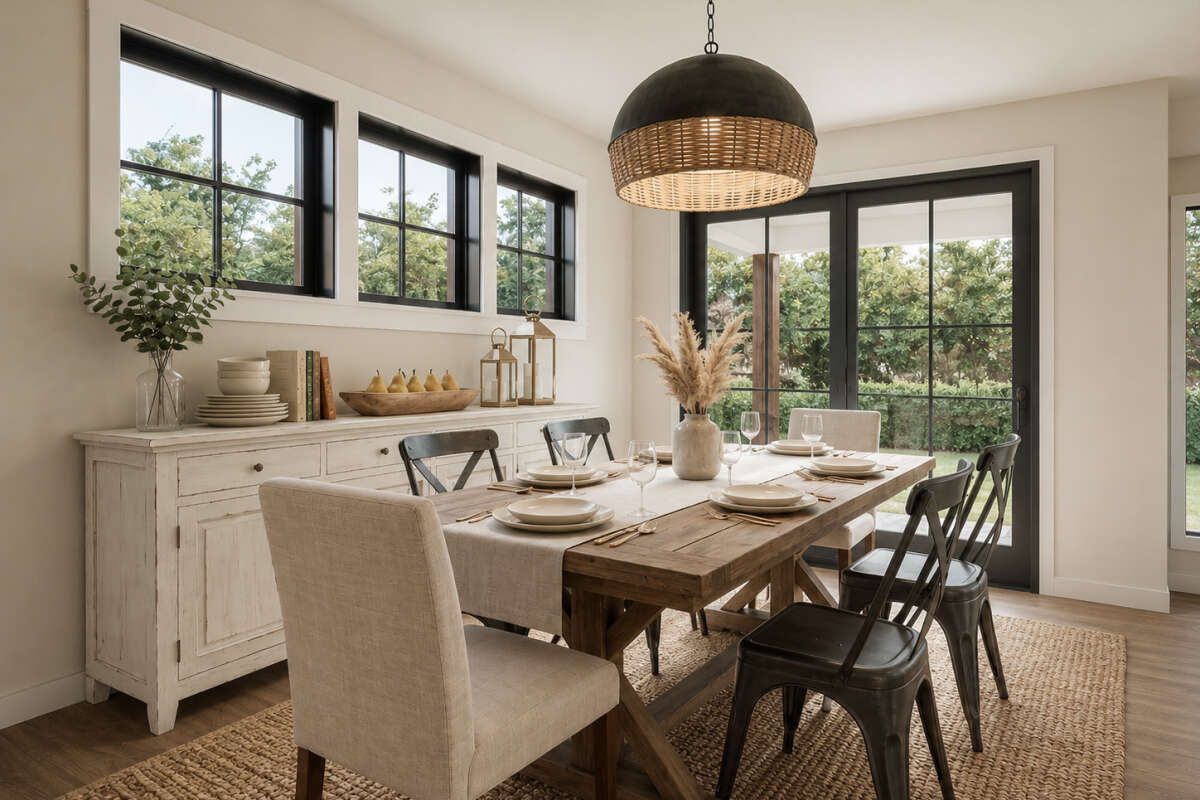
The open floor plan connects the kitchen and great room, creating a welcoming shared space for everyday activities and entertaining. A kitchen island provides additional workspace, while the dining area offers a convenient place for meals. The foyer creates a defined entrance, and the main-floor laundry area adds practicality to daily household routines.
Two Bedrooms and Two Full Bathrooms
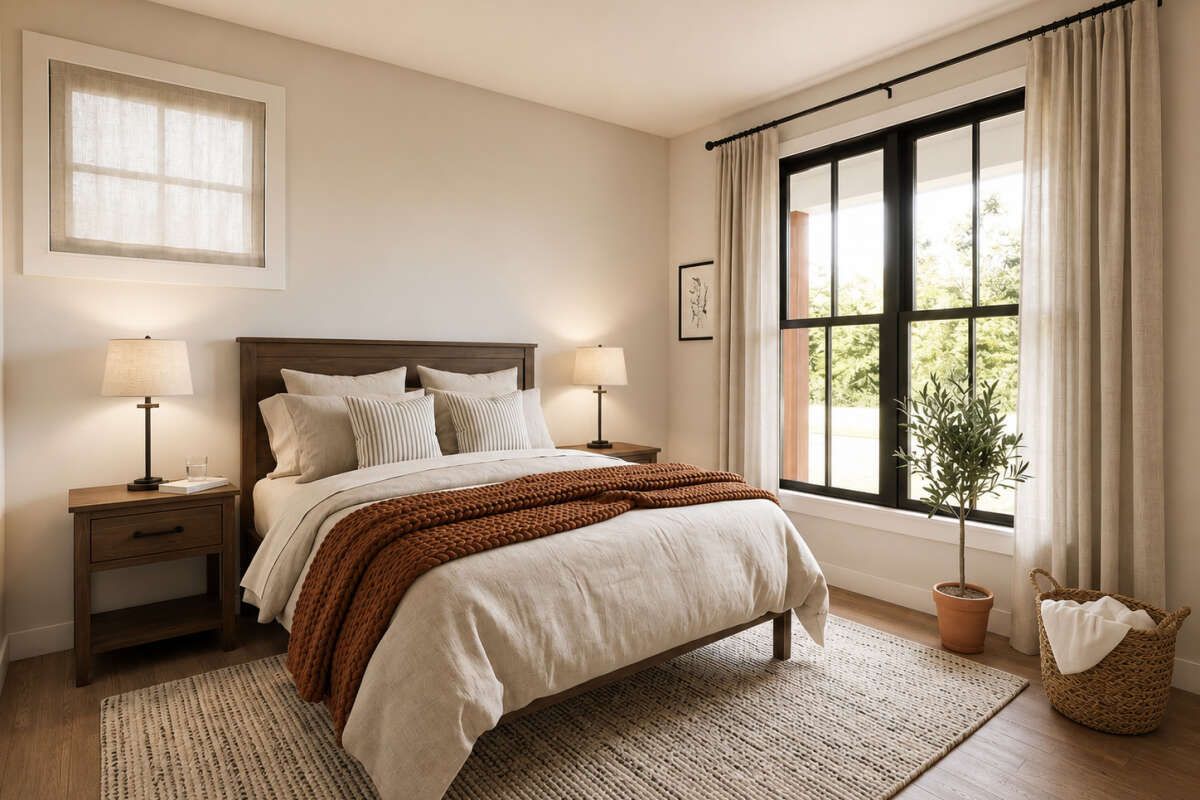
Both bedrooms are located on the main floor. The primary bedroom features a vaulted ceiling and a walk-in closet, creating a comfortable private retreat. Two full bathrooms serve the household, while the single-level arrangement keeps the main living areas and bedrooms conveniently accessible on the same floor.
Covered Porches and an Attached Garage
The covered front porch measures 122 square feet and provides a welcoming outdoor space near the entrance. A second covered porch at the rear adds another 88 square feet for relaxing outdoors. The attached front-entry garage offers 328 square feet of unheated space for one vehicle, with potential room for additional storage.
A Practical Modern Farmhouse Design
With its open floor plan, kitchen island, vaulted primary bedroom, walk-in closet, and two covered porches, this modern farmhouse makes efficient use of its 1,298 square feet. The combination of two bedrooms, two full bathrooms, and an attached garage offers a practical layout for couples, small households, or homeowners seeking comfortable single-story living.