• Home
  • Farmhouse
  • House Designs
  • Tiny House
  • About
    • Privacy Policy
    • Terms and Conditions
No Result
View All Result
  • Home
  • Farmhouse
  • House Designs
  • Tiny House
  • About
    • Privacy Policy
    • Terms and Conditions
No Result
View All Result
Dream Homes
No Result
View All Result
Home House Designs

1734-Square-Foot Craftsman House Plan with Flexible Bedroom Options and a 2-Car Garage

Dorcas Izan by Dorcas Izan
October 27, 2026
in House Designs
0
1734-Square-Foot Craftsman House Plan with Flexible Bedroom Options and a 2-Car Garage
0
SHARES
5
VIEWS
Share on FacebookShare on Twitter

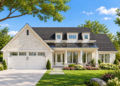
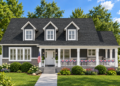
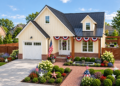
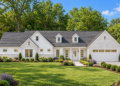
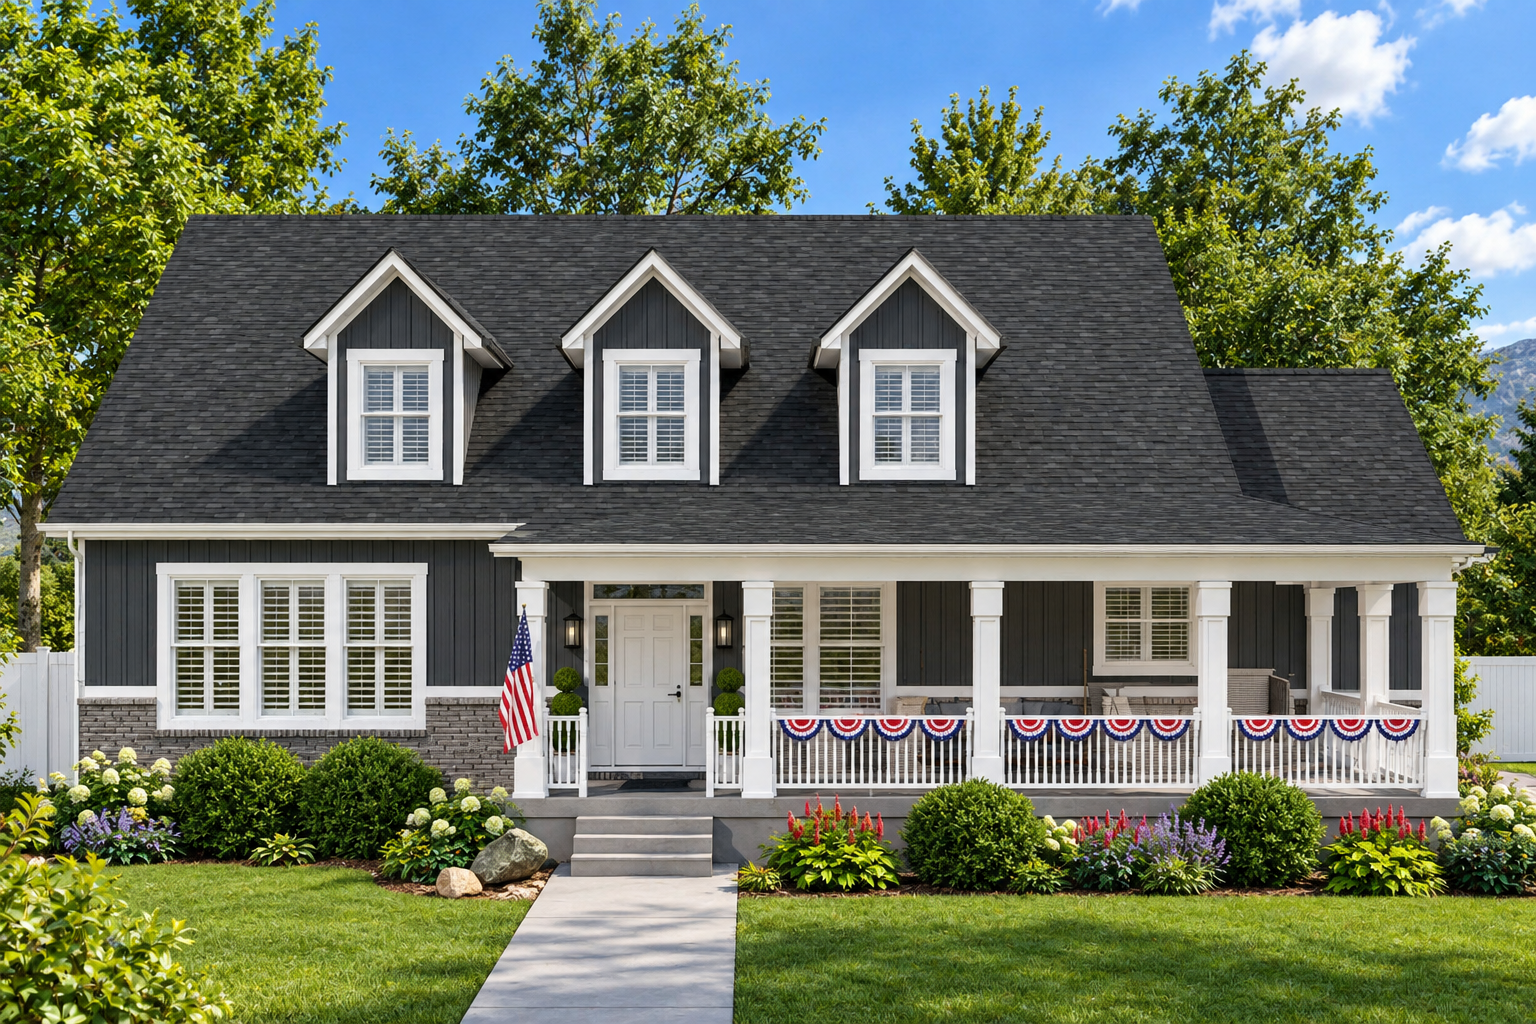
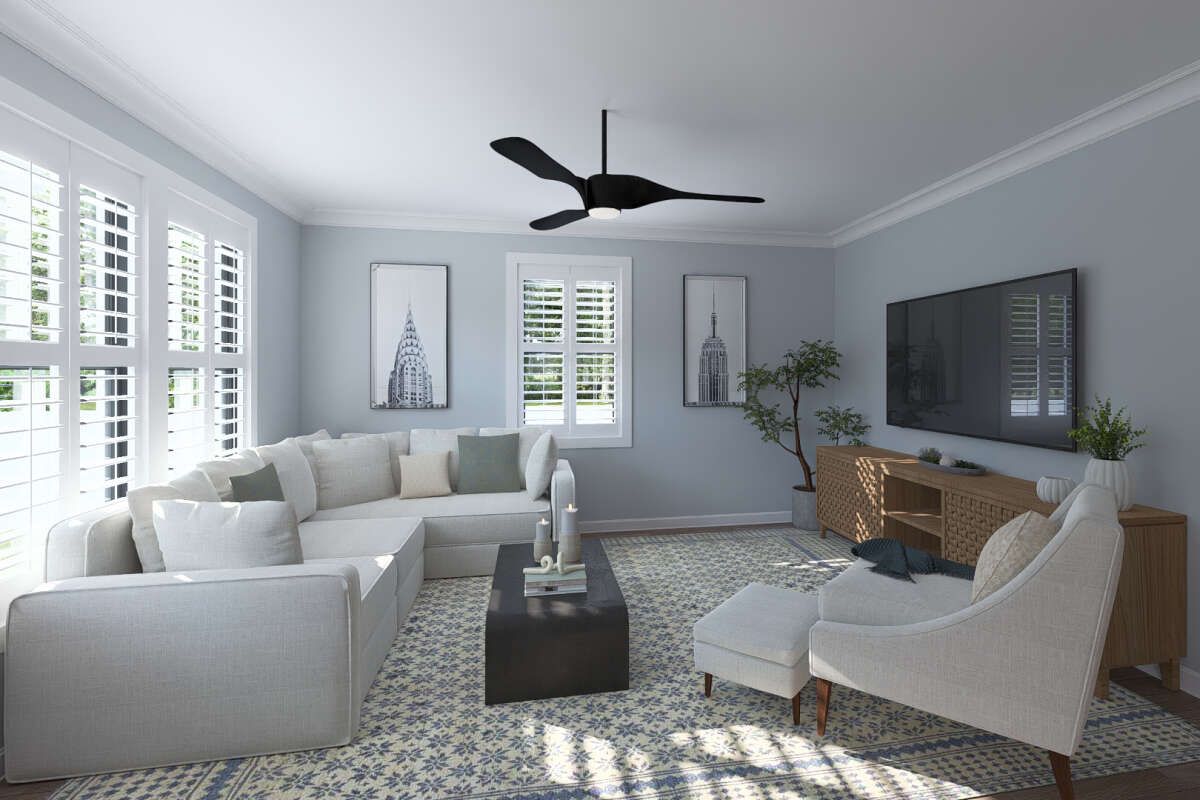
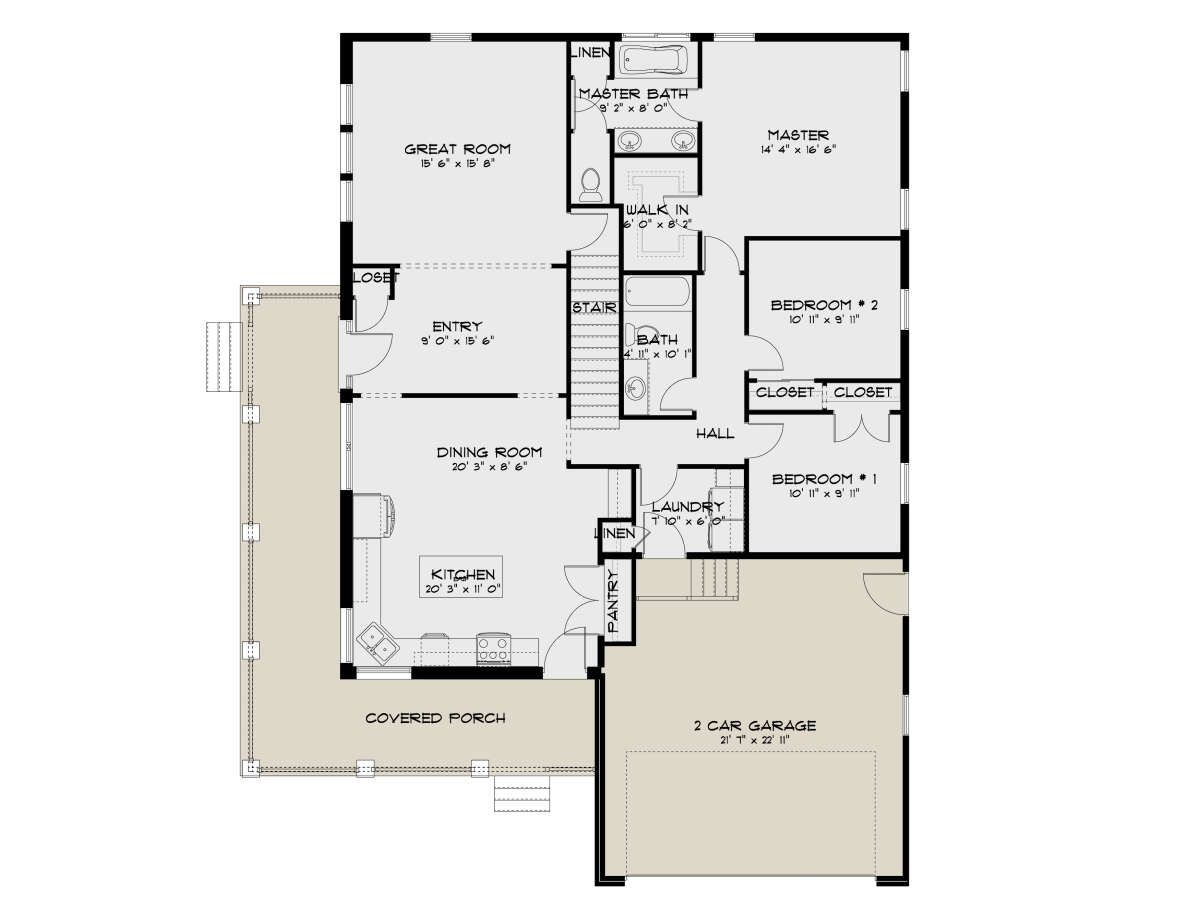
This 1,734-square-foot Craftsman house plan combines traditional style with a practical layout and flexible living options. The design offers three to six bedrooms, two bathrooms, and an attached two-car garage. Its adaptable arrangement may appeal to homeowners who want a comfortable home with the potential to accommodate changing household needs.

Open Living and a Functional Kitchen

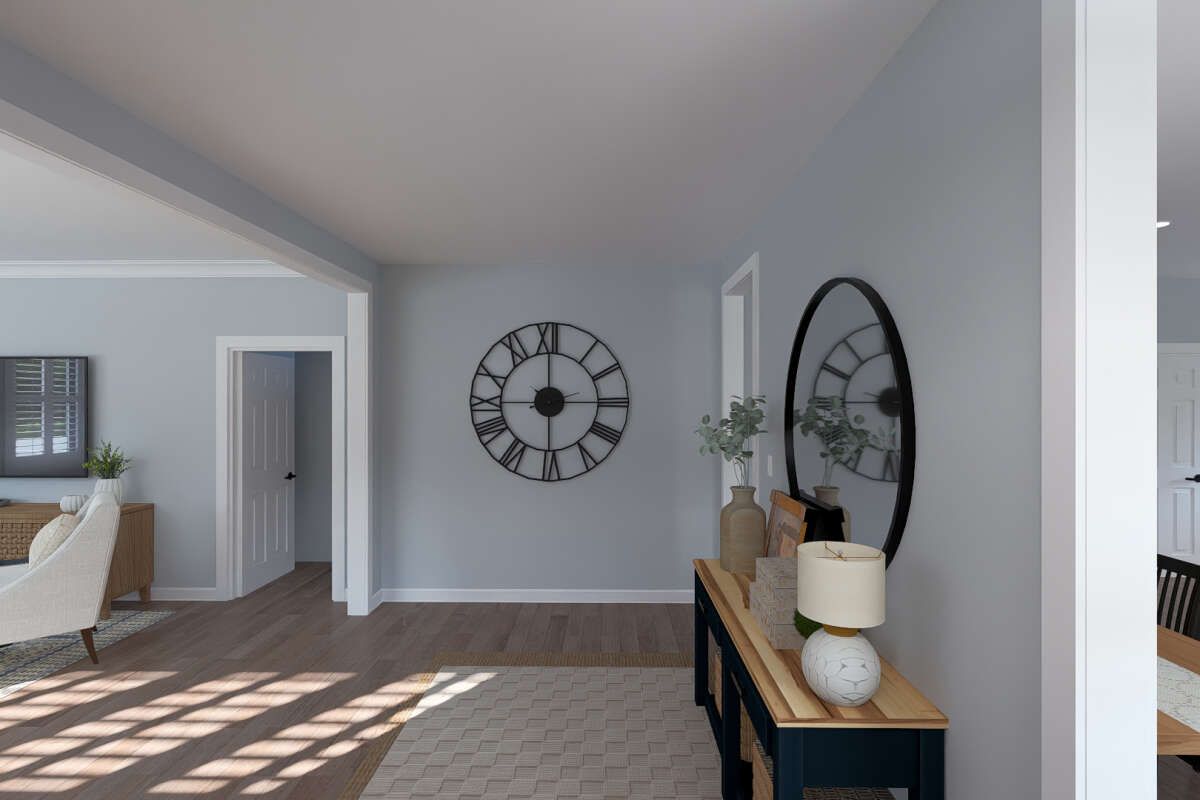
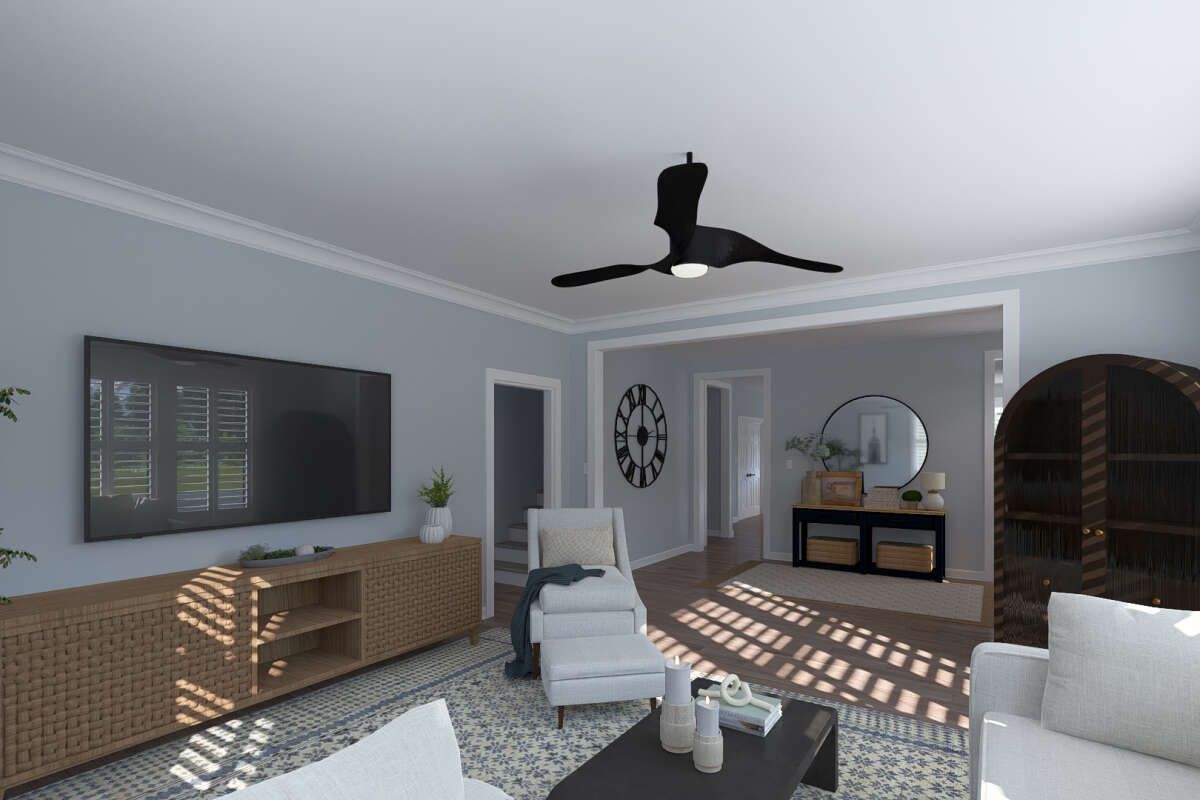
The main living area features an open arrangement connecting the great room, dining area, and kitchen. A kitchen island provides additional workspace and a convenient gathering spot, while a pantry offers room for food storage. The main-floor laundry area adds practicality to everyday household routines.
Flexible Bedroom and Living Space

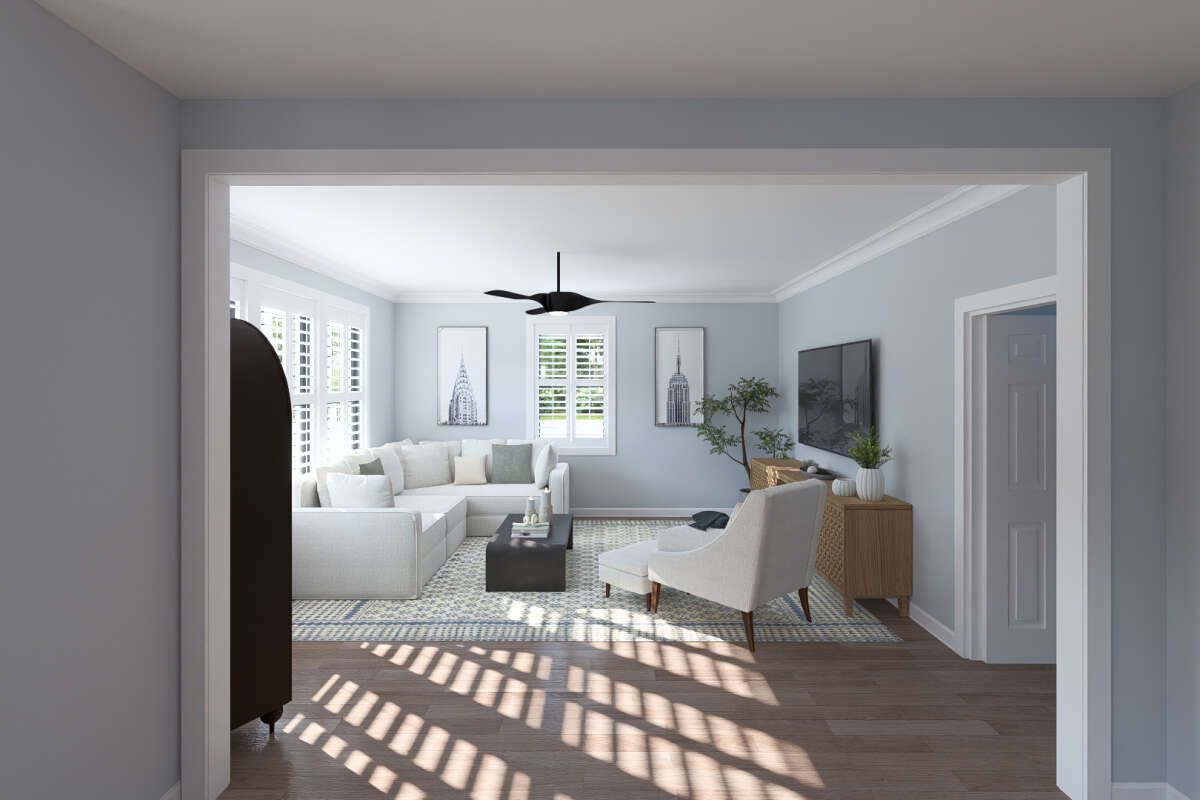
The plan accommodates three bedrooms on the main level, with the potential to expand to as many as six bedrooms through additional finished areas. This flexibility can be useful for growing families, overnight guests, or homeowners who need extra rooms for work or hobbies. The two bathrooms support the household’s daily needs, while the main-floor primary bedroom offers convenient access.
Covered Porches and an Attached Garage

The covered front porch and side porch provide outdoor areas for relaxing and enjoying the surroundings. An attached two-car garage offers convenient vehicle parking and additional storage potential. The plan also includes a bonus room and basement options that can provide more usable space, depending on the selected configuration and construction choices.
A Craftsman Home with Room to Adapt

With its open living arrangement, kitchen island, flexible bedroom options, covered porches, and attached garage, this Craftsman design brings together traditional character and everyday functionality. The additional bonus and basement spaces offer potential for future expansion, making the plan worth considering for homeowners looking for a home that can adapt to their needs over time.
Previous Post

1298-Square-Foot Modern Farmhouse Plan with 2 Bedrooms, 2 Bathrooms, and a Covered Front Porch

Next Post

1654-Square-Foot Modern Farmhouse Plan with 3 Bedrooms, 2 Bathrooms, and a Spacious Covered Porch

Dorcas Izan

Dorcas Izan

Next Post
1654-Square-Foot Modern Farmhouse Plan with 3 Bedrooms, 2 Bathrooms, and a Spacious Covered Porch

1654-Square-Foot Modern Farmhouse Plan with 3 Bedrooms, 2 Bathrooms, and a Spacious Covered Porch

Leave a Reply Cancel reply

Your email address will not be published. Required fields are marked *

  • Trending
  • Comments
  • Latest
Modern Farmhouse Plan with Large Wrap-Around Porch and Rear Entry Garage

Modern Farmhouse Plan with Large Wrap-Around Porch and Rear Entry Garage

December 21, 2024
Explore Our Stunning American-Style Homes and Floor Plans

Explore Our Stunning American-Style Homes and Floor Plans

August 24, 2024
2 Bedrooms and 2 Baths Small Country-Style Starter Home

2 Bedrooms and 2 Baths Small Country-Style Starter Home

November 6, 2024
3 Bedroom, 2 Bath Traditional Home Plan with 1,521 Sq Ft: A Cozy Family Retreat

3 Bedroom, 2 Bath Traditional Home Plan with 1,521 Sq Ft: A Cozy Family Retreat

November 6, 2024
Modern Farmhouse Plan with Large Wrap-Around Porch and Rear Entry Garage

Modern Farmhouse Plan with Large Wrap-Around Porch and Rear Entry Garage

49
Explore Our Stunning American-Style Homes and Floor Plans

Explore Our Stunning American-Style Homes and Floor Plans

30
2 Bedrooms and 2 Baths Small Country-Style Starter Home

2 Bedrooms and 2 Baths Small Country-Style Starter Home

10
Southern Style with 3 Bed, 3 Bath, 2 Car Garage

Southern Style with 3 Bed, 3 Bath, 2 Car Garage

5
1654-Square-Foot Modern Farmhouse Plan with 3 Bedrooms, 2 Bathrooms, and a Spacious Covered Porch

1654-Square-Foot Modern Farmhouse Plan with 3 Bedrooms, 2 Bathrooms, and a Spacious Covered Porch

October 27, 2026
1734-Square-Foot Craftsman House Plan with Flexible Bedroom Options and a 2-Car Garage

1734-Square-Foot Craftsman House Plan with Flexible Bedroom Options and a 2-Car Garage

October 27, 2026
1298-Square-Foot Modern Farmhouse Plan with 2 Bedrooms, 2 Bathrooms, and a Covered Front Porch

1298-Square-Foot Modern Farmhouse Plan with 2 Bedrooms, 2 Bathrooms, and a Covered Front Porch

October 27, 2026
1670-Square-Foot Modern Farmhouse Plan with 3 Bedrooms, 2 Bathrooms, and a 2-Car Garage

1670-Square-Foot Modern Farmhouse Plan with 3 Bedrooms, 2 Bathrooms, and a 2-Car Garage

October 27, 2026

Recent News

1654-Square-Foot Modern Farmhouse Plan with 3 Bedrooms, 2 Bathrooms, and a Spacious Covered Porch

1654-Square-Foot Modern Farmhouse Plan with 3 Bedrooms, 2 Bathrooms, and a Spacious Covered Porch

October 27, 2026
1734-Square-Foot Craftsman House Plan with Flexible Bedroom Options and a 2-Car Garage

1734-Square-Foot Craftsman House Plan with Flexible Bedroom Options and a 2-Car Garage

October 27, 2026
1298-Square-Foot Modern Farmhouse Plan with 2 Bedrooms, 2 Bathrooms, and a Covered Front Porch

1298-Square-Foot Modern Farmhouse Plan with 2 Bedrooms, 2 Bathrooms, and a Covered Front Porch

October 27, 2026
1670-Square-Foot Modern Farmhouse Plan with 3 Bedrooms, 2 Bathrooms, and a 2-Car Garage

1670-Square-Foot Modern Farmhouse Plan with 3 Bedrooms, 2 Bathrooms, and a 2-Car Garage

October 27, 2026

© 2024 Site By Renato

No Result
View All Result
  • Home
  • Farmhouse
  • House Designs
  • Tiny House
  • About
    • Privacy Policy
    • Terms and Conditions

© 2024 Site By Renato