Modern Farmhouse Overview
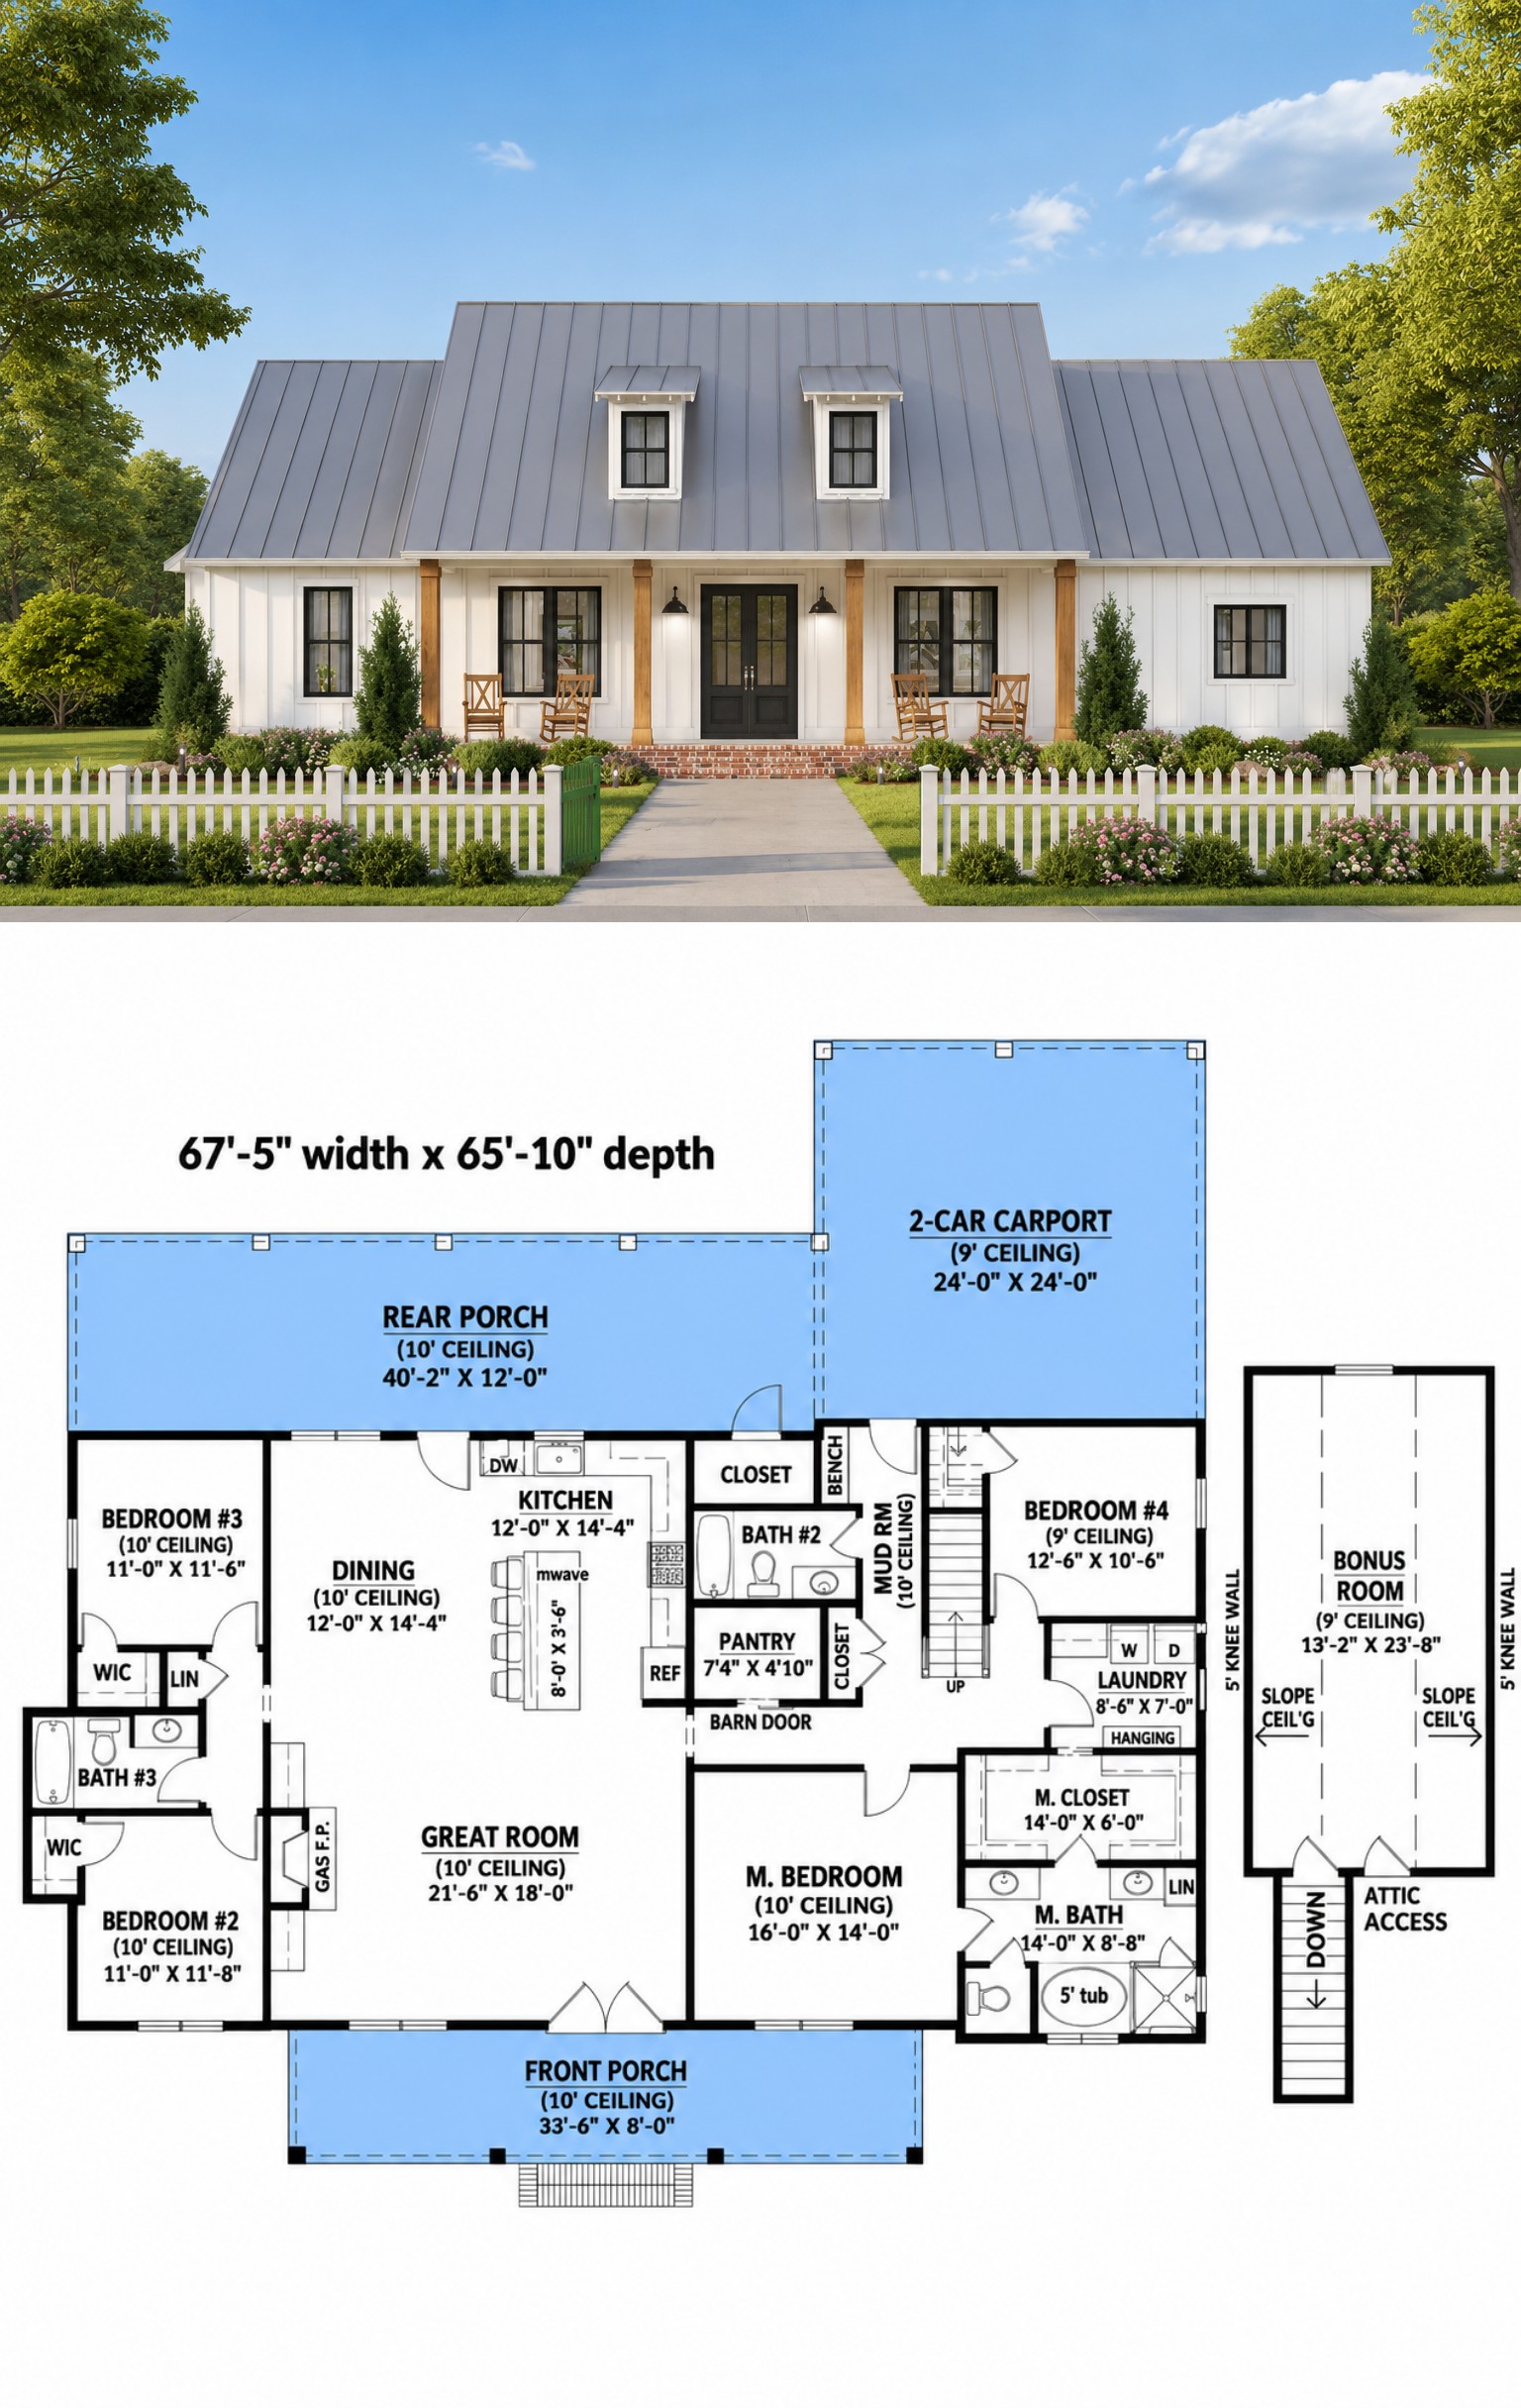
This 2,147-square-foot Modern Farmhouse plan combines familiar farmhouse character with a practical one-story layout designed for comfortable family living. The home features four bedrooms and three full bathrooms, providing generous private space within a manageable footprint.
The design brings the main living areas together in an open arrangement while maintaining useful separation between the sleeping spaces. A main-floor owner’s suite, kitchen island, pantry, laundry area, mud room, and covered porch add everyday functionality.
Welcoming Farmhouse Exterior
The exterior presents a clean Modern Farmhouse appearance with a welcoming covered front porch and strong, simple rooflines. The balanced proportions give the home a comfortable presence while maintaining the relaxed character associated with farmhouse design.
The covered porch creates an inviting transition at the front entrance and adds valuable outdoor space for seating, relaxing, or enjoying the surrounding property.
Open Interior Arrangement
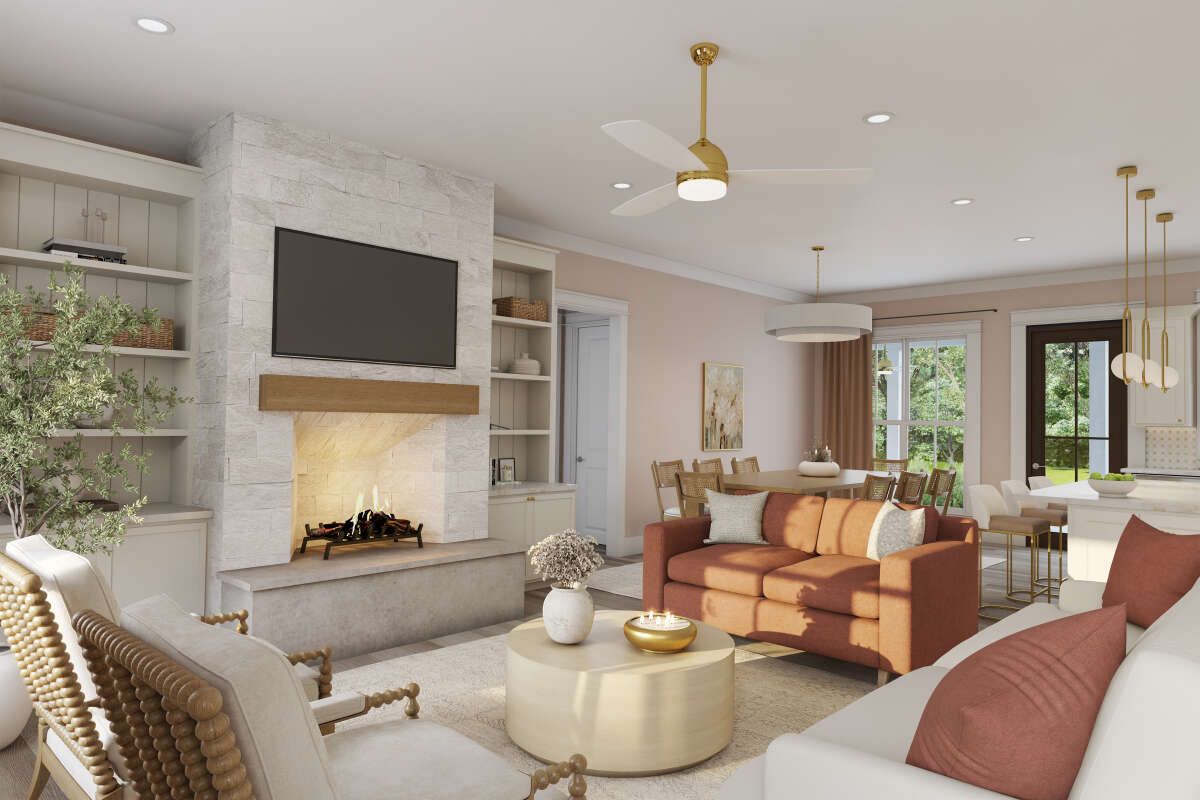
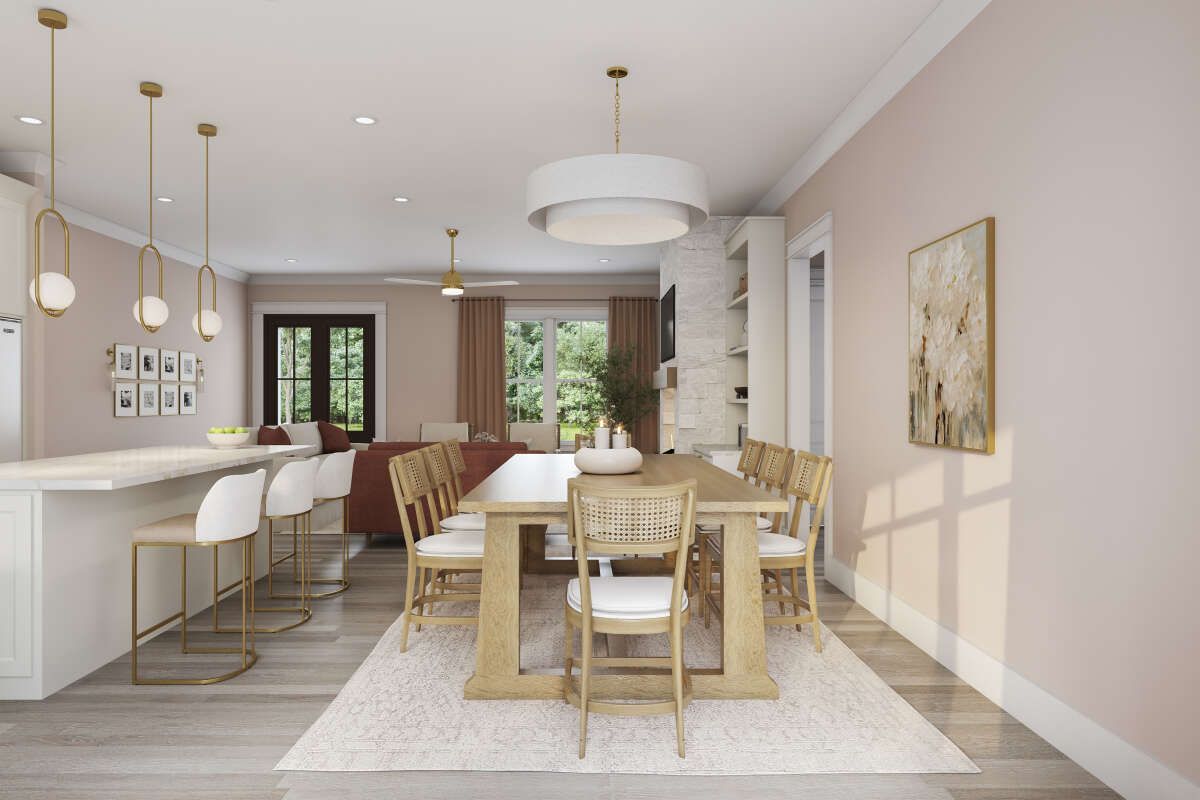
The entire heated living area is arranged on one floor, creating convenient circulation between the home’s primary spaces. The open floor plan connects the kitchen, dining area, and family living space into a central gathering zone.
The bedroom arrangement provides a useful balance between shared and private areas. The owner’s suite offers a more secluded retreat, while the remaining bedrooms can comfortably serve family members or guests.
Connected Kitchen Living
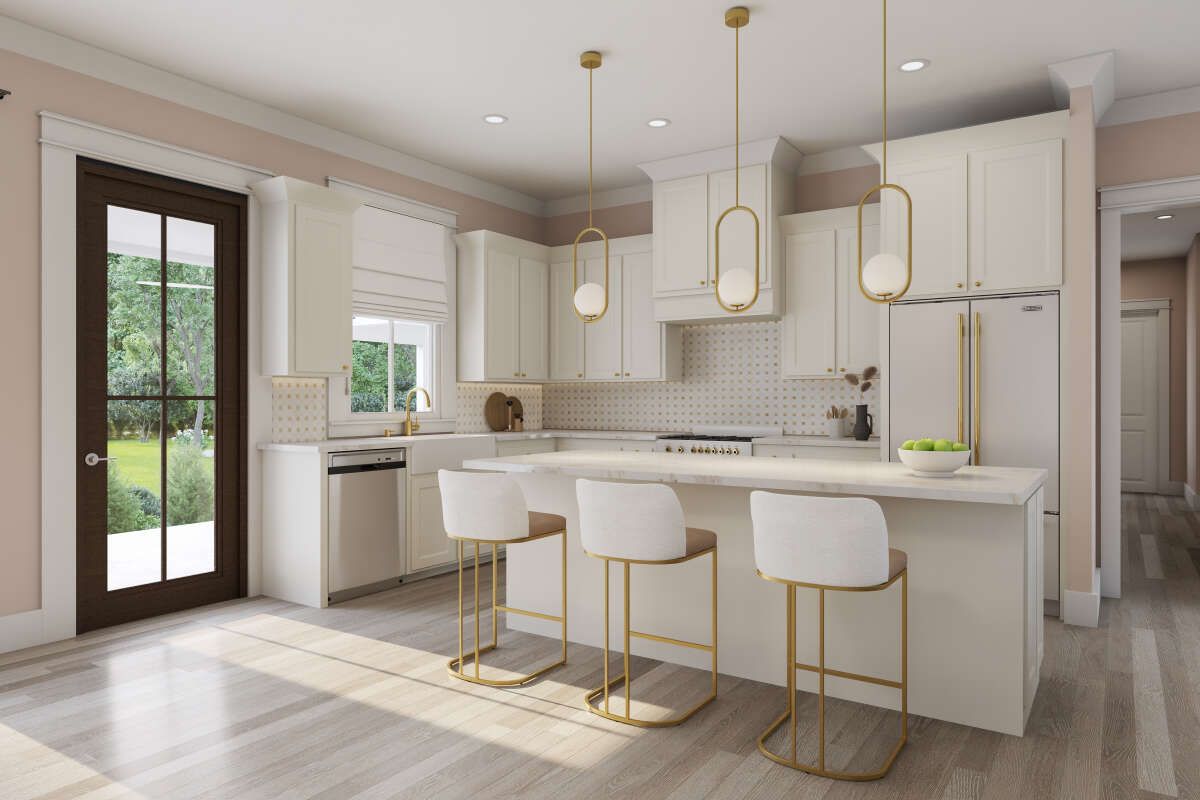
The kitchen serves as an important part of the home’s central living area. A kitchen island provides additional preparation space and creates a convenient gathering point for casual meals and conversation.
A pantry adds useful storage and helps keep the kitchen organized. Its open connection to the surrounding living spaces makes everyday cooking and entertaining feel naturally connected.
Private Bedroom Planning
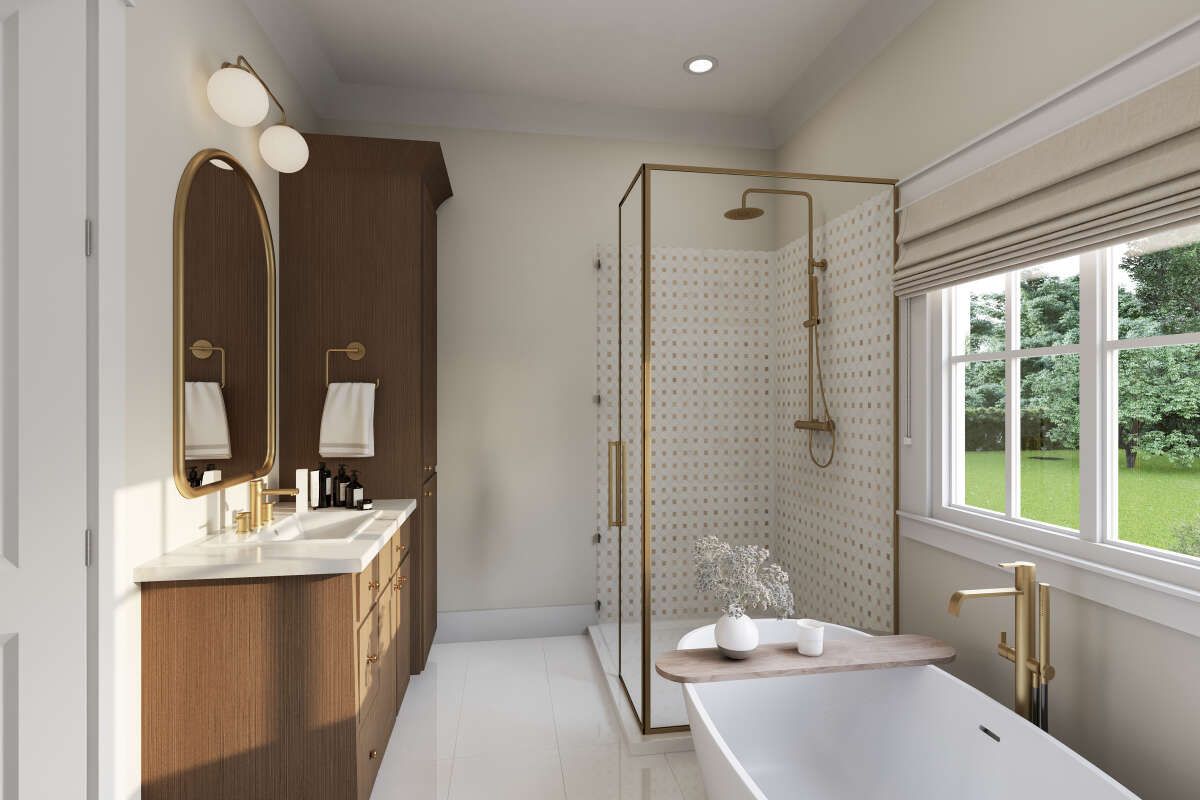
The owner’s suite is located on the main floor and provides a comfortable private retreat. Its placement offers convenient access while creating separation from the other bedrooms.
Three additional bedrooms provide flexible accommodations for children, guests, or other household uses. With three full bathrooms, the home provides convenient facilities for a four-bedroom household.
Practical Everyday Spaces
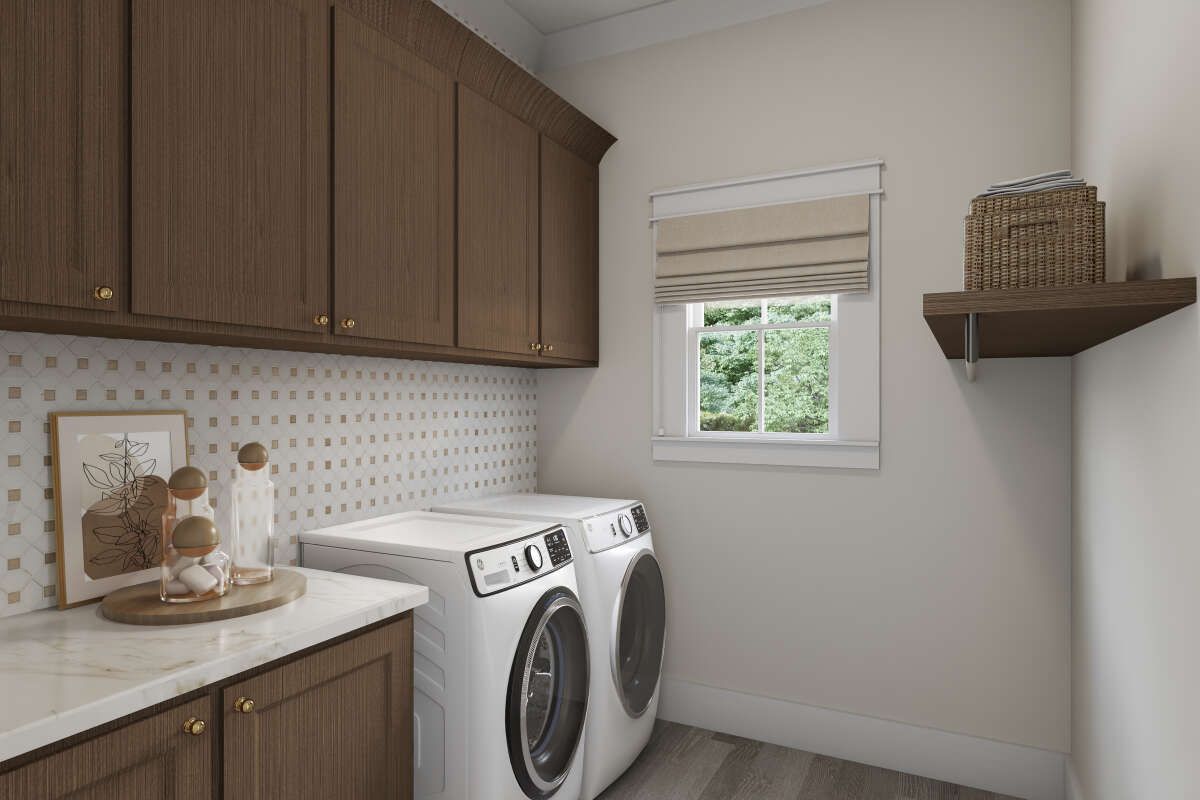
A mud room provides an organized transition between the exterior and interior living spaces, helping keep everyday belongings contained near the entry. The laundry area is also conveniently incorporated into the single-level layout.
These practical spaces support efficient household routines while allowing the primary living areas to remain comfortable and uncluttered.
Comfortable Outdoor Living
The covered porch extends the home’s living environment outdoors and adds another comfortable place for relaxation. It can accommodate outdoor seating, casual gatherings, or quiet moments with family.
The porch also reinforces the home’s farmhouse character and creates a natural connection between the interior living spaces and the surrounding landscape.
Essential Plan Details
This Modern Farmhouse provides 2,147 square feet of heated living space with four bedrooms and three full bathrooms. The one-story configuration keeps the home’s primary living and sleeping spaces conveniently accessible on the same level.
The design emphasizes practical room organization, an open central living area, and useful supporting spaces such as the pantry, mud room, and laundry area. Together, these elements create a balanced family-oriented layout.
Ideal Family Lifestyle
This four-bedroom home is well suited for growing families who need additional sleeping space without moving into an excessively large residence. The main-floor owner’s suite also makes the plan appealing to homeowners who value convenient single-level living.
The open living arrangement, three bathrooms, kitchen island, pantry, and practical entry spaces provide flexibility for busy households. The covered porch adds another setting for relaxing and entertaining.
Overall Farmhouse Appeal
This 2,147-square-foot Modern Farmhouse delivers a thoughtful combination of traditional character and modern functionality. Four bedrooms, three bathrooms, an open living arrangement, private owner’s suite, kitchen island, pantry, mud room, laundry area, and covered porch create a well-rounded family home.
For homeowners seeking a comfortable one-story farmhouse with generous bedroom capacity and practical everyday spaces, this design offers an appealing balance of efficiency, flexibility, and timeless Modern Farmhouse style.