This 920-square-foot Cottage plan offers a compact and comfortable one-story layout with one bedroom and one full bathroom. The design focuses on simplicity, functionality, and an inviting atmosphere, making it well suited for homeowners who prefer efficient living without unnecessary space.
The home provides a practical arrangement of living spaces with a comfortable central gathering area and a private bedroom. Its modest footprint makes it an appealing option for a small household, vacation retreat, guest home, or downsized residence.
Welcoming Cottage Exterior
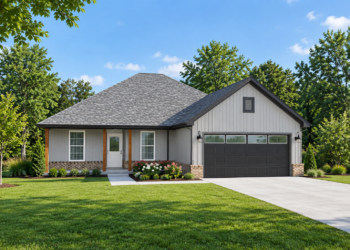
The exterior features a charming cottage-inspired appearance with a welcoming entry and traditional residential proportions. The simple architectural form gives the home a warm and approachable character.
Its compact footprint can work well in a variety of settings, from a private residential lot to a peaceful countryside or recreational property. The exterior design emphasizes comfort and understated charm.
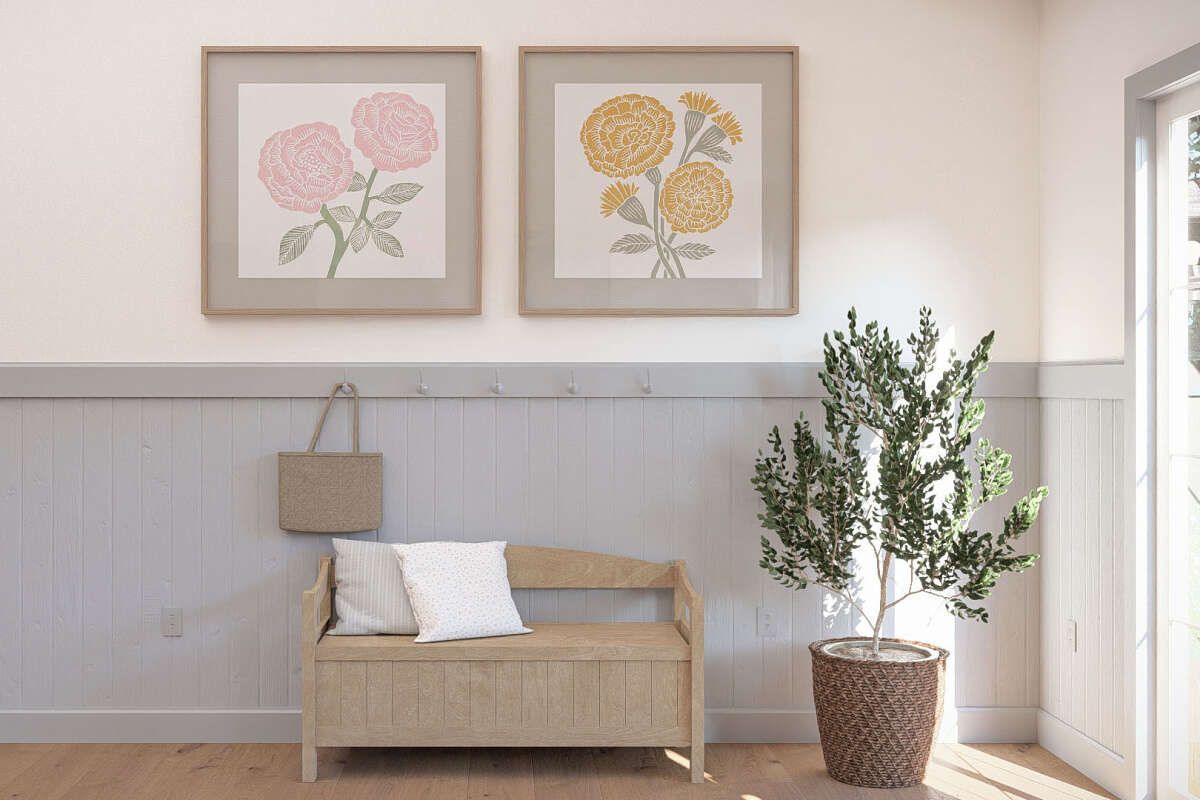
Efficient Interior Layout
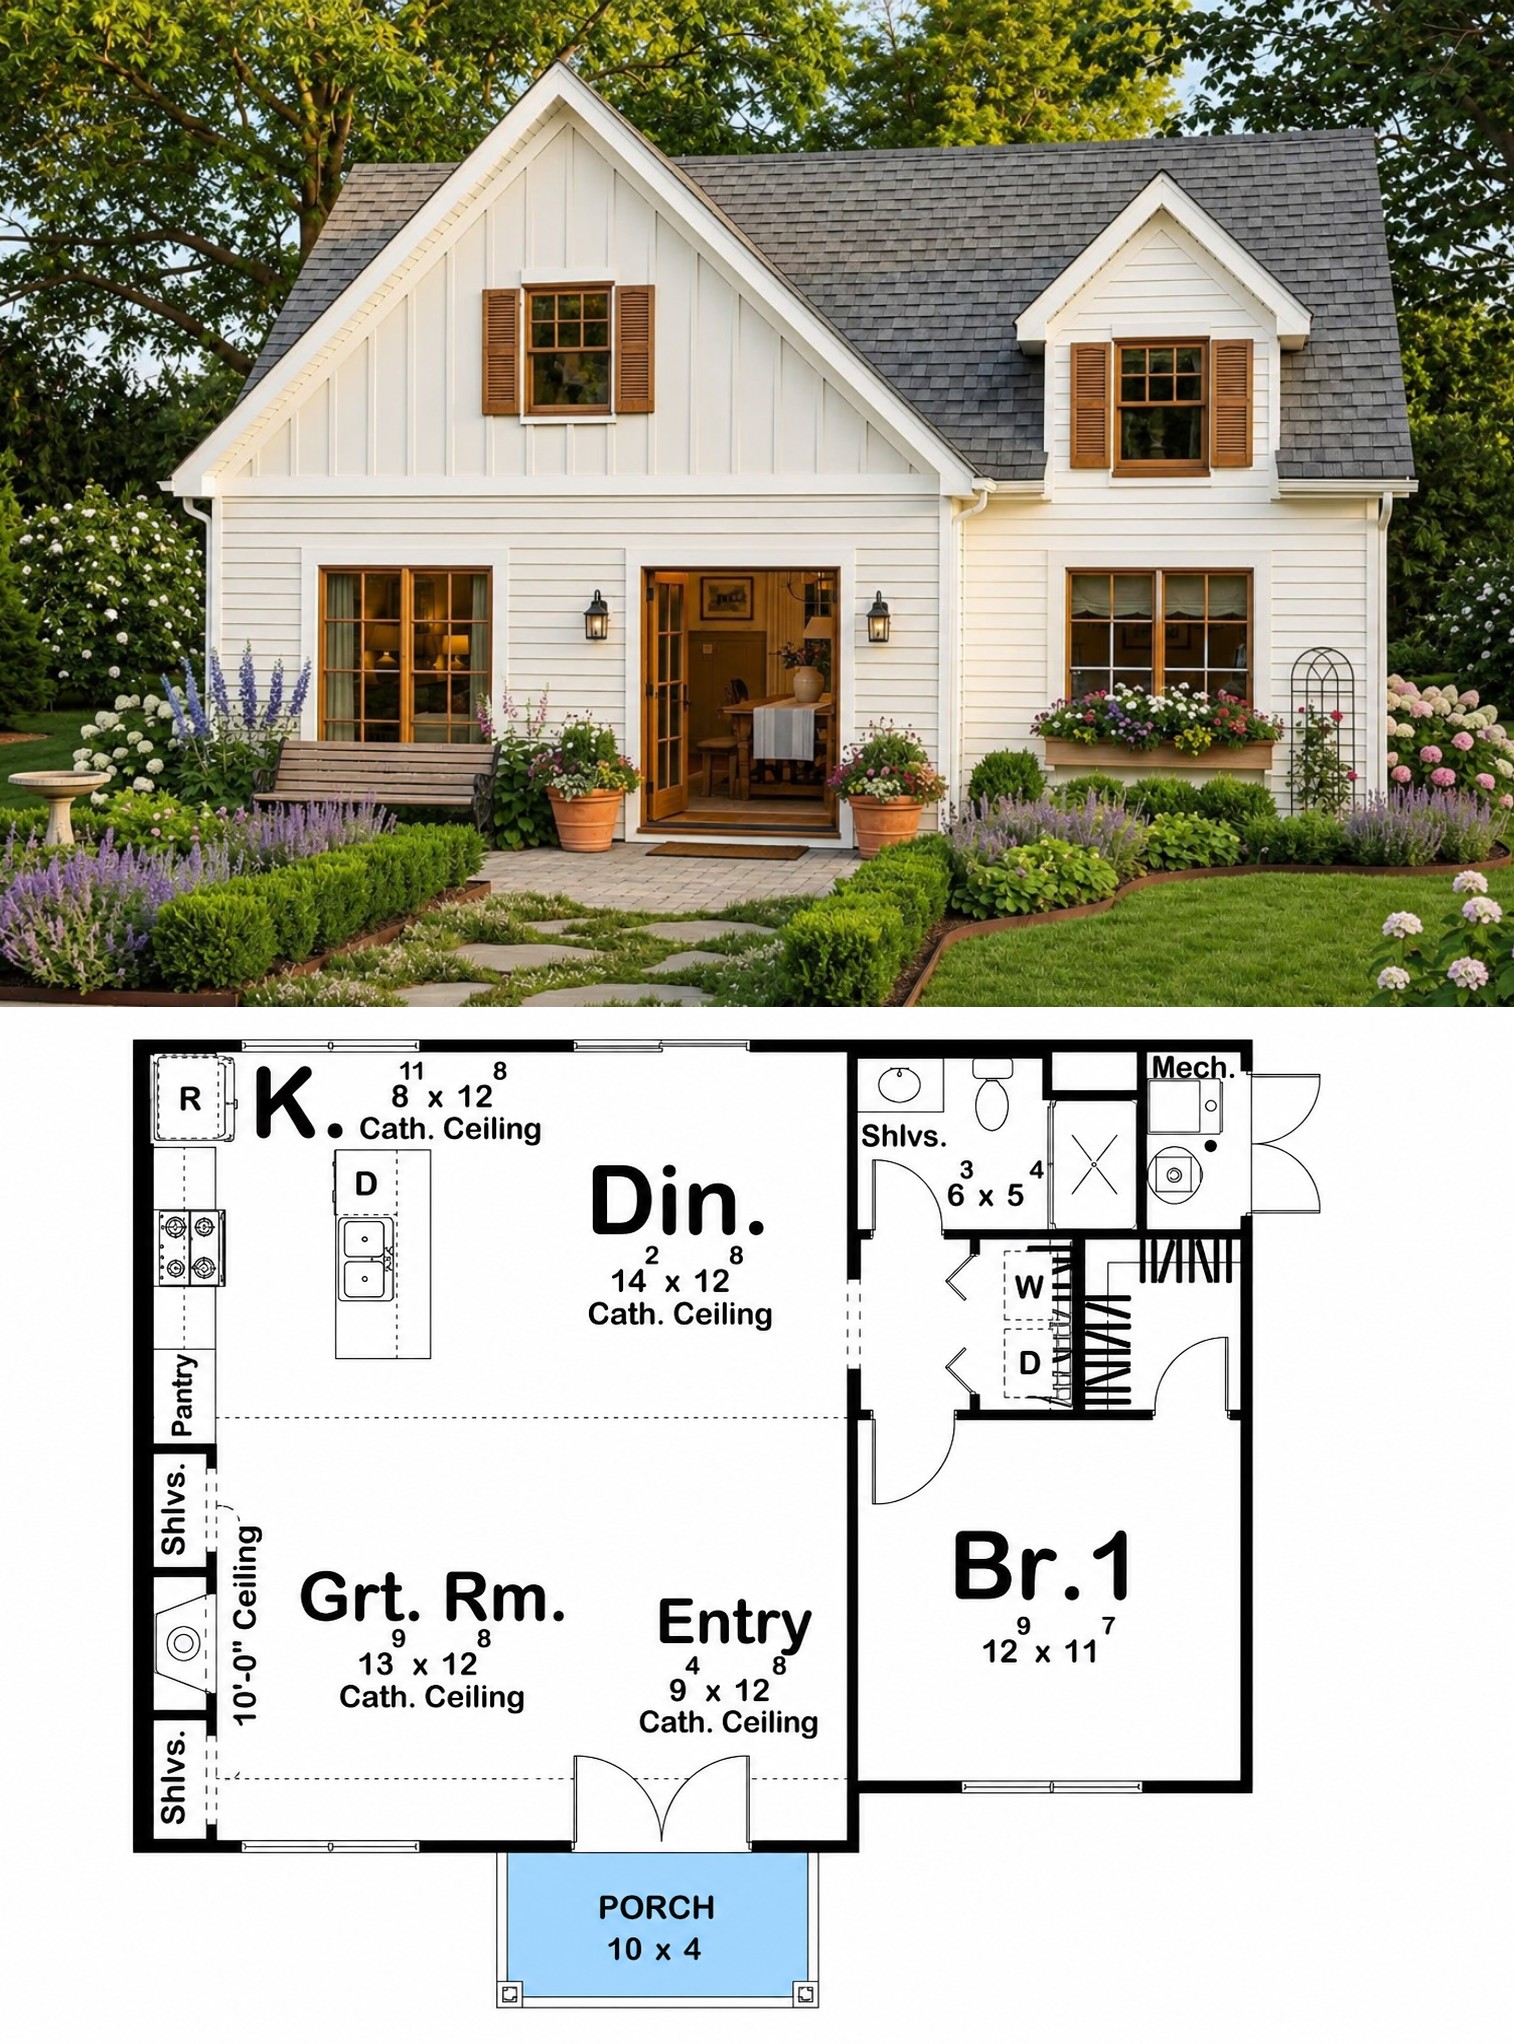
All 920 square feet of living space is arranged on one level, creating an easy-to-navigate home without stairs. The layout makes efficient use of the available space while providing the essential areas needed for everyday living.
The living spaces are organized to create a comfortable flow between daily activities, while the bedroom remains a private area away from the main gathering spaces.
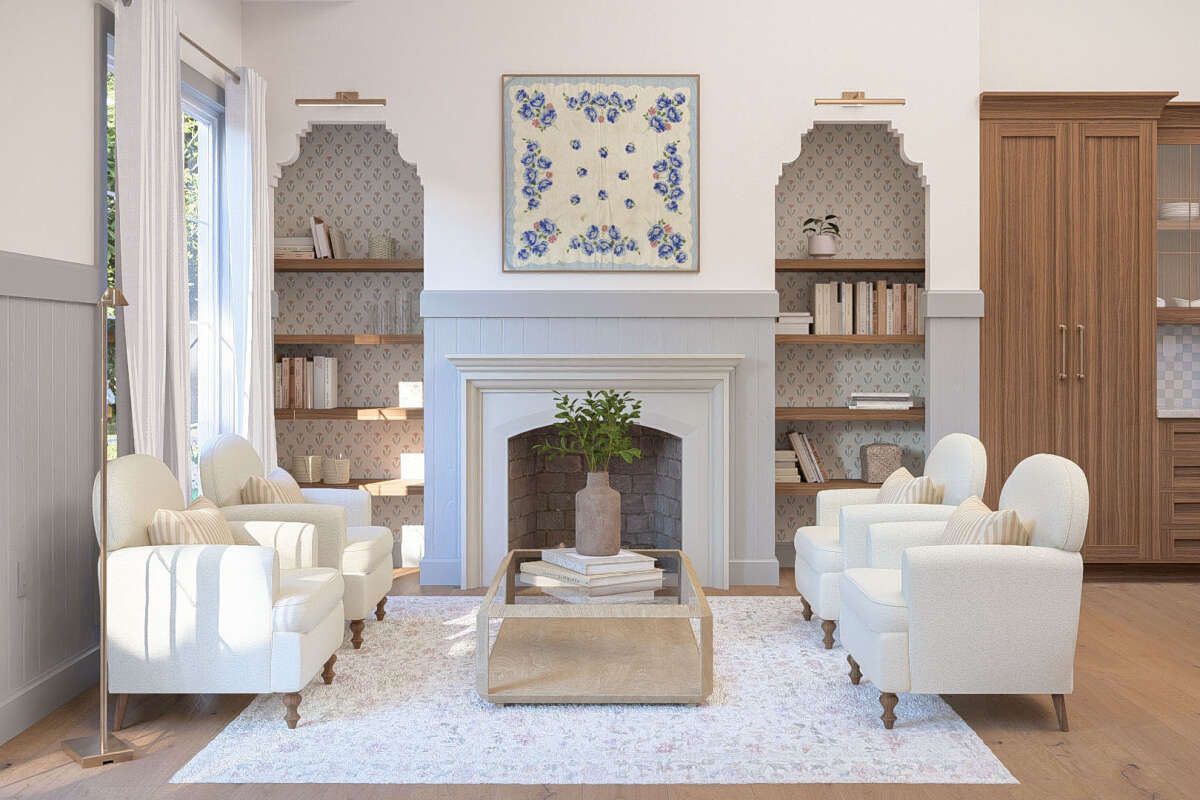
Comfortable Living Area
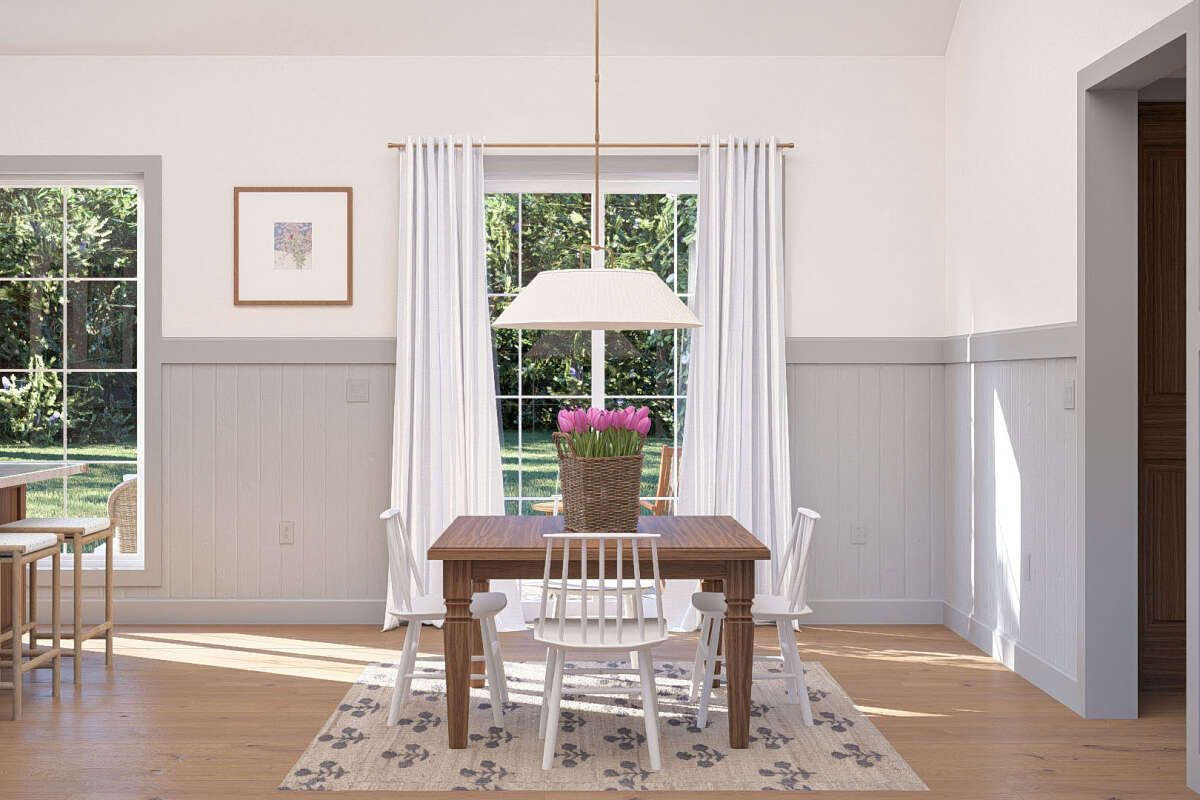
The main living area provides a welcoming place for relaxing, reading, watching television, or spending time with family and guests. Its practical size works well with the home’s compact overall footprint.
The arrangement allows the living space to remain connected with the other primary areas of the home, creating a simple and functional environment for everyday life.
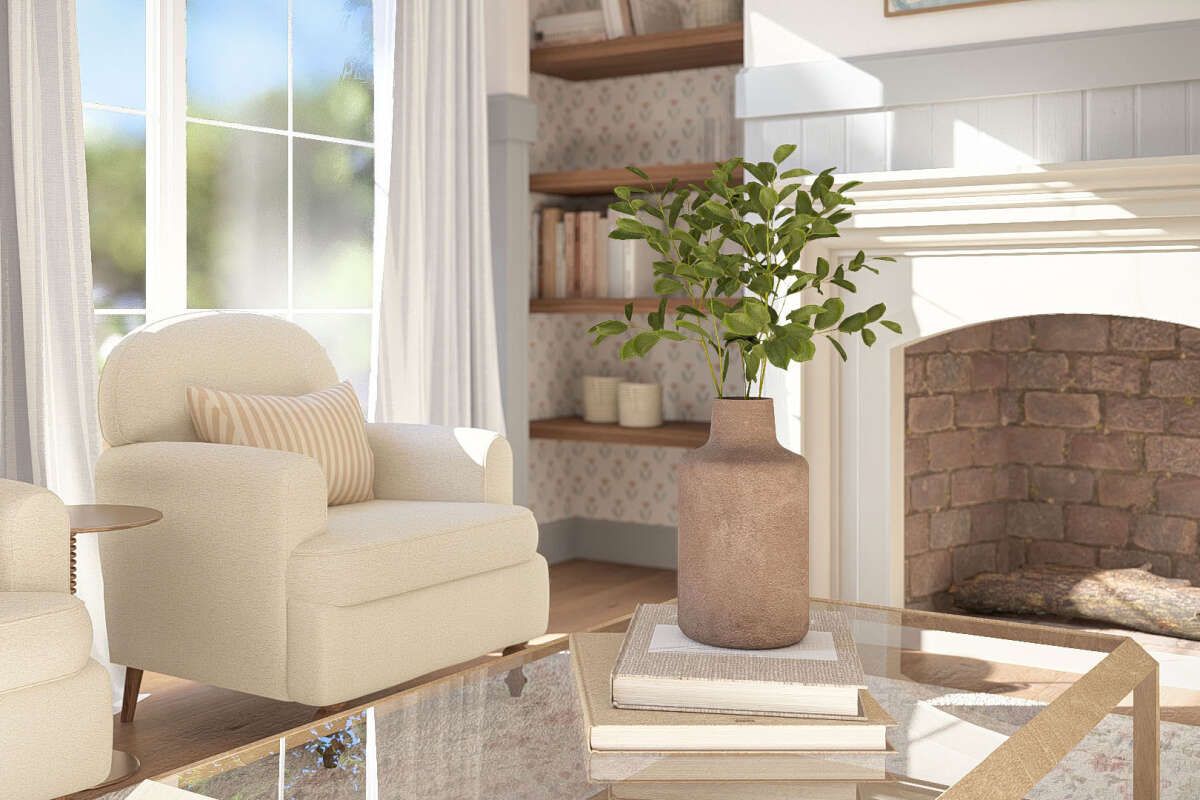
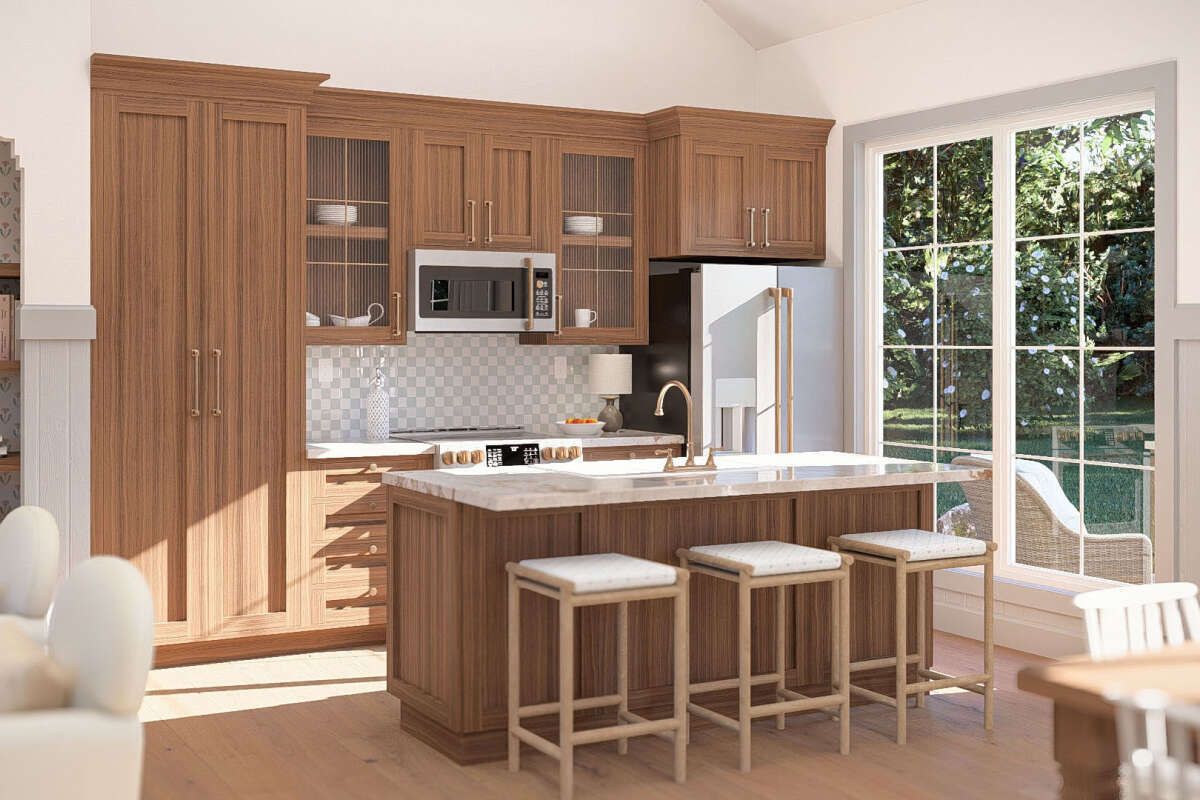
Practical Kitchen Space
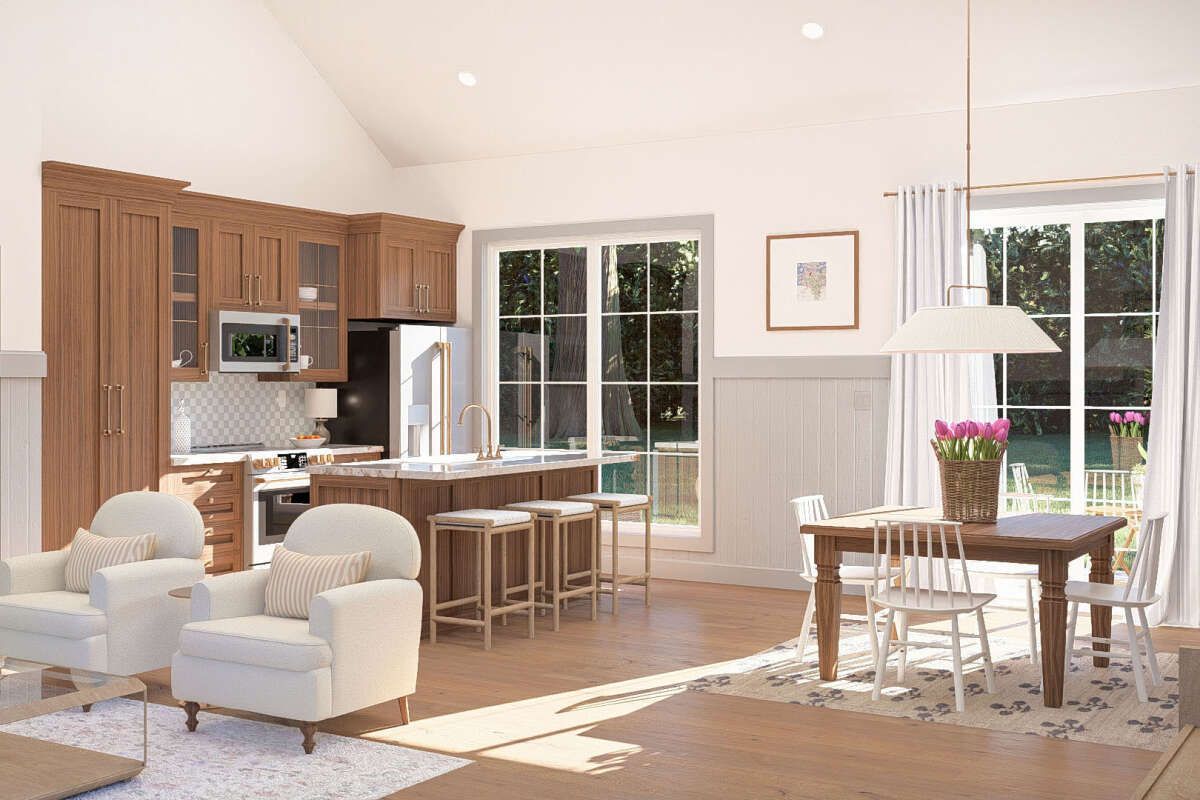
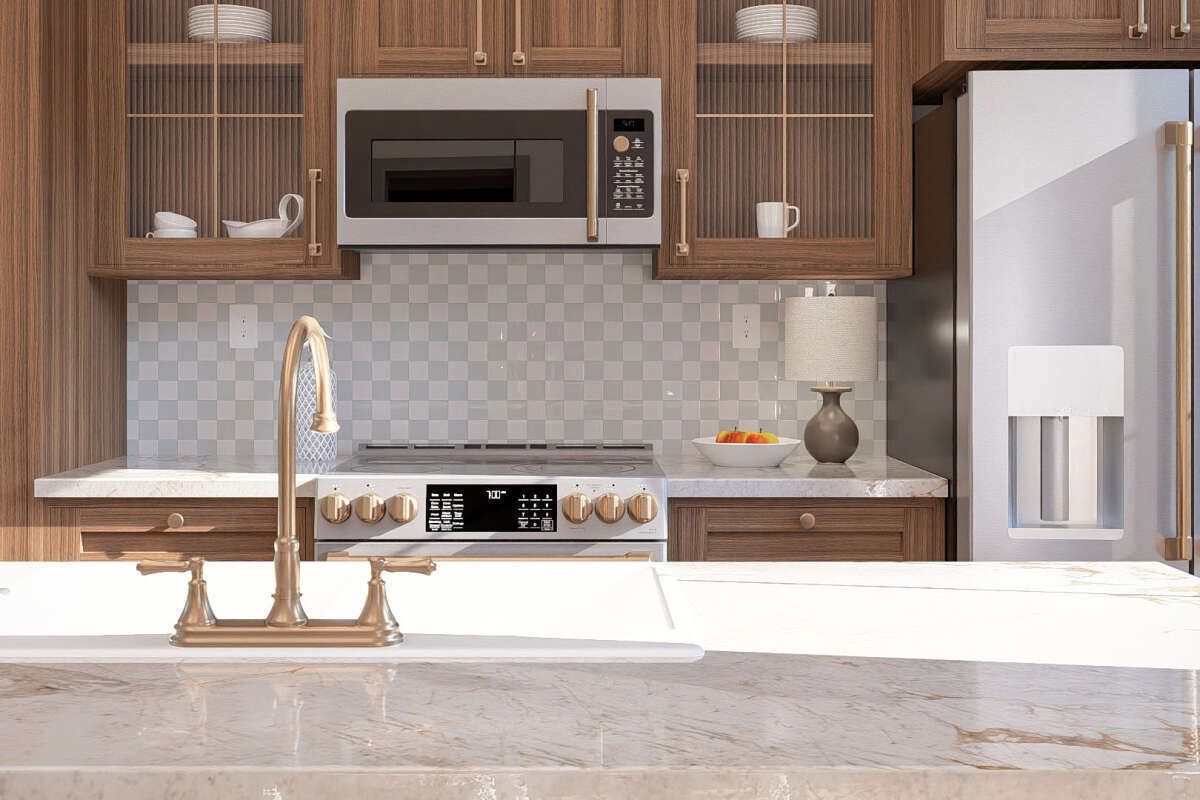
The kitchen is designed to provide the essential workspace needed for meal preparation while making efficient use of the home’s available square footage.
Its relationship with the surrounding living areas supports an easy daily routine and allows cooking and dining activities to remain conveniently connected.
Private Bedroom Retreat
The single bedroom provides a comfortable private retreat for the homeowner or occupants. Its dedicated location creates separation from the main living area and allows the home to maintain a clear distinction between public and private spaces.
The full bathroom is conveniently positioned to serve both the bedroom and the main living areas, providing practical functionality within the compact layout.
Simple Everyday Living
The one-story configuration makes daily movement throughout the home straightforward and convenient. With no unnecessary levels or oversized spaces, the plan focuses on providing useful rooms that are easy to maintain.
This simplicity makes the design particularly attractive for homeowners who value an uncomplicated lifestyle and prefer a smaller home that still provides comfortable essential living spaces.
Flexible Cottage Lifestyle
A one-bedroom cottage can serve a variety of purposes beyond a primary residence. The design can work as a private getaway, guest cottage, vacation home, or downsized residence depending on the owner’s needs.
The compact footprint also makes it an appealing choice for homeowners who want a comfortable retreat without the maintenance demands associated with a much larger property.
Efficient Use of Space
At 920 square feet, this Cottage plan demonstrates how thoughtful planning can create a complete and comfortable home within a modest footprint. Every major area is focused on practical everyday use.
The single-level arrangement further enhances convenience while keeping the home easy to navigate, clean, and maintain.
Overall Cottage Appeal
This 920-square-foot Cottage plan offers a charming combination of simplicity, comfort, and efficient living. One bedroom, one bathroom, practical shared spaces, and a compact one-story arrangement create a well-balanced home.
For homeowners seeking a cozy cottage for everyday living, a vacation retreat, guest accommodation, or downsized lifestyle, this design provides an inviting and practical solution with timeless cottage appeal.