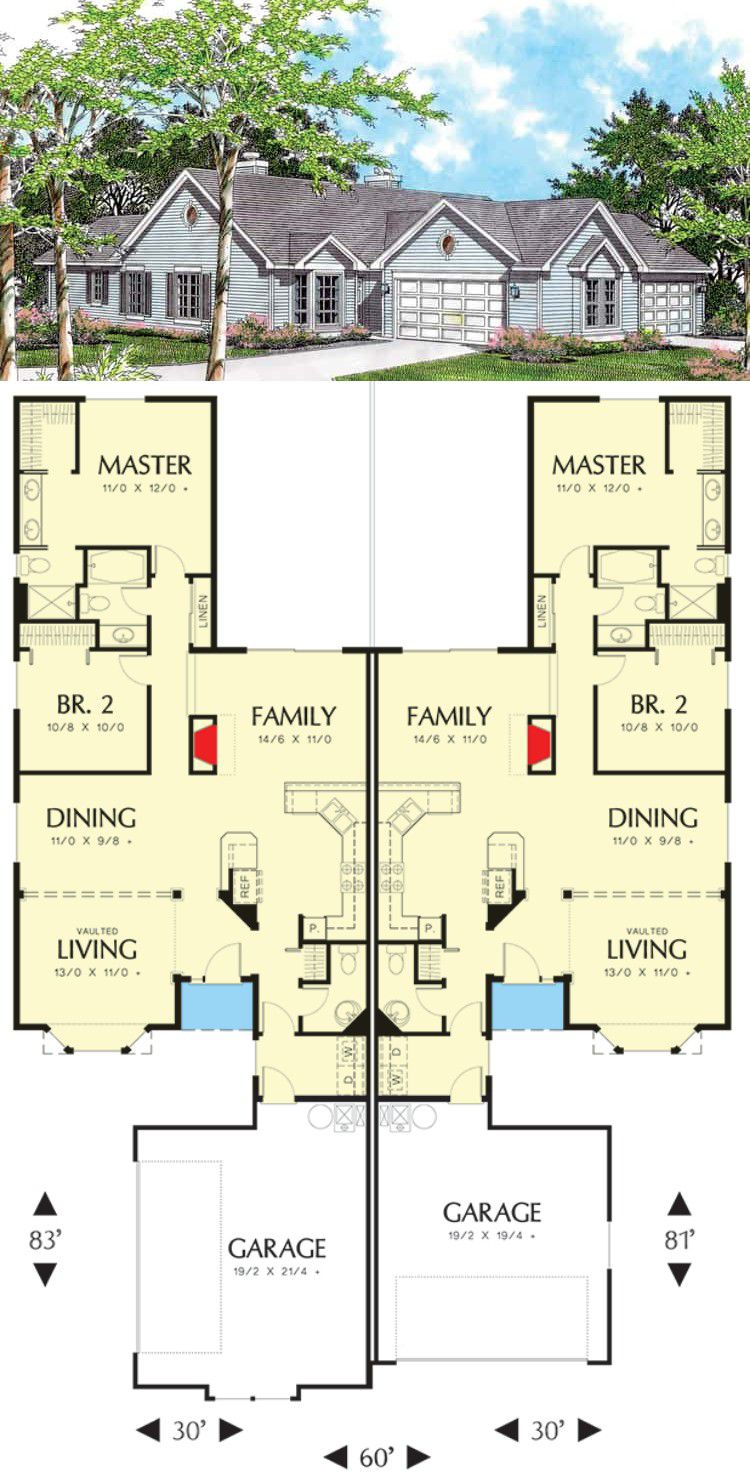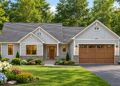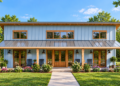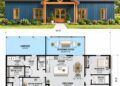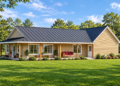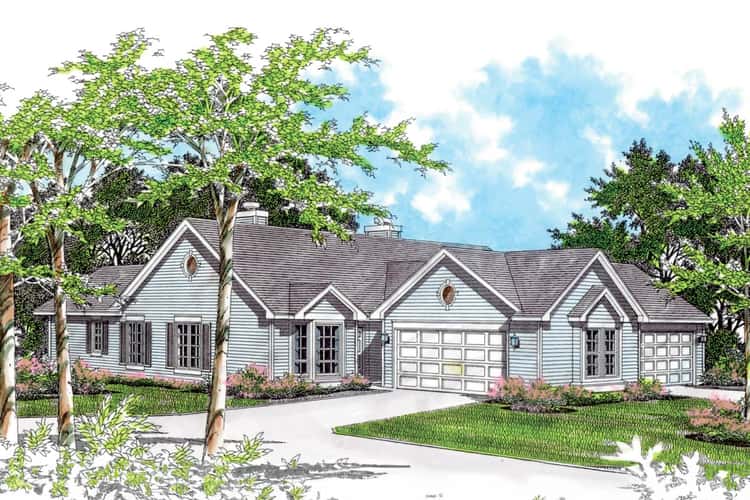
This duplex design delivers two separate single-story living units under one roof, combining flexibility, value, and practical design. Overall, the home totals around 2,850 sq ft — split between the two units. One unit features a side-entry garage, making this plan especially appealing for mixed-use households, rentals, or multi-family living where privacy and functionality matter. Each unit is self-contained, offering essential living amenities to occupants while maximizing shared structural efficiencies.
Overall Structure & Exterior Layout — Efficient and Thoughtful Design
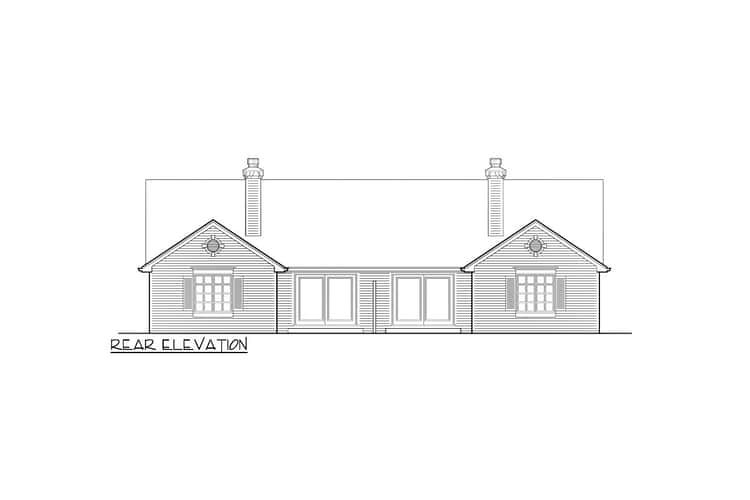
The building houses two adjacent units sharing a common roof and central wall, yet each maintains its own entrance and living spaces. The inclusion of a **side-load garage** for one unit helps preserve the front façade’s clean, balanced appearance while offering secure vehicle/storage space. This layout makes the building more adaptable to varied lot shapes and orientations — useful whether you’re in a suburban setting or a narrower plot.
Unit Interiors — Comfortable & Complete Homes in Compact Packages
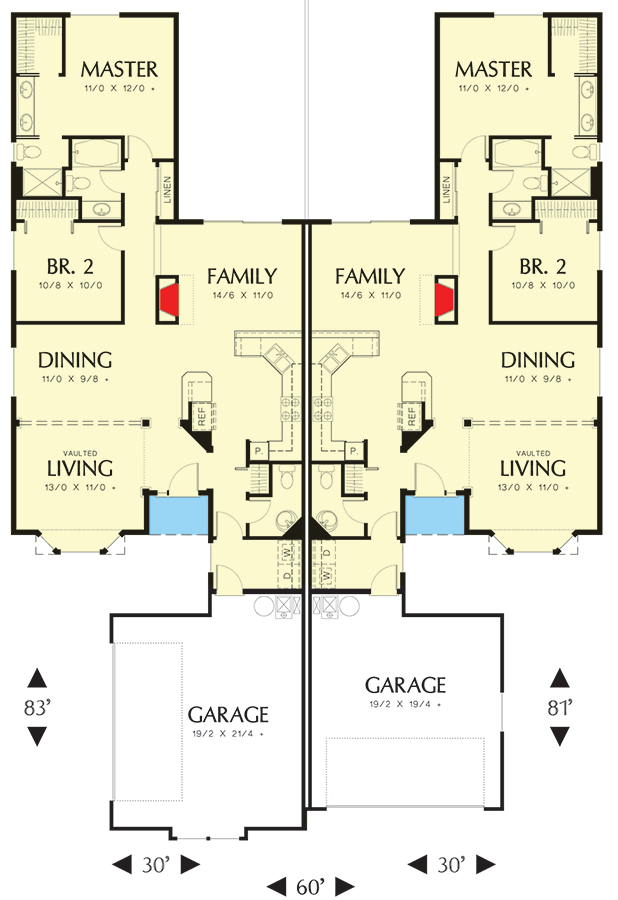
Each unit is laid out with functionality in mind. On entering, you land in a combined living and dining area that flows into a modest kitchen — an efficient open-plan layout that makes the most of the space. Despite being part of a duplex, both units include bedrooms and bathrooms, so each feels like an independent home rather than a shared apartment.
Bedrooms are arranged to give separation between shared living areas and private quarters. Bathrooms are positioned for easy access by all occupants. The unit with the side-entry garage benefits from direct internal access to the garage, helping with convenience for residents and making loading, unloading, or storage simpler.
Garages & Storage — Flexible Parking & Utility Options
- Garage (unit A): Side-load attached garage — secure and out-of-sight from the main façade. Great for parking, storage, or workshop use.
- Unit B (no garage): Designed without a garage, which may reduce construction cost and ideal for occupants who don’t need covered parking or prefer a smaller footprint.
- Shared structural elements: Because the two units share walls and roof, material and labor costs are reduced compared with two separate homes — making this plan efficient to build
- .
Who This Duplex Works For — Flexibility, Privacy & Smart Living Arrangements
- Multi-generation living: Great for parents and adult children, siblings, or families wanting proximity but separate living spaces.
- Rental investment: One unit could be owner-occupied, the other rented out — giving rental income while maintaining manageable maintenance.
- Mixed need households: The side-garage unit suits those needing cars/storage while the simpler unit fits singles or couples without vehicles.
- Cost-effective construction: Shared structure, minimized duplication, and dual units offer value compared to building two standalone homes.
Plan & Basic Specs Summary
- Total Heated Area (both units): ~2,850 sq ft
- Units: 2 separate homes under one roof — a duplex
- Design Features: One unit with side-load garage, both units self-contained with bedrooms & baths, shared roof/walls, compact layout to minimize wasted space
- Layout Strengths: Efficient living spaces, independent access, privacy, flexible parking/storage, duplex economy
Lifestyle & Use-Case Benefits — Real-World Value & Flexibility
- Dual-use flexibility: Ideal for families living together, roommates, rental arrangements, or mixed household needs — all under one roof but with separate living areas.
- Lower build & maintenance costs: Shared structural systems reduce per-unit cost compared to building two separate houses.
- Functional parking/storage option: The side-garage gives one unit clear parking and storage without affecting the look of the entire duplex — useful for households with vehicles or storage needs.
- Compact, manageable footprint: Easier to build, easier to maintain — a practical choice for smaller lots or tight budgets.
- Privacy + shared land benefits: Residents get private indoor and outdoor spaces while sharing a lot and infrastructure for cost savings.
Why This Duplex Plan Might Be Right For You
If you want to combine affordability, flexibility, and smart design — whether for a family, rental investment, or shared living — this duplex plan offers a balanced approach. The configuration gives each household its own complete home, while shared structure and optional garage keep things efficient. For anyone seeking practicality, adaptability, and value under one roof — this plan is a strong, realistic contender.