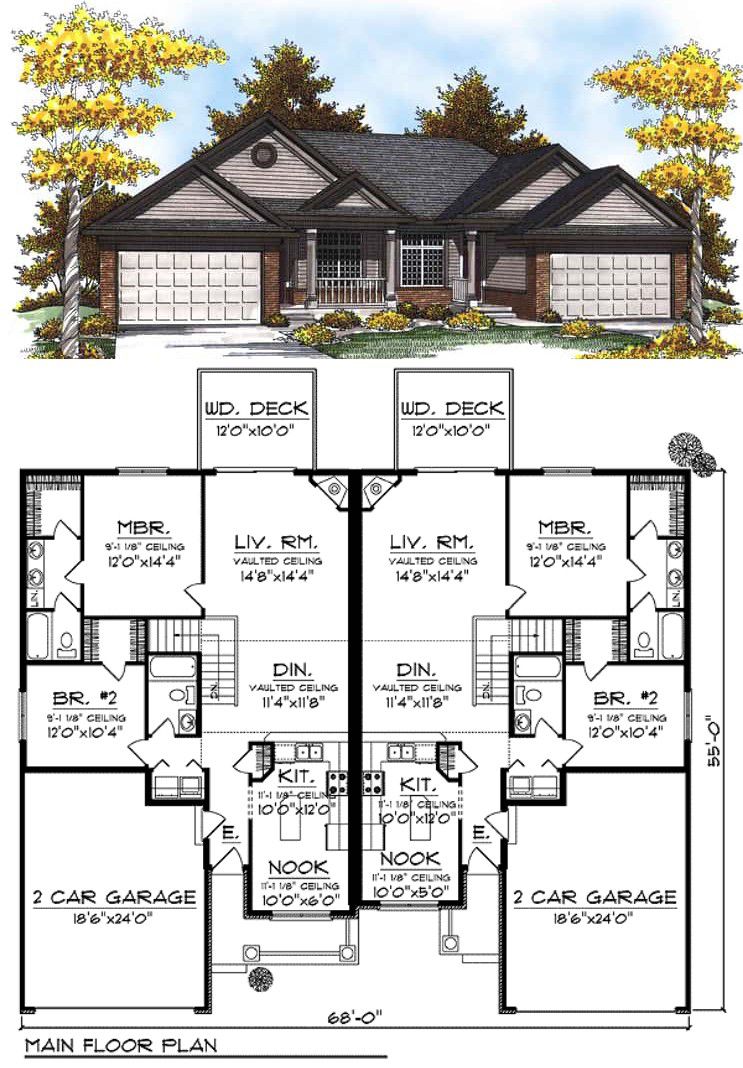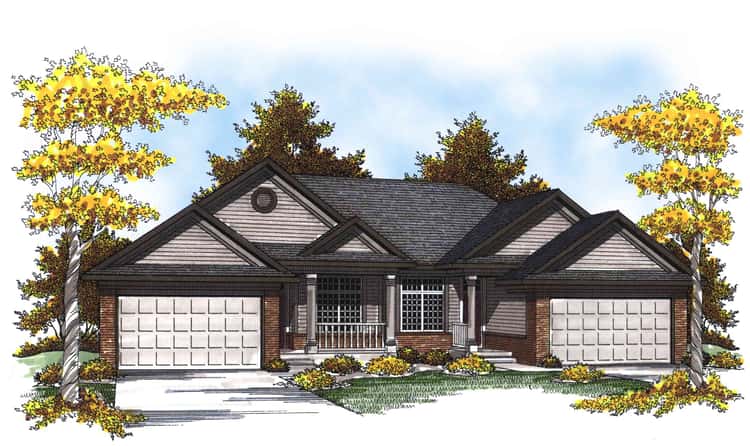
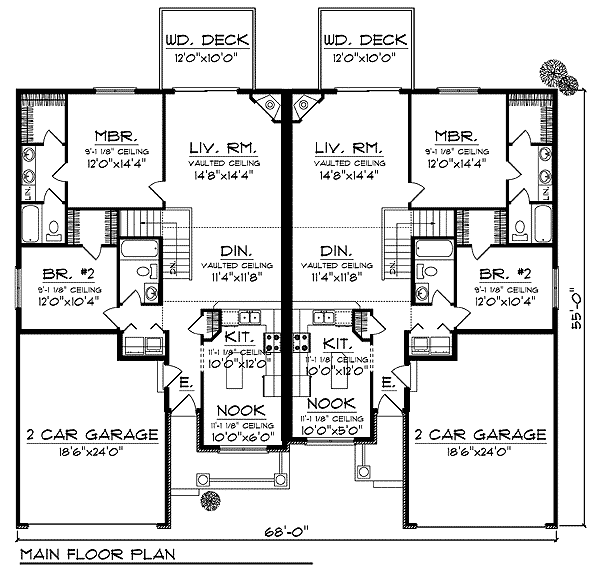
This duplex plan features two mirror-image, single-story units under one roof — delivering a total of about 2,515 sq ft of heated living space. Each unit is roughly 1,263 sq ft, with 2 bedrooms, 2 full bathrooms, and an attached front-entry two-car garage (~439 sq ft per unit). It’s a thoughtfully designed home for dual-family living, rental use, or shared property — combining curb appeal, efficient layout, and smart features. 0
Exterior Appeal — Welcoming Facade & Neighborhood Charm
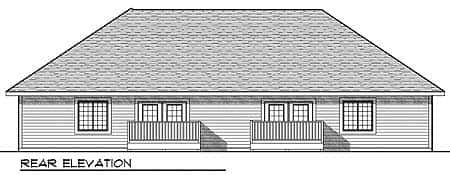
The exterior presents a classic ranch-style duplex with a front façade designed to suit most suburban or rural neighborhoods — clean lines, balanced proportions, and garage placement that keeps the frontage tidy and inviting. 1
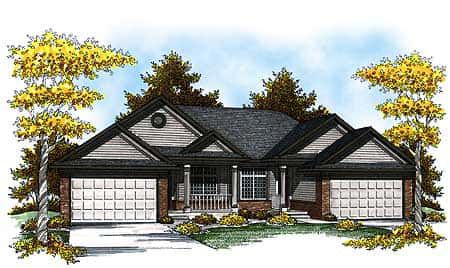
Because the units are side-by-side, the building fits well on moderately wide lots while maintaining privacy between households. The garages lead right into each unit, giving a neat and functional street presence. 2
Unit Layout — Cozy, Efficient, and Well-Thought-Out Interiors
Each unit is designed around a functional open plan: on entering you reach a kitchen/nook area with a breakfast bar that opens directly into the dining area. 3 Vaulted ceilings in the living and dining areas add volume and a sense of openness — making the compact footprint feel more spacious. 4
A wood deck off the back (or side) of each unit provides a modest outdoor space — perfect for a small patio, charcoal grill, or morning coffee spot. 5
Bedrooms & Private Spaces — Simple, Comfortable & Functional
Each unit includes two bedrooms. The master suite comes with a walk-in closet and a dual-sink bath, giving a comfortable and practical private retreat. 6
The second bedroom also features its own walk-in closet, with a guest/full bathroom positioned right outside in the hall — a convenient layout for families, roommates, or guests. 7
Main-floor laundry adds everyday convenience and helps keep utility needs compact and efficient. 8
Garage & Practical Amenities — Built for Real Life
- Garage per unit: Attached two-car garage (~439 sq ft) with direct entry — perfect for vehicles, storage, or workshop needs. 9
- Foundation & Walls: Standard foundation; exterior walls framed 2×6 for durability and insulation. 10
- Ceiling Height: 9′ on the main floor, with vaulted common areas to create a sense of airiness. 11
Plan & Specs Summary
- Units: 2 (side-by-side duplex) 12
- Per-Unit Heated Area: ~1,263 sq ft 13
- Total Heated Area: ~2,515 sq ft (both units) 14
- Bedrooms per Unit: 2 15
- Bathrooms per Unit: 2 full baths 16
- Garage per Unit: Attached 2-car (~439 sq ft) 17
- Stories: Single-story per unit / one-level duplex 18
- Building Dimensions (each unit footprint): ~34′ wide × ~55′ deep; overall depth ~55′, overall width (both combined) ~68′; ridge height ~22′ 19
- Architectural Style: Ranch / Traditional duplex with vaulted ceilings and simple rooflines 20
Lifestyle Benefits — Who This Plan Works For
- Two-family households or extended family living: The duplex layout lets two families live separately yet share structure and lot — ideal for parents + children, siblings, or multi-generational households with privacy.
- Rental or income potential: One unit could be owner-occupied while the other rented out — self-contained, with full amenities and separate garage.
- Low-maintenance, efficient living: Compact units with everything on one level, main-floor laundry, and simple structure offer ease of upkeep and modest utility costs.
- Comfortable for small families or couples: Two bedrooms and two baths per unit provide solid living space for a small family, roommates, or retirees wanting manageable size with comfort.
- Neighborhood-ready curb appeal: The traditional ranch duplex design — with balanced façade, garages, and welcoming entry — fits well in many residential settings.
Estimated U.S. Build Cost (USD)
Assuming mid-range finishes and standard U.S. residential construction costs around $150–$200 per sq ft, building the full duplex (~2,515 sq ft) would likely run around **$377,000–$503,000 USD** (excluding land, site preparation, permits, utilities, and regional cost differences). Because of the shared structure and efficient layout, cost per unit tends to be lower than building two separate homes — making this plan a cost-effective choice.
Why This Duplex Plan Shines — Practical, Pleasant & Versatile Living Under One Roof
The “Duplex Home Plan with Curb Appeal” strikes a thoughtful balance between aesthetic charm, practicality, and flexible living. With two independent units, each with full amenities, attached garages, and efficient use of space, it’s a strong choice for shared households, rental investment, or anyone needing multi-family versatility without sacrificing comfort or style. The vaulted ceilings and open layout give each unit a spacious feel, while the overall footprint and structure keep construction and maintenance manageable. For a duplex that feels like a real home — not just two apartments — this design delivers on multiple fronts.