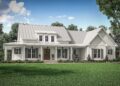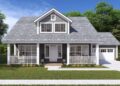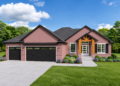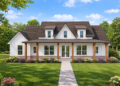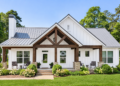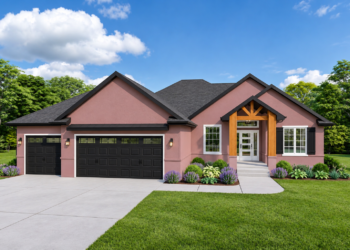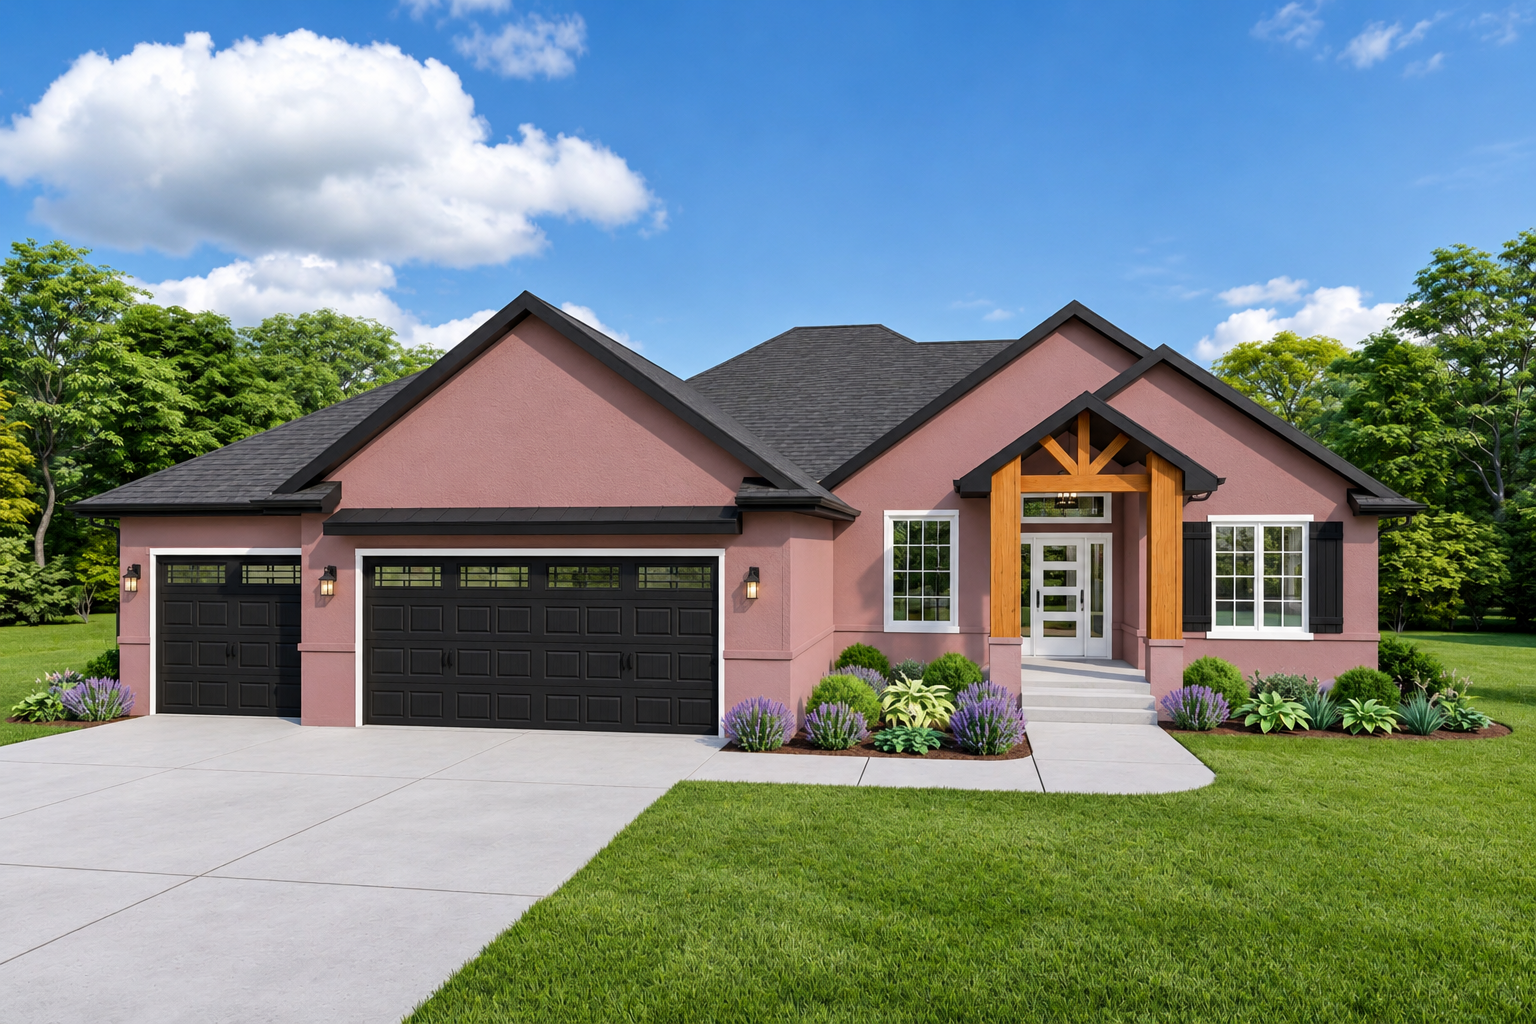
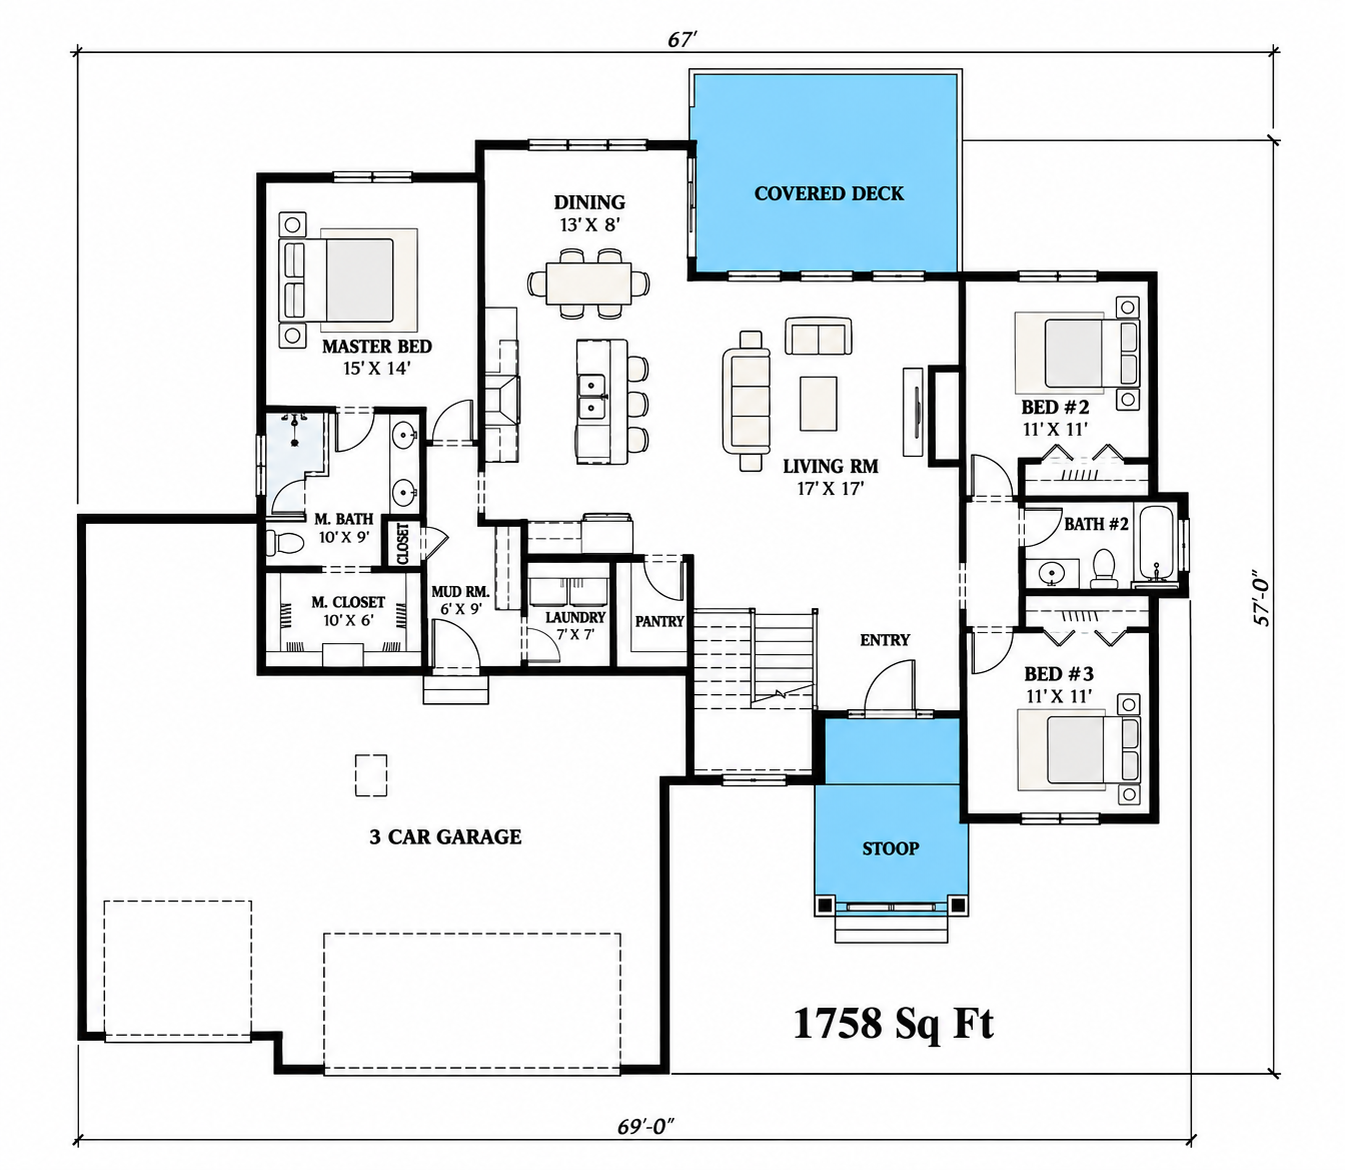
This 1,758-square-foot Craftsman house plan combines a practical single-story layout with generous garage space and flexible living arrangements. The design features three to five bedrooms, two full bathrooms, and an attached three-car garage. With its open floor plan, formal dining room, kitchen island, and inviting rear porch, this home offers a comfortable setting for everyday family living.
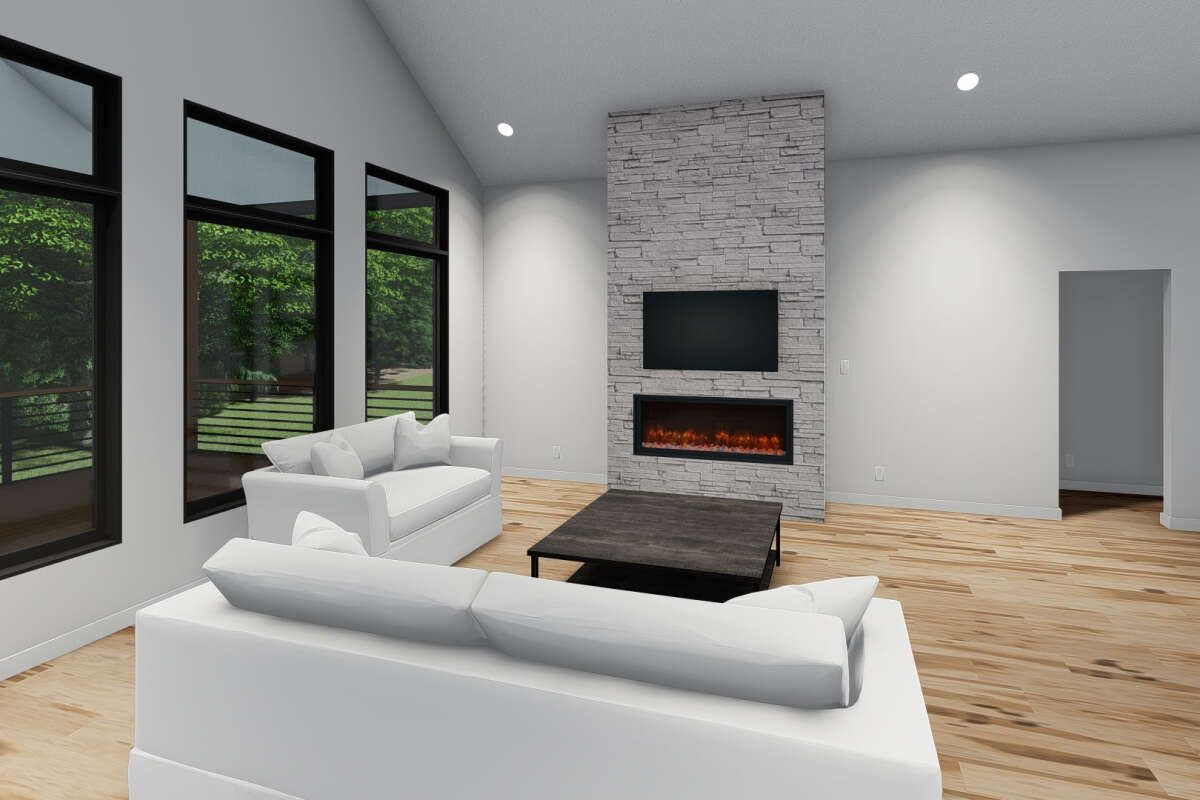
Open Living Area with a Fireplace
The main living area features an open floor plan that creates a connected environment for relaxing and spending time with family. A fireplace adds a warm focal point to the interior, making the living space an inviting place to gather.
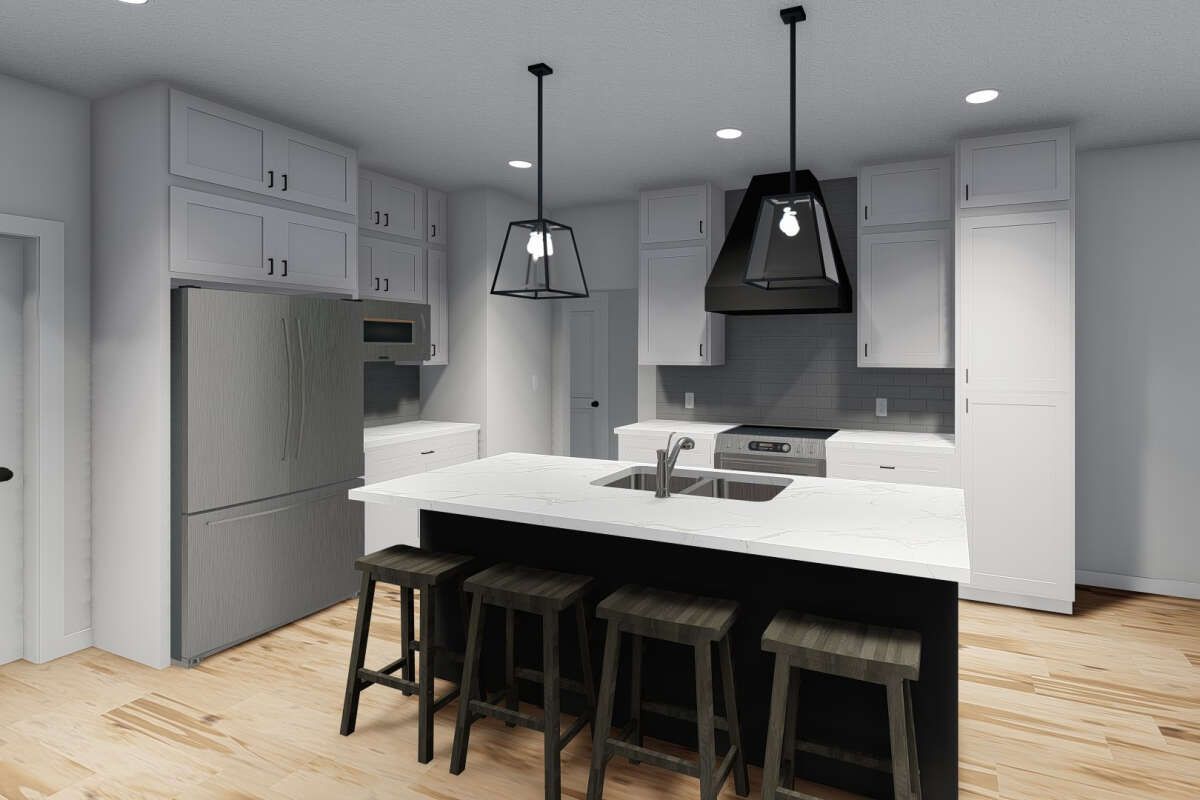
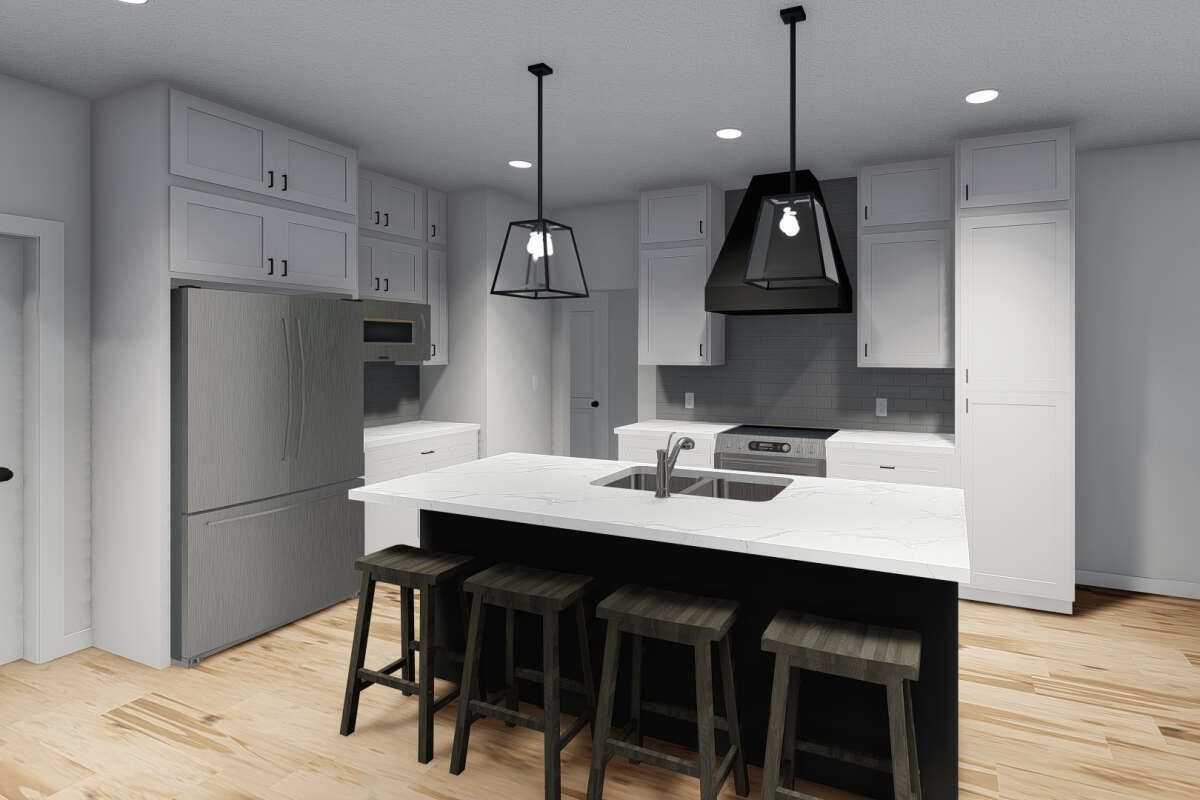
The kitchen includes a central island that provides additional countertop space and a convenient spot for casual meals or conversation. A walk-in pantry offers extra storage for groceries and kitchen essentials, helping keep the cooking area organized.
Formal Dining Room for Family Gatherings
A dedicated formal dining room provides a separate space for family meals and entertaining guests. Its inclusion adds flexibility to the open living arrangement, allowing homeowners to enjoy both casual everyday dining and more traditional dining occasions.
Three to Five Bedrooms with a Private Primary Suite
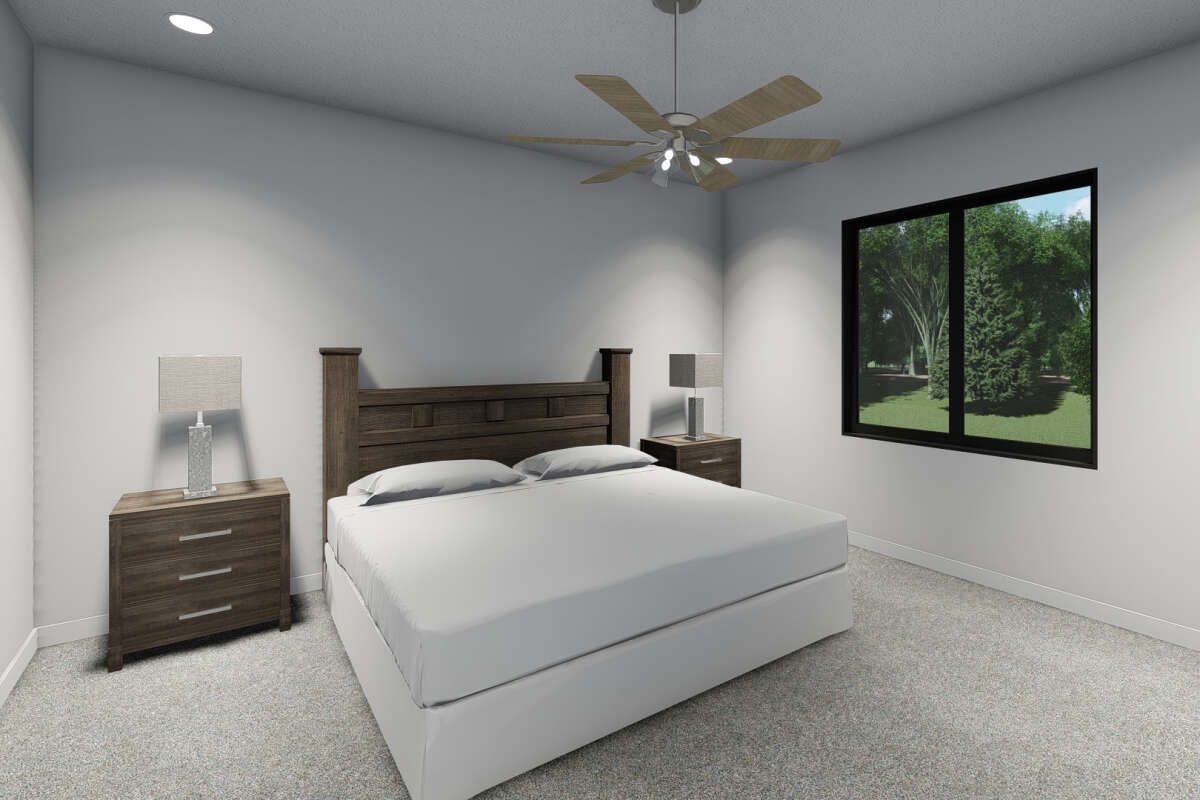
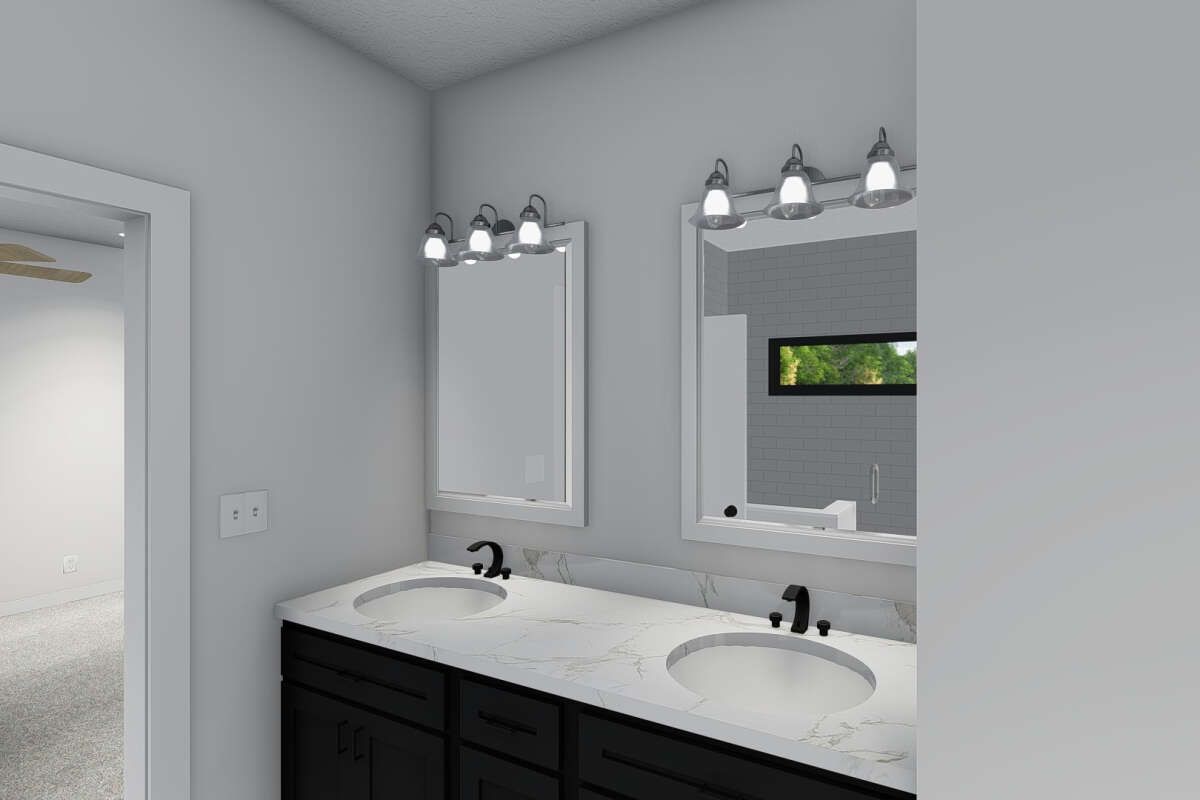
The main floor includes three bedrooms, with the primary bedroom conveniently located on the same level. The split-bedroom arrangement separates the primary suite from the secondary bedrooms, providing additional privacy for homeowners.
The plan also offers a basement with two future bedrooms and the potential for an additional bathroom. When finished, these areas can expand the home’s accommodation capacity from three bedrooms to as many as five, depending on the homeowner’s needs and the completion of the basement spaces.
Basement Recreation and Additional Living Space
The basement layout includes a recreation room, a future bar area, garden storage, and mechanical storage. These additional spaces provide opportunities for entertainment, hobbies, and household organization.
The basement also includes two designated future bedrooms and space for an additional bathroom, offering flexibility for a growing household or visiting guests.
Convenient Mudroom and Main-Level Laundry
A dedicated laundry area is located on the main floor, making everyday household routines easier to manage. The mudroom provides a practical transition between the garage and the home’s interior, helping keep coats, shoes, and everyday belongings organized.
Spacious Attached Three-Car Garage
The home features a 960-square-foot front-entry garage with parking capacity for three vehicles. Its generous size provides additional room beyond vehicle parking for tools, equipment, and other household storage needs.
Covered Rear Porch for Outdoor Living
A 234-square-foot covered rear porch extends the home’s living space outdoors. It provides a comfortable area for relaxing, enjoying fresh air, or spending time with family and guests. Its covered design offers a useful outdoor retreat connected to the main living level.
Classic Craftsman Design with Practical Features
Measuring 68 feet wide and 57 feet deep, this single-story Craftsman home offers 1,758 square feet of heated living space on the main floor. The first-floor ceilings are 9 feet high, while the design includes a basement with additional unfinished and future living areas.
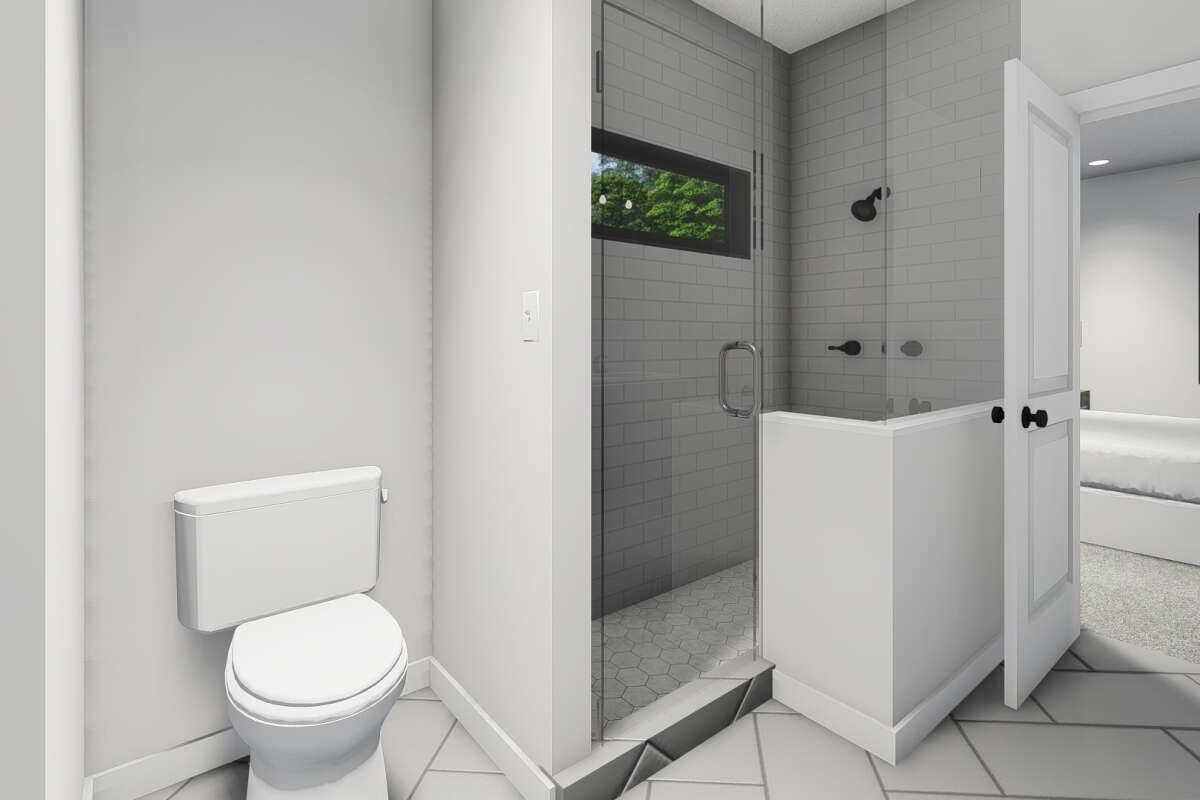
With three main-floor bedrooms, the potential for two additional basement bedrooms, two full bathrooms, a formal dining room, an open kitchen and living area, a fireplace, and a three-car garage, this Craftsman plan offers a combination of everyday comfort and future flexibility.
A Craftsman Home with Room to Grow
This design is an appealing option for homeowners who want comfortable single-level living with the opportunity to expand into the basement. Its flexible bedroom options, spacious garage, formal dining room, and covered rear porch provide useful features for different household needs. The combination of traditional Craftsman character and adaptable living space makes this plan a practical choice for long-term homeownership.