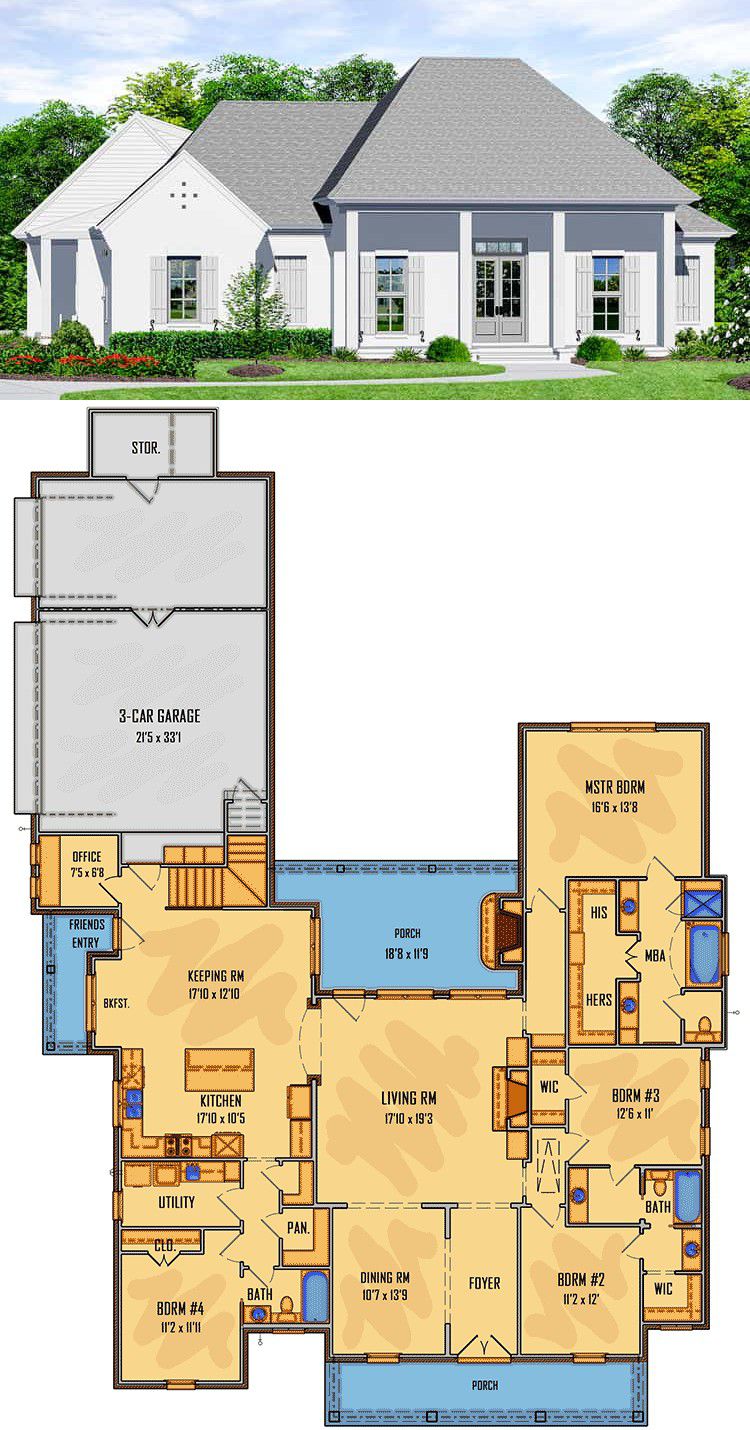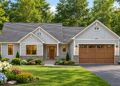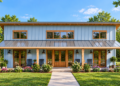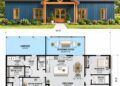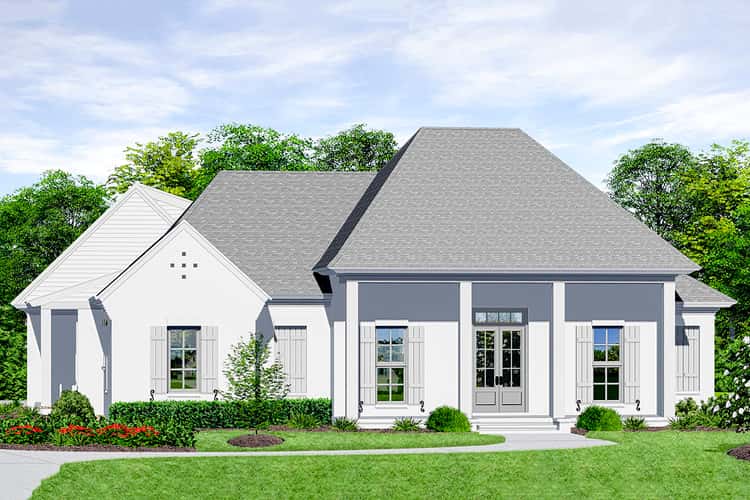
This beautiful French-country-style home offers about 2,597 sq ft of living space on the main level, with 4 bedrooms, 3 full baths, and a spacious 3-car garage (~839 sq ft). It also includes a flexible bonus room (~318 sq ft) above the garage — perfect for extra space: guest suite, media room, office or hobby room. 0
Exterior & Curb Appeal — Graceful French Country Look
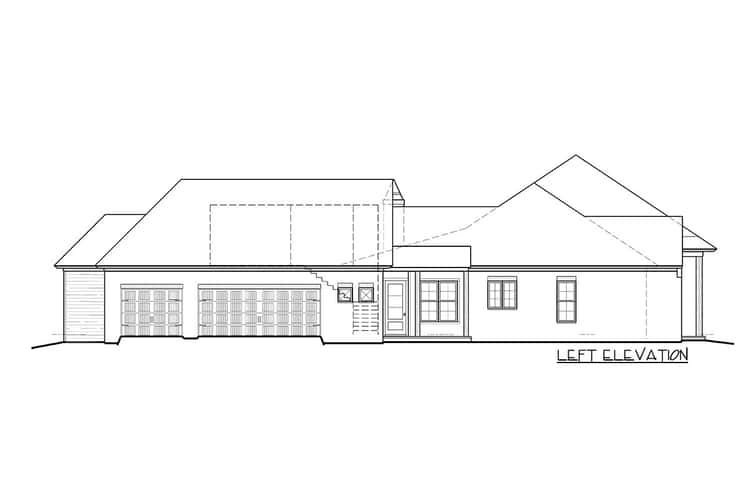
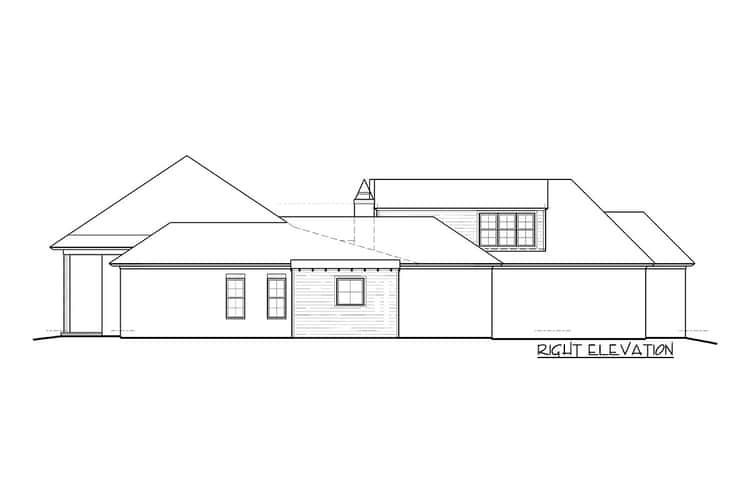
The exterior presents a refined French-country aesthetic, with a hip-and-valley roof, balanced proportions, and a side-entry 3-car garage that keeps the front façade clean and elegant. 0 The overall footprint spans approximately 65′ 7″ wide × 95′ 10″ deep, with a maximum ridge height of about 26′ 10″, giving the home a commanding yet welcoming presence. 1 An attached covered porch off the living area adds a classic, warm welcome and extends living space outdoors. 2
Welcoming Entry & Open-Flow Living Spaces
Stepping inside from the front porch, you enter a foyer that flows gracefully into the home’s heart. A formal dining room sits nearby — ideal for family dinners or hosting friends. 3 The great room is spacious and warm, anchored by a fireplace, creating a cozy central gathering space. 4
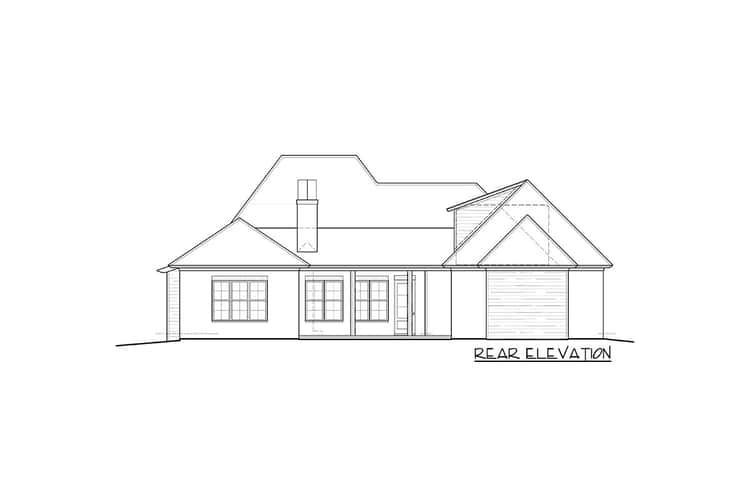
From the living area, wide access leads to a rear covered porch — a lovely spot for relaxing, morning coffee, or evening conversations, connecting indoor comfort with outdoor calm. 5
Kitchen & Keeping Room — Heart of the Home
The kitchen is well-appointed with a large prep island — ample counter space to cook, prep meals, or gather around casually. 6 Right beside it is a cozy keeping room — a perfect nook for the morning paper or a quiet read while still connected to kitchen activity. 7 A “friends’ entry” near the garage leads directly into a mudroom/utility area — a practical circulation path for everyday comings and goings without disturbing the main living areas. 8
Behind the scenes, a butler-style pantry/walk-in pantry supports storage and organization — helpful for busy households, entertaining, or just keeping clutter hidden away. 9
Bedrooms & Private Spaces — Comfort for Family and Guests
The primary suite is designed as a private retreat: positioned for seclusion with a spa-like en-suite and an oversized walk-in closet for storage and convenience. 10 Bedrooms 2 and 3 share a “Jack-and-Jill” bathroom — ideal for kids, guests, or shared occupancy. 11 The fourth bedroom sits on the opposite side of the home and has its own full bath — offering added privacy, making it perfect for a guest suite or for older children needing separation. 12
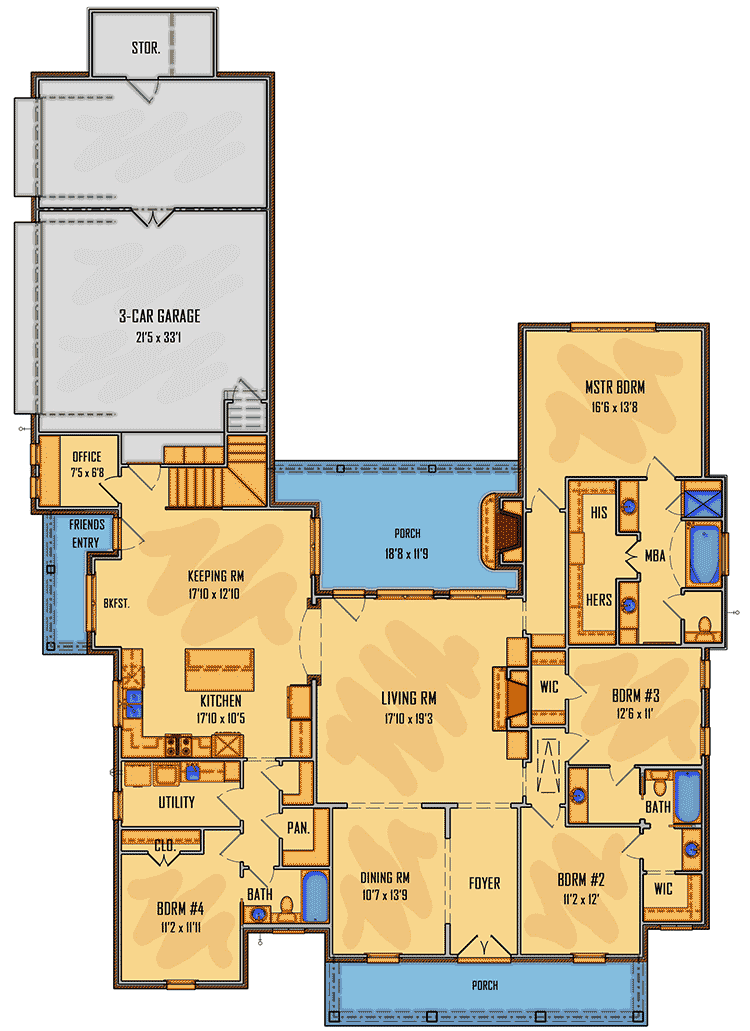
Bonus Room Above Garage — Added Flexibility & Potential
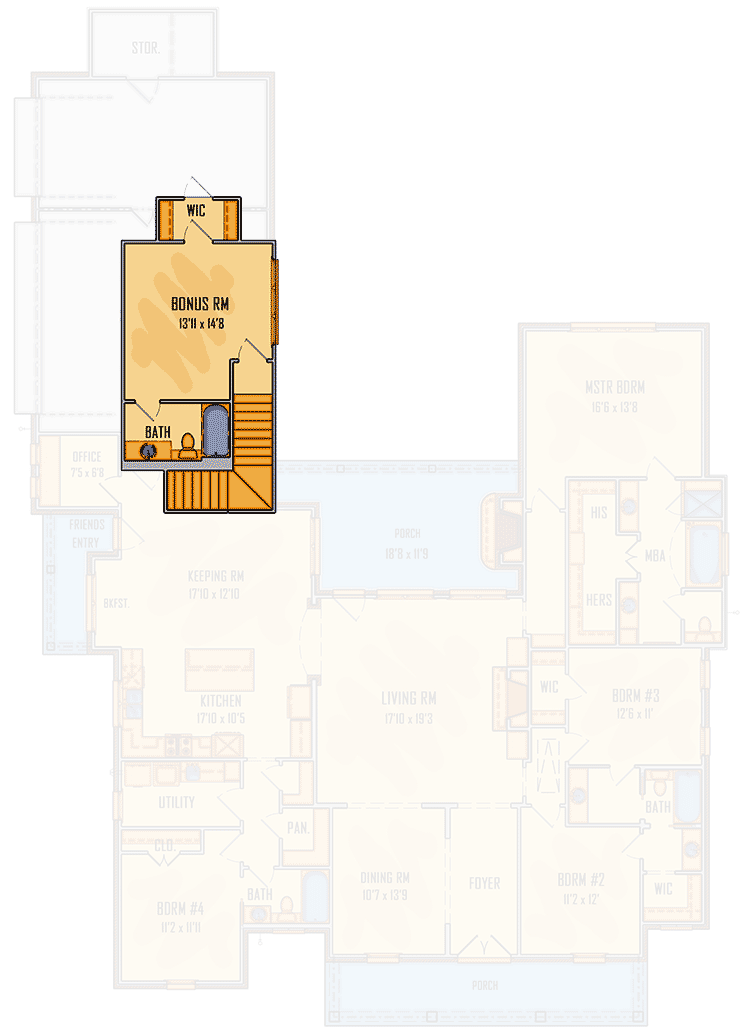
One of the plan’s standout features is the large bonus room (~318 sq ft) above the garage. Accessed via staircase from the interior, this space includes its own full bath, making it ideal for a private guest suite, a home office, media or recreation room, or even a hobby studio. 13 Because it’s positioned above the garage, it preserves the home’s main-level footprint while adding valuable extra square footage — a smart way to future-proof the design for changing family needs.
Garage, Utility & Structure Details — Function Meets Form
- Garage: Side-entry attached 3-car (~839 sq ft) — ample space for vehicles, storage, or workshop use. 14
- Foundation: Slab foundation standard — a straightforward, build-friendly construction base. 15
- Exterior Walls: Default 2×4 framing, with option to upgrade to 2×6 for additional insulation or structural strength. 16
- Ceiling Height: 11′ ceilings on main floor — giving a sense of openness and volume throughout. 17
- Roof & Structure: A hip-and-valley roof design — elegant and classic, fitting the French-country aesthetic well. 18
- Porches & Outdoor Space: Covered rear porch plus side/friends entry porch — about 491 sq ft total porch space, offering welcoming outdoor living. 19
Plan & Specs Summary
- Total Heated Area (main): ~2,597 sq ft 0
- Bonus Room (above garage): ~318 sq ft 0
- Bedrooms: 4 0
- Bathrooms: 3 full baths 0
- Garage: 3-car attached (~839 sq ft), side entry 0
- Stories: 1 main level + bonus above garage 0
- Dimensions: ~65′ 7″ wide × ~95′ 10″ deep; ridge height ~26′ 10″ 0
- Key Features: French-country façade, hip-and-valley roof, spacious great room with fireplace, large kitchen with island and keeping room, butler pantry, formal dining, 4 bedrooms with smart layout (including Jack-and-Jill bath), bonus room upstairs, outdoor covered porch, side-entry 3-car garage, 11′ ceilings, optional 2×6 walls. 0
Lifestyle Benefits — Comfort, Flexibility & Future-Ready Living
- Elegant but livable: The French-country style and classic exterior give timeless curb appeal, while the interior layout stays practical and family-friendly.
- Space for everyone: Four bedrooms plus bonus room — ideal for families, guests, home office, or multigenerational living.
- Flexible bonus space: The upstairs bonus room adds valuable extra square footage without expanding the main footprint — great for growth, hobbies, or guest stays.
- Great for entertaining & family time: Large open living, dining, and kitchen areas — plus a fireplace and rear porch — make the home warm and welcoming.
- Smart layout for privacy: Bedrooms are well-placed: master suite is private; shared bedrooms and guest room are logically arranged; bonus room is upstairs for separation.
- Comprehensive amenities: Garage, storage, pantry, laundry/mudroom flow, and outdoor porches — everything a modern family needs, well integrated.
Estimated U.S. Build Cost (USD)
Assuming mid-range to quality finishes and typical U.S. residential construction costs around $180–$260 per sq ft, building ~2,597 sq ft suggests a rough budget of about **$467,000–$675,000 USD** (excluding land, site prep, permits, and regional variations). Finishing the bonus room and opting for higher-end materials could push the cost higher, depending on finish level and features.
Why This Plan Stands Out — Elegant, Flexible & Future-Proof Home Design
This French-country plan delivers a harmonious blend of sophistication and practicality. It’s ideal for families wanting elegance without sacrificing daily convenience, for homeowners who need flexibility for guests or work-from-home, or for those planning long-term — with room to grow. With a classic exterior, open yet cozy interior layout, and bonus room for future needs, it’s a design that looks beautiful today and adapts gracefully over time.