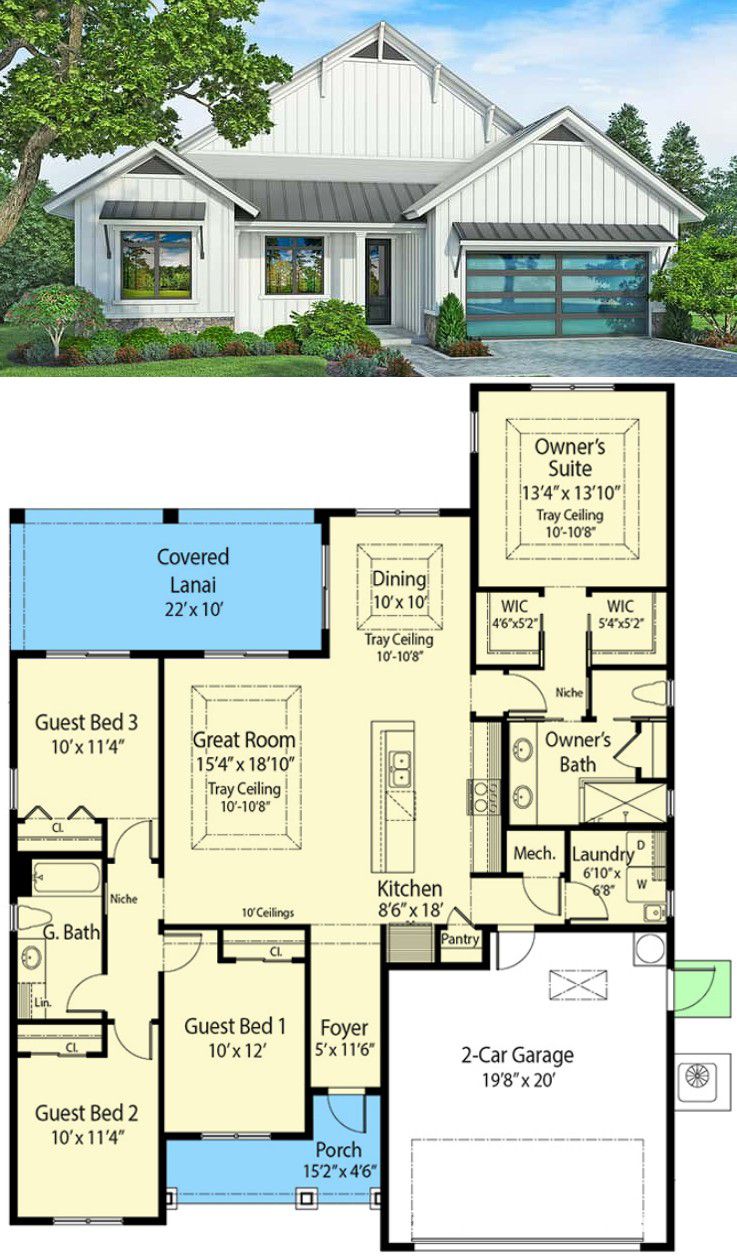
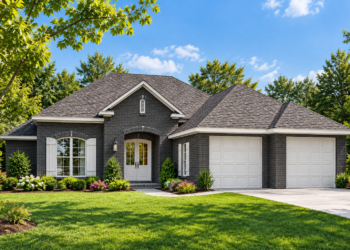
This modern farmhouse brings together efficiency, warmth, and style in about 1,763 sq ft of single-level living space. It includes 4 bedrooms, 2 bathrooms, and a 2-car garage — an ideal balance for a small to mid-sized family that wants smart layout and timeless farmhouse character. 0
Exterior & Curb Appeal — Farmhouse Style with Modern Detail
The exterior embraces classic modern-farmhouse elements: board-and-batten siding, standing-seam metal roofs over the entry and garage awnings, and decorative brackets that add a bit of charm and character. 0 The rooflines and modest footprint give the house a cozy, grounded presence — perfect for a suburban lot or countryside setting.
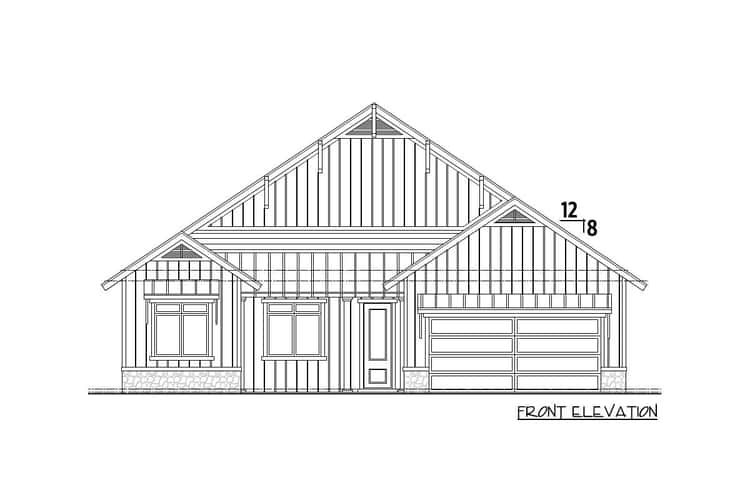
Front Entry & Open Concept Core — Welcoming & Well-Laid Out
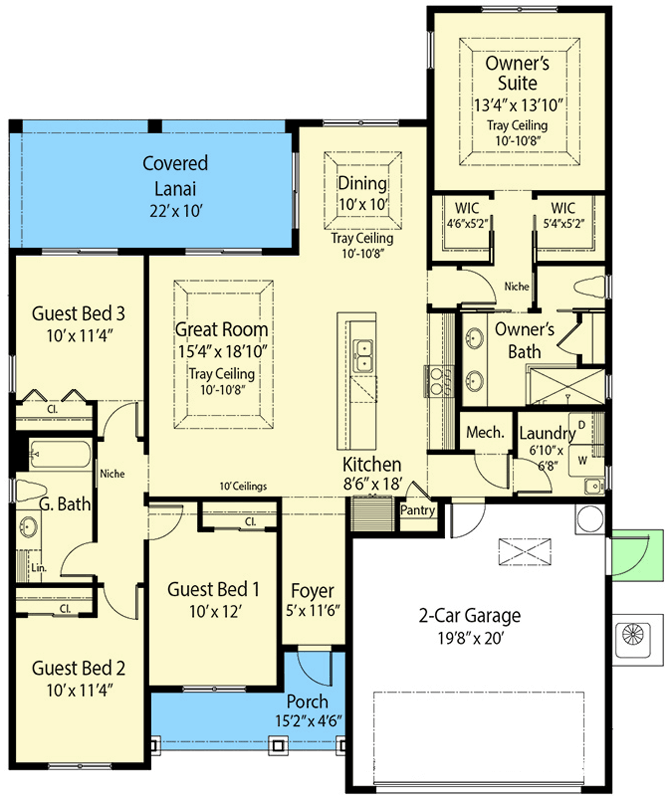
Walking in, you enter a foyer that leads directly into the home’s open core: the kitchen, great room, and dining area flow together naturally — designed for connection and easy living. 1 Tray ceilings in both the great room and dining space add a sense of height and openness that makes the home feel larger than it is. 2
Covered Rear Porch — Outdoor Living Done Right
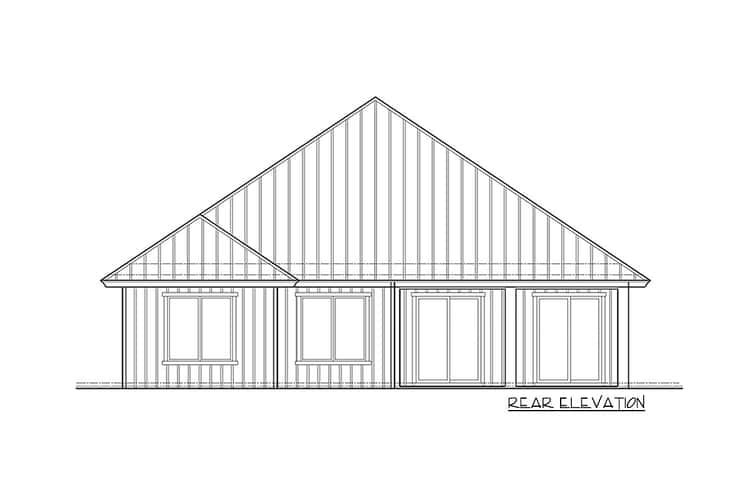
From the great room or dining area, French doors open to a deep, 10-foot covered rear porch. 3 This generous porch creates an easy indoor-outdoor connection — perfect for relaxed dinners under the stars, morning coffee on a breezy day, or a safe play area for kids protected from sun and rain. It’s a standout feature that extends usable living space without needing a large lot.
Bedrooms & Sleeping Quarters — Smart Layout for Family Life
The home features a split-bedroom layout: the master suite sits on one side for privacy, while three additional bedrooms are clustered on the opposite side. 4 The master bedroom includes a tray ceiling and two walk-in closets — a thoughtful touch for storage and comfort. 5 The other three bedrooms share a full bath, making this setup practical for kids, guests, or a mix of uses like an office or hobby room.
Kitchen & Living Areas — Efficient, Cozy, and Family-Focused
The kitchen flows directly into dining and living spaces, making meal prep and socializing easy. 6 The open-concept design helps maximize perceived space, and the layout promotes togetherness — cooking, eating, relaxing, or entertaining all happen in the same connected zone.
Garage & Practical Details — Everyday Ease Built In
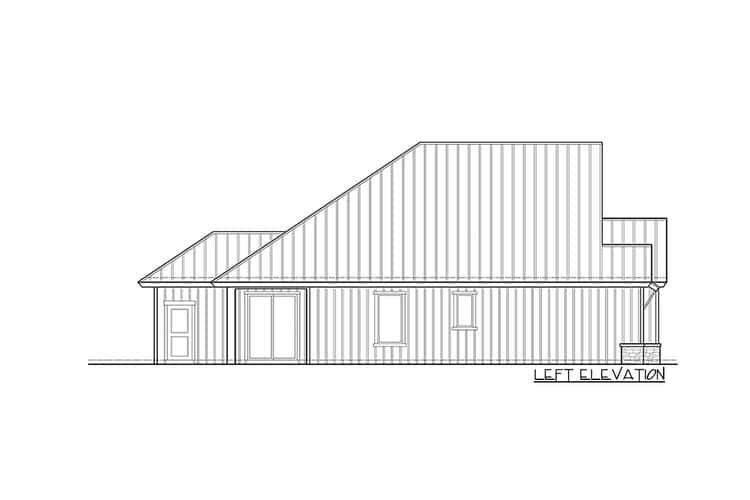
- Garage: Attached 2-car garage — convenient and integrated, giving secure parking and storage space. 7
- Overall Size & Structure: Single-story design, making the home accessible and efficient to build and maintain. 8
- Design Approach: Clean farmhouse lines, practical layout, and materials that balance charm and economy. 9
Plan Summary – Quick Specs
- Total Heated Area: ~1,763 sq ft 0
- Bedrooms: 4 0
- Bathrooms: 2 full baths 0
- Garage: 2-car attached 0
- Stories: Single level / one floor 0
- Key Features: Board & batten siding, metal roof accents, open kitchen/living/dining core, 10-ft deep covered rear porch, split-bedroom layout, tray ceilings in living/dining/master, walk-in closets in master. 0
Lifestyle Benefits — Why This Floor Plan Works Well
- Efficient use of space: At under 1,800 sq ft, this plan is compact yet offers four bedrooms — ideal for small families, downsizers, or first-time homebuyers who want flexibility without overspending.
- Indoor-outdoor living: The deep covered rear porch offers usable outdoor space year-round — perfect for relaxing, entertaining, or enjoying backyard life.
- Privacy when needed: The split-bedroom design gives separation between master suite and secondary bedrooms — good for parents, guests, or mixed-use households.
- Open, social living areas: The open-concept heart of the home invites connection — cooking, dining, and living share sight-lines, making family time and entertaining easier.
- Simple, cost-sensible design: Single-story layout, compact footprint, and straightforward roof/structure help keep building and maintenance costs manageable.
Estimated U.S. Build Cost (USD)
Assuming mid-range finishes and typical U.S. residential construction costs (about $150–$200 per sq ft), building ~1,763 sq ft would likely require roughly **$265,000–$353,000 USD** (excluding land, site prep, permits, and regional cost differences). As a modest-sized farmhouse with straightforward layout, this plan offers solid value for its size and functionality.
Why This Modern Farmhouse Plan Stands Out — Balanced, Practical & Inviting
This design strikes a sweet spot: it’s small enough to build and maintain easily, yet large enough to meet the needs of a real family. The blend of farmhouse charm — board-and-batten siding, metal roof accents, covered porch — with smart, efficient layout and four bedrooms makes it a versatile choice. Whether you’re building on a modest lot, slowing down into simpler living, or establishing a first family home, this plan delivers comfort, style, and sensible livability without unnecessary space.