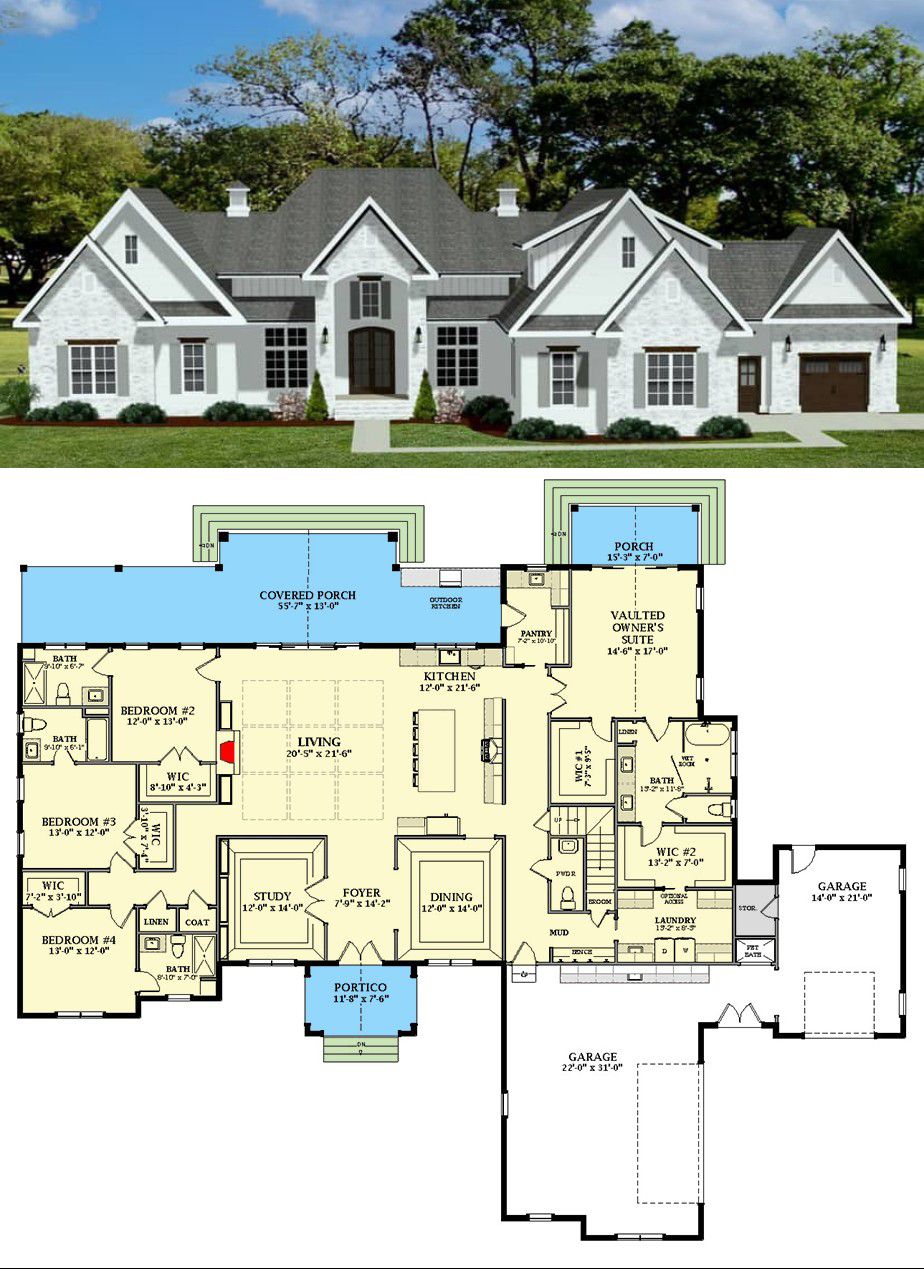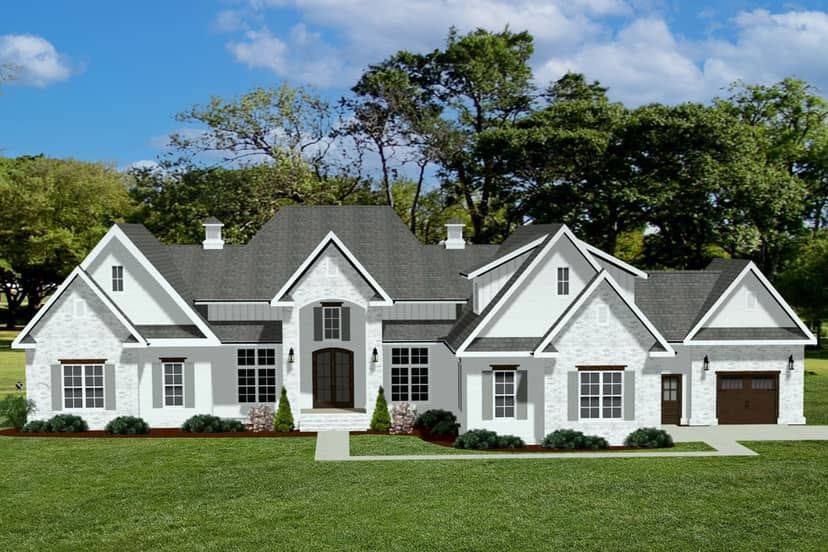
This Southern-style home brings you about 3,351 sq ft of heated living space on a single main level, with 4 bedrooms, 4.5 bathrooms, and a large attached 3-car garage (~1,097 sq ft). A vaulted owner’s suite, formal dining room, optional bonus space, and thoughtful layout combine to create a home that balances elegance, comfort, and everyday practicality. 0
Exterior & Curb Appeal — Classic Southern Grace with Modern Proportions
The home spans roughly 102′ wide × 84′ deep, with a maximum ridge height around 30′. 1 The exterior styling leans on a Southern / French-Country / New-American aesthetic, with clean rooflines, a mix of traditional and transitional details, and a welcoming front façade. The 3-car attached garage (side and front entry) provides plenty of parking and storage while keeping the front exterior balanced and functional. 2
Entry & Main Living Areas — Spacious, Light & Inviting Flow
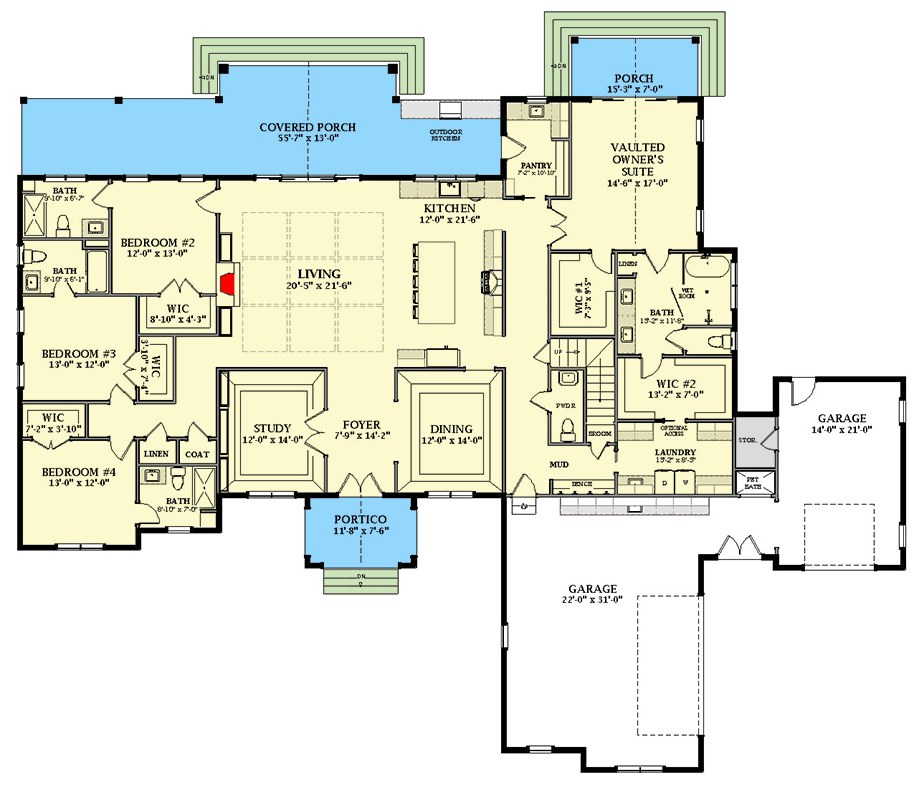
Stepping inside, you’re greeted by generous 10-foot ceilings throughout the main floor, which give a sense of openness and volume. 3 The layout flows naturally: living spaces, dining, and kitchen connect comfortably while still allowing individual zones — ideal for family living, entertaining, or quiet evenings at home. 4
A formal dining room near the front of the house offers a dedicated, elegant space for meals and gatherings — a nice touch compared with purely open-concept designs. 5 Meanwhile, the kitchen is well-equipped, and a butler/walk-in pantry adds storage and organization — handy whether you cook frequently or just like to keep things tidy. 6
Owner’s Suite — Vaulted, Private & Luxurious
The owner’s suite is a standout: vaulted ceiling and thoughtful layout make it feel like a private retreat. 7 It includes a spacious attached bath and direct access to laundry — a convenience that simplifies life and keeps daily routines streamlined. 8 This separation from the other bedrooms ensures comfort and privacy for the homeowners. 0
Bedrooms & Additional Living — Flexibility for Family, Guests, or Office Use
In addition to the master suite, the plan includes three more bedrooms and multiple full baths — enough to comfortably house family members, guests, or roommates. 1 The layout’s flexibility makes it easy to use one of the extra rooms as a home office, guest room, or hobby space depending on your needs.
A mudroom/utility zone near the garage and pantry helps keep everyday traffic — like coming home with groceries or kids after school — from disrupting the main living areas. 2
Outdoor & Bonus Spaces — Porch, Rear Porch & Option to Expand
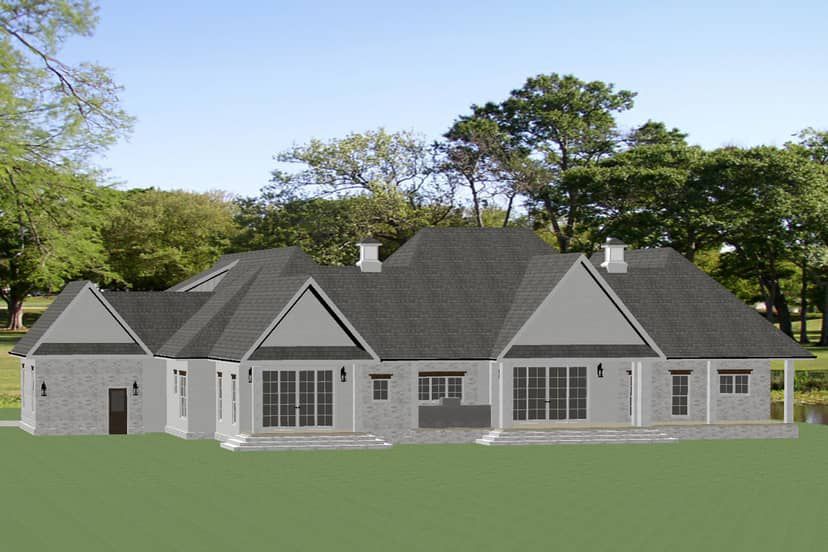
This plan offers generous porch/porch-like outdoor living potential. A rear porch (or rear covered area) provides space for outdoor dining, relaxation, or entertaining under cover — a feature that enhances livability and adds to the home’s charm. 3
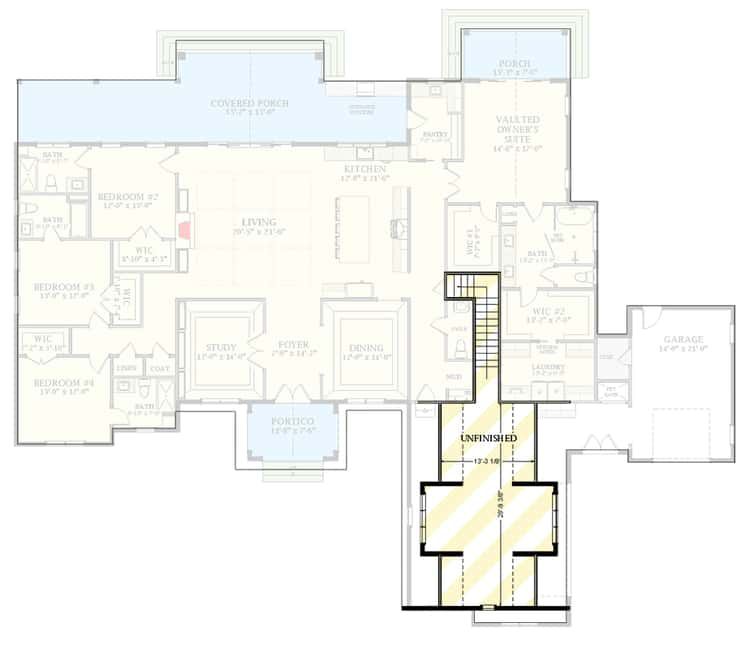
Additionally, there is an optional bonus level (~464 sq ft) for expansion — ideal for a media room, guest suite, playroom, or extra storage. 4
Garage, Structure & Construction Details — Built for Convenience & Durability
- Garage: Attached 3-car, side/front entry (~1,097 sq ft) — generous parking and storage space without compromising the home’s aesthetic. 5
- Foundation: Crawlspace standard. 6
- Exterior Walls: Framed 2×6 — offering solid build quality and good insulation potential. 7
- Ceiling Height: Main floor 10′ ceilings — delivering openness and a light, airy feeling throughout. 8
- Dimensions: Approx. 102′ wide × 84′ deep; ridge height ~30′. 9
Plan & Specs Summary
- Total Heated Area: ~3,351 sq ft 0
- Bedrooms: 4 10
- Bathrooms: 4 full + 1 half (4.5 total) 11
- Garage: 3-car attached (~1,097 sq ft), side/front entry 12
- Stories: Single main level + optional bonus space (~464 sq ft) 13
- Roof & Structure: Stick framing, 2×6 walls, standard foundation, 10′ main-floor ceilings 14
- Key Features: Vaulted owner’s suite, formal dining, butler/walk-in pantry, laundry access from master, mudroom, optional bonus room, large garage, generous porches/rear porch potential, open flow living spaces, flexible additional bedrooms. 15
Lifestyle Benefits — Who This Home Is Designed For
- Families seeking space and comfort: Four bedrooms plus multiple baths, large living areas, and flexible bonus space make this home great for families of varying sizes, including those with children or frequent guests.
- Entertainers & Hosts: Formal dining, open living zones, and generous garage + storage make hosting easier — whether for dinner parties, holiday gatherings, or casual get-togethers.
- Mix of privacy and togetherness: The vaulted master suite offers a private retreat, while bedrooms and common areas remain separate enough for balance — good for parents vs kids, roommates, or guests.
- Future-proofing with bonus space: The optional bonus room provides flexibility — a potential media room, office, guest suite, hobby space, or whatever you need as family needs evolve.
- Convenience & practicality: Side/front-load 3-car garage, laundry/mudroom access, and ample storage make day-to-day living easier and organized.
Estimated U.S. Build Cost (USD)
Assuming mid-range to quality finishes and typical U.S. residential building costs around $180–$260 per sq ft, building ~3,351 sq ft suggests a rough budget of **$603,000–$872,000 USD** (excluding land, site prep, permits, and regional cost differences). Adding the bonus space, luxury finishes, or custom touches could increase cost accordingly. 0
Why This Southern-Style Plan Could Be a Great Fit — Elegant, Spacious & Versatile
This 4-bed Southern-style home plan offers a generous amount of living space while balancing privacy, comfort, and style. With a vaulted master suite, flexible bonus area, roomy garage, formal and informal gathering spaces, and a layout that flows yet provides separation where it counts — it’s perfect for families, frequent hosts, or anyone wanting a home that feels timeless yet functional. Add in storage, utility zones, and outdoor living potential, and you’ve got a home designed for living well, for years to come.