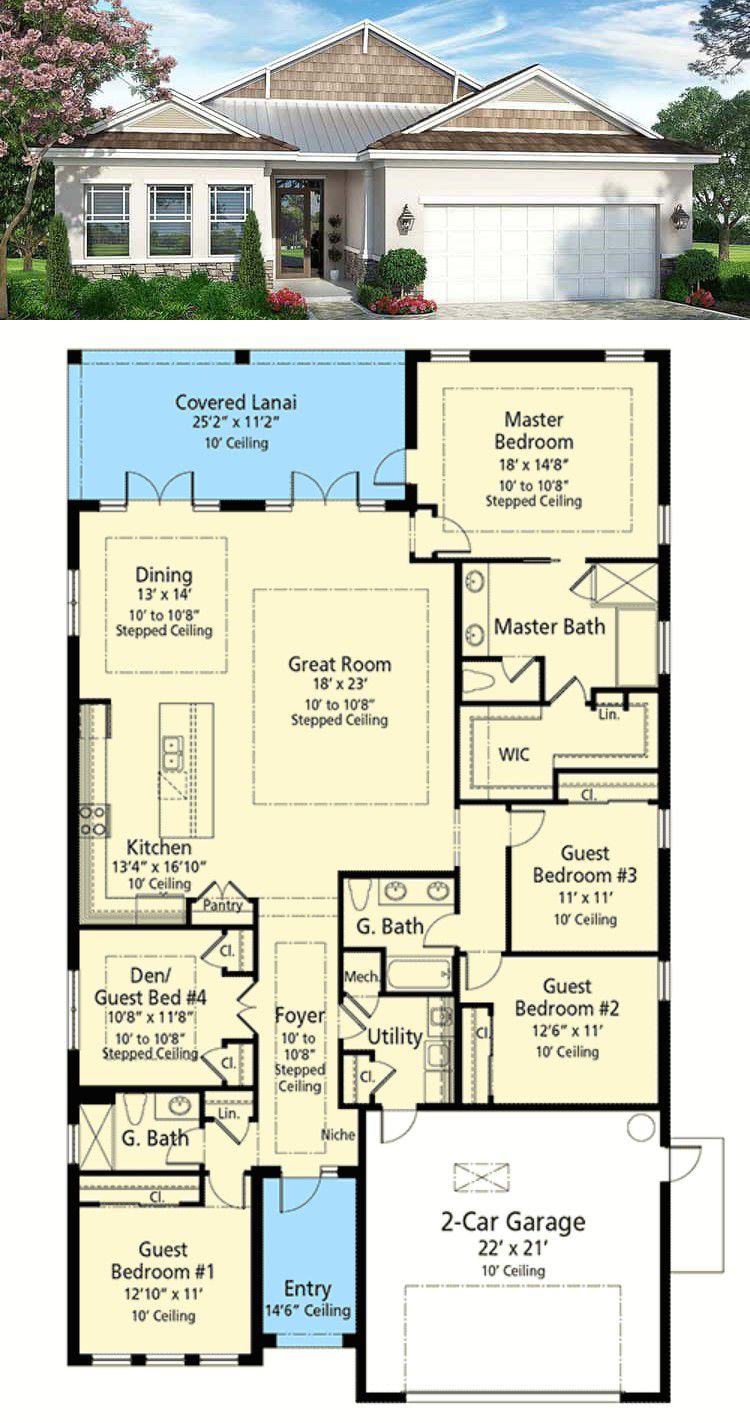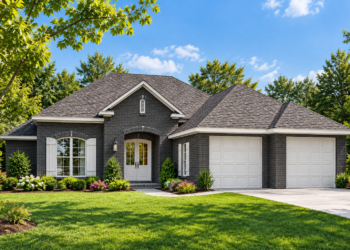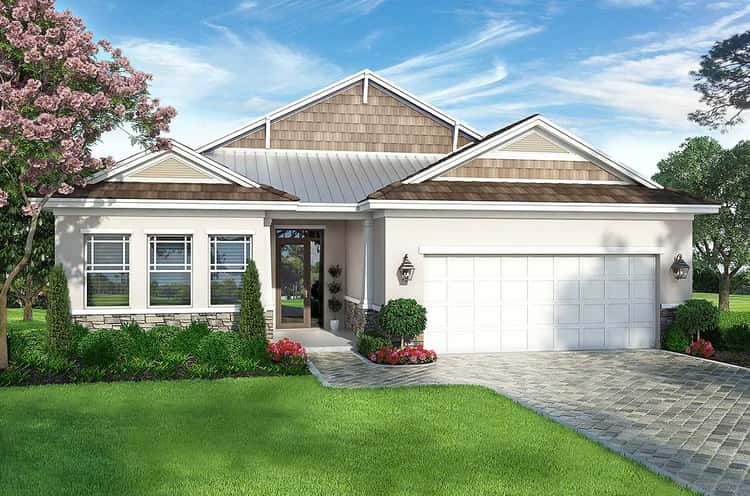
This single-level home offers about 2,583 sq ft of living space, with capacity for 4 to 5 bedrooms and 3 bathrooms. With a thoughtful open layout, a generous great room, and flexible sleeping arrangements, this plan offers a versatile base — perfect for families who value space, flow, and the convenience of single-level living. 0
Exterior & Curb Appeal — Simple, Inviting & Well-Proportioned
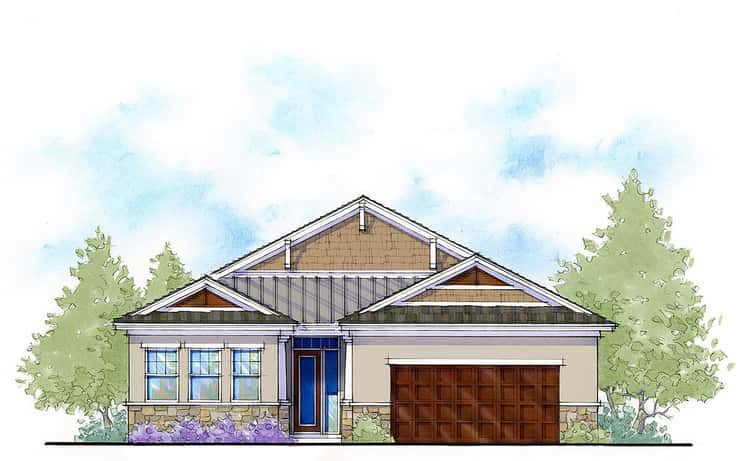
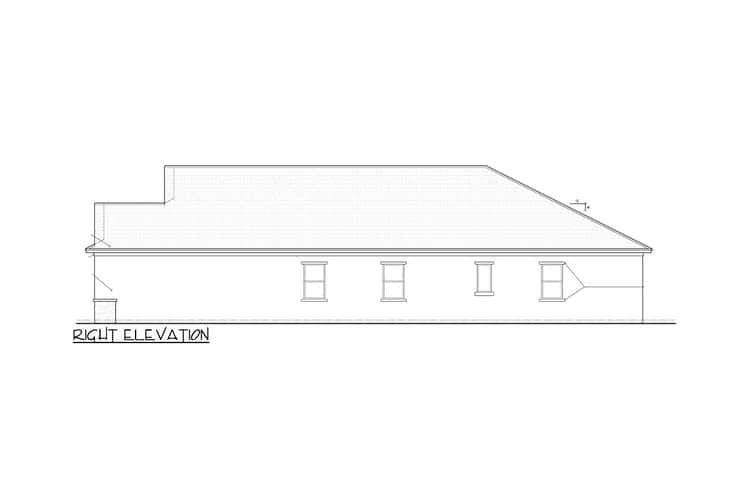
The exterior presents a modest but inviting look, with a covered front porch capped by a metal roof on the entry — a detail that adds both character and protection from weather. 0 The design’s scale and proportions make it well suited to a medium-size lot or a suburban setting, offering a balanced façade without overly sprawling dimensions. 1
Open-Flow Living: Great Room, Kitchen & Dining — Heart of the Home
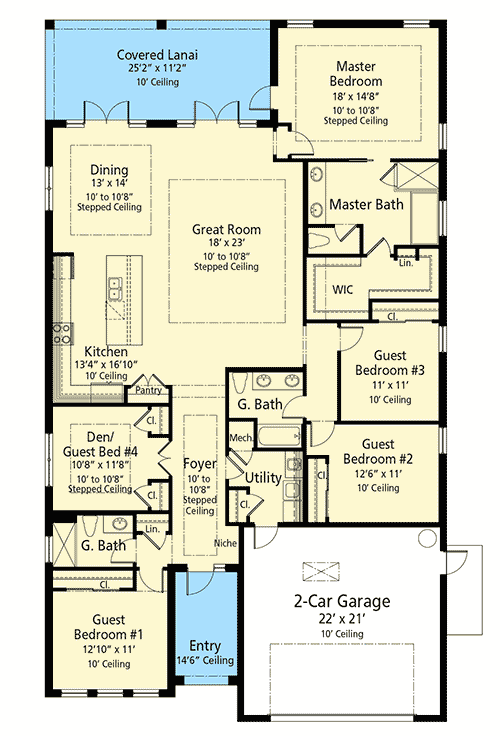
Inside, the great room serves as the central hub, combining living, cooking, and dining into one large, connected space — ideal for family togetherness or entertaining. 2 Two sets of double doors open to a covered rear lanai, making indoor-outdoor flow easy and natural. 3 A long hallway, topped with a tray ceiling, leads from the entry to the main living space, giving a sense of arrival and architectural interest as you move through the home. 4
Flexible Bedrooms — 4 or 5, Depending on Your Needs
The plan accommodates up to 5 bedrooms depending on how you configure the optional spaces. 5 At minimum, 4 bedrooms provide comfortable room for a family, while the extra fifth bedroom offers flexibility — extra guest room, home office, hobby space or future expansion. 6 The layout of bedrooms offers privacy and convenience while keeping sleeping quarters easily accessible from the main living areas.
Master Suite — A Private Retreat with Easy Access to Outdoor Living
The master bedroom sits toward the back, with its own access to the rear covered lanai — giving you a private path to the outdoors. 7 The room has generous wall space and a tray ceiling, adding to a sense of calm, openness and comfort. 8 This design makes the master suite a peaceful retreat while keeping family activity close enough for practicality.
Indoor-Outdoor Living & Covered Lanai — Relaxed, Connected Lifestyle
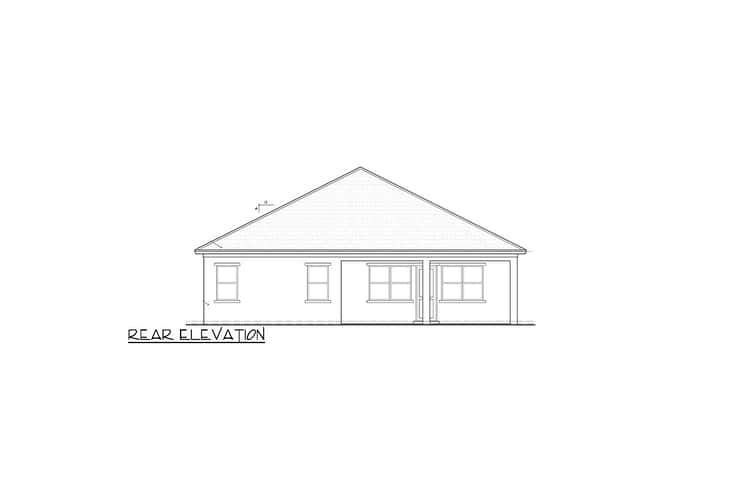
The covered rear lanai — accessible from the main living area and from the master — is a standout feature, offering a sheltered outdoor living spot for dining, relaxing, or watching children play. 9 By placing double doors between indoor spaces and the lanai, the plan encourages a fluid indoor-outdoor lifestyle that suits both everyday living and entertaining.
Plan & Basic Specs Summary
- Total Heated Area: ~2,583 sq ft 10
- Bedrooms: 4–5 (depending on configuration) 11
- Bathrooms: 3 full baths 12
- Stories: Single-story / one level 13
- Outdoor Living: Covered rear lanai with double-door access from main living space + master suite 14
- Layout Highlights: Open great room + kitchen + dining, flexible number of bedrooms, master access to lanai, tray-ceiling hallway and master suite, rear lanai for indoor-outdoor living 15
Lifestyle Benefits — Why This Plan Works for Modern Families
- Single-level convenience: Without stairs, the home is ideal for families with young children, older adults, or anyone who values easy accessibility and simplified living.
- Flexible bedroom count: Being able to choose between 4 or 5 bedrooms allows adjustment for changing family size, guests, office needs, or future plans.
- Open-concept social living: The unified living, kitchen and dining area keeps family members connected and supports entertaining without isolating anyone.
- Indoor-outdoor flow: The rear covered lanai makes it easy to extend living outdoors — great for relaxing evenings, meals outside, or letting kids play safely close to home.
- Privacy + togetherness: Master suite placed for privacy; other bedrooms clustered together as needed — good balance between personal retreat and family cohesion.
Estimated U.S. Build Cost (USD)
Assuming mid-range finishes and typical U.S. residential construction costs around $160–$220 per sq ft, building ~2,583 sq ft suggests a rough budget of **$413,000–$568,000 USD** (excluding land, site prep, permits, utilities, and regional cost variation). Because the layout is relatively straightforward and single-level, this plan offers a strong balance between space and cost efficiency.
Why This Plan Shines — Flexible, Family-Friendly & Future-Ready
This one-story home design stands out because of its flexibility, practicality, and livability. Whether you’re a young family, planning for growth, or looking for long-term comfort with minimal hassle — this plan gives you space, flow, and options. The mix of open living, flexible bedrooms, and indoor-outdoor connection makes it a versatile home that can adapt to changing needs over time.