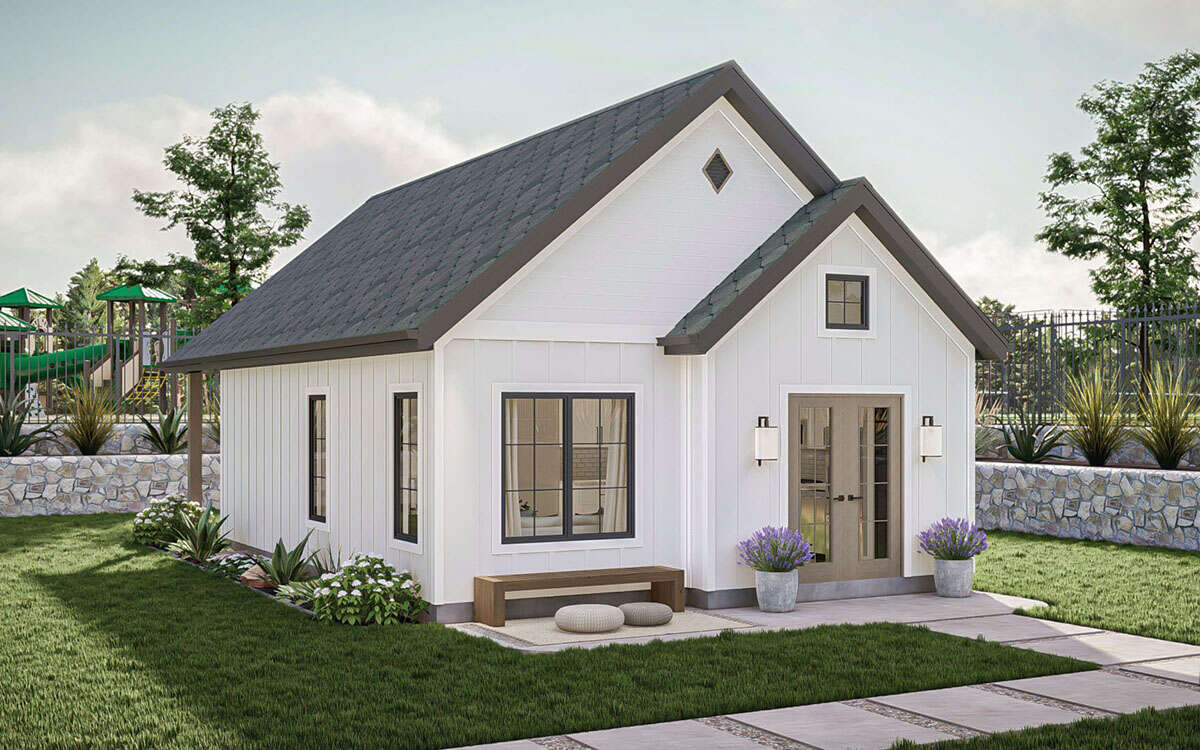
This charming 595-square-foot cottage house plan offers a practical approach to small-home living. Featuring one bedroom, one full bathroom, and an open floor plan, this single-story design brings essential living spaces together within a compact footprint. Its simple arrangement makes it an appealing option for homeowners interested in downsizing, creating a cozy vacation retreat, or building a comfortable small residence.
Measuring approximately 21 feet wide and 37 feet 8 inches deep, the cottage makes efficient use of its available space. With its thoughtfully arranged interior, convenient main-floor amenities, and outdoor patio area, the design demonstrates how a modest home can support comfortable everyday living.
Charming Cottage Design with a Compact Footprint
One of the most appealing characteristics of this cottage plan is its manageable size. The narrow 21-foot width creates a compact building footprint, making the design worth considering for properties where available building space is limited.

The home features a single-story arrangement with all 595 square feet of heated living space located on the main floor. This eliminates the need to move between levels for everyday household activities.
The plan does not include an attached garage, allowing its compact footprint to focus on the primary living areas.
Open Living Area for Everyday Comfort
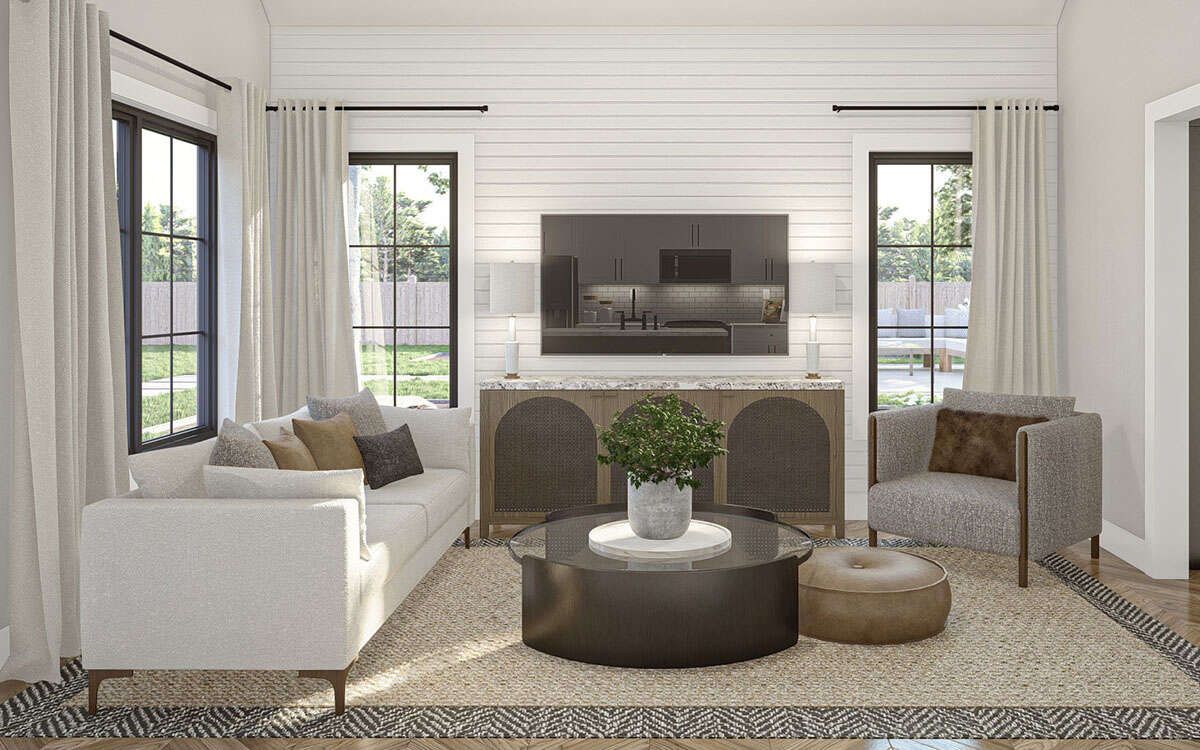
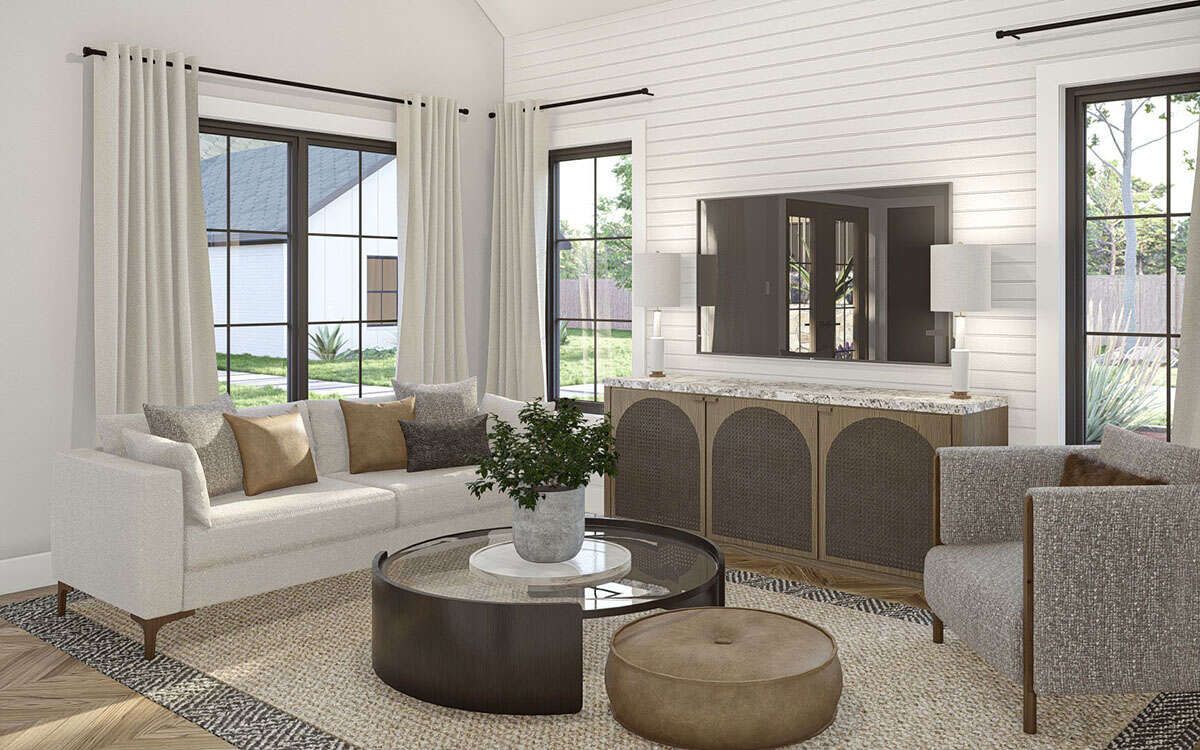
The interior features an open floor plan that helps the small home feel connected and functional. Instead of separating every activity into individual enclosed rooms, the design allows the shared living spaces to work together.

This arrangement supports everyday activities such as relaxing, preparing meals, and spending time with visitors. It also provides flexibility when arranging furniture within the available living area.
For a cottage measuring less than 600 square feet, an open layout can make an important difference in how comfortably the interior functions.

Practical Kitchen with an Island
The kitchen includes an island, providing additional surface space for meal preparation and other everyday tasks. In a compact cottage, this feature helps make the kitchen a useful part of the open living environment.

The island can also serve as a convenient central workspace while maintaining a connection with the surrounding living area.
By incorporating the kitchen into the open floor plan, the design supports an efficient arrangement without requiring a separate enclosed kitchen.
Comfortable Main-Floor Bedroom
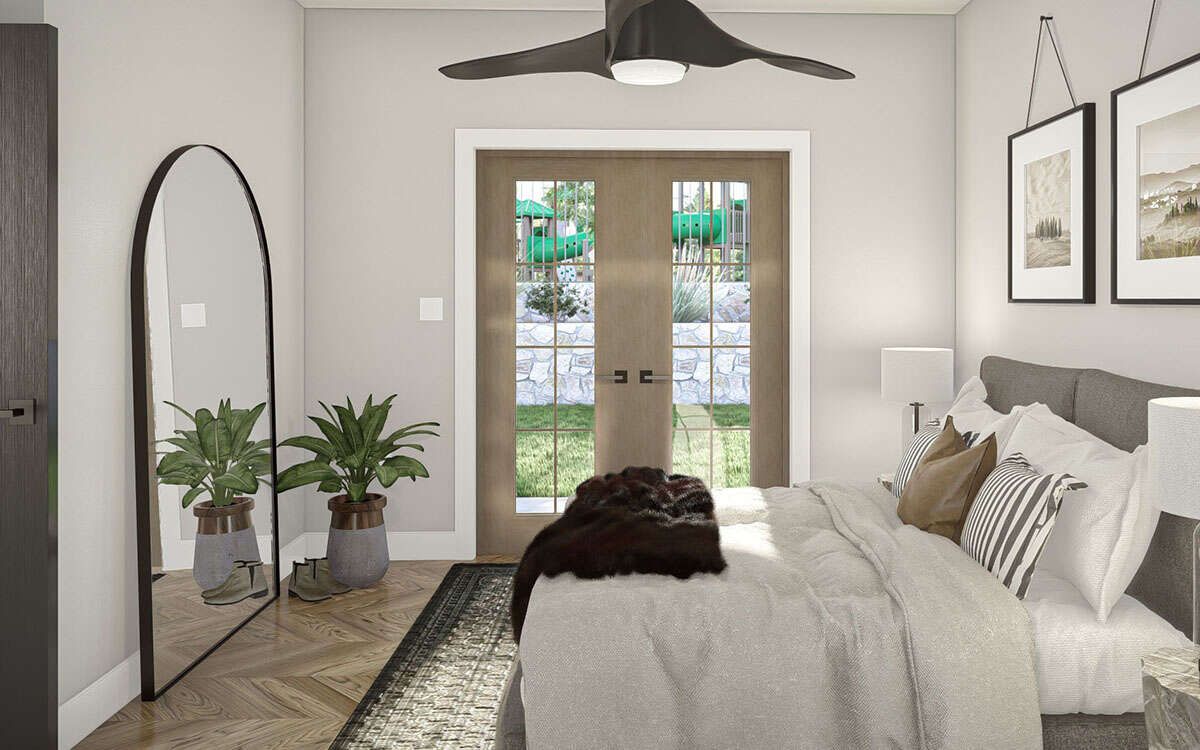
The cottage includes one bedroom located on the main floor. This private sleeping area provides a dedicated retreat away from the home’s shared living activities.
Having the bedroom on the same level as the kitchen, living area, and bathroom creates a convenient arrangement for daily routines.
The single-bedroom configuration is particularly suitable for an individual or couple looking for a smaller home with the essential spaces needed for everyday living.
One Full Bathroom and Convenient Laundry
The floor plan includes one full bathroom to serve the bedroom and main living area. This straightforward arrangement keeps the home’s bathroom facilities within the compact single-story layout.
Another practical feature is the main-floor laundry area. Including laundry facilities within the home helps reduce the need for a separate utility building or off-site laundry arrangements.
These features contribute to the cottage’s functionality while maintaining its modest overall size.
Outdoor Living with a Rear Patio
Although the cottage has a small interior footprint, it also includes outdoor space that adds to its appeal.
The plan lists a 168-square-foot patio and identifies a rear porch among its outdoor features. This area offers an opportunity to enjoy fresh air, relax outdoors, or create a simple seating arrangement.
Outdoor space can be especially valuable in a small-home design because it provides an additional place to unwind without increasing the home’s heated square footage.
Ceiling Heights and Construction Details
The cottage features nine-foot ceilings throughout the main floor. This ceiling height contributes to a comfortable interior atmosphere and complements the open living arrangement.
The design has an overall building height of approximately 19 feet and a main roof pitch of 10:12.
Standard exterior construction uses 2×4 wood framing, with an optional upgrade to 2×6 exterior walls.
The plan also offers several foundation configurations, including slab, monolithic slab, crawlspace, basement, and walkout basement options. The availability and suitability of each foundation should be evaluated according to local site conditions and construction requirements.
A Versatile Option for Small-Home Living
With its one-bedroom layout and manageable square footage, this cottage design may appeal to several types of homeowners.
It can be considered as a primary residence for someone who prefers a smaller living environment, a vacation cottage for occasional stays, or a secondary dwelling where local zoning regulations permit.
The combination of an open floor plan, kitchen island, main-floor laundry, and outdoor patio provides useful everyday features without requiring a large home.
Final Thoughts
This 595-square-foot cottage house plan demonstrates how a compact home can offer a practical balance of comfort, simplicity, and functionality. Its one bedroom, one full bathroom, open living area, kitchen island, and convenient laundry space bring essential household features together on a single floor.