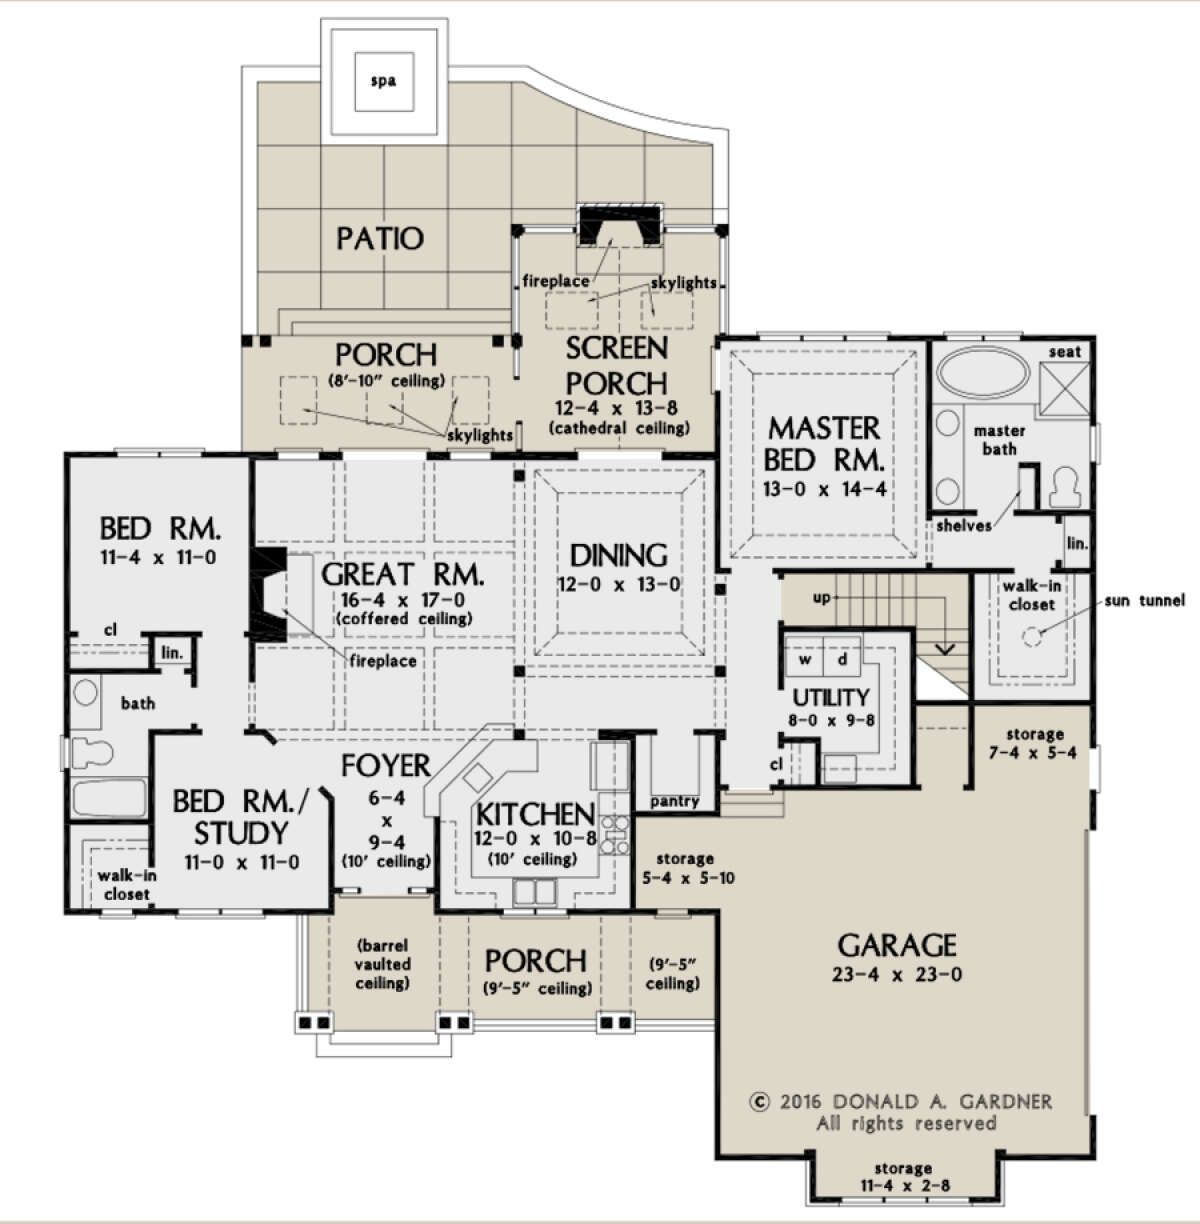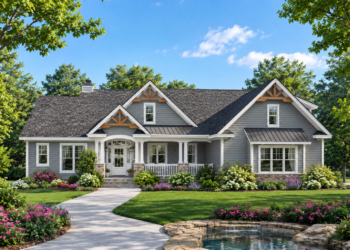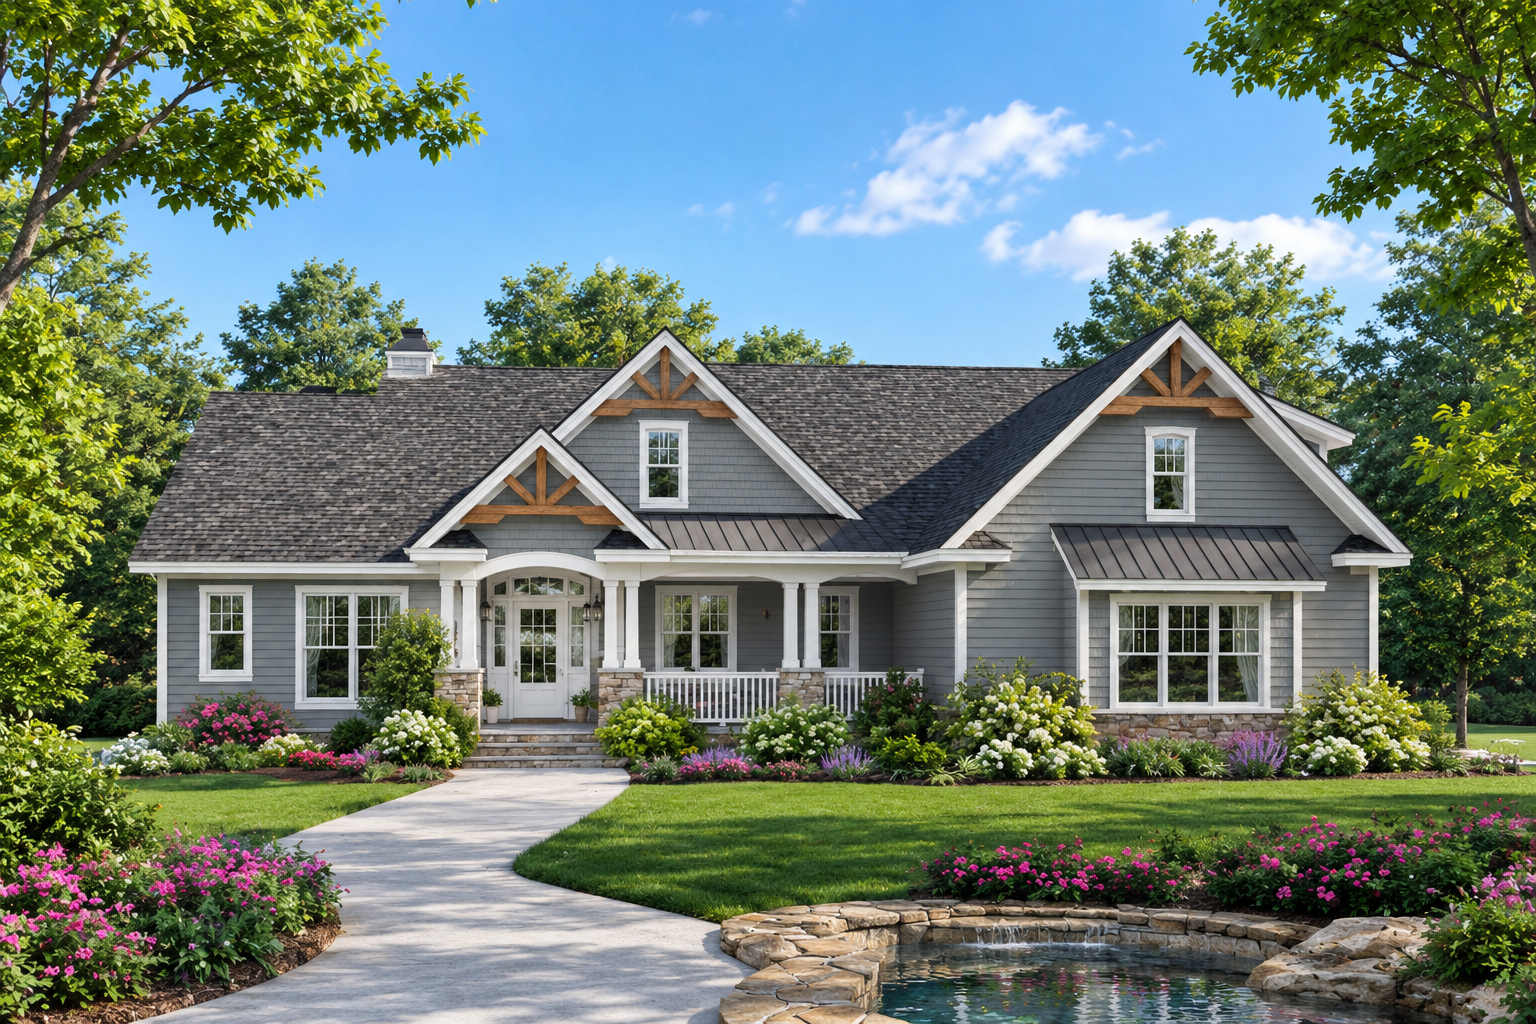
This 1,729-square-foot Craftsman house plan combines single-story living with a flexible bonus room for additional usable space. The home features three bedrooms, two full bathrooms, and an attached two-car garage. Measuring approximately 65 feet wide and 62 feet 10 inches deep, the design offers a practical layout with separate sleeping areas and comfortable shared living spaces.
Welcoming Outdoor Spaces
The exterior includes a front porch, rear porch, and screened porch, providing several options for enjoying the outdoors. The side-entry garage accommodates two vehicles while keeping the garage entrance along the side of the home. This arrangement can help maintain a welcoming appearance at the front entrance.
Open Kitchen and Living Area
The main floor features an open floor plan that connects the kitchen and living areas. The kitchen includes a walk-in pantry, providing useful storage for groceries and cooking essentials. The layout also includes an office, creating a separate place for working, reading, or managing household activities.
A main-floor laundry area adds convenience to everyday routines. The single-level design keeps the primary living spaces together, while the split-bedroom arrangement helps create separation between the primary suite and the secondary bedrooms.
Three Bedrooms and Two Full Bathrooms
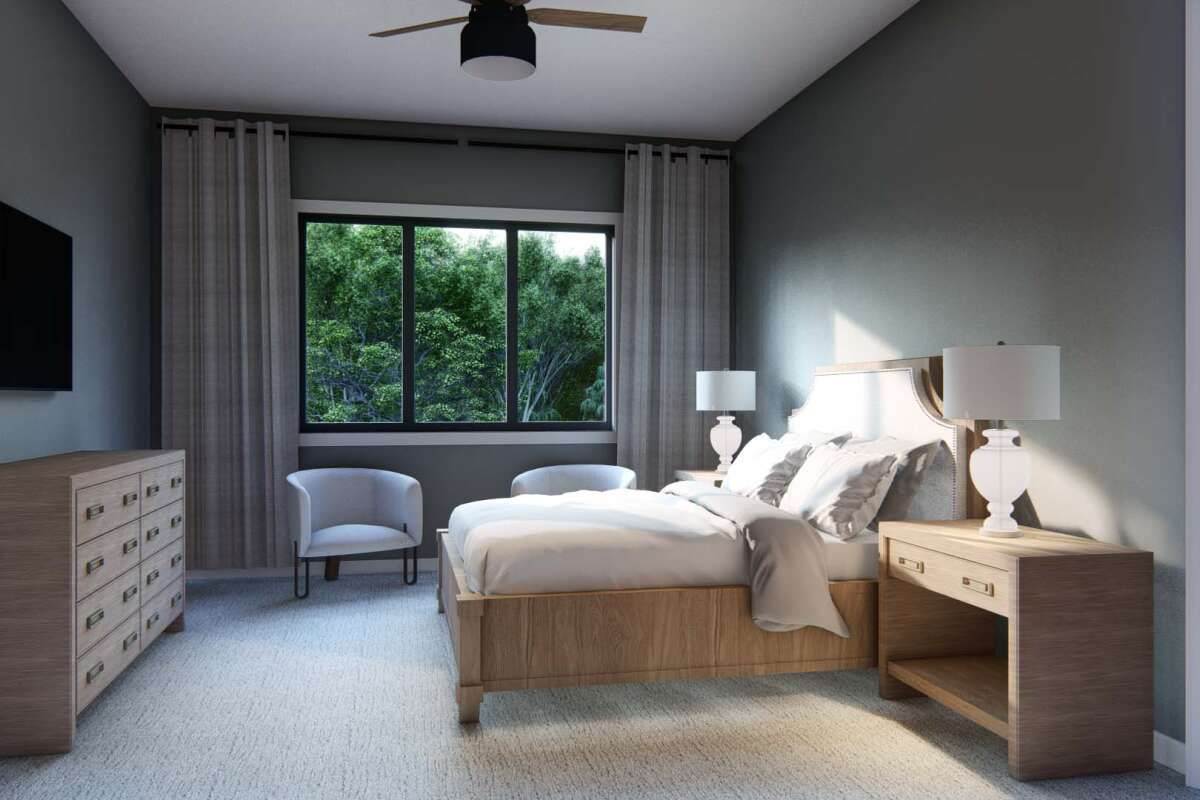
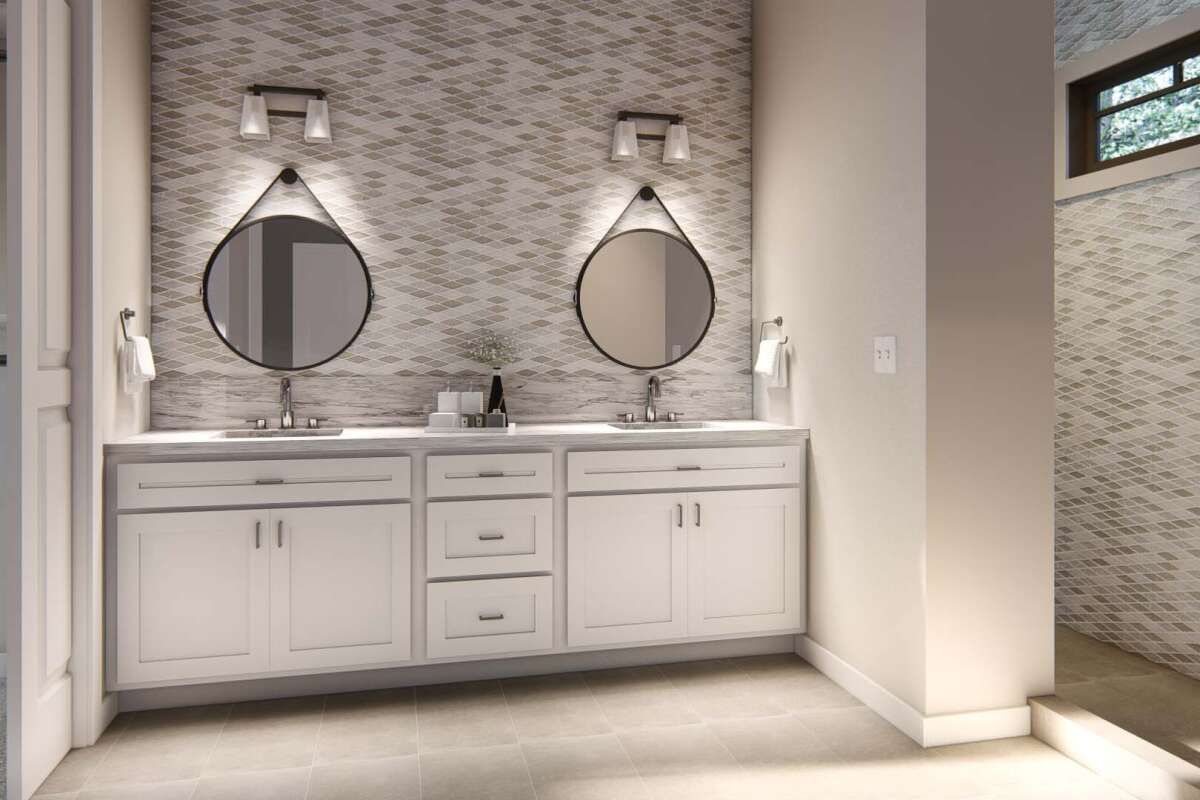
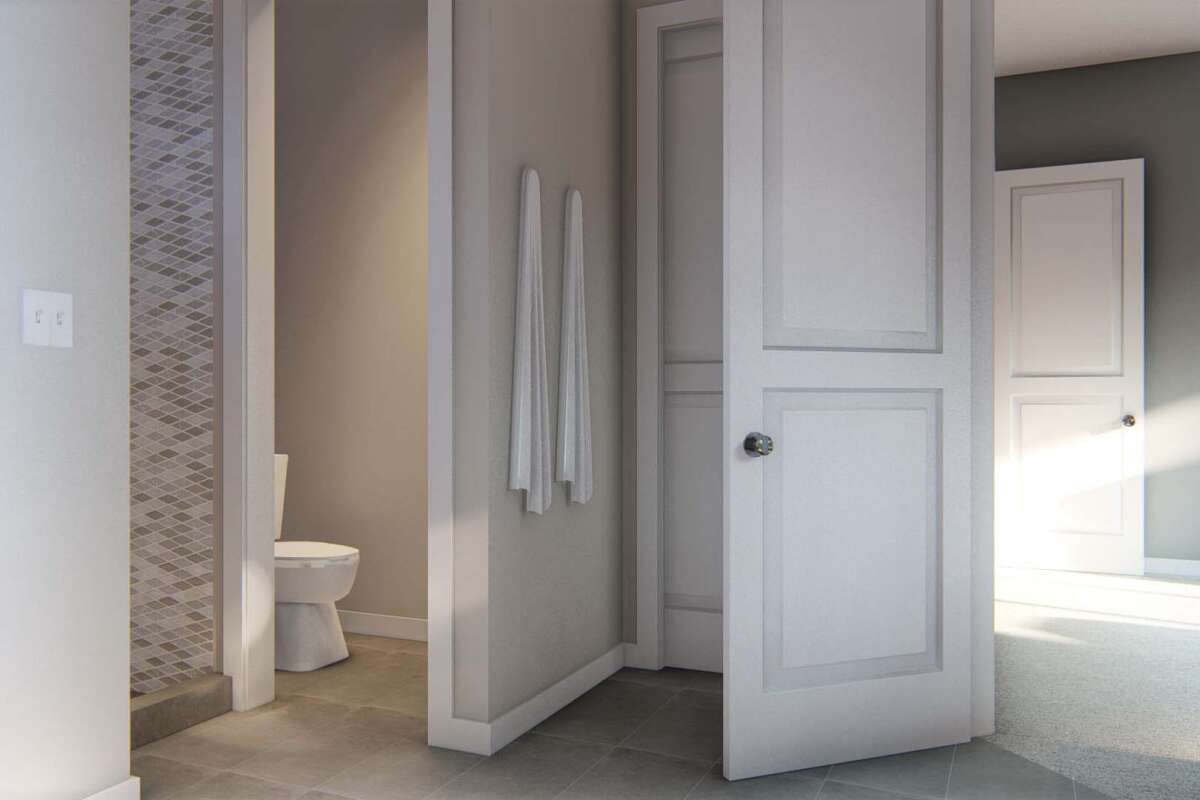
The primary bedroom is located on the main floor, making it easily accessible from the home’s shared living spaces. Two additional bedrooms provide flexibility for family members, overnight guests, or other household needs. The plan includes two full bathrooms to serve the three bedrooms and the rest of the household.
Bonus Room and Garage Space
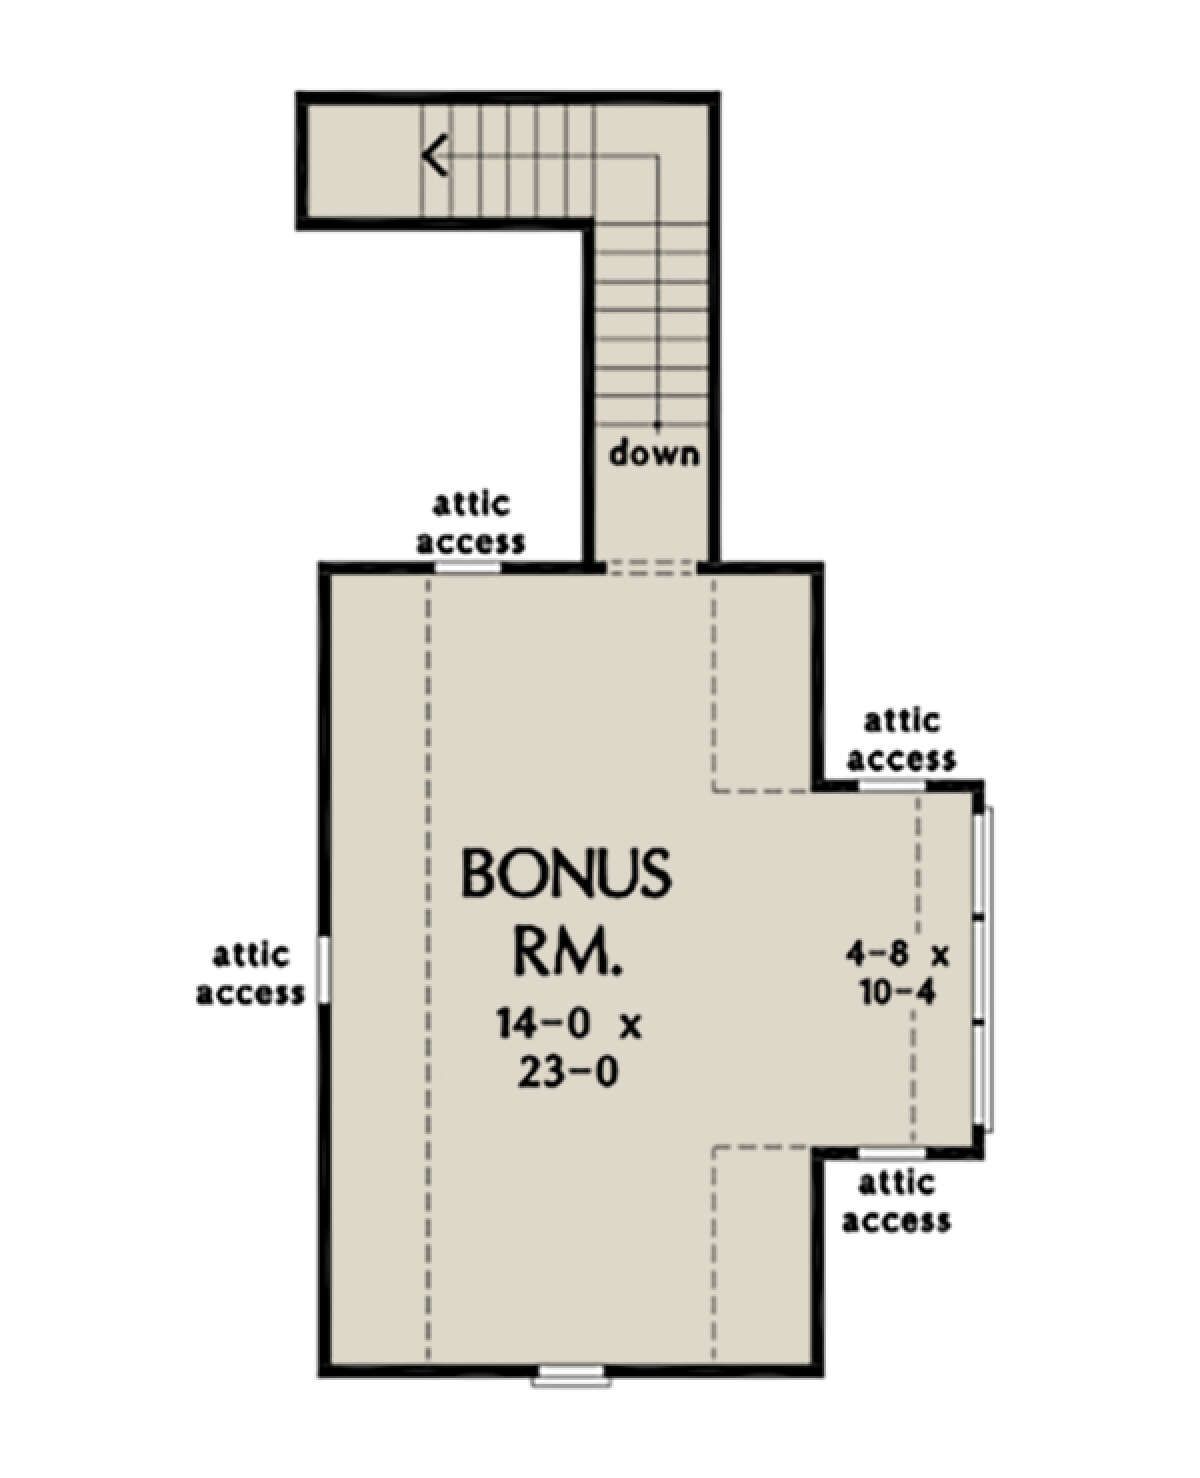
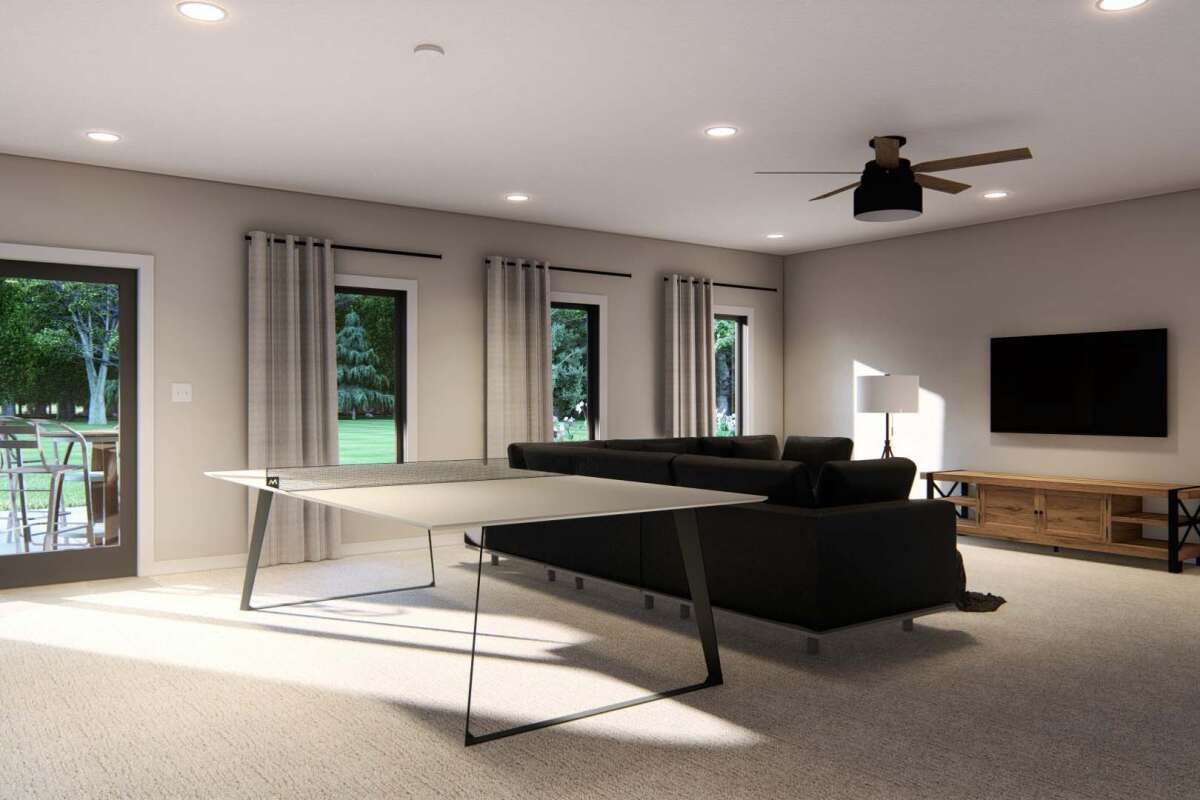
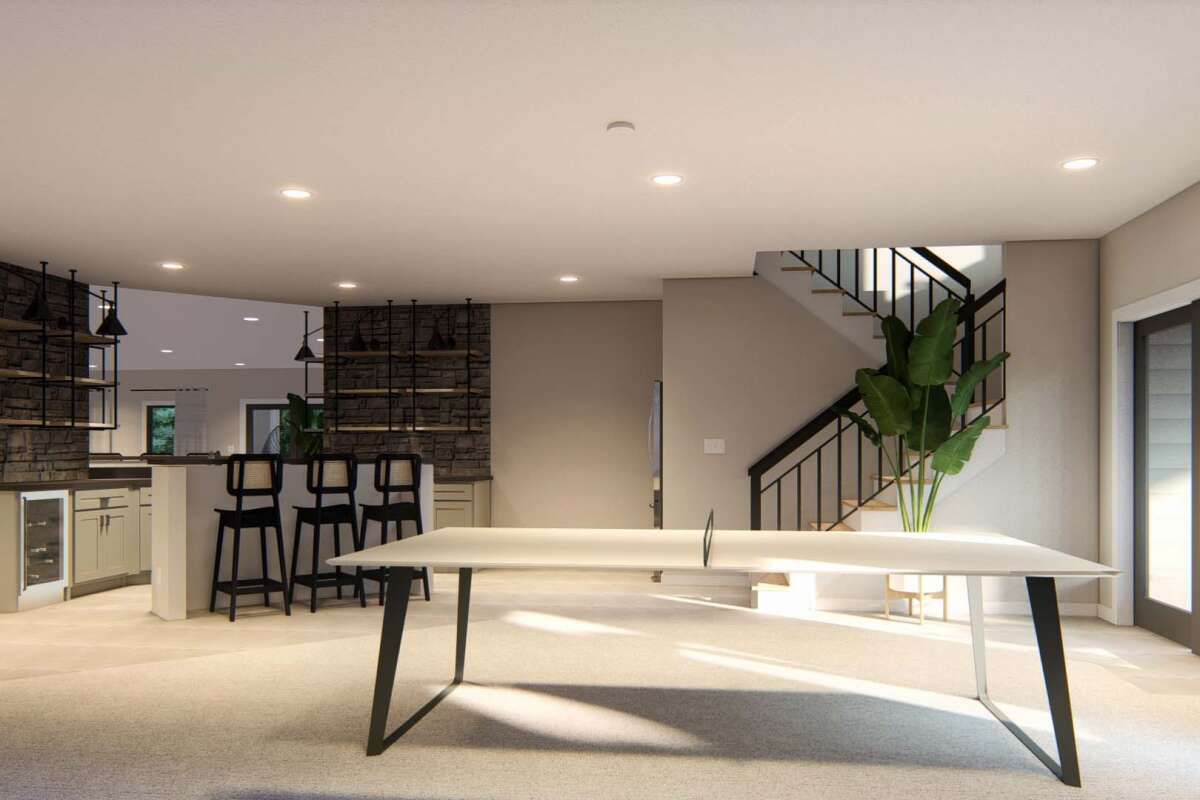
In addition to the 1,729 square feet of main-floor living space, the plan includes an optional 472-square-foot bonus room. This additional area can provide flexibility for recreation, hobbies, storage, or other uses depending on the final design and intended layout.
The attached garage offers 683 square feet of unheated space. The first-floor ceilings are nine feet high, and the plan specifies 2×4 wood exterior framing with a main roof pitch of 10:12. Foundation options include crawlspace, slab, and basement configurations.
With three bedrooms, two full bathrooms, an open floor plan, an office, multiple porch areas, a side-entry two-car garage, and an optional bonus room, this Craftsman design offers a practical combination of everyday comfort and adaptable space.