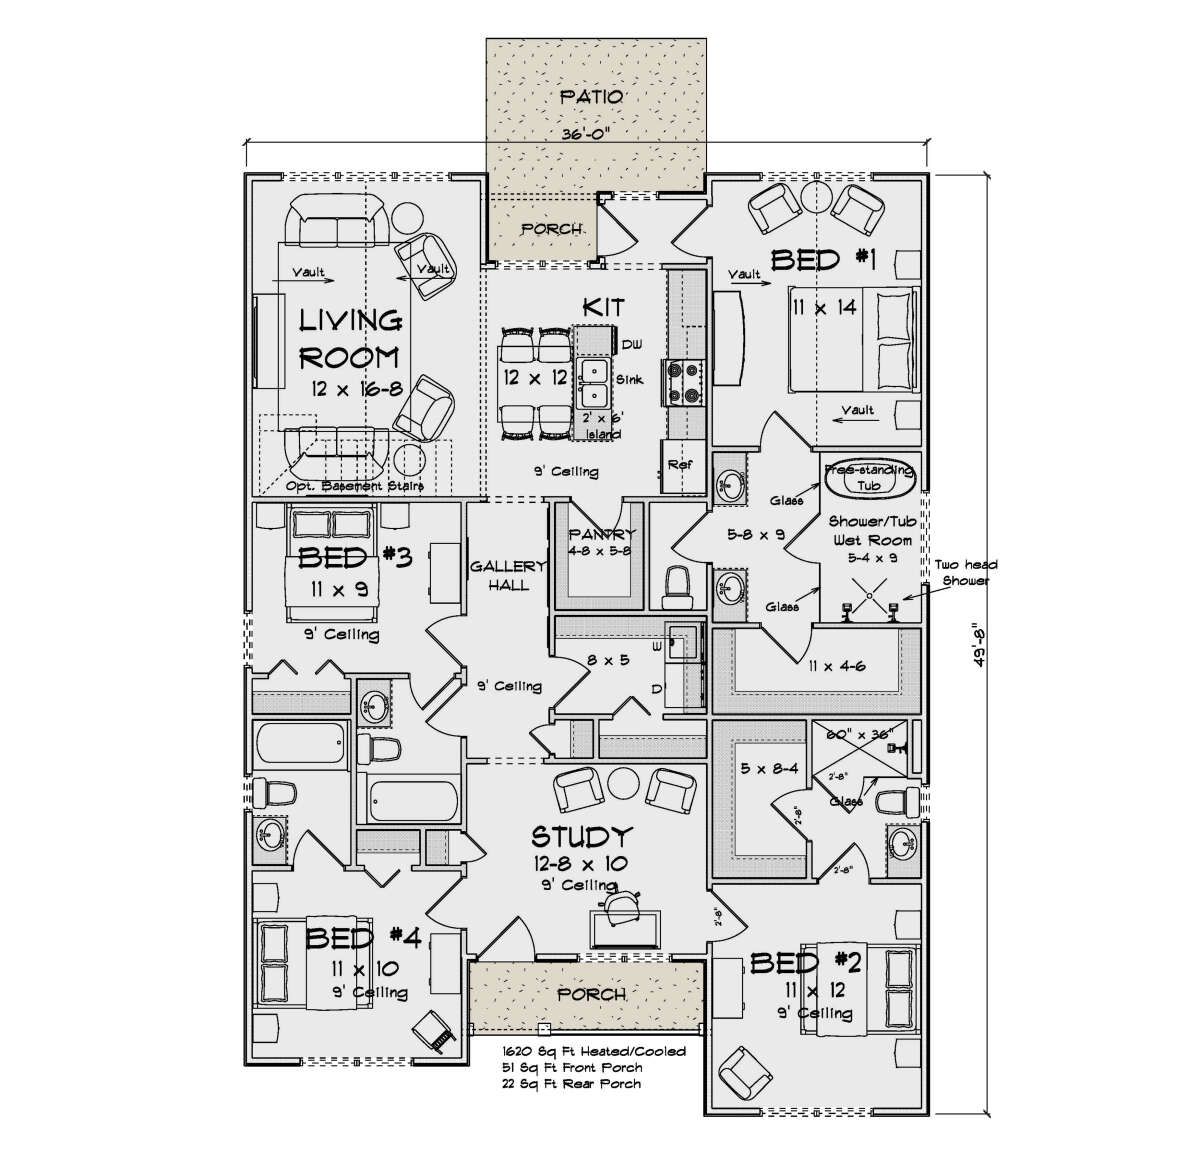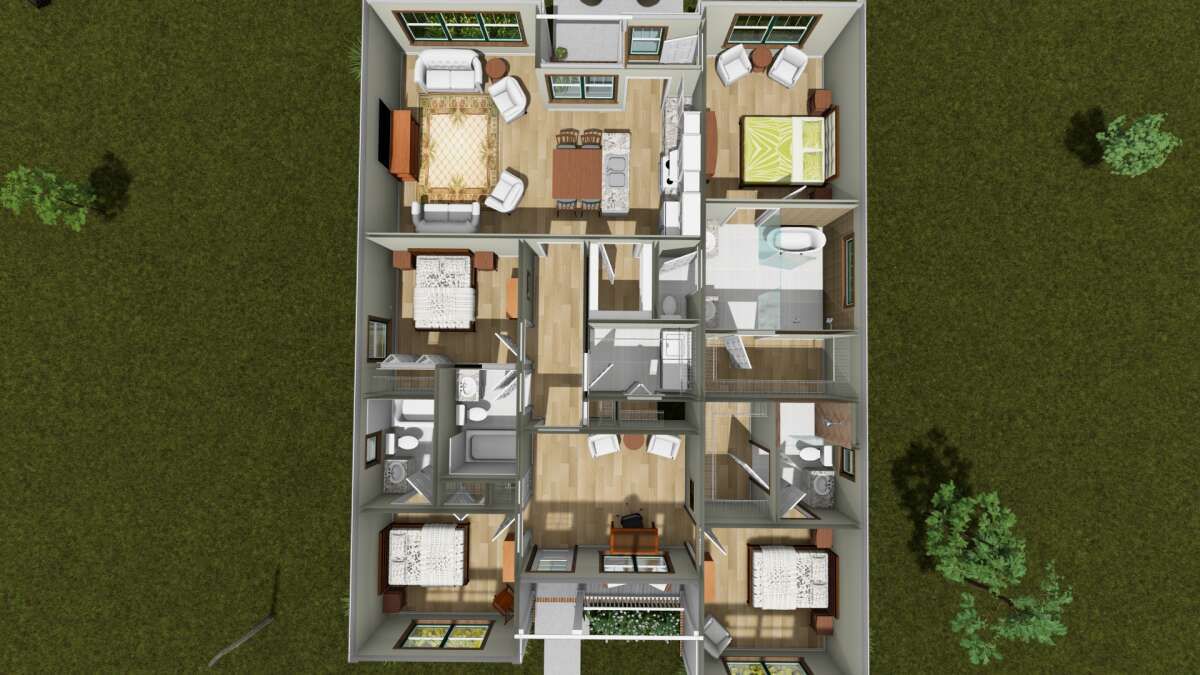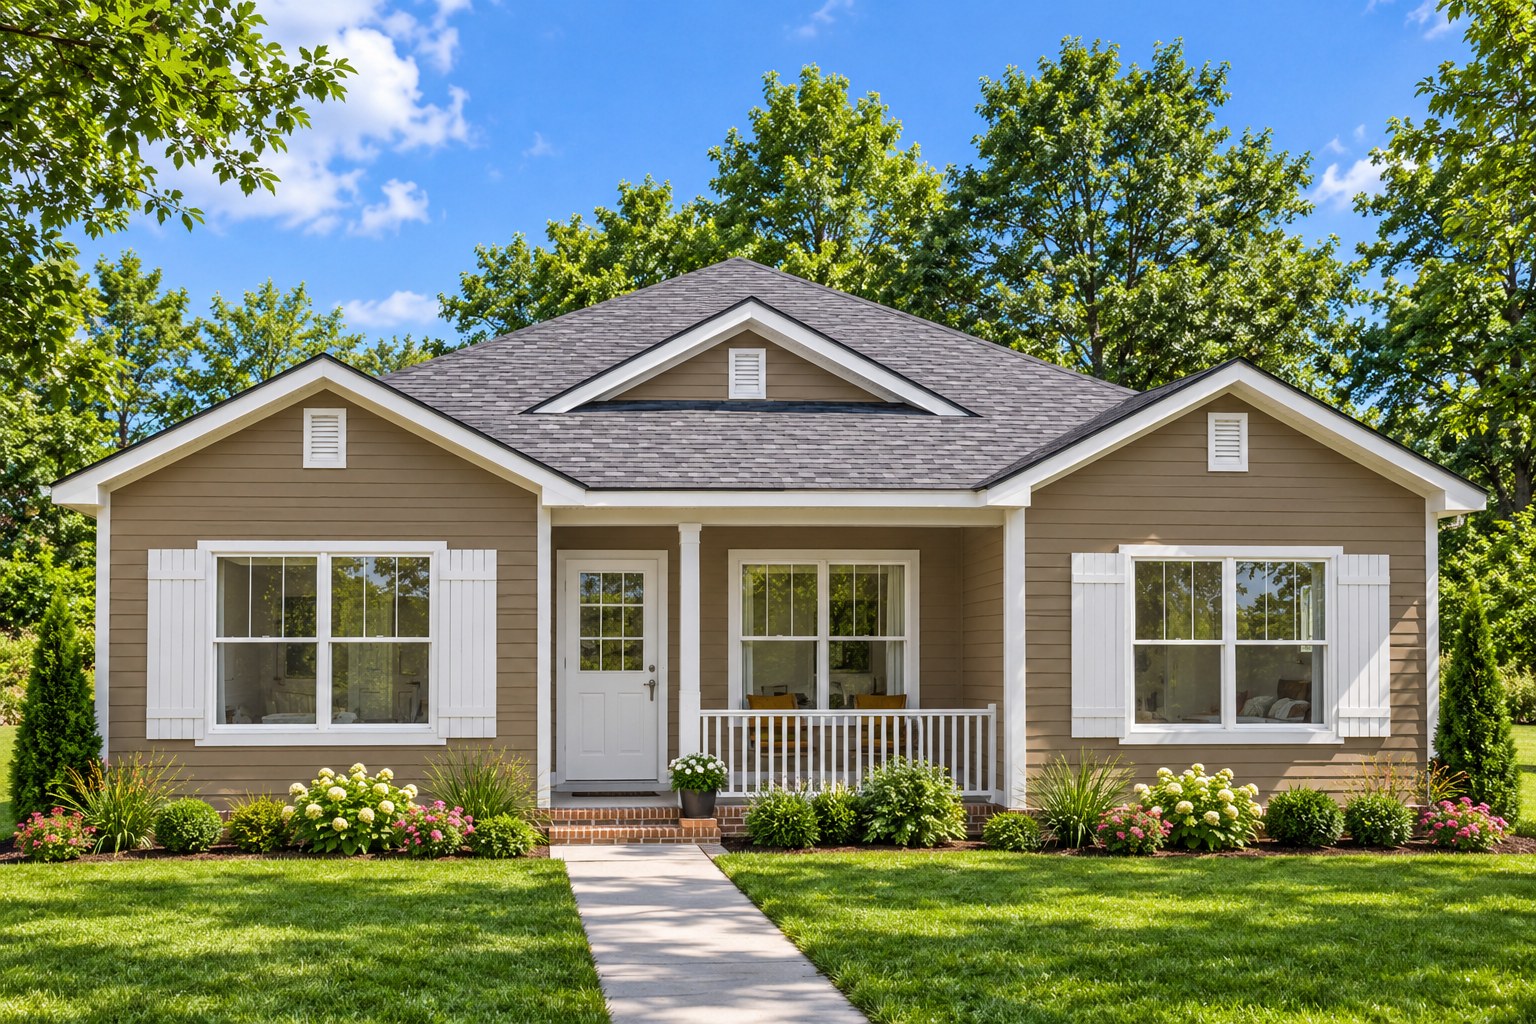
This 1,620-square-foot cottage house plan offers a compact single-story layout with four bedrooms and four full bathrooms. Measuring 49 feet 8 inches wide and 36 feet deep, the design makes efficient use of its interior space. With all the heated living area on the main floor, the plan provides a practical arrangement for households looking for several bedrooms within a manageable footprint.
Simple Cottage Design with Outdoor Spaces
The plan includes a 51-square-foot front porch and a 22-square-foot rear porch, providing a combined 73 square feet of porch space. These covered outdoor areas offer small places to enjoy fresh air or relax outside. The design has no garage, keeping the layout focused on its interior living spaces and porch areas.
Open Living and Kitchen Area
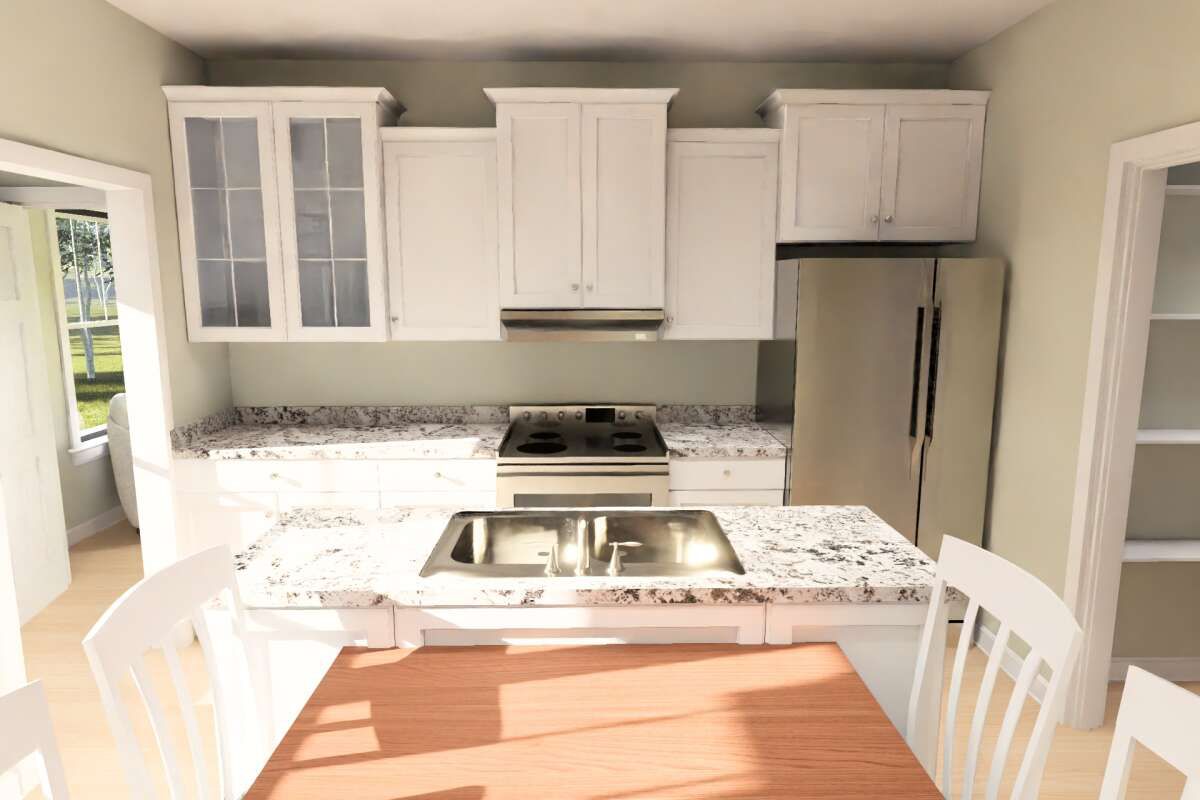
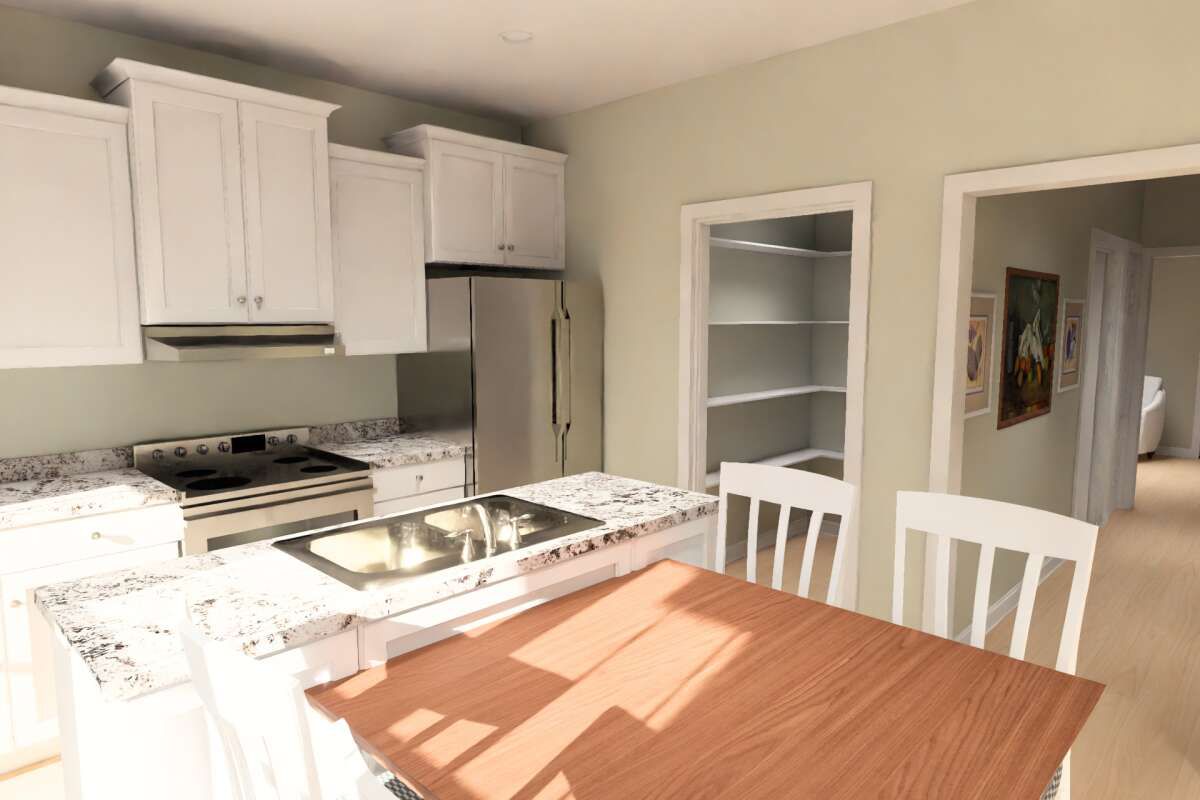
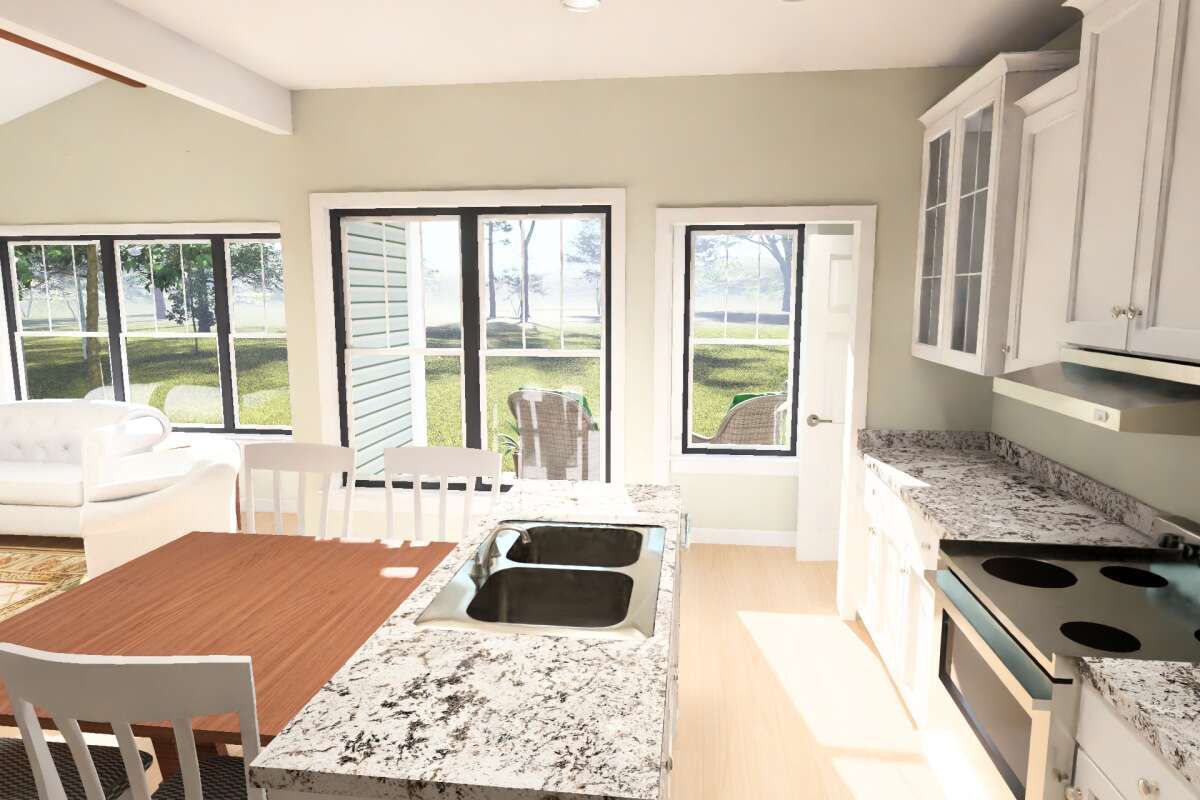
The main floor features an open floor plan that connects the living area and kitchen. A kitchen island provides additional workspace, while the walk-in pantry offers convenient storage for food and kitchen supplies. The plan also includes a study, providing a separate space for reading, working, or managing everyday tasks.
The laundry area is located on the main floor, making household chores more convenient. The single-story arrangement keeps the main living spaces and bedrooms on the same level.
Four Bedrooms and Four Full Bathrooms
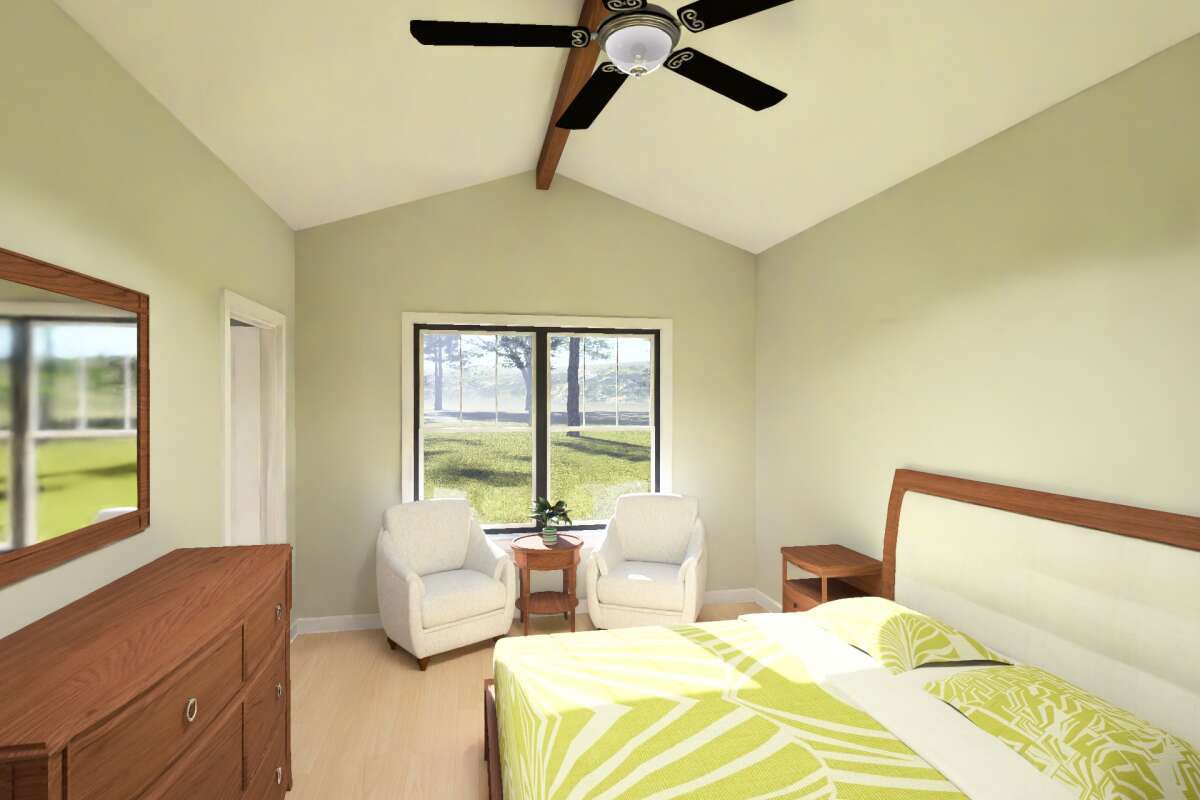
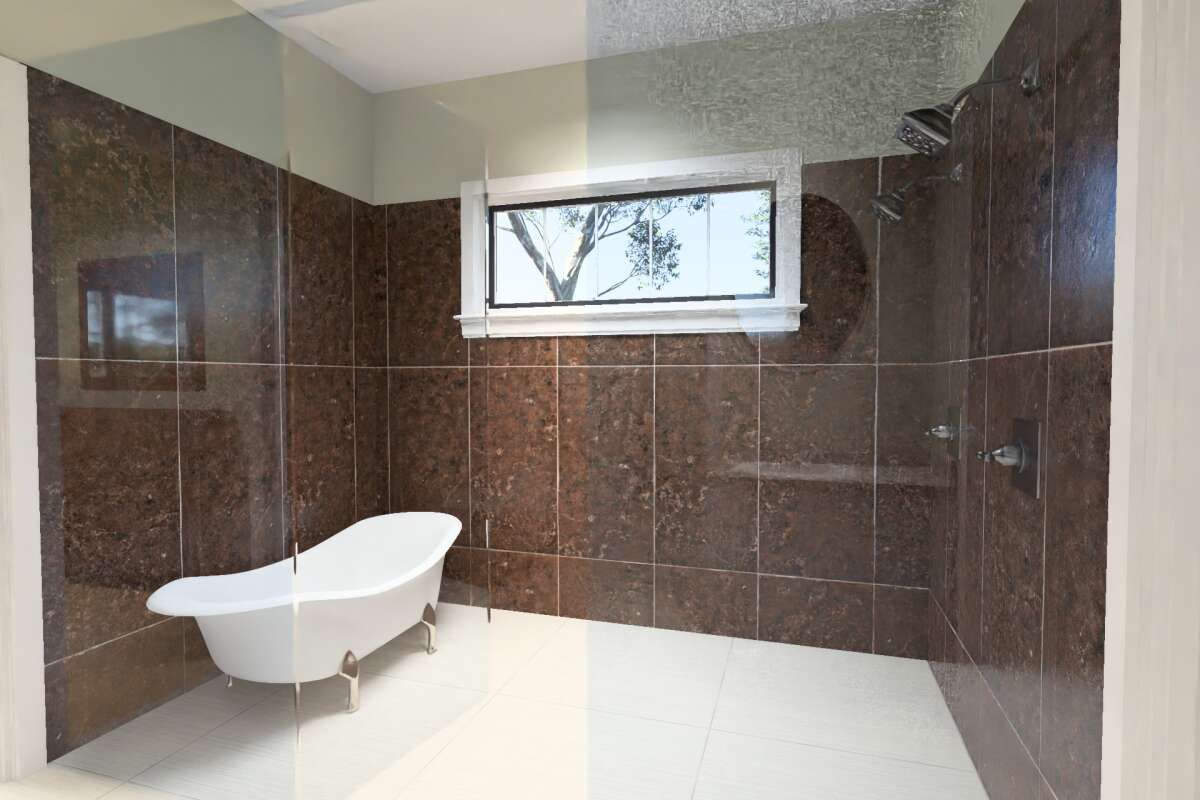
All four bedrooms are located on the main floor, including the primary bedroom. The split-bedroom layout separates the primary sleeping area from the other bedrooms, helping provide greater privacy. Four full bathrooms offer dedicated bathing facilities for household members and guests.
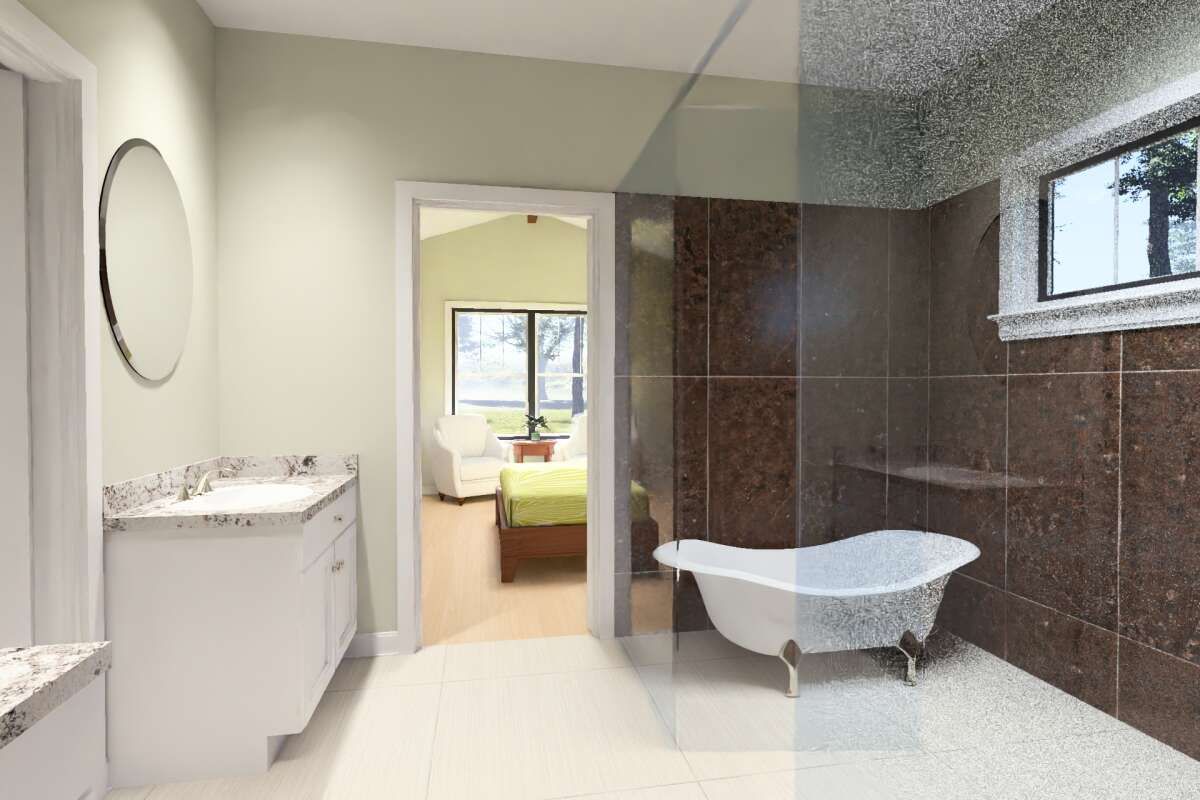
The primary bedroom includes a walk-in closet, adding practical storage to the sleeping area. The overall layout is designed to accommodate multiple occupants while maintaining a compact footprint.
Construction Details and Ceiling Height
The first-floor ceiling height is 9 feet, while the listed main roof pitch is 6:12. The plan specifies 2×4 wood exterior framing. Foundation options include a slab, crawlspace, or basement, depending on the selected plan package and building-site requirements.
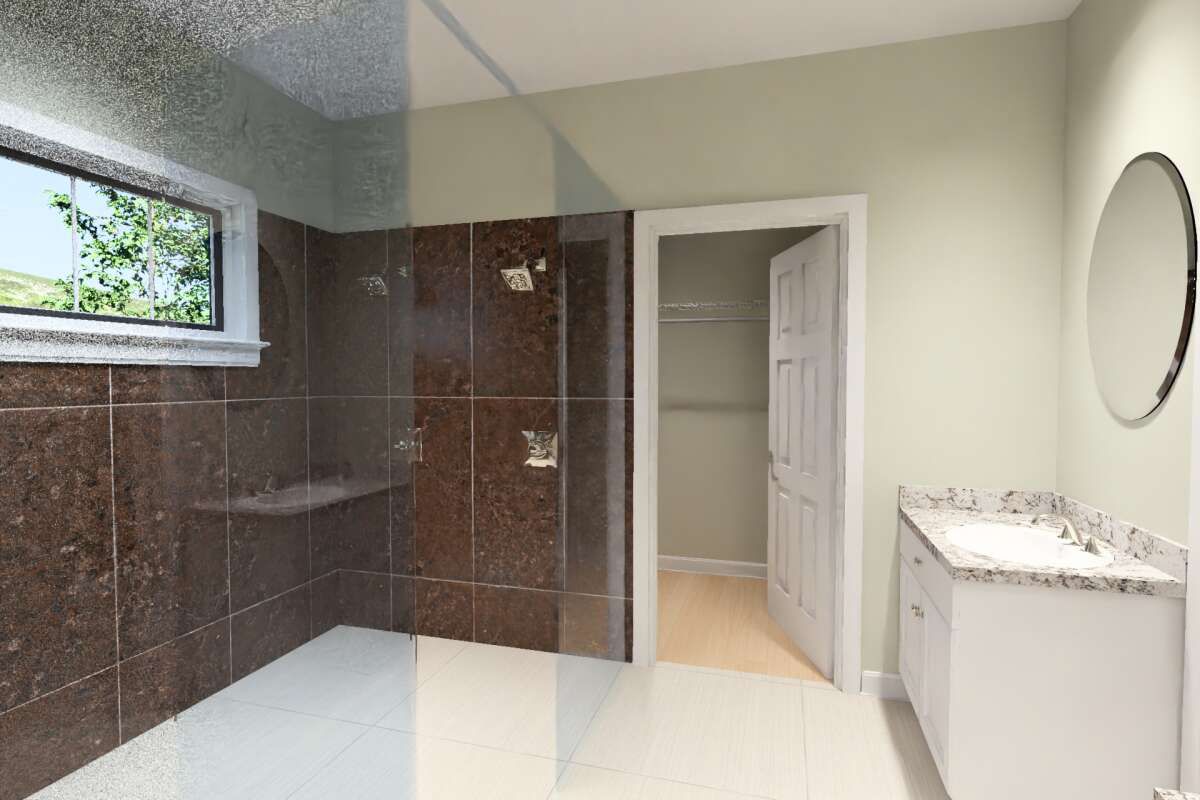
With four bedrooms, four full bathrooms, an open living area, a kitchen island, a walk-in pantry, a study, and front and rear porches, this cottage house plan offers a practical single-level layout for homeowners who need multiple bedrooms and bathrooms without a large overall footprint.