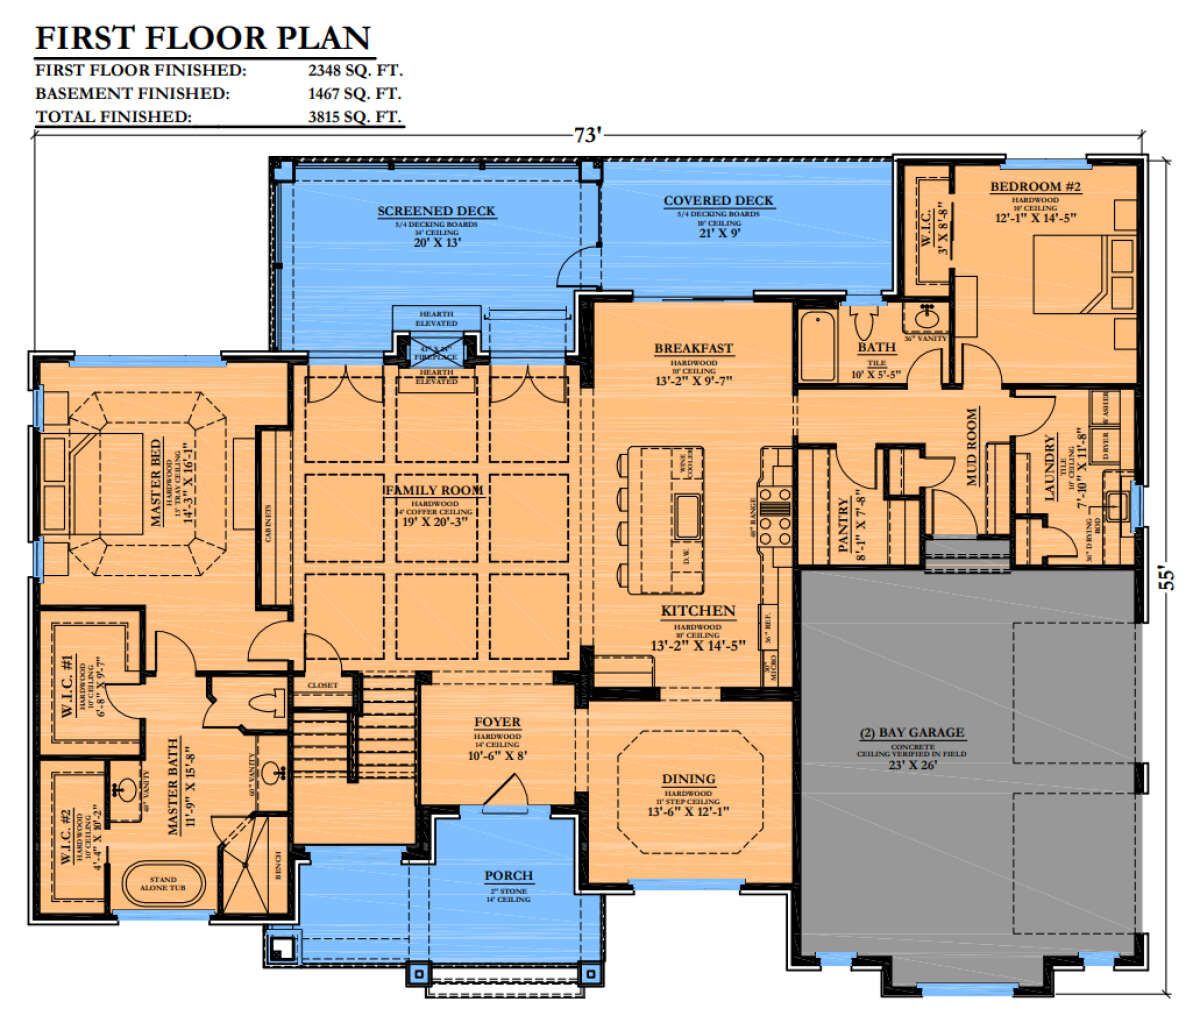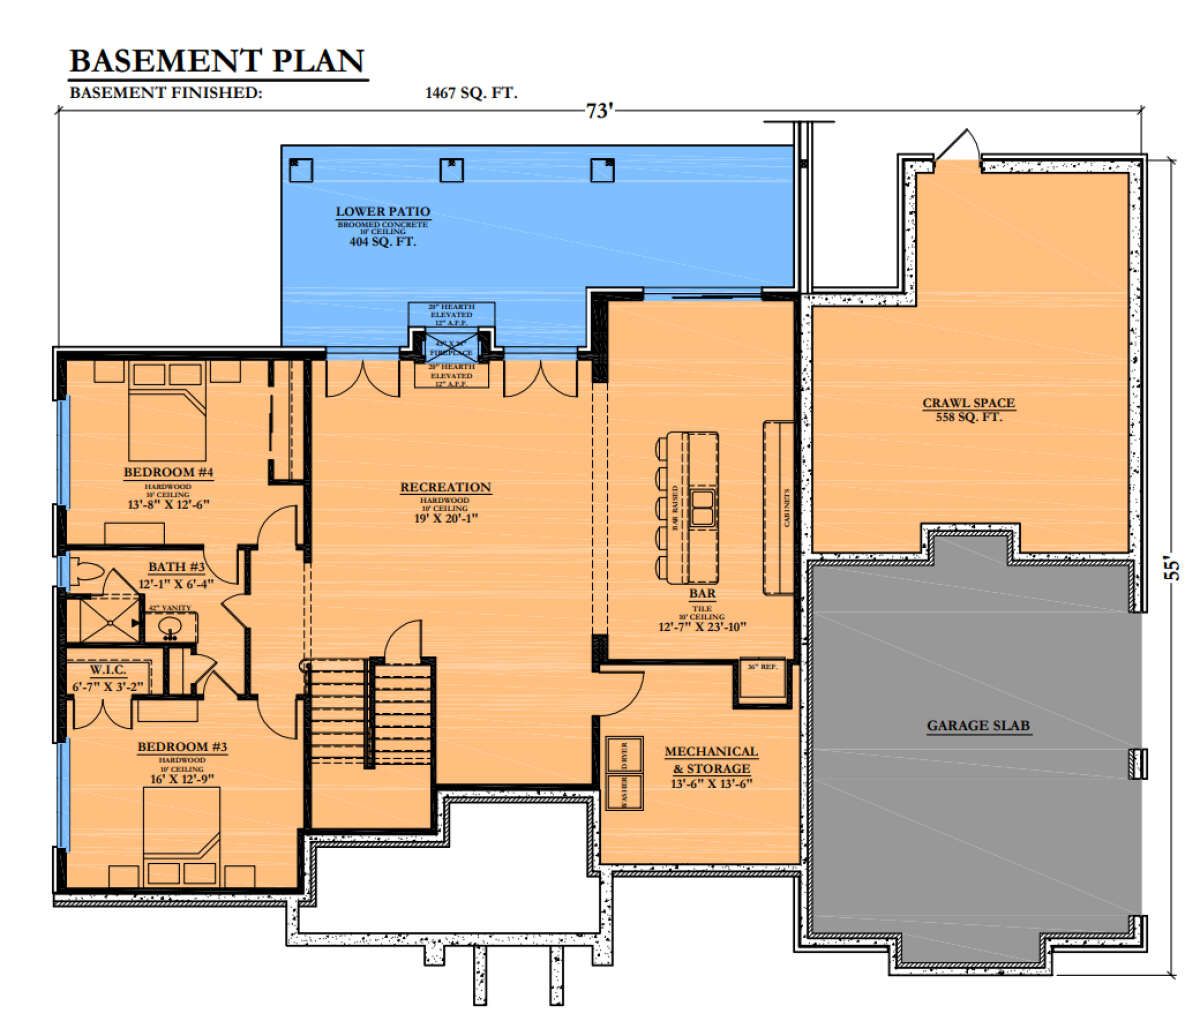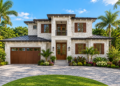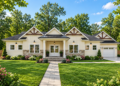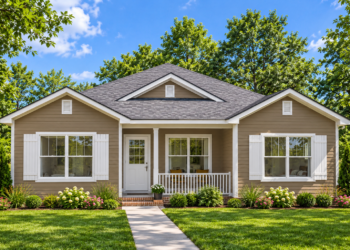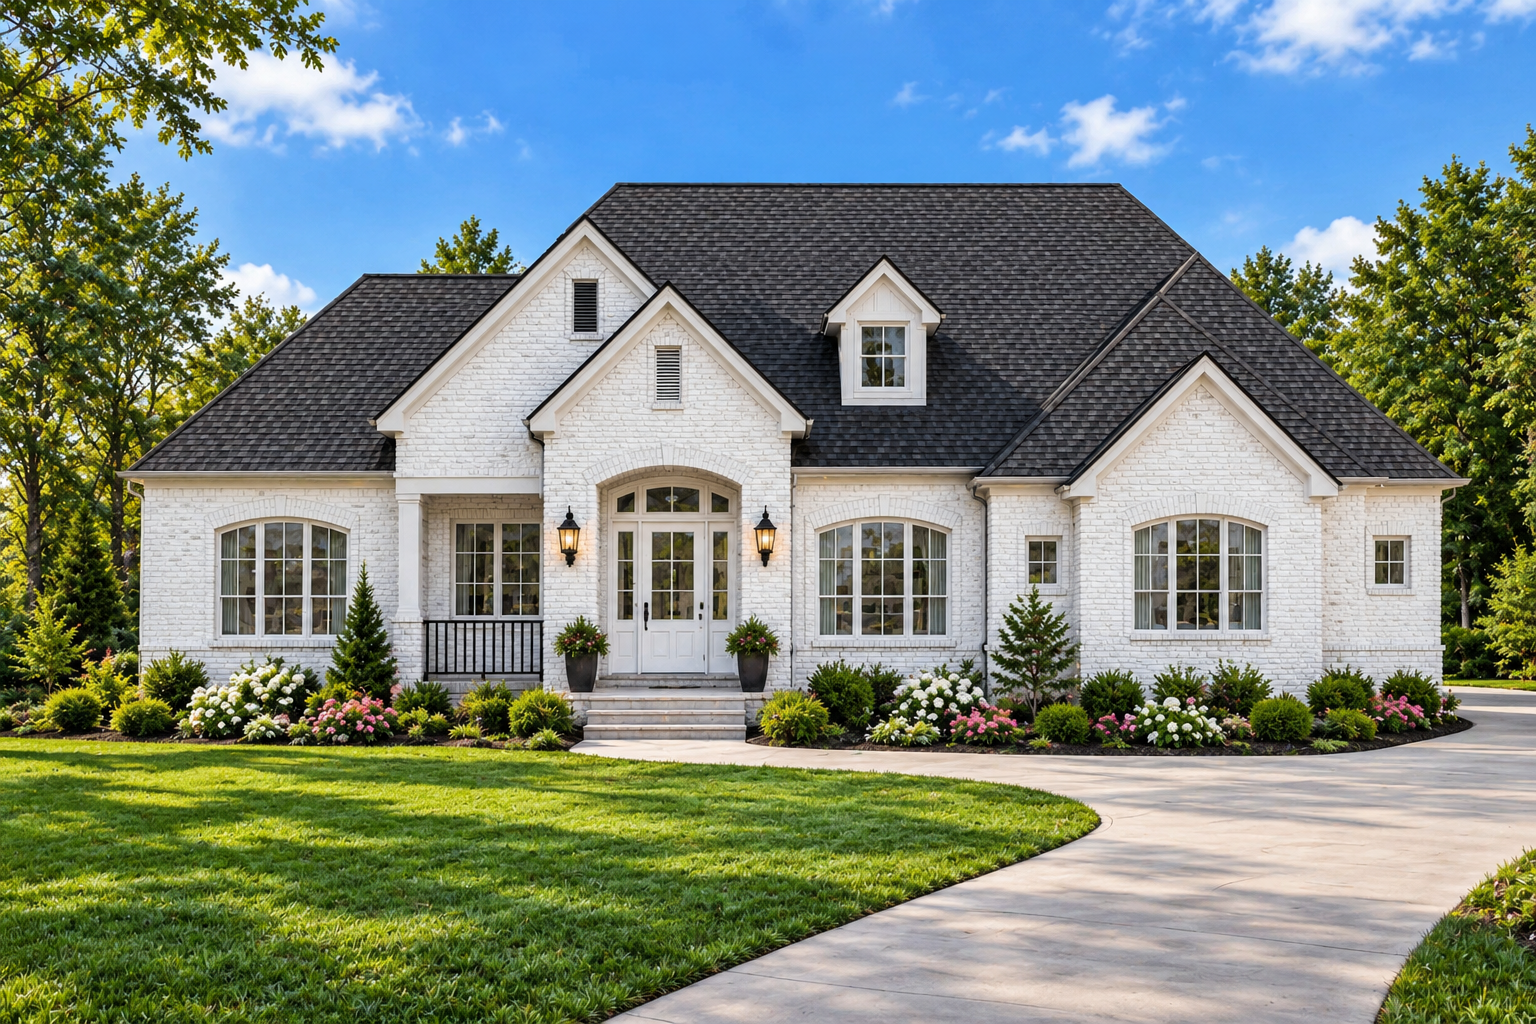
This 3,815-square-foot French Country house plan combines spacious single-level living with additional finished space in a walkout basement. The design features four bedrooms, three full bathrooms, and an attached two-car garage. The main floor provides 2,348 square feet of heated living space, while the finished basement adds another 1,467 square feet for recreation and other household activities.
Welcoming Outdoor Living Areas
The home measures approximately 73 feet wide and 55 feet deep. Its outdoor spaces include a 184-square-foot front porch, a 177-square-foot rear porch, a 267-square-foot screened porch, and a 404-square-foot patio. Together, these areas provide 1,032 square feet of porch and patio space, offering several places to relax, entertain guests, or enjoy the outdoors.
Open Main-Floor Living
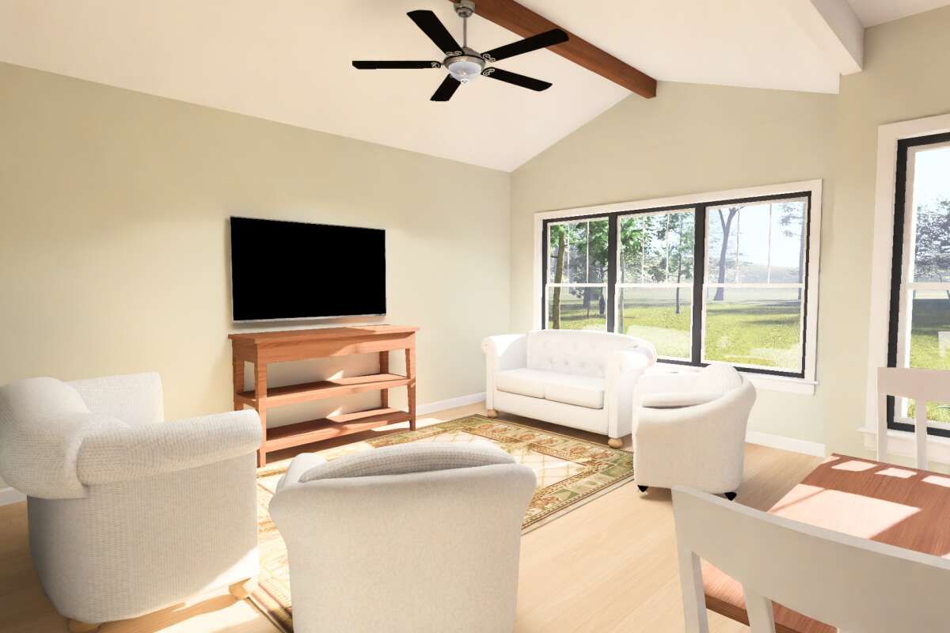
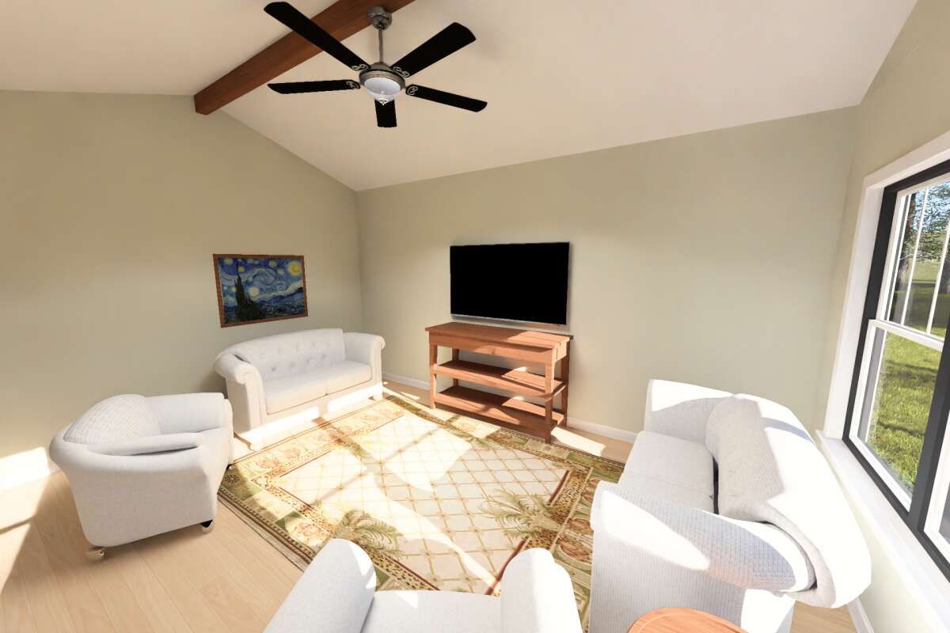
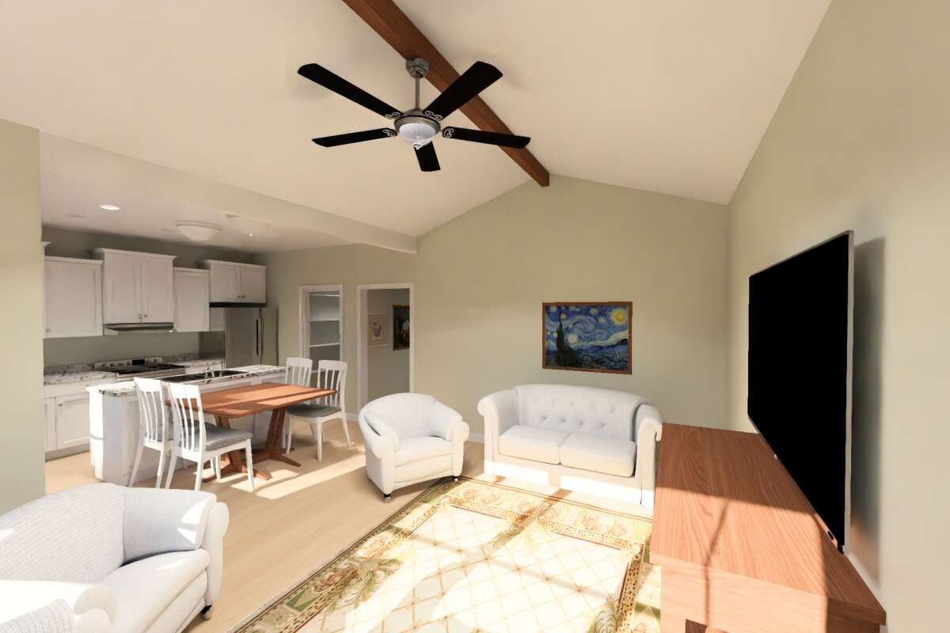
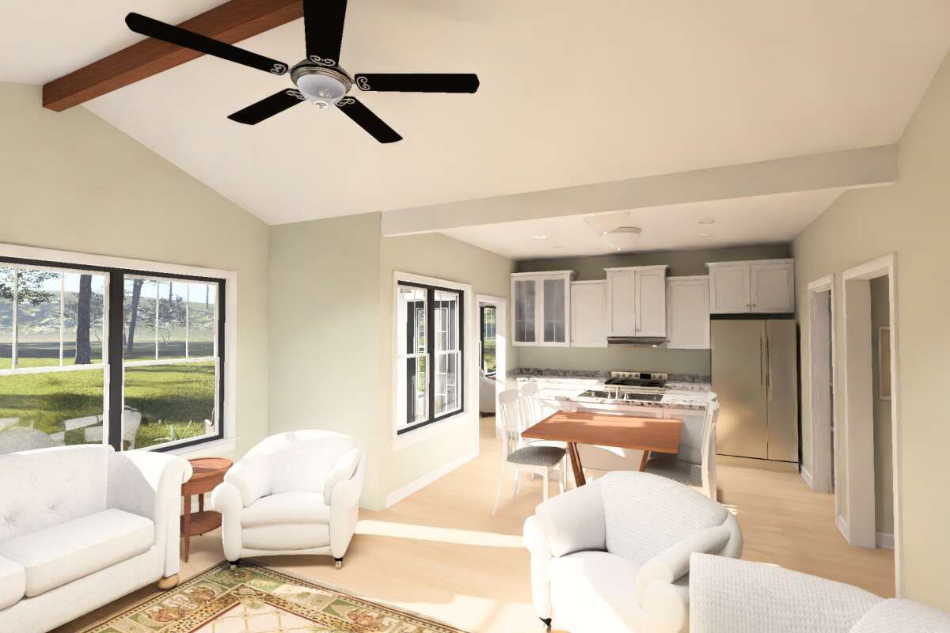
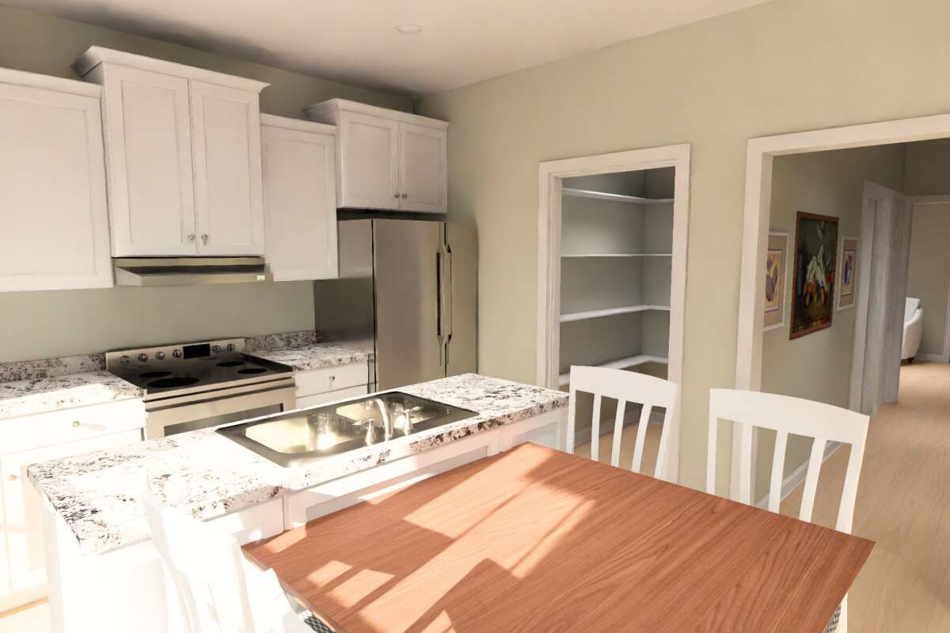
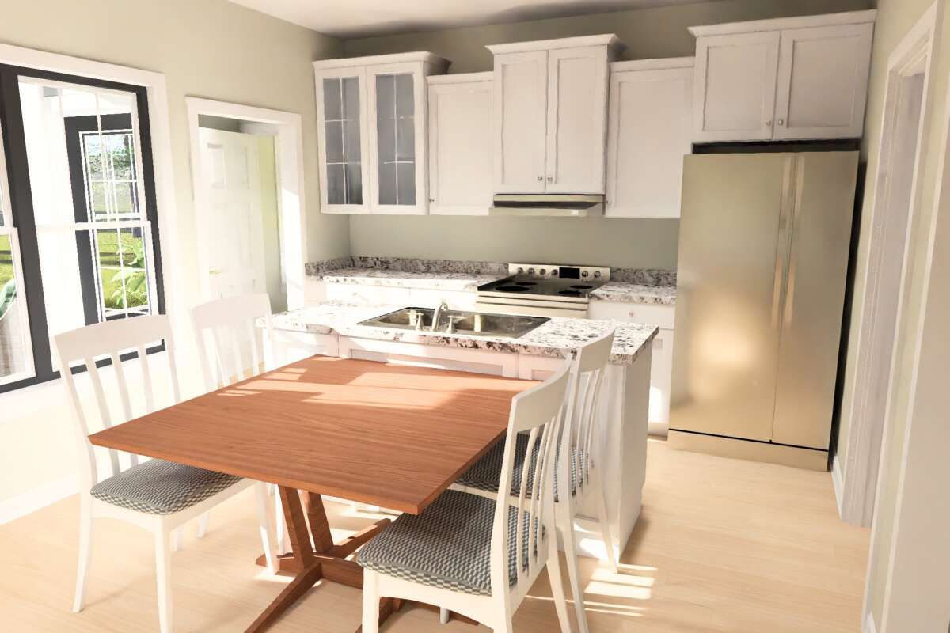
The main floor features an open arrangement connecting the family room, kitchen, dining area, and breakfast space. The kitchen includes an island and walk-in pantry, providing useful preparation and storage areas. A fireplace adds a focal point to the family room, while the foyer creates a welcoming entrance into the home.
The main level also includes a mudroom, laundry room, and a side-entry two-car garage. With the primary bedroom located on the main floor, the layout offers convenient access to the home’s everyday living spaces. The split-bedroom arrangement helps separate the primary suite from the other bedrooms.
Finished Walkout Basement
The basement adds two bedrooms, one full bathroom, a recreation room, and a bar area. It also includes a walk-in closet, mechanical and storage areas, and a second fireplace. The walkout design provides access to the outdoor patio, creating a connection between the lower-level recreation space and the backyard.
Comfortable Interior and Construction Details
Both the main floor and basement feature 10-foot ceilings. The plan specifies 2×4 wood exterior framing and a main roof pitch of 8:12 and 12:12. Its listed foundation is a walkout basement, designed to provide access to the lower level where site conditions permit.
With four bedrooms, three full bathrooms, an open kitchen and family room, a screened porch, a large patio, and a finished walkout basement, this French Country house plan offers generous living space and a variety of areas for everyday routines, relaxation, and entertaining.