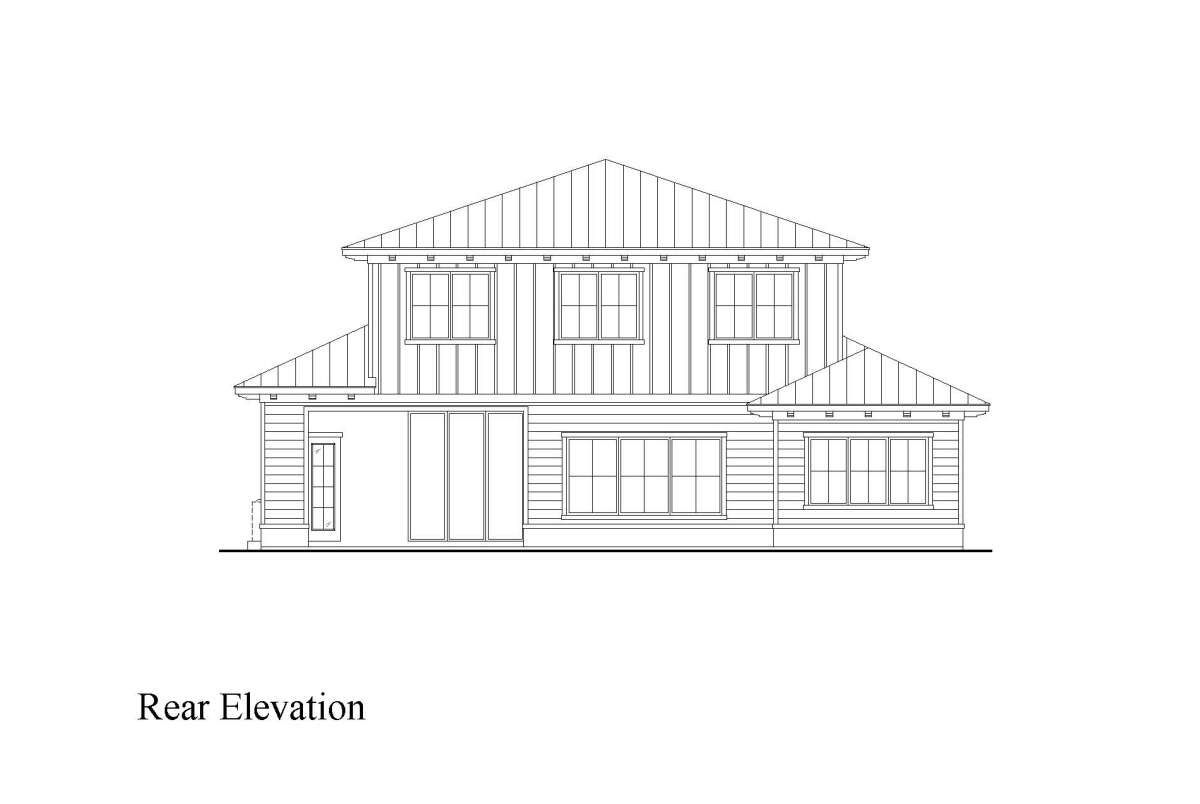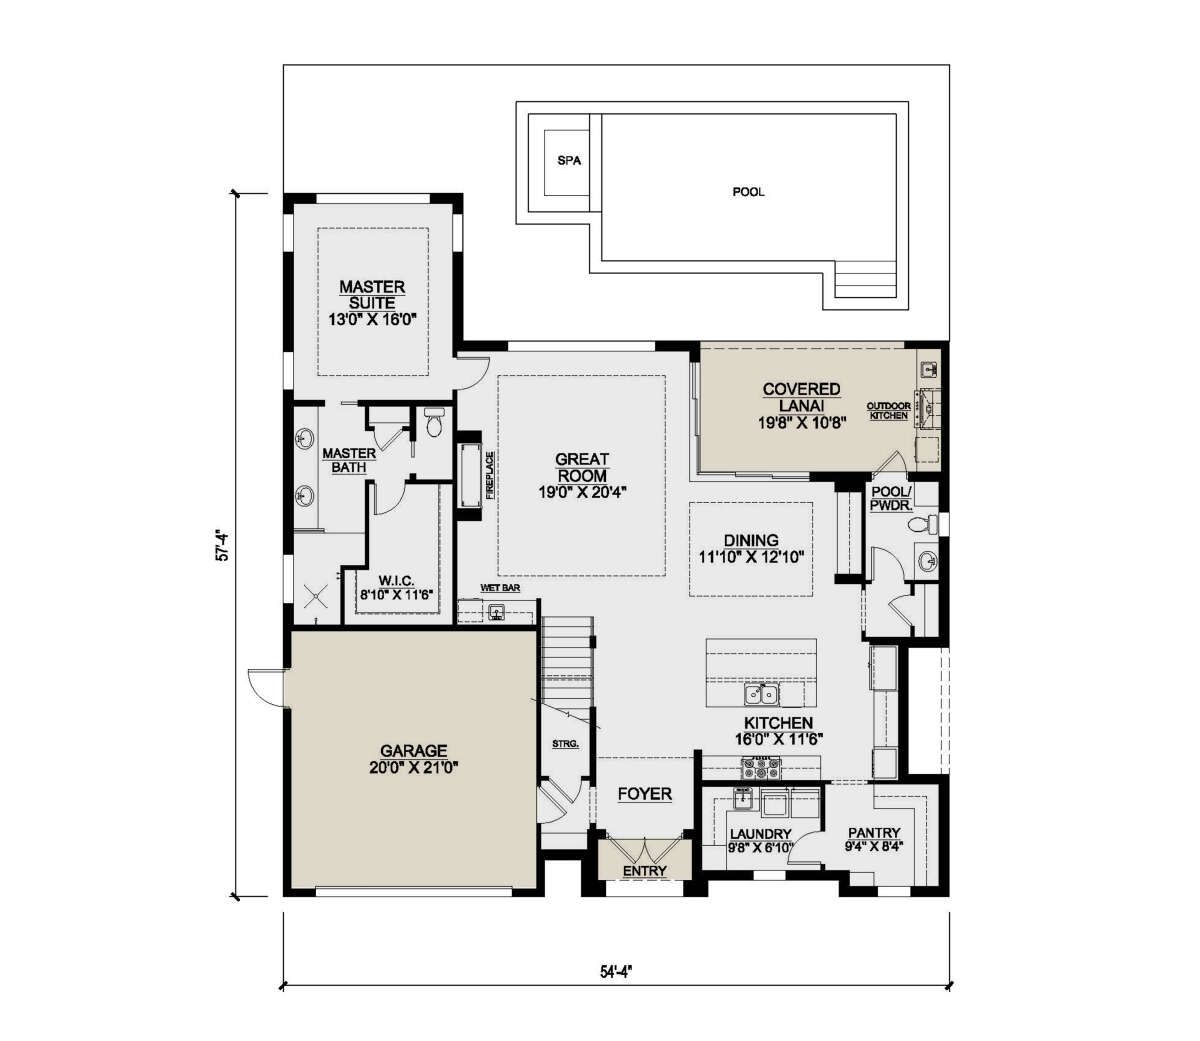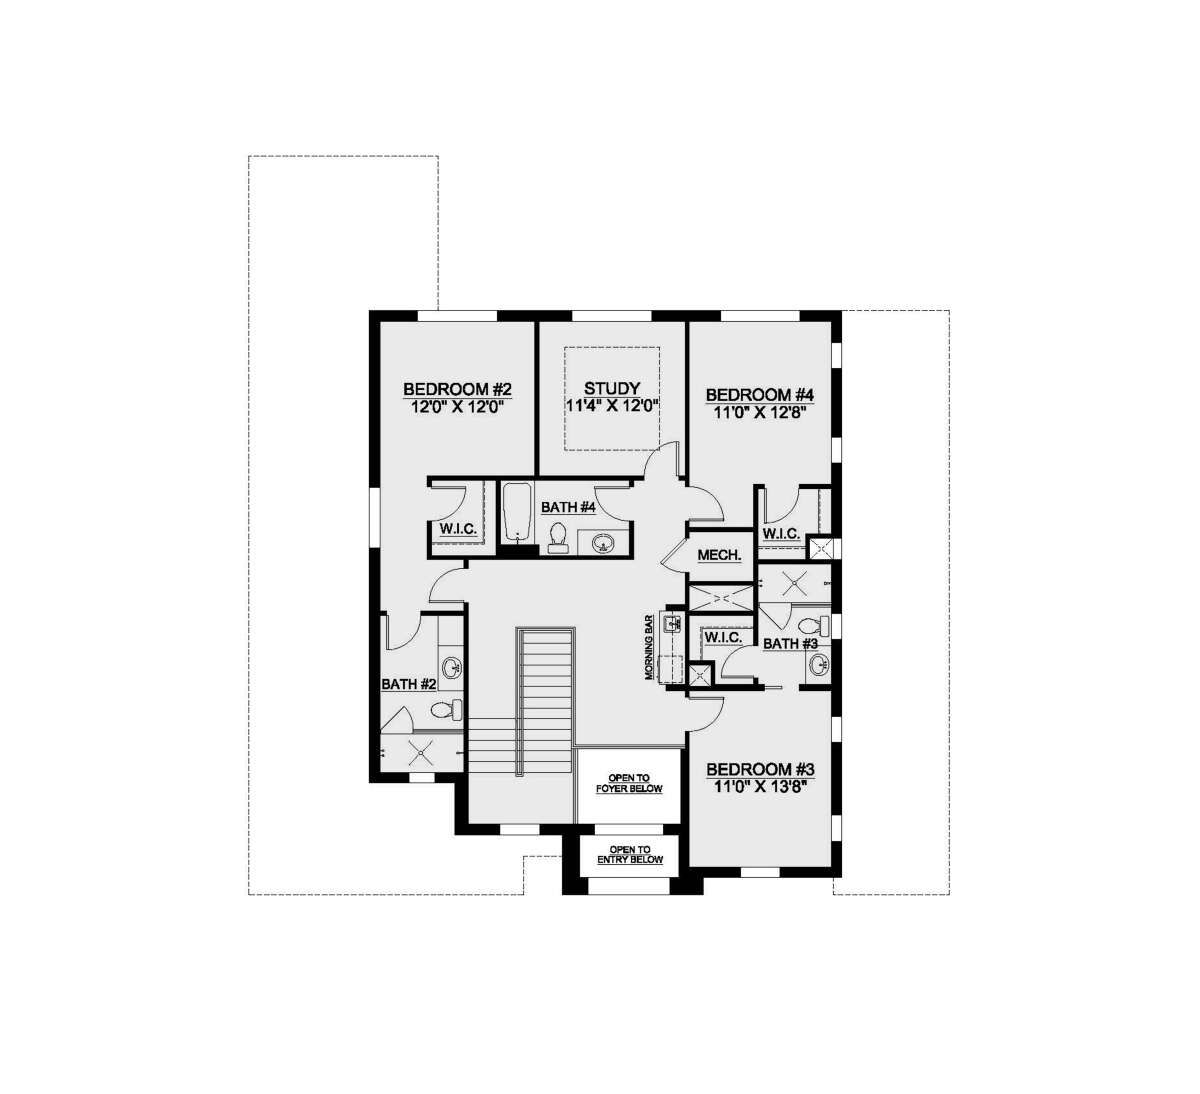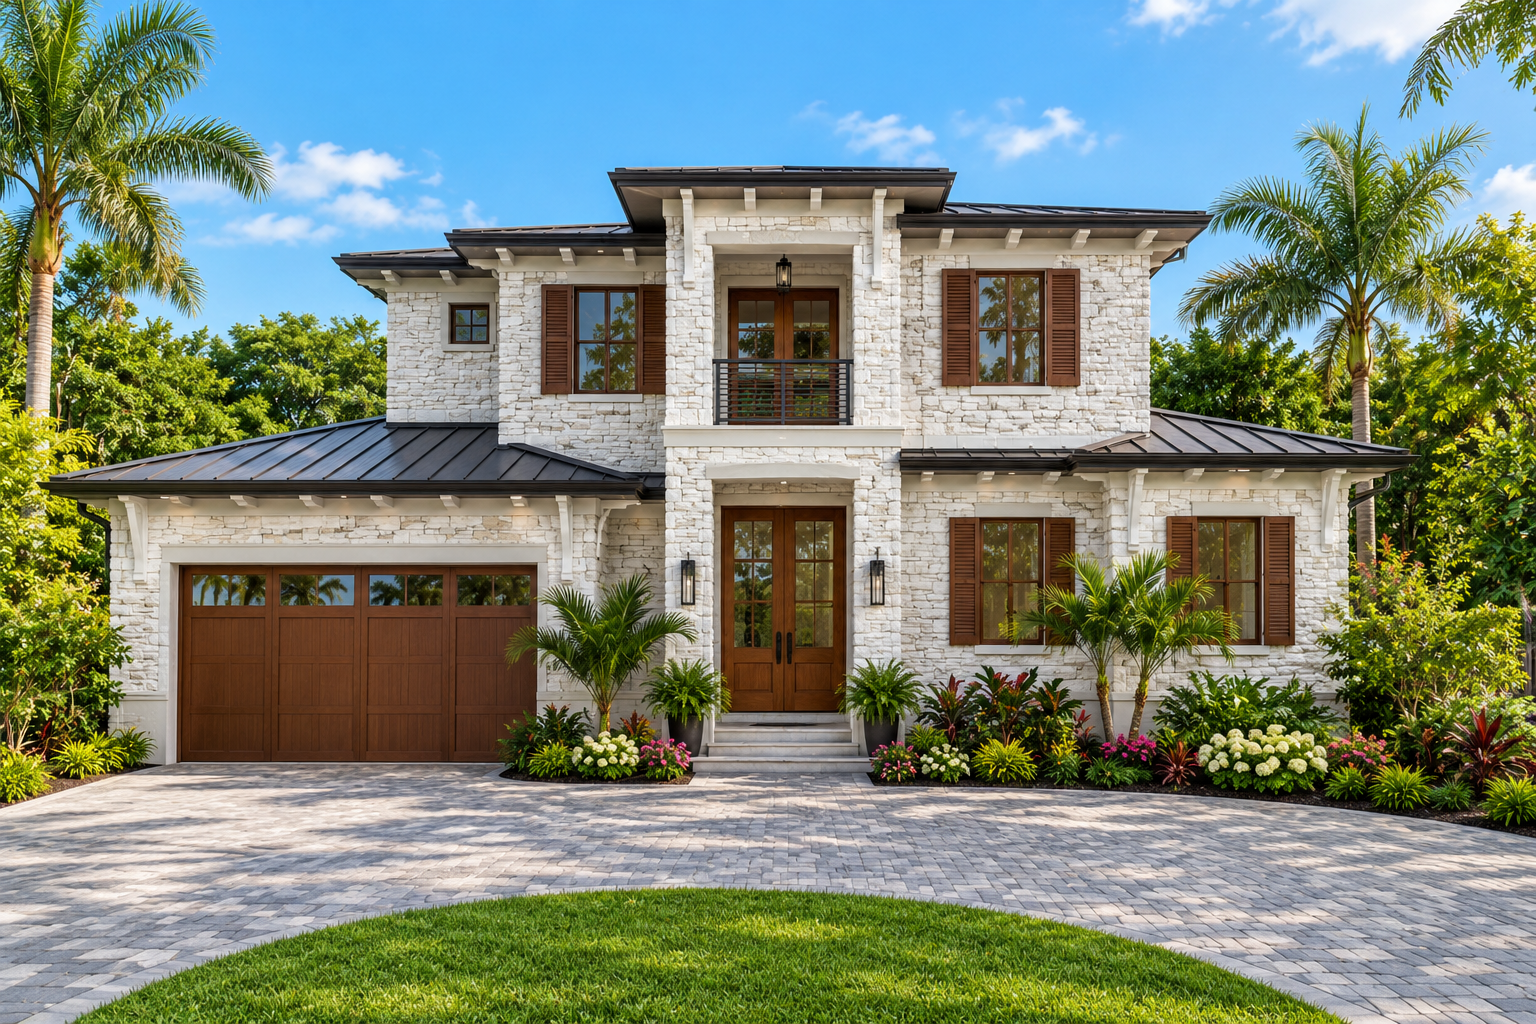
This 3,292-square-foot coastal house plan combines spacious interiors with a two-story layout designed for comfortable living. The home features four bedrooms, four full bathrooms, one half bathroom, and an attached two-car garage. The first floor contains 1,839 square feet of heated living space, while the second floor adds another 1,453 square feet.
Coastal Living with a Covered Outdoor Area
The house measures approximately 54 feet 4 inches wide and 57 feet 4 inches deep. A 217-square-foot covered rear porch provides outdoor space for relaxing, dining, or spending time with family and friends. The attached garage offers 450 square feet of unheated space for parking vehicles and storing everyday essentials.

Open Main-Floor Living and Kitchen
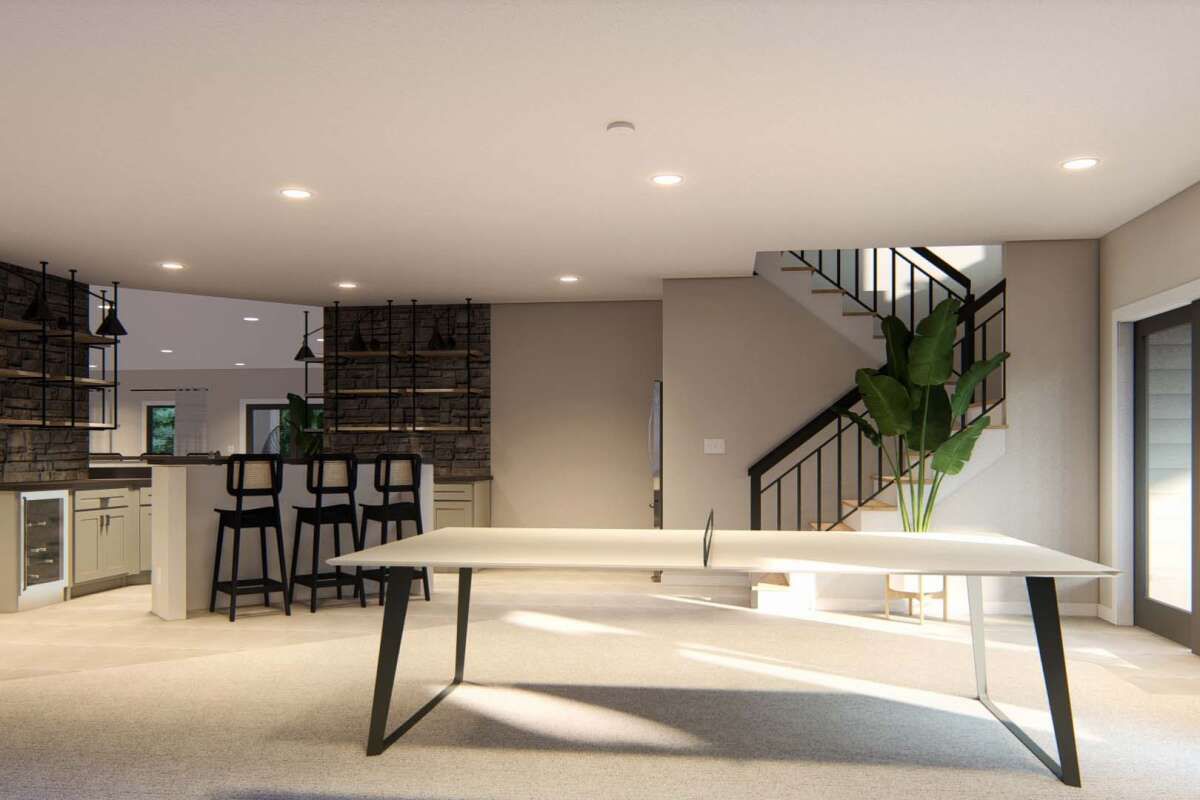
The main floor brings together the great room, kitchen, and dining area in an open layout. The kitchen features an island and a walk-in pantry, providing additional workspace and convenient storage. A wet bar adds another feature for serving refreshments when entertaining guests.
The main level also includes a foyer, laundry area, and one bedroom with access to the home’s main-floor living spaces. The covered lanai extends the living environment outdoors, while the open arrangement creates a natural connection between the kitchen, dining area, and great room.
Four Bedrooms and Flexible Upstairs Space
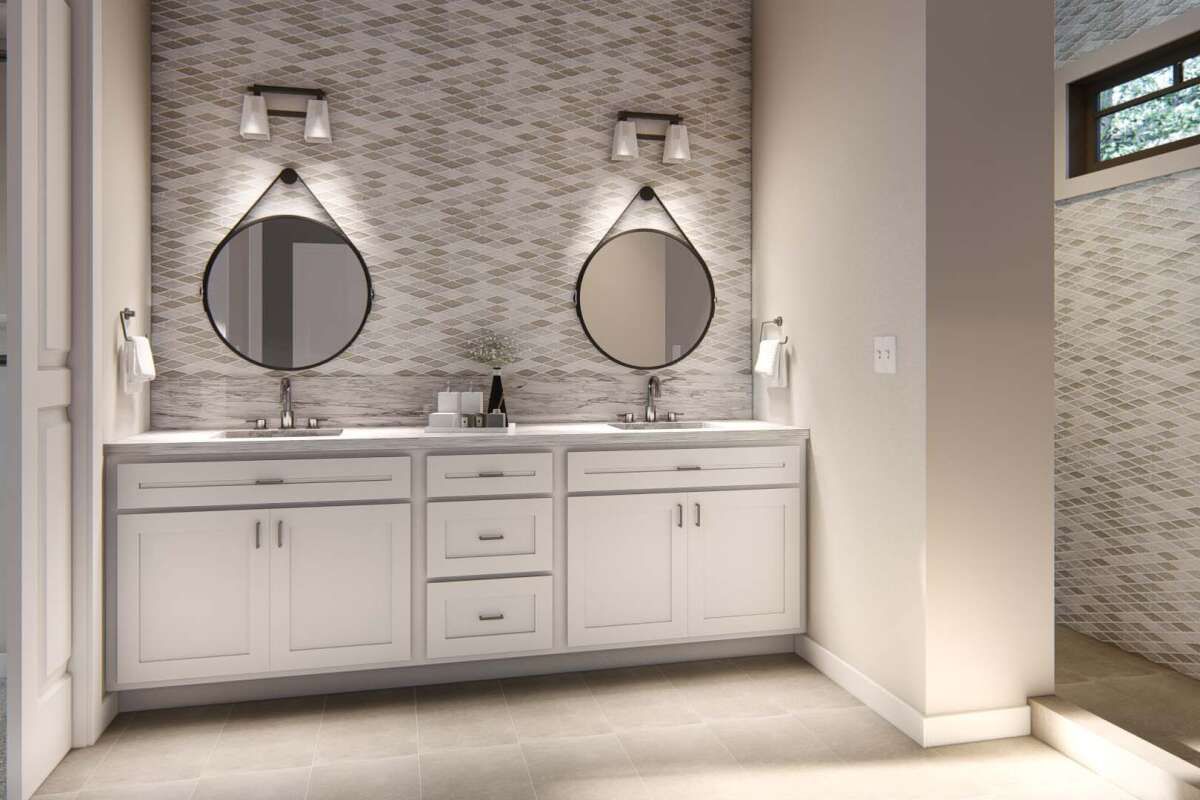
The second floor contains three additional bedrooms and three full bathrooms. The plan also includes a study, three walk-in closets, a morning bar, and a mechanical room. An open area above the foyer connects the upper level visually with the entrance below, adding an open feeling to the two-story design.
With four bedrooms and four full bathrooms plus a half bathroom, the home provides multiple private spaces for household members and guests. The upstairs study also offers a dedicated area for working, reading, or other quiet activities.
Construction Details and Ceiling Heights
The first-floor ceilings measure approximately 11 feet 5 inches, while the second-floor ceilings are approximately 9 feet 5 inches high. The plan specifies an 8-inch concrete masonry unit exterior wall system and a main roof pitch of 4:12. It is designed with a slab foundation.
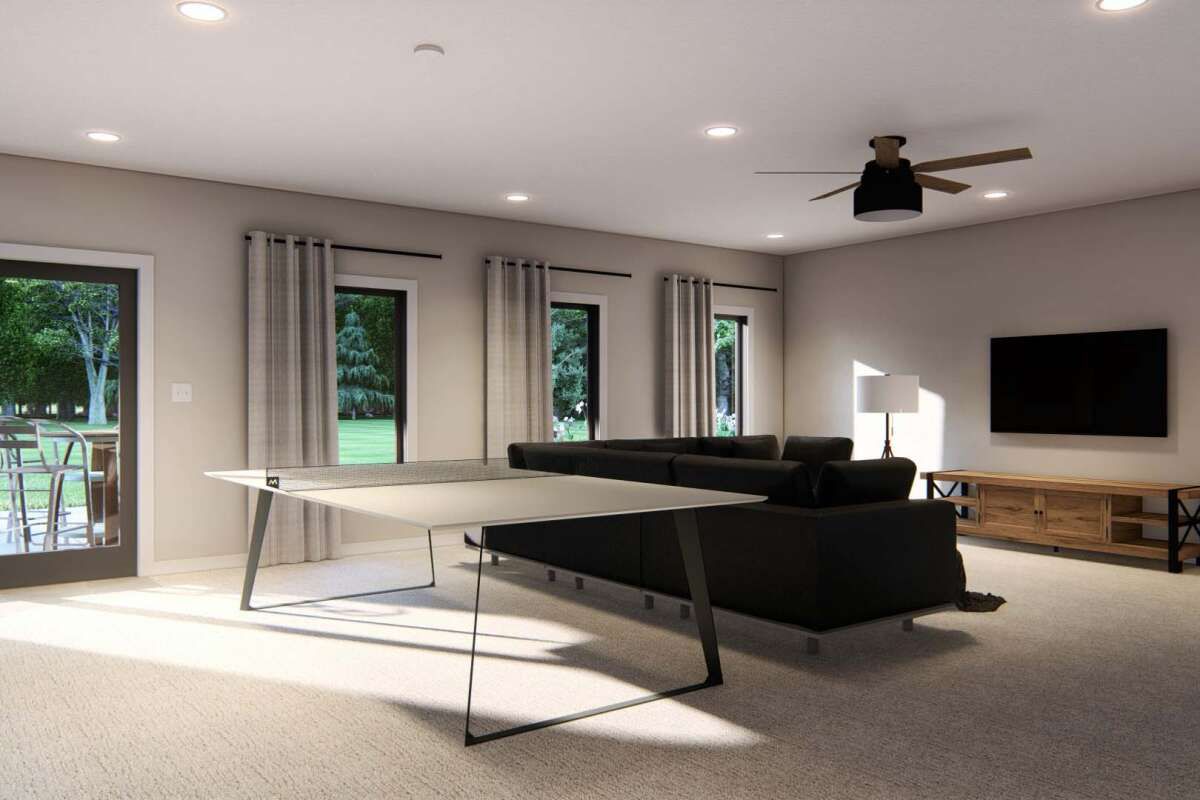
Combining open living areas, a kitchen island, a walk-in pantry, a wet bar, a study, and a covered rear porch, this coastal house plan offers a spacious two-story layout with practical areas for everyday routines and entertaining.