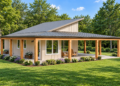
This 1,747-square-foot modern farmhouse plan combines comfortable single-story living with a spacious three-car garage. The design features two bedrooms, two full bathrooms, and an open floor plan that connects the main living areas. Measuring 79 feet wide and 48 feet 6 inches deep, the home offers a broad footprint with practical spaces for everyday activities.

Modern Farmhouse Design and Exterior Features
The exterior design includes a front porch that creates a welcoming entrance to the home. The attached front-entry garage provides space for three vehicles, with 1,037 square feet of unheated garage area. The plan also offers several foundation options, including slab, crawlspace, basement, and walkout basement configurations, depending on the building site and selected plan package.
Open Living and Kitchen Area
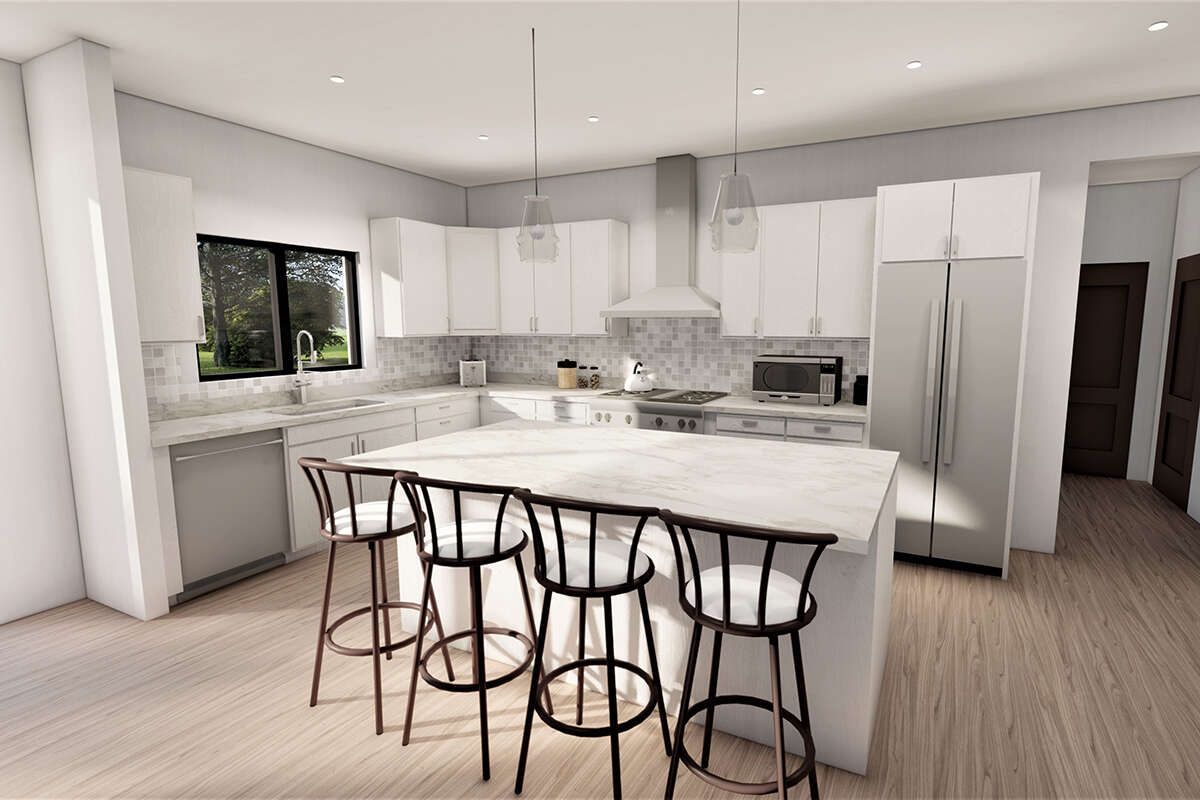
The main floor features an open floor plan that brings the kitchen and shared living spaces together. A kitchen island provides additional workspace for meal preparation and can serve as a convenient gathering point. The open arrangement helps create a connected environment for cooking, dining, relaxing, and spending time with family or guests.
A mudroom provides a practical transition between the garage and the home’s interior. The main-floor laundry area also supports everyday convenience, keeping household tasks on the same level as the primary living spaces.
Two Bedrooms and Two Full Bathrooms
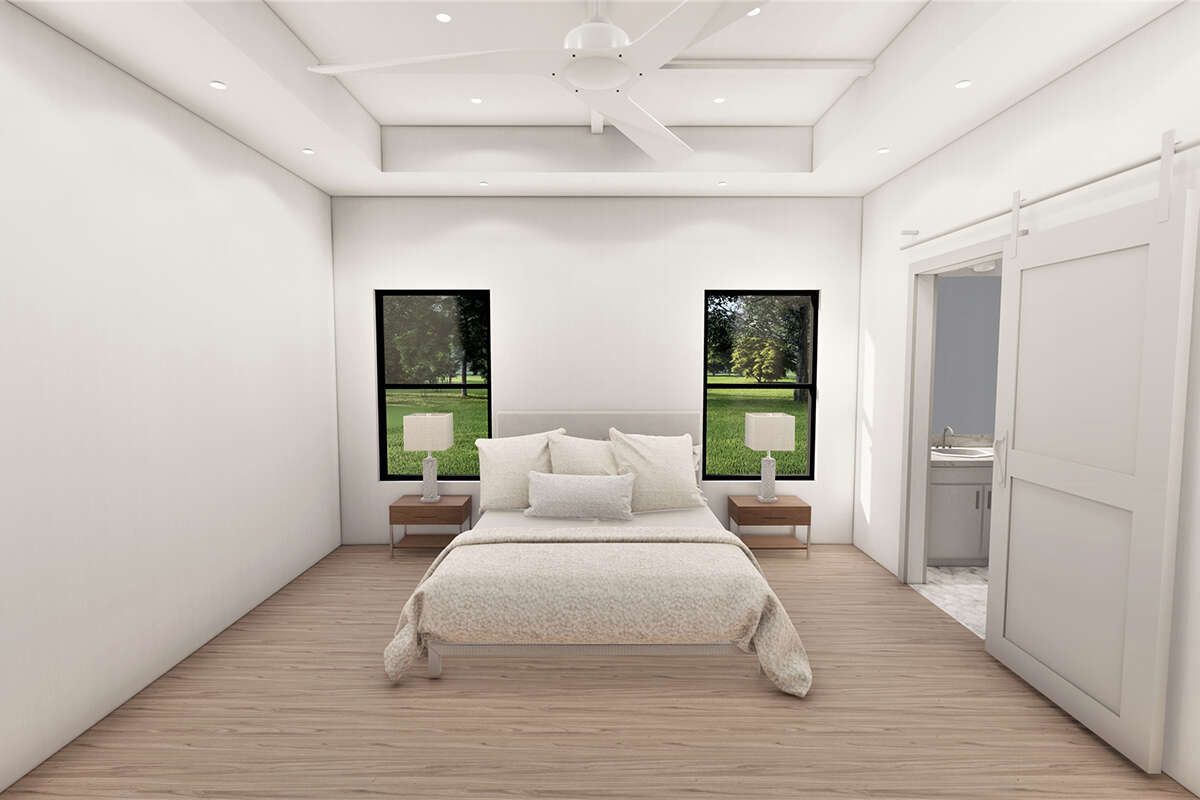
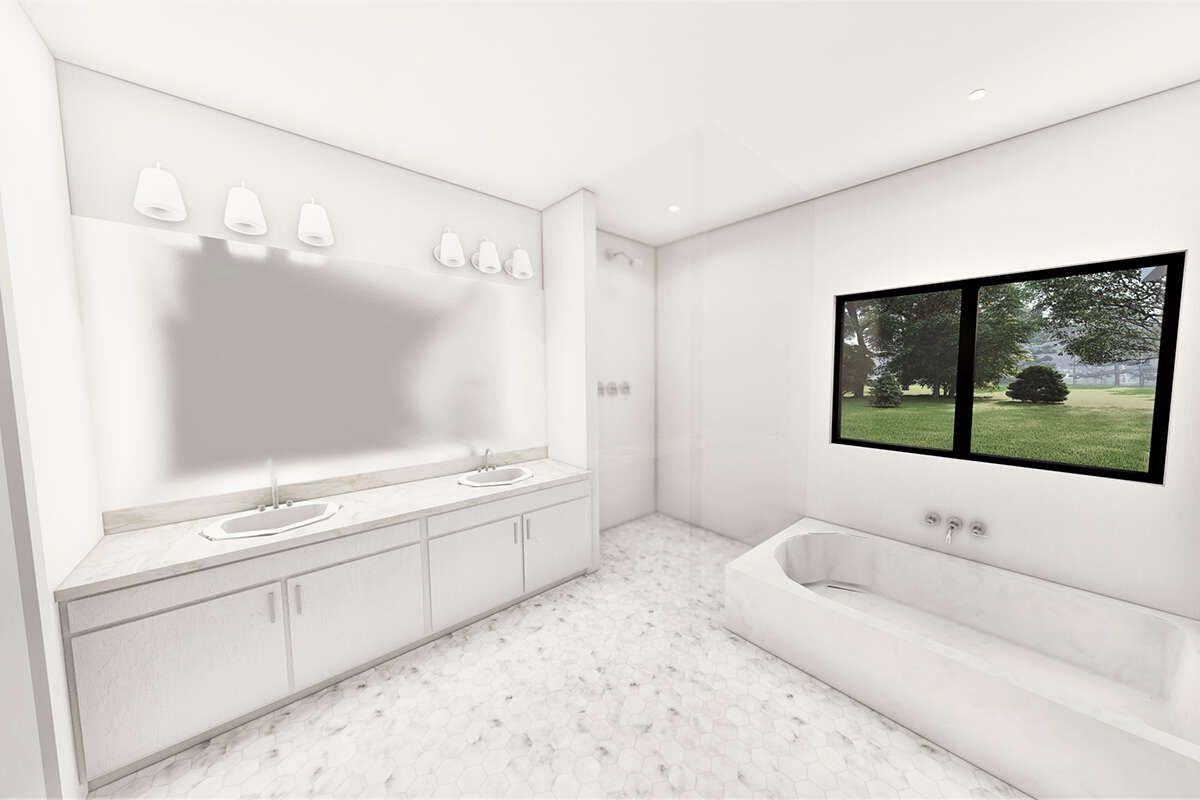
The plan includes two bedrooms and two full bathrooms, with the primary bedroom located on the main floor. This single-level arrangement provides convenient access to the home’s essential spaces without requiring stairs for everyday activities.
The two-bedroom layout may suit a couple, a small household, or homeowners who prefer having a separate guest room. The second bedroom can also serve other household needs, depending on how the space is furnished and used.

Additional Basement Possibilities
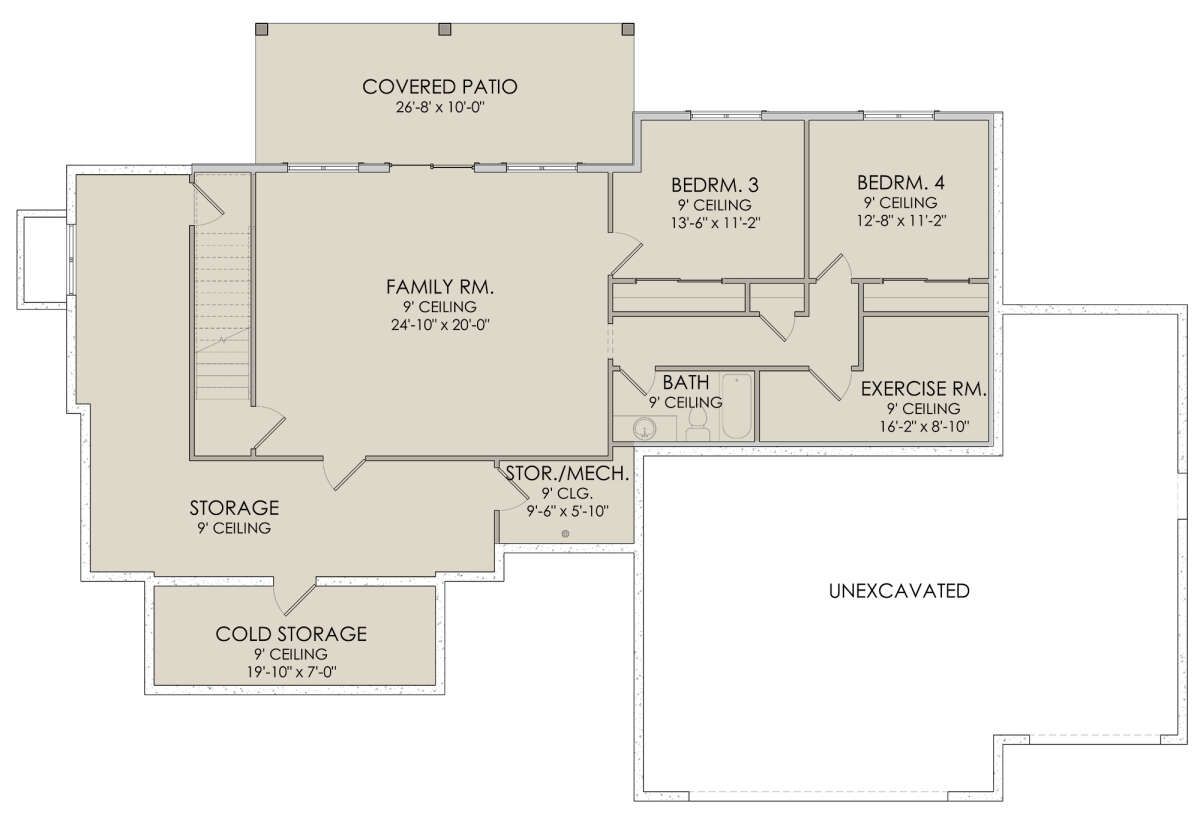
Although the plan provides 1,747 square feet of heated living space on the first floor, the design also offers basement foundation options. The listed basement area is 1,138 square feet of unheated space. Depending on the selected foundation plan and any subsequent finishing work, this lower level may offer opportunities for additional storage or future expansion.
The plan also identifies an exercise room as a feature. The final arrangement and usability of any lower-level space will depend on the chosen foundation configuration and construction details.
Construction Details and Dimensions
The home uses 2×6 wood exterior framing. Its overall dimensions are approximately 79 feet wide and 48 feet 6 inches deep. The one-story layout keeps the main heated living area on a single level, while the three-car garage provides substantial space for vehicles and related storage.
A Practical Modern Farmhouse for Everyday Living
With two bedrooms, two full bathrooms, an open kitchen and living area, a kitchen island, a mudroom, main-floor laundry, and an attached three-car garage, this modern farmhouse plan combines convenient daily living with generous garage space. Its single-story design and optional basement configurations provide flexibility for homeowners considering different foundation and site requirements.