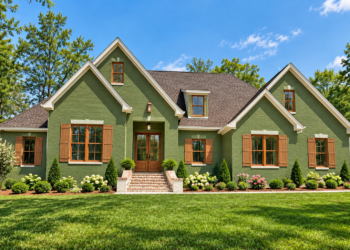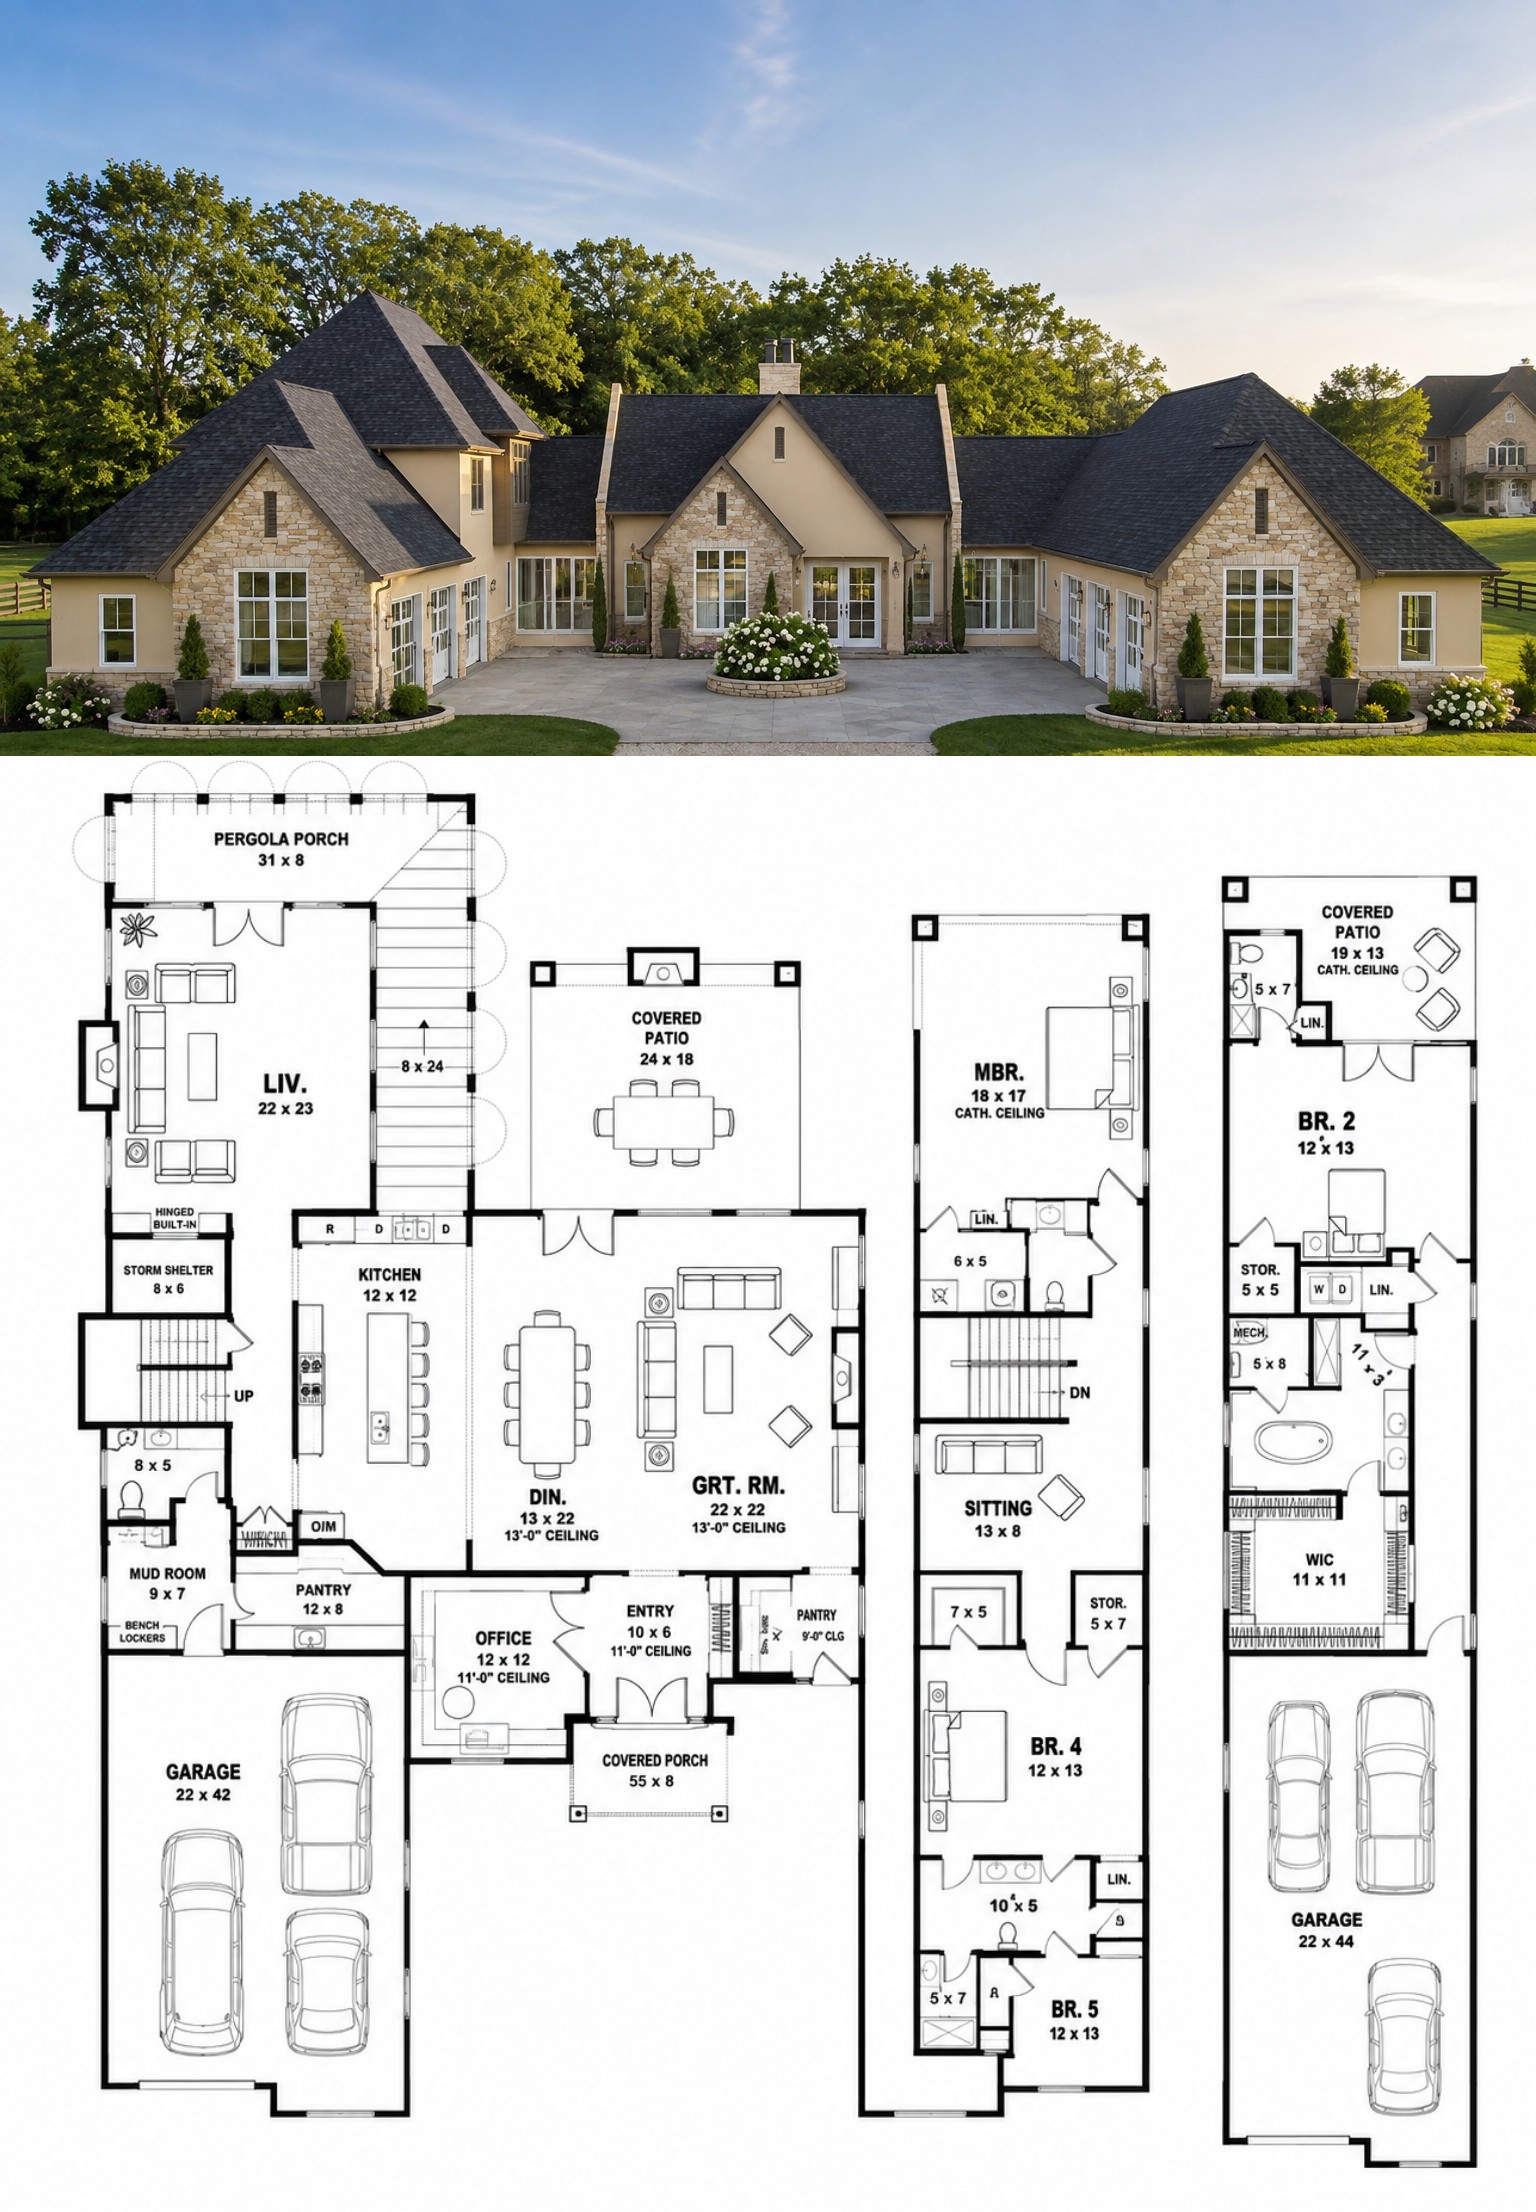
This expansive 5,116-square-foot Modern Transitional house plan combines sophisticated architecture with an impressive amount of family living space. The 1.5-story design includes five bedrooms, three full bathrooms, one half bath, and a remarkable six-car garage, creating a residence suited to homeowners who need substantial space for both daily living and vehicles.
The plan brings together open-concept living, private bedroom areas, flexible upper-level spaces, and extensive outdoor areas. Its large footprint and carefully organized rooms create a home designed for comfort, entertaining, and long-term family living.
Refined Exterior Character
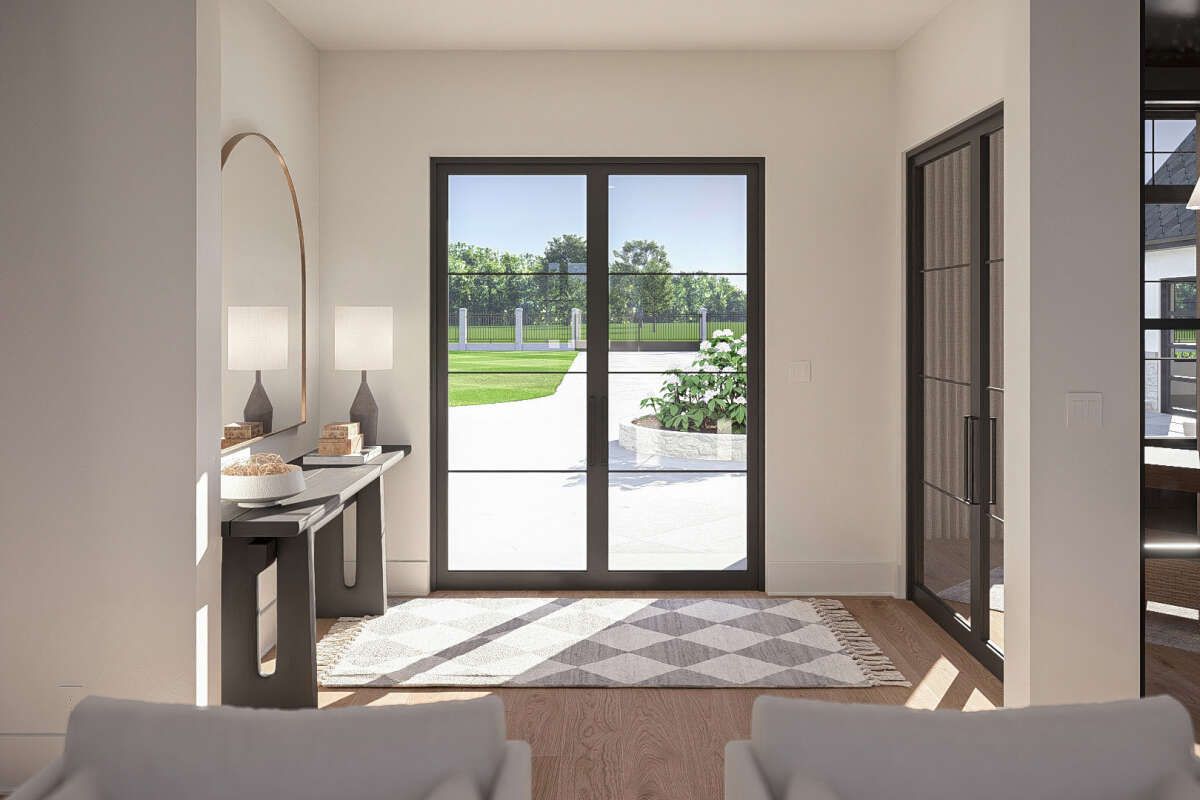
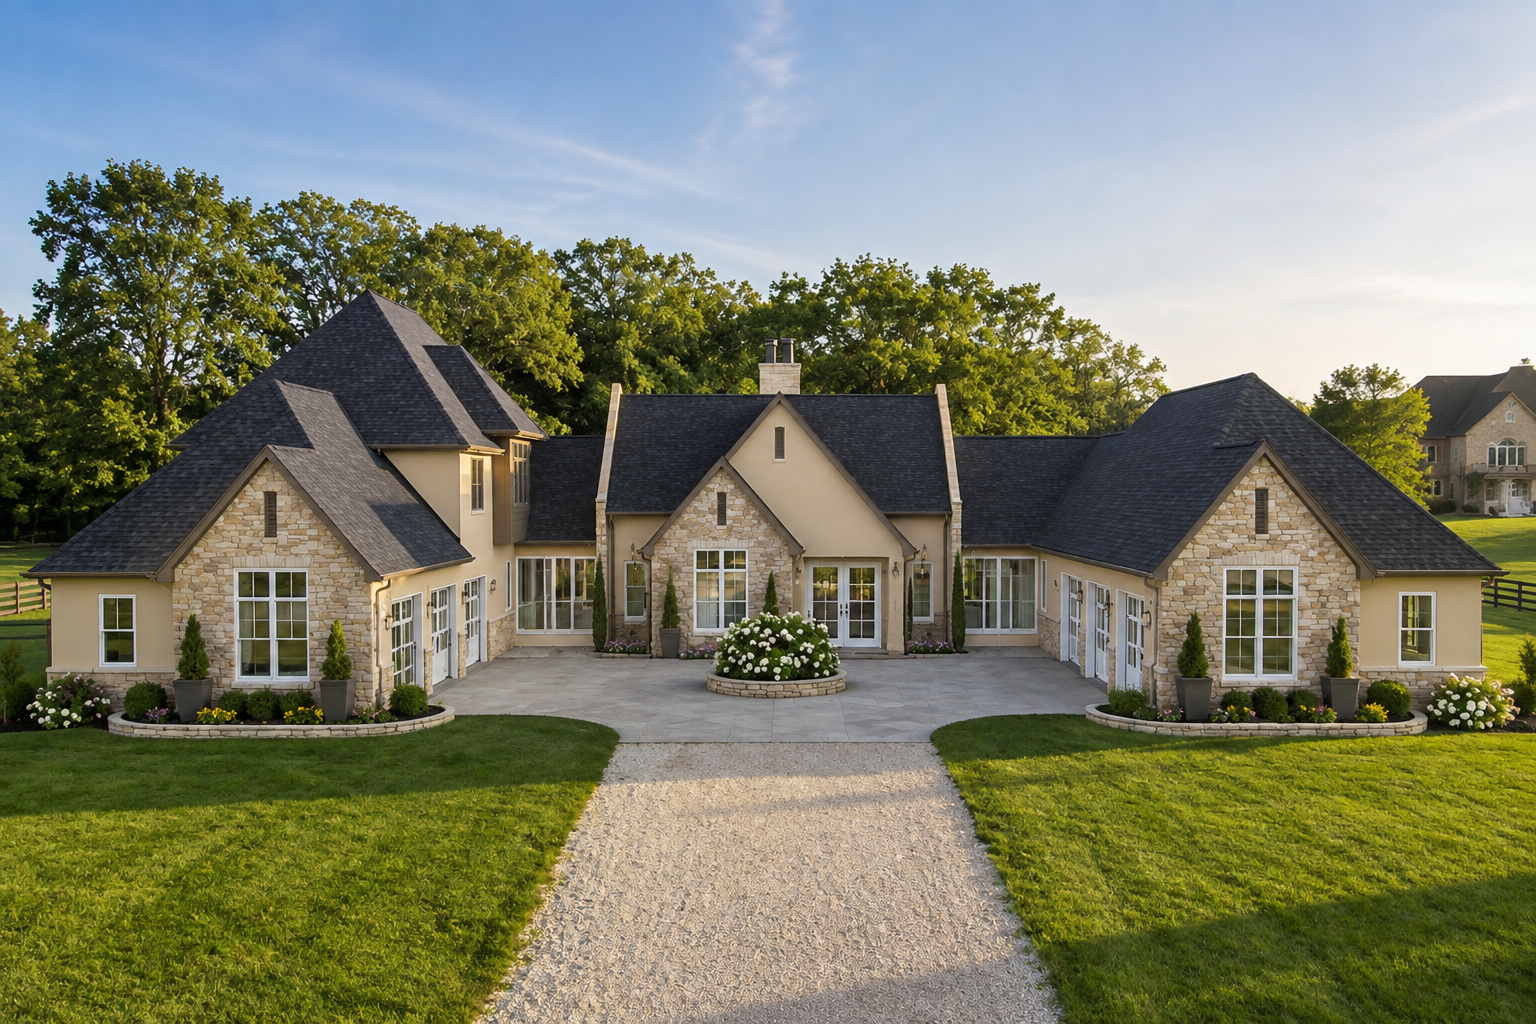
The Modern Transitional exterior is designed around clean architectural lines and a substantial residential presence. The large footprint gives the home an impressive scale, while the front porch provides a welcoming transition into the residence.
A courtyard-entry six-car garage is one of the home’s defining exterior features. With approximately 2,070 square feet of unheated garage space, the arrangement provides exceptional capacity for vehicles, storage, recreational equipment, or other household needs.
Spacious Interior Arrangement
The main floor contains 3,573 square feet of heated living space and organizes the home’s primary gathering and private areas across a generous single-level footprint. An open floor plan connects the major living spaces, creating an easy flow for everyday activities and entertaining.
The primary suite is located on the main floor, while the upper level adds additional living and sleeping space. The arrangement gives the home both the convenience of main-level living and the flexibility of a second-floor retreat.
Entertaining Living Spaces
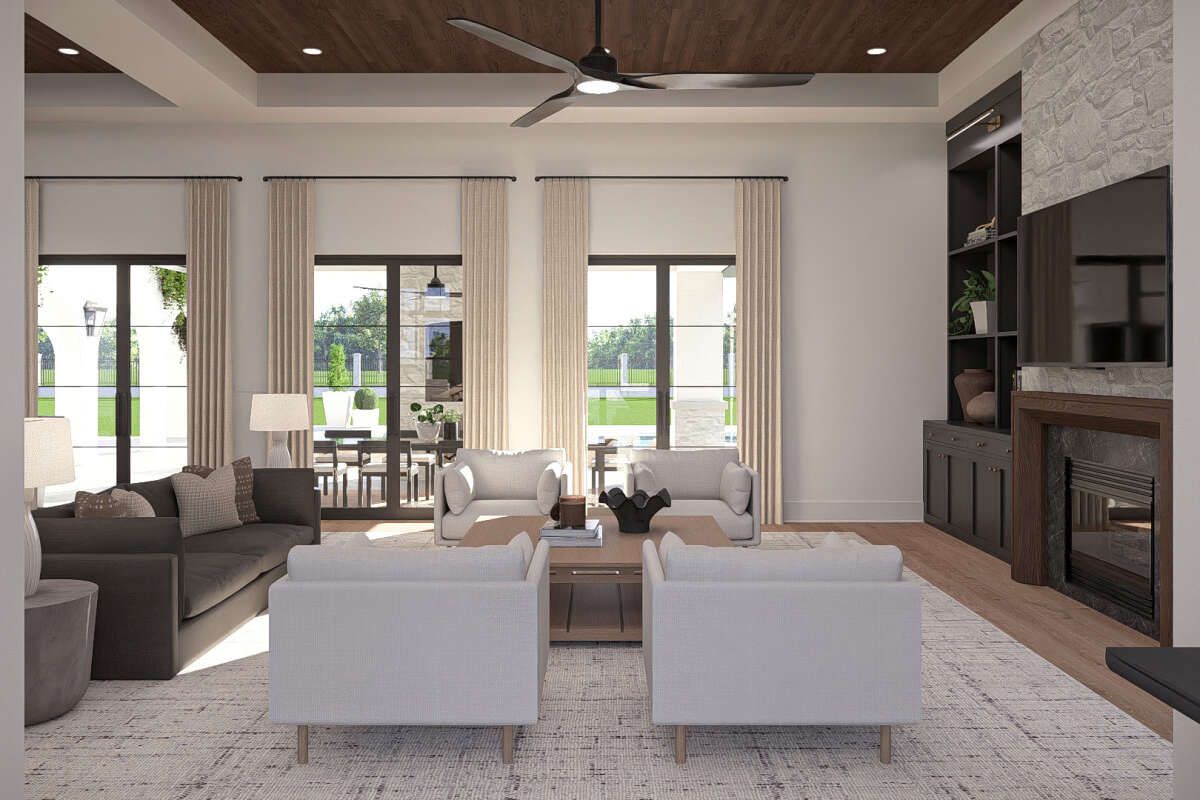
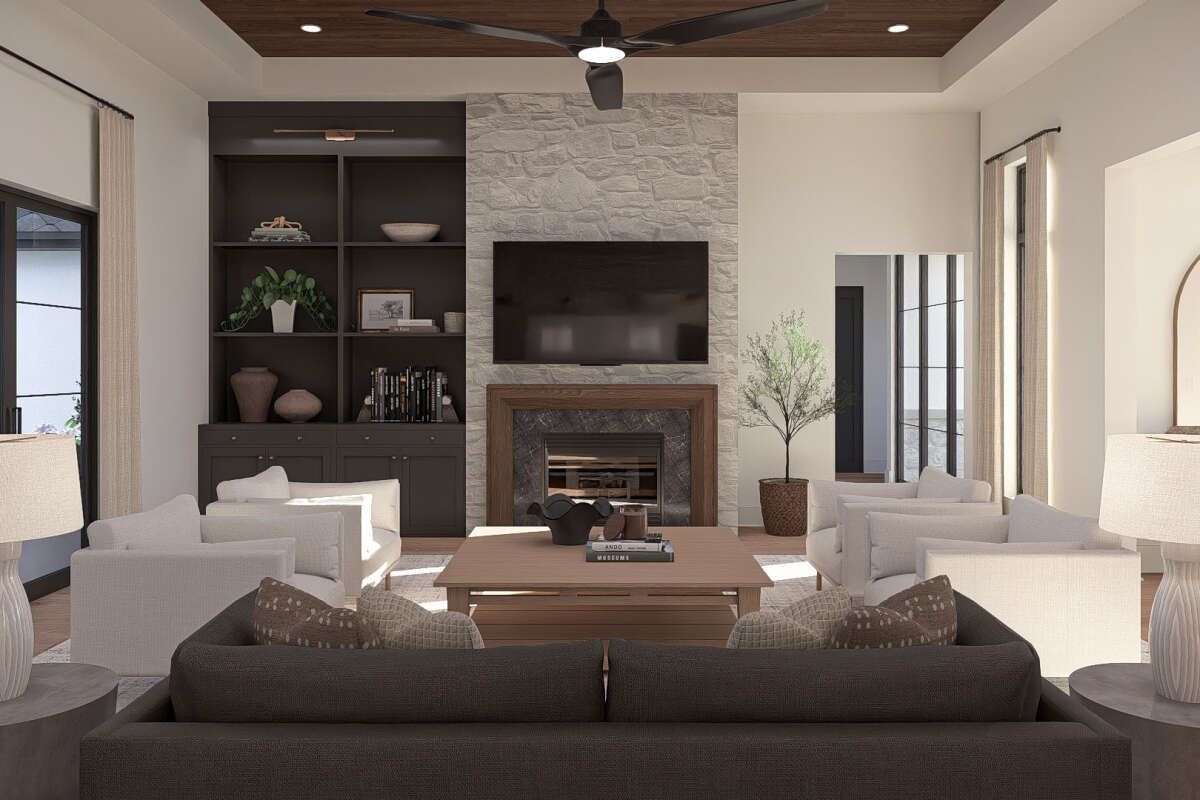
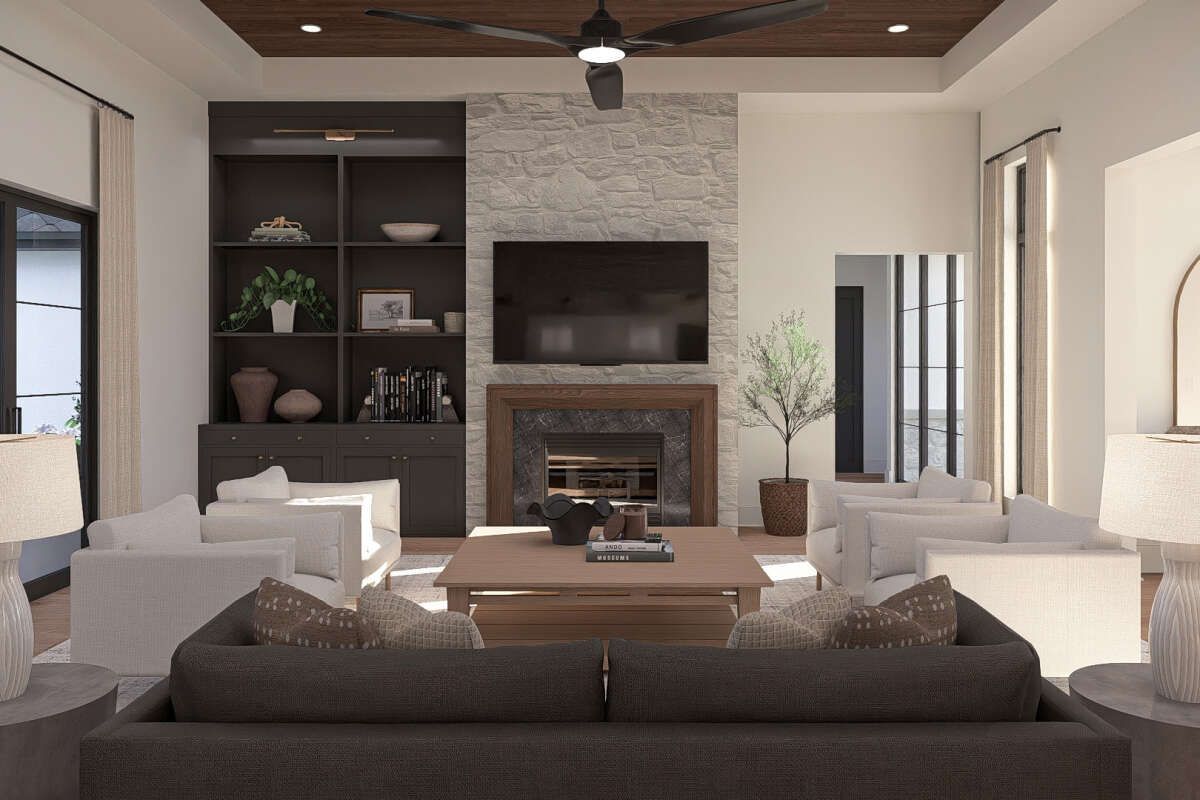
The central living areas are designed to support both relaxed family time and larger gatherings. The open arrangement helps connect the kitchen and other primary gathering spaces while maintaining a comfortable sense of separation between different functions.
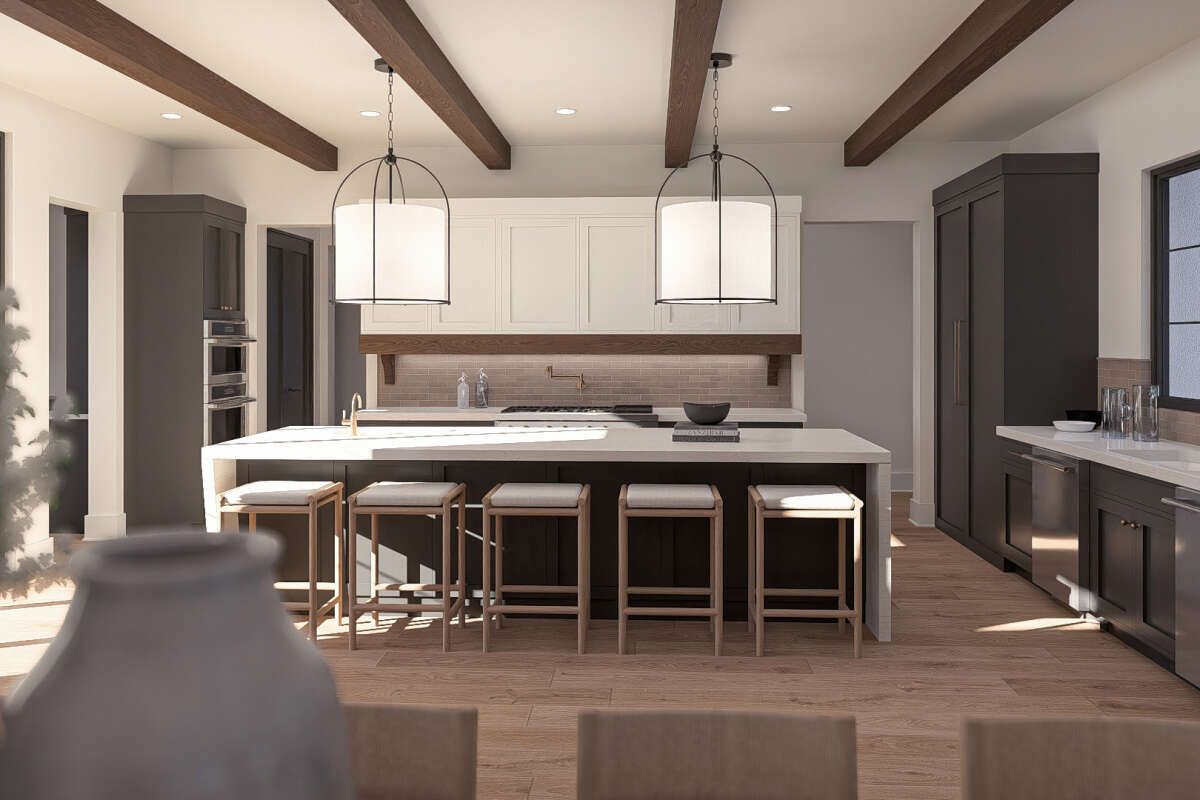
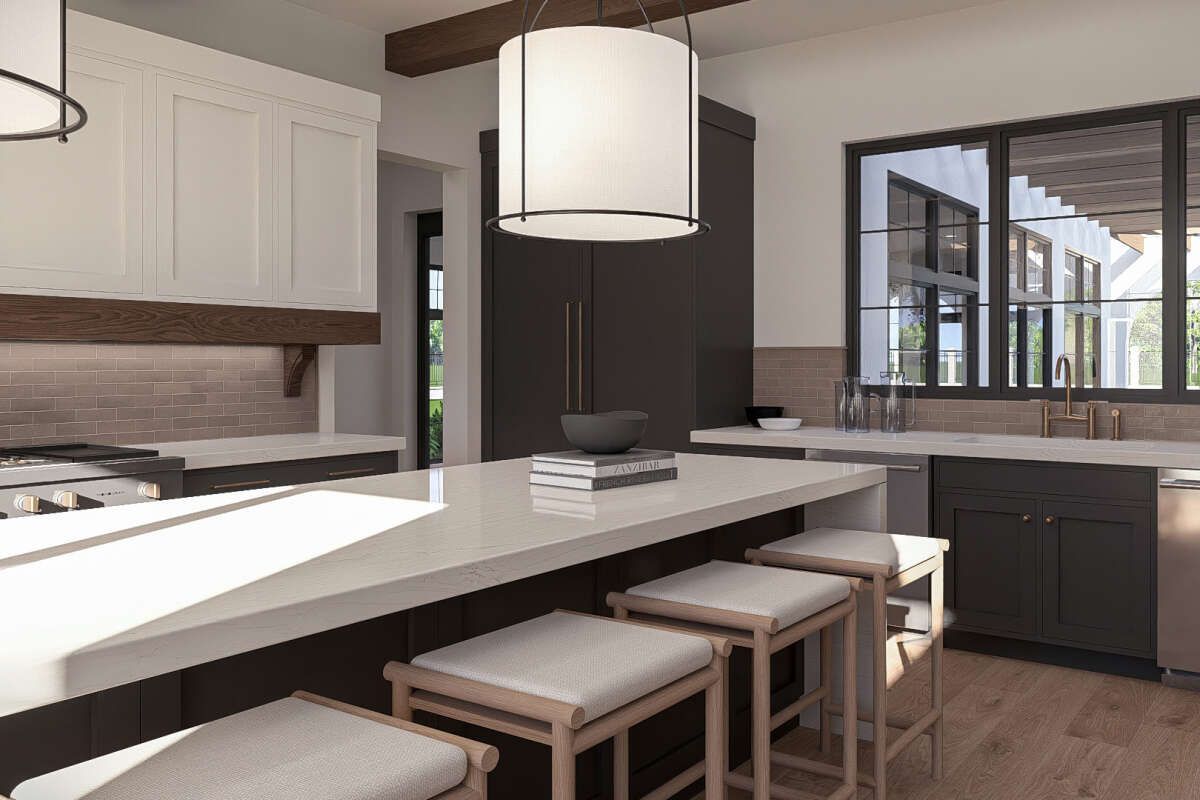
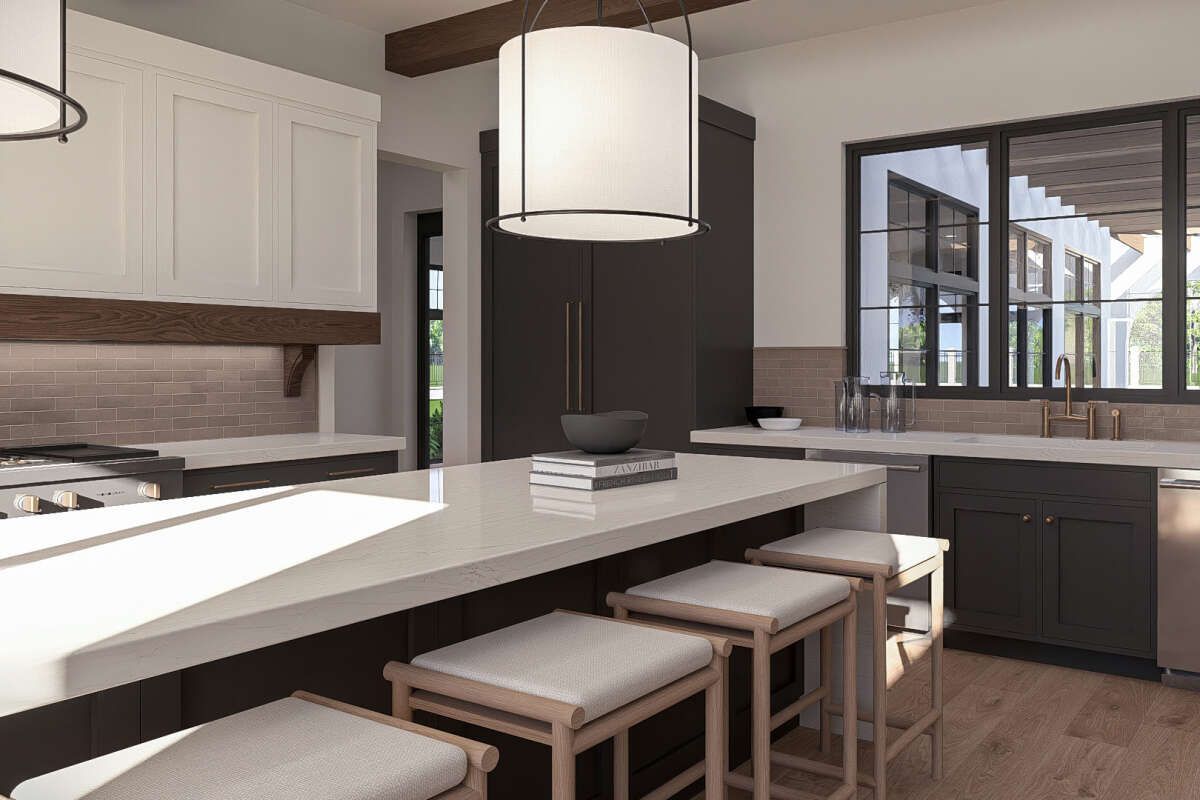
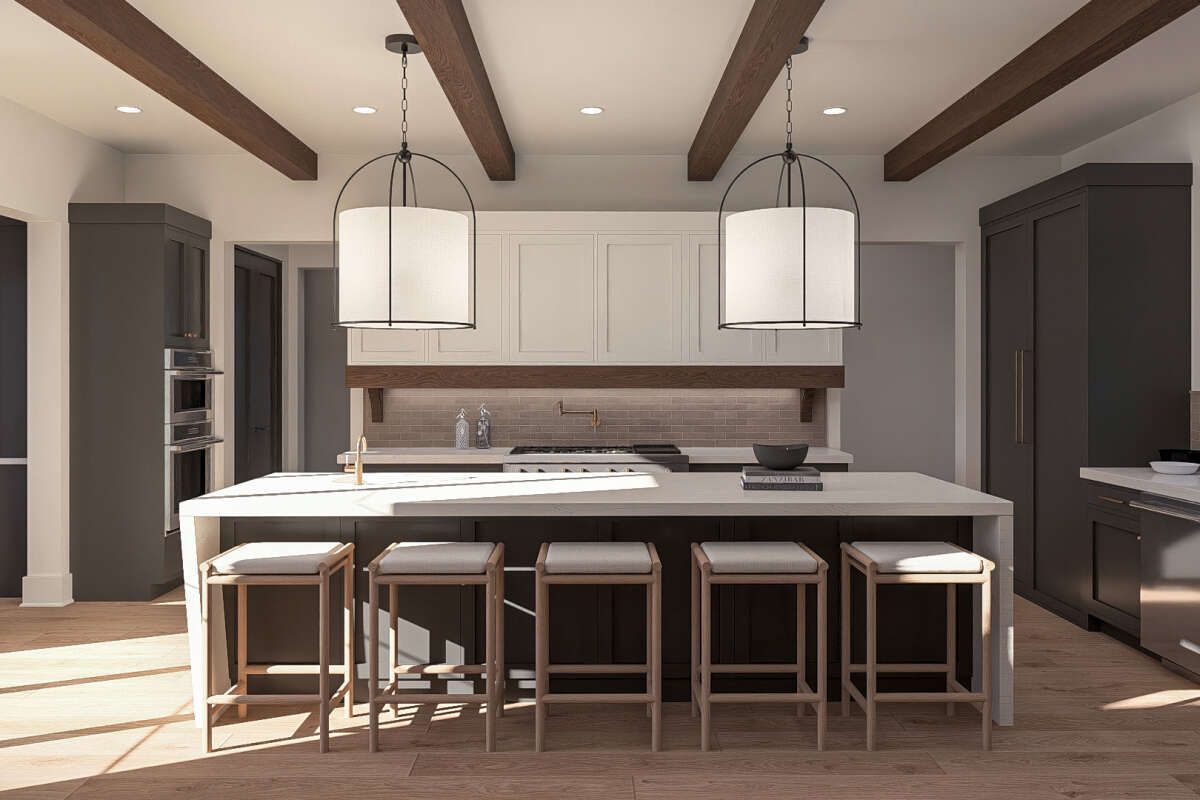
A kitchen island provides an important focal point for meal preparation and casual interaction. The plan also includes a formal living room, sitting room, and other gathering areas, giving homeowners multiple options for entertaining or relaxing.
Private Bedroom Planning
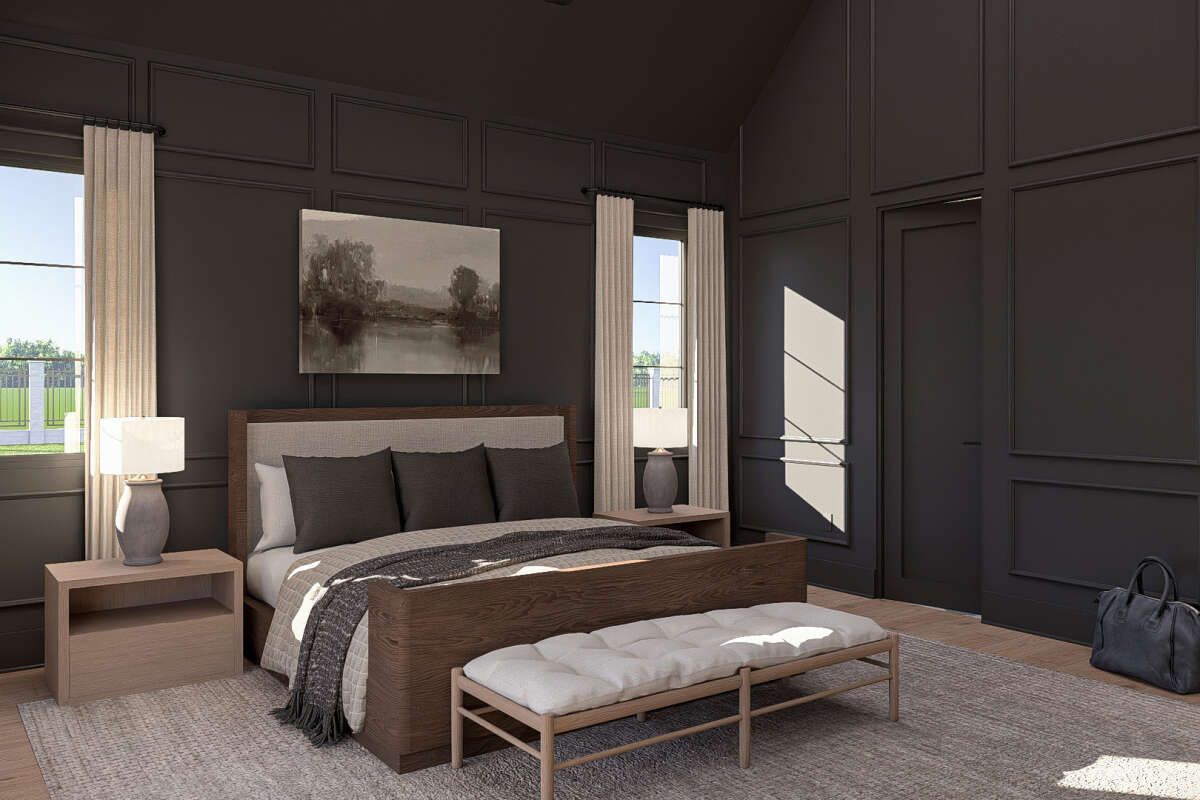
The five-bedroom arrangement provides substantial flexibility for a large household. The main-floor owner’s suite creates a private retreat for homeowners, while the additional bedrooms can accommodate children, guests, or changing family needs.
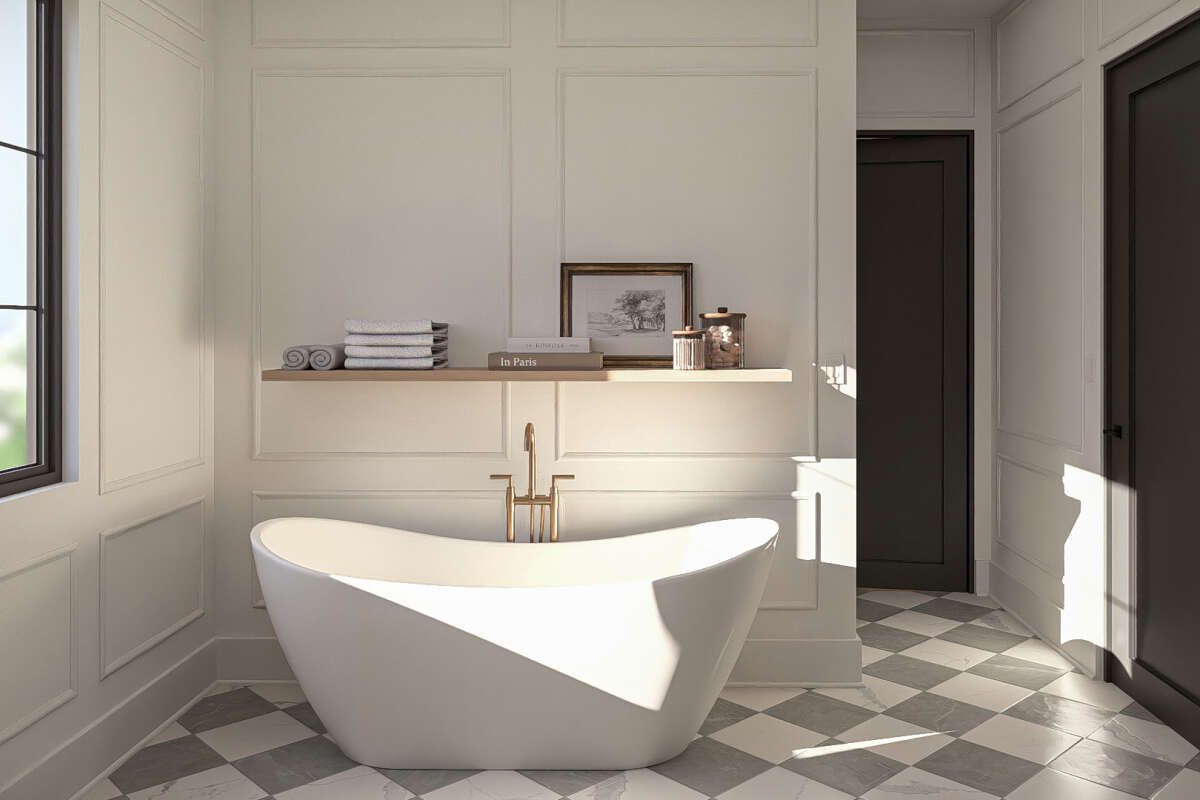
A Jack and Jill bathroom adds practical convenience to the bedroom arrangement. With three full bathrooms and one half bath overall, the plan provides ample bathroom capacity for a home of this size.
Flexible Upper Level
The second floor contains approximately 1,543 square feet of heated living space, adding valuable flexibility without placing every function on the main level. The upper floor includes a loft that can serve as an additional gathering area or adaptable household space.
The plan also provides an office and mud room, giving homeowners dedicated areas for work, organization, and everyday household routines. Laundry facilities are provided on both floors for added convenience.
Expansive Outdoor Living
Outdoor living is another important component of this design, with approximately 1,253 square feet of combined porch and patio space. A front porch creates a welcoming arrival, while the rear porch provides additional space for relaxing and entertaining outdoors.
The generous outdoor areas complement the home’s substantial interior and provide opportunities to enjoy the surrounding property without leaving the comfort of home.
Key Plan Specifications
This Modern Transitional plan includes 5,116 square feet of heated living space, with 3,573 square feet on the first floor and 1,543 square feet on the second floor. It includes five bedrooms, three full bathrooms, one half bath, and a 1.5-story layout.
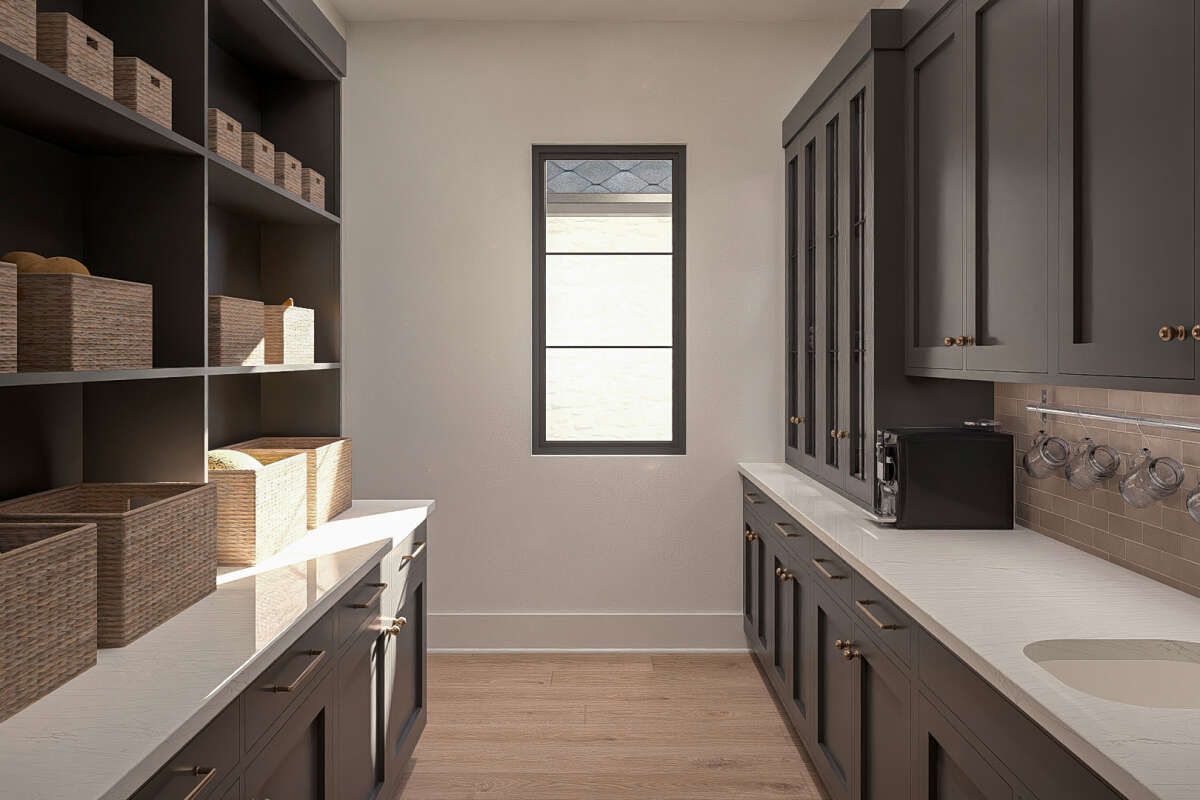
The six-car garage provides approximately 2,070 square feet of unheated space. Overall dimensions are approximately 102 feet 8 inches wide by 111 feet 4 inches deep, with an overall height of 34 feet 3 inches. The design uses a 12:12 main roof pitch, 2×4 wood exterior framing, 10-foot first-floor ceilings, and 8-foot second-floor ceilings. Foundation options include slab, monolithic slab, crawlspace, basement, and walkout basement configurations.
Ideal Lifestyle Fit
This home is best suited for large families, homeowners who frequently entertain, or anyone who requires substantial garage capacity alongside generous living space. The combination of five bedrooms, multiple gathering rooms, an office, loft, and extensive garage space offers considerable flexibility.
Construction costs will vary significantly depending on location, site conditions, labor rates, materials, foundation selection, and finish quality. The home’s large footprint and six-car garage should be considered carefully when evaluating the overall building budget.
Overall Plan Value
This 5,116-square-foot Modern Transitional home makes a bold statement through its combination of scale, functionality, and flexible living areas. Five bedrooms, multiple gathering spaces, a main-floor owner’s suite, upper-level loft, dedicated office, and six-car garage create an exceptionally versatile residence.
For homeowners seeking a substantial modern home with extensive space for family life, entertaining, vehicles, and future needs, this plan offers a distinctive combination of comfort, flexibility, and architectural presence.
“`0