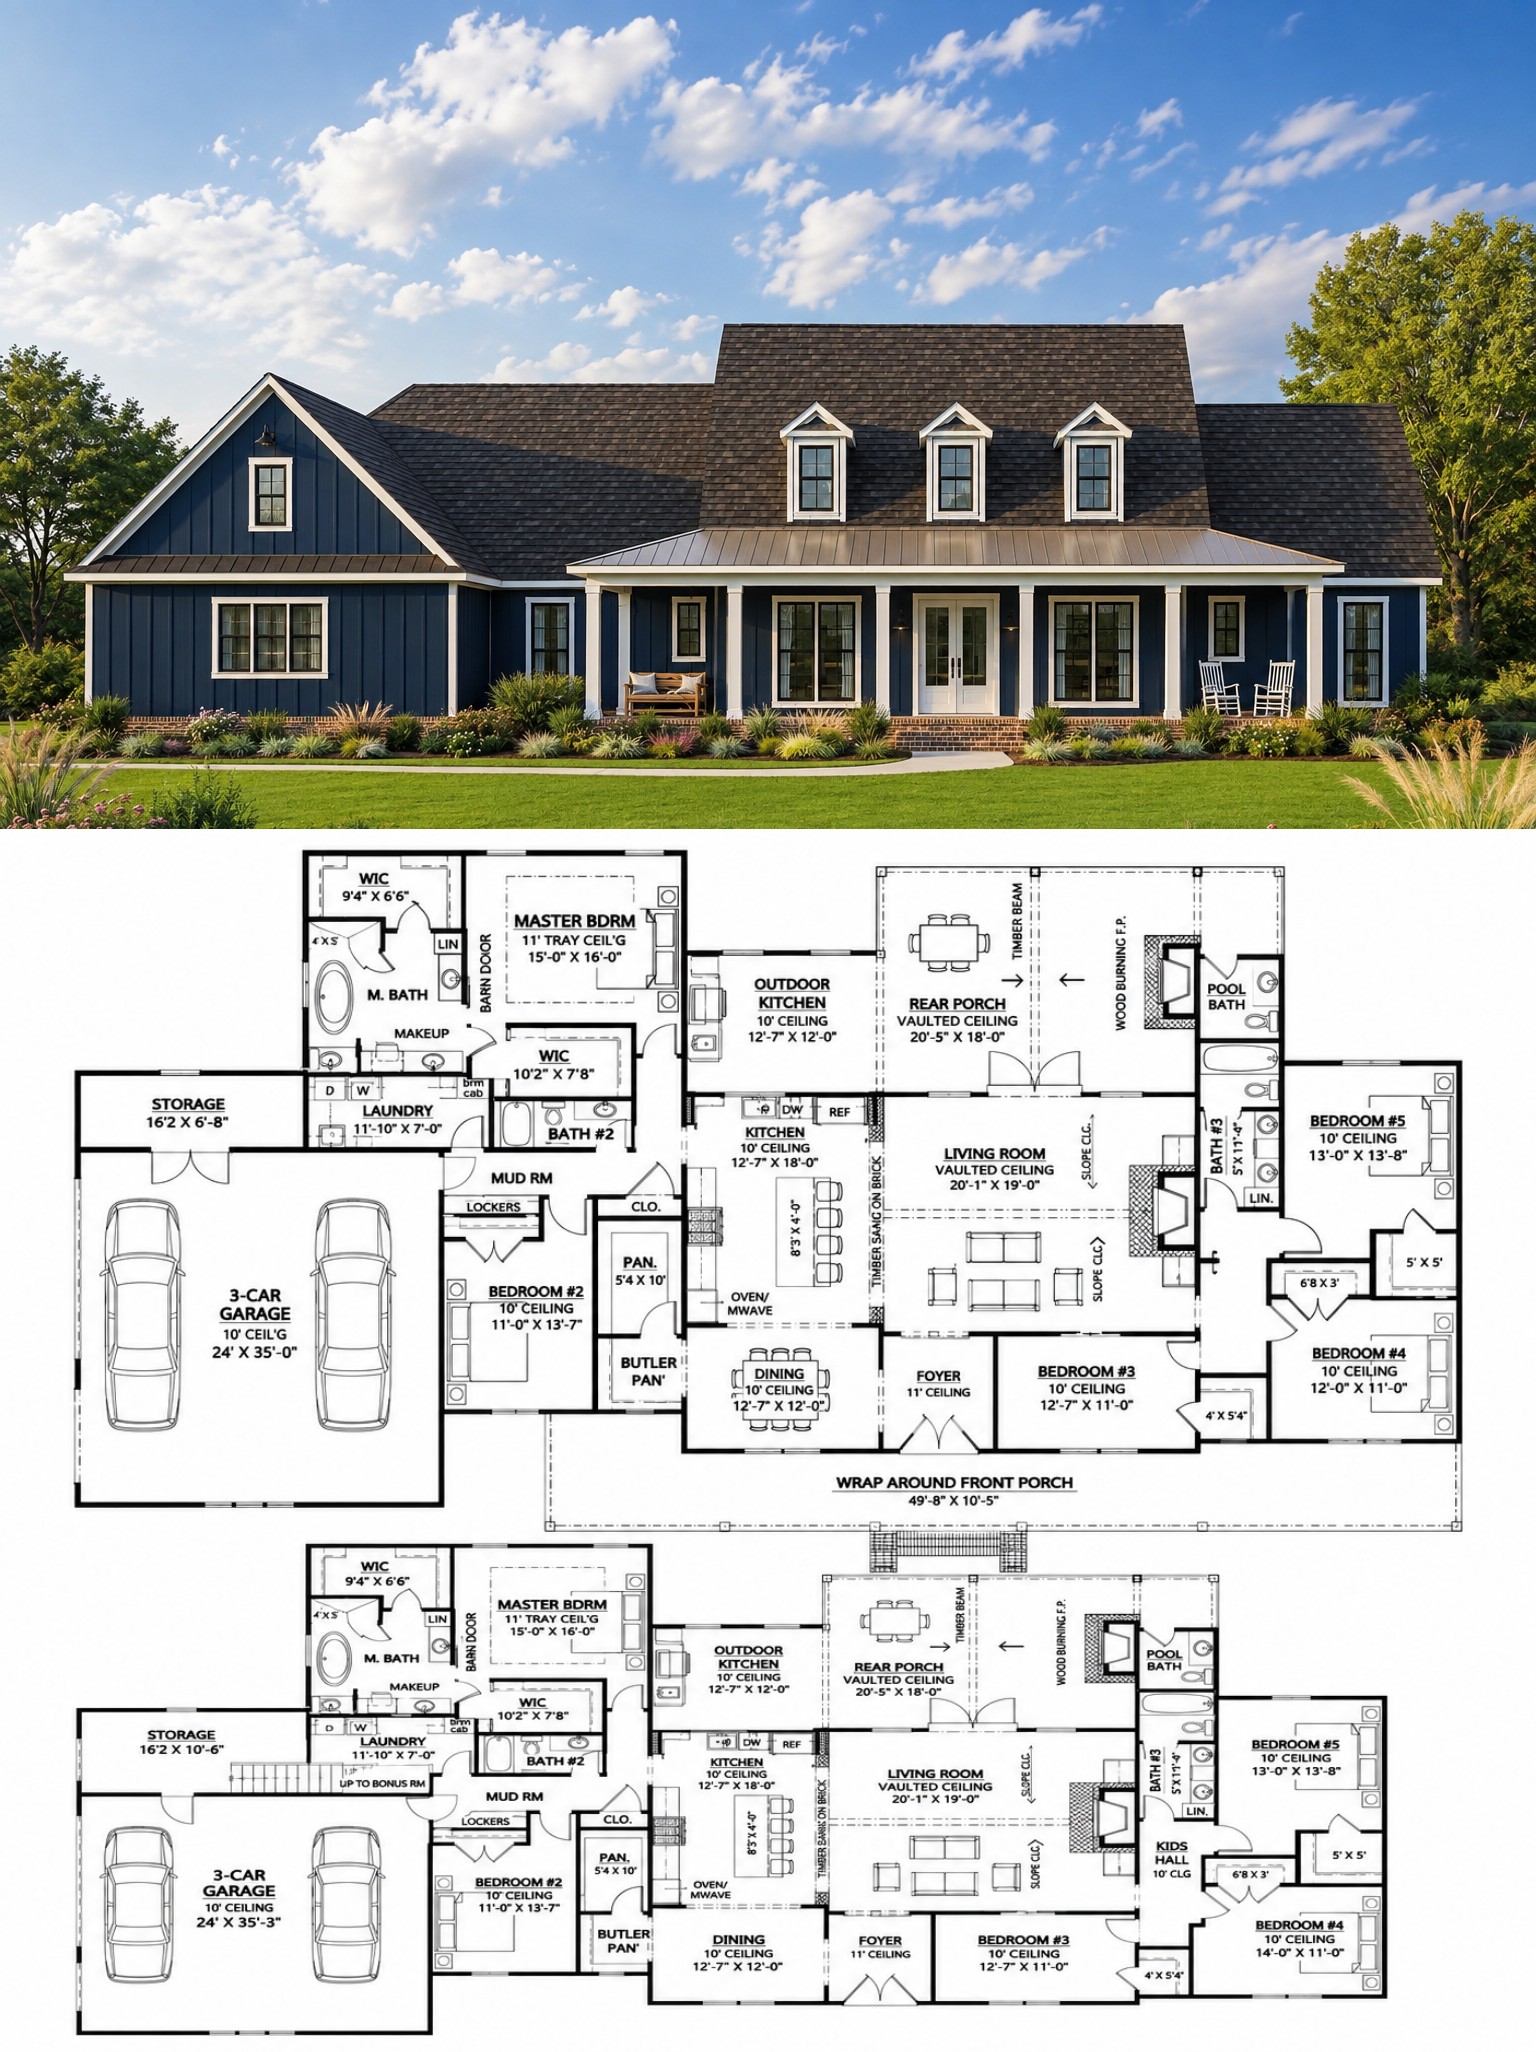
This 2,705-square-foot Modern Farmhouse plan combines classic farmhouse character with a spacious layout designed for modern family living. With five bedrooms, three full bathrooms, one half bath, and a two-story configuration, the home provides generous room for a large household while maintaining a comfortable connection between its main living spaces.
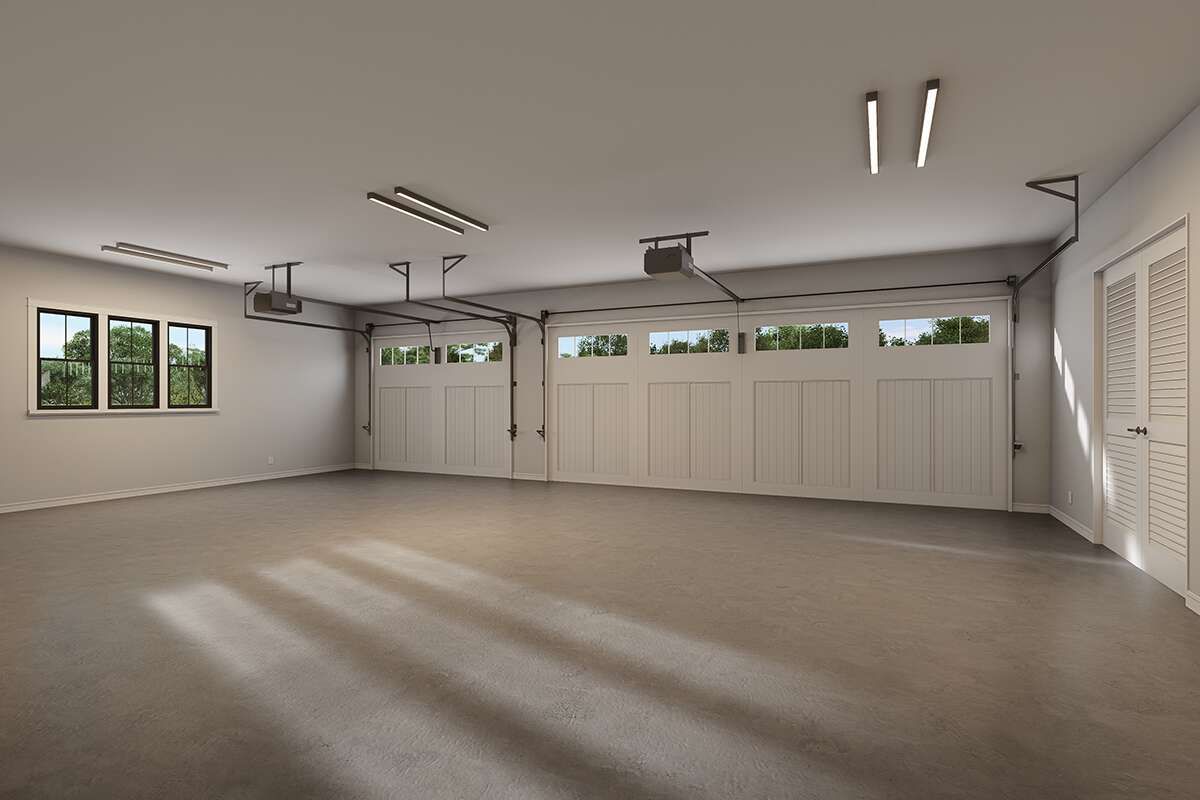
The design also includes a three-car garage, an open-concept main level, a private owner’s suite, and flexible upper-level space. Together, these features create a home that balances everyday functionality with the scale needed for a growing family.
Welcoming Exterior Character
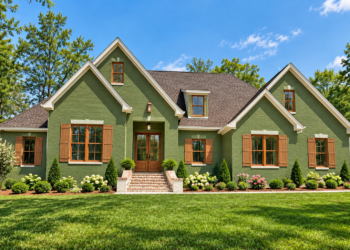
The exterior presents a refined Modern Farmhouse appearance with a welcoming front porch, prominent gables, and clean architectural lines. The combination of traditional farmhouse proportions and contemporary detailing gives the home a strong presence without making the exterior feel overly formal.
The three-car garage adds valuable parking and storage capacity while complementing the overall massing of the house. The covered porch also creates an inviting transition between the front yard and interior living spaces.
Thoughtful Interior Flow
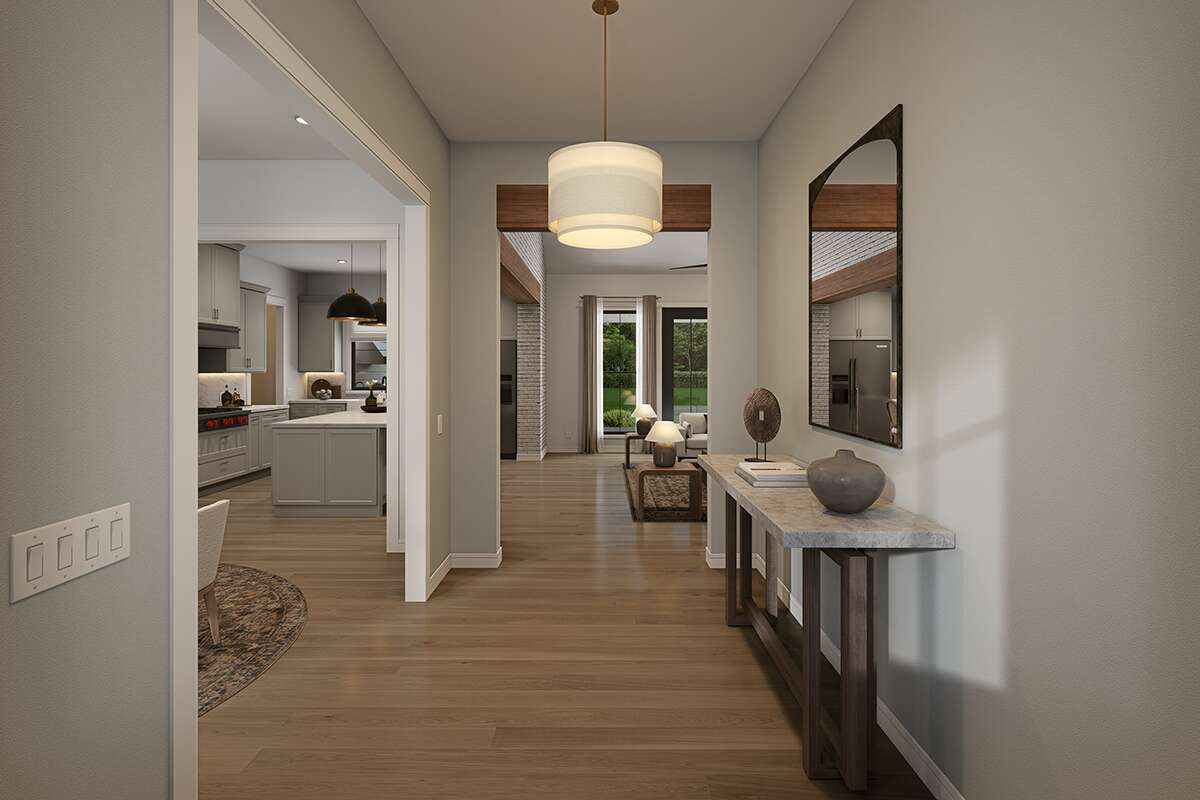
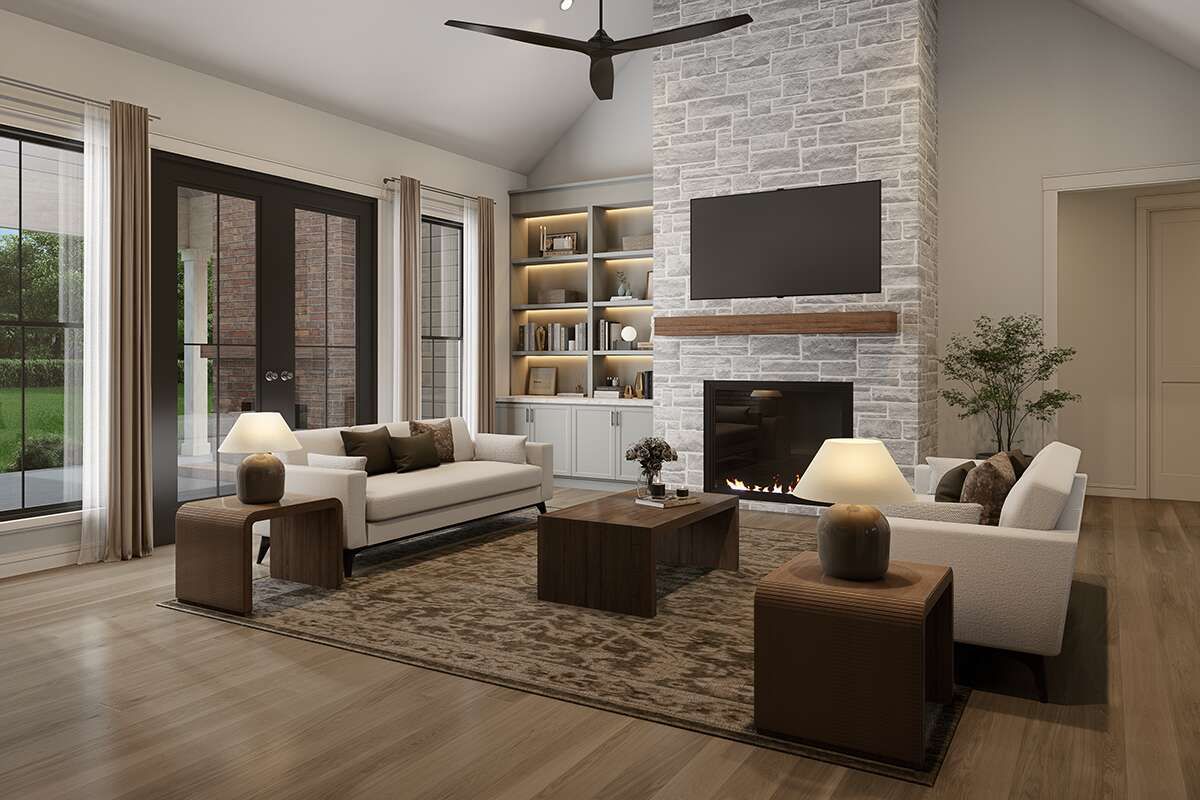
The main floor is organized around an open arrangement that connects the family room, kitchen, and dining area. This central living zone creates a natural gathering point for everyday family activities and entertaining.
The owner’s suite is located on the main level, providing convenient access and separation from the secondary bedrooms. Upstairs, additional bedrooms and flexible spaces provide room for children, guests, or changing household needs.
Open Kitchen Living
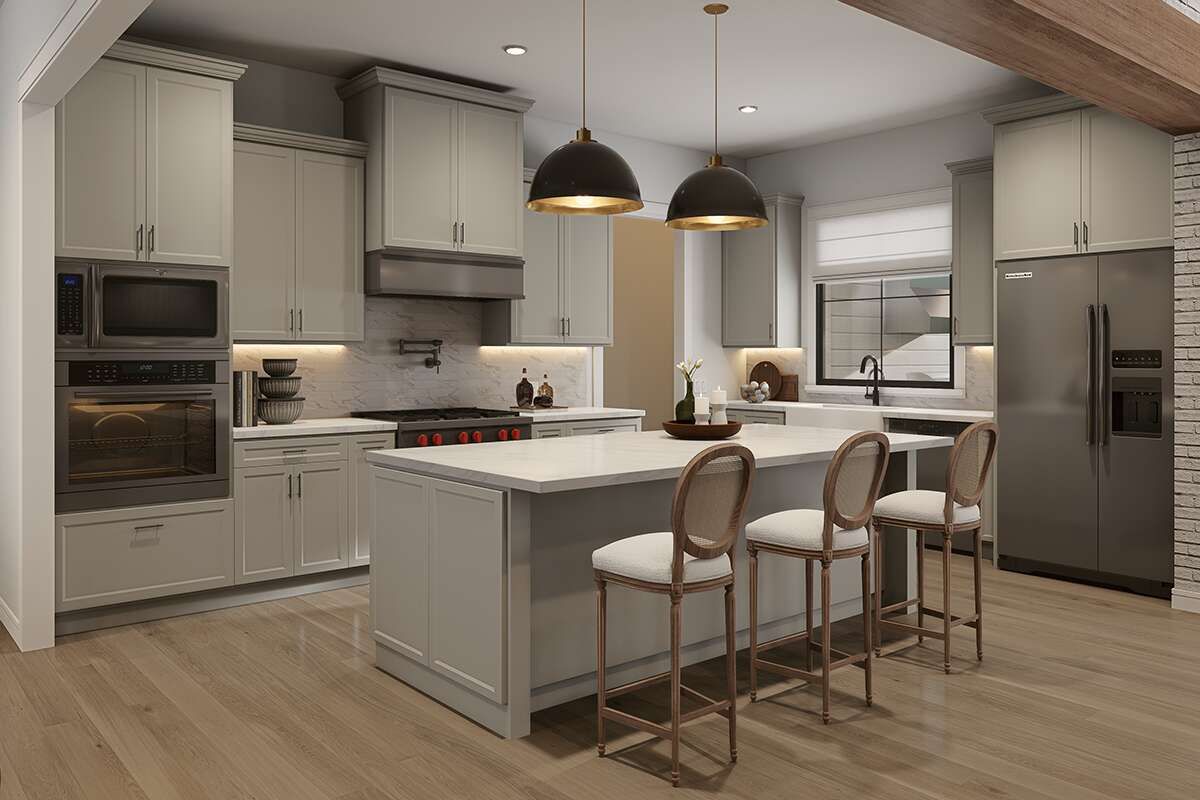
The kitchen is positioned at the center of the home’s main living environment, keeping meal preparation connected with the family room and dining area. A substantial island provides additional workspace and a convenient place for casual seating or conversation.
The open arrangement allows natural movement between the kitchen and surrounding gathering spaces. This makes the main floor particularly suitable for family meals, weekend gatherings, and everyday activities.
Private Bedroom Planning
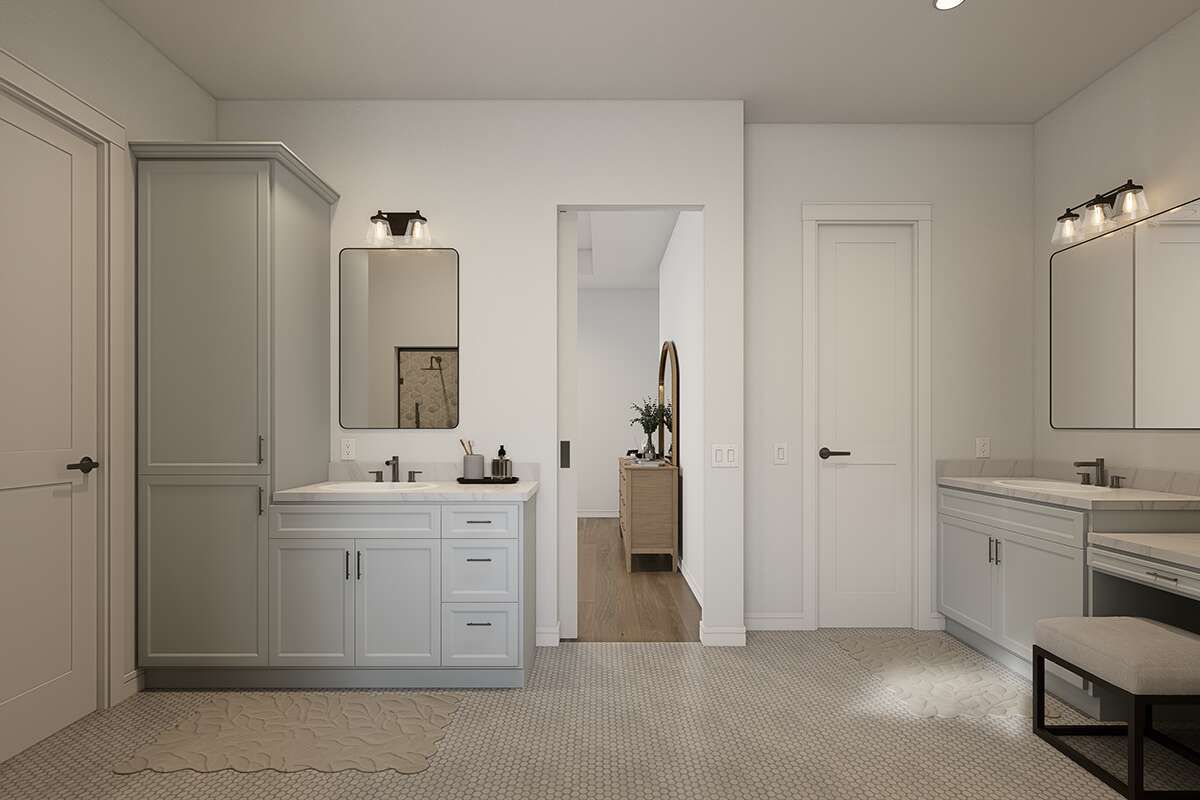
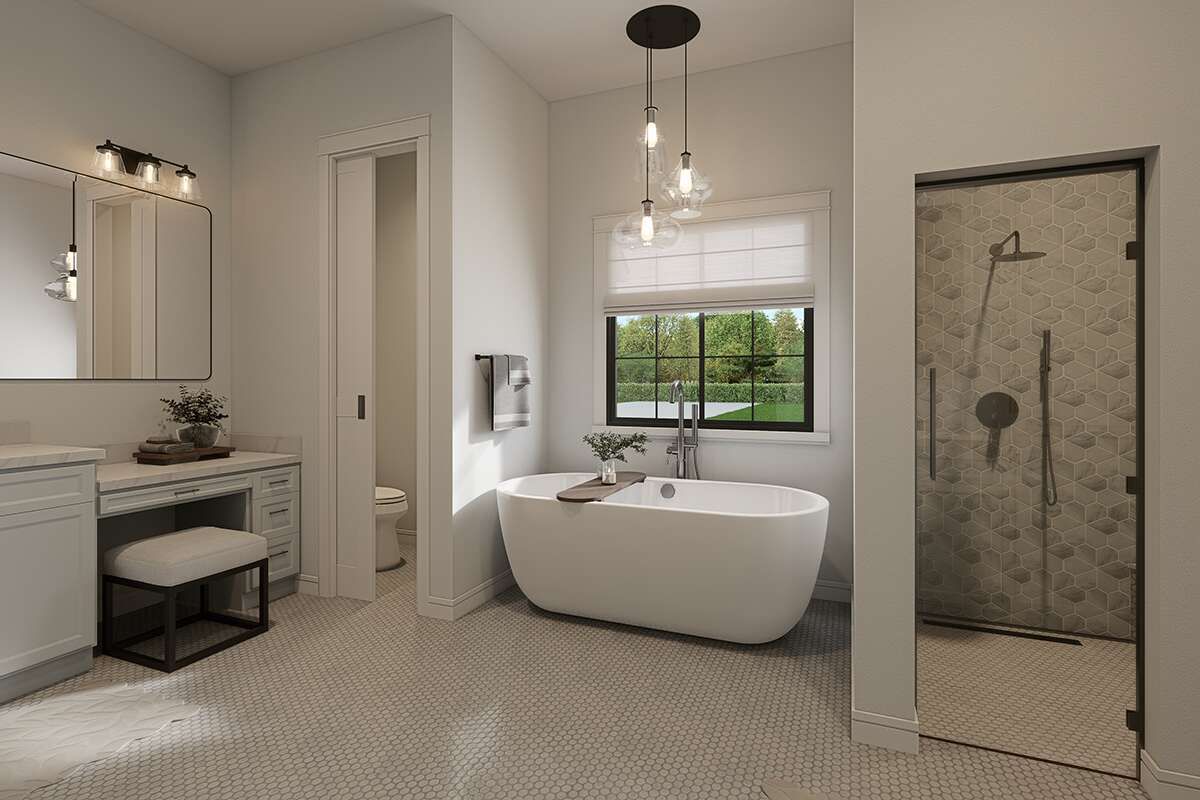
The main-floor owner’s suite provides a comfortable private retreat away from the home’s busiest shared spaces. Its placement makes single-level access convenient while preserving privacy from the upstairs bedrooms.
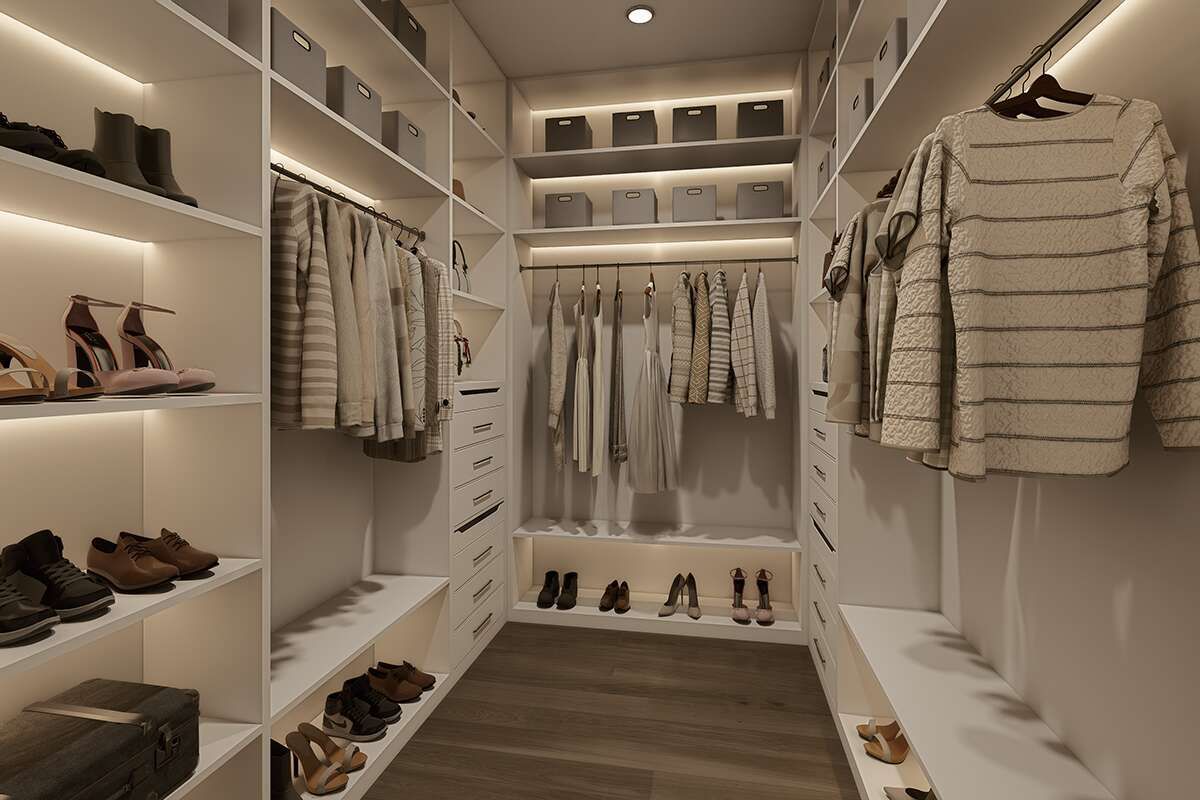
The four additional bedrooms provide substantial flexibility for a larger family, overnight guests, or dedicated household uses. Three full bathrooms and one half bath help accommodate the needs of a five-bedroom home.
Comfortable Outdoor Spaces
The covered front porch enhances the home’s farmhouse character while providing a comfortable outdoor area near the main entrance. It creates a natural place for outdoor seating and enjoying the front elevation.
The outdoor areas complement the home’s generous interior footprint and provide an additional setting for relaxing or entertaining. Their farmhouse-inspired character reinforces the connection between the home’s architecture and outdoor surroundings.
Essential Plan Specifications
This Modern Farmhouse offers approximately 2,705 square feet of heated living space with five bedrooms, three full bathrooms, one half bath, and two stories. The plan includes a three-car garage and provides a spacious footprint suited to family living.
The overall design combines practical circulation with generous room sizes and flexible spaces. Its two-story arrangement allows the home to provide substantial living capacity without requiring all of the bedrooms and gathering areas to occupy the main floor.
Ideal Family Lifestyle
This home is especially well suited for larger families who want five bedrooms and multiple bathrooms along with comfortable shared spaces. The main-floor owner’s suite can also appeal to homeowners who prefer to keep their private retreat separate from children’s or guest bedrooms.
Construction costs will vary according to location, labor rates, site conditions, materials, foundation selection, and finish choices. The home’s larger footprint, second floor, and three-car garage should all be considered when planning the overall building budget.
Overall Design Value
This 2,705-square-foot Modern Farmhouse brings together generous family space, timeless exterior character, and a practical two-story arrangement. Five bedrooms, a main-floor owner’s suite, open living areas, multiple bathrooms, and a three-car garage make the plan particularly versatile.
For homeowners searching for a spacious farmhouse with room for a growing household and plenty of everyday functionality, this design offers a strong combination of comfort, flexibility, and lasting architectural appeal.