Modern Farmhouse Overview
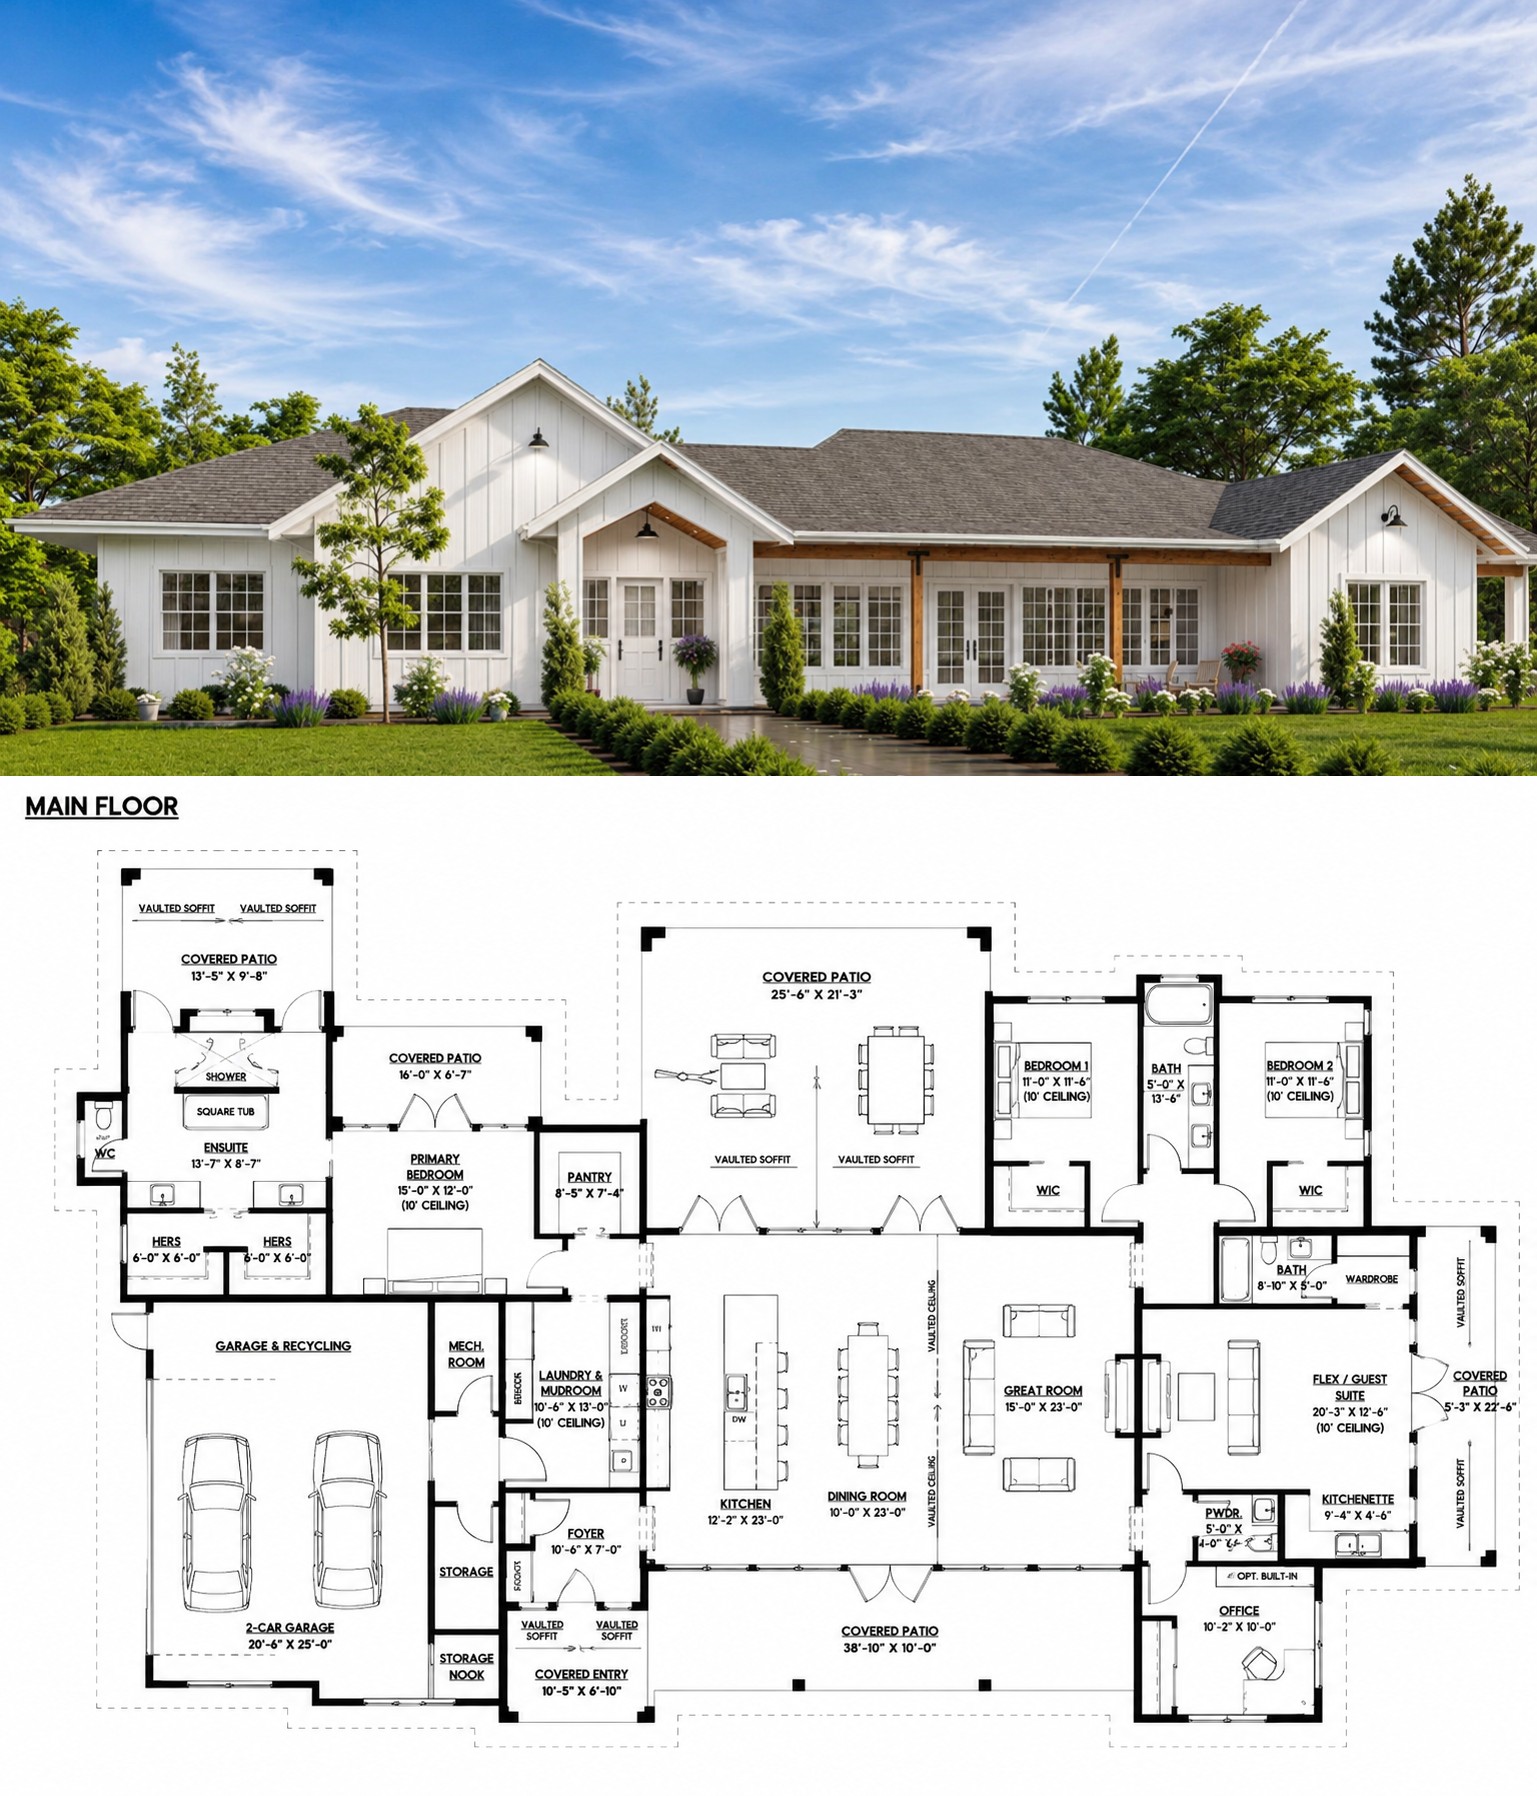
This 2,933-square-foot Modern Farmhouse combines timeless farmhouse character with a spacious one-story layout designed for comfortable modern living. The plan offers three to four bedrooms, three full bathrooms, one half bath, and a two-car side-entry garage, creating a flexible home for families with changing needs.
An open floor plan forms the heart of the design, while the split-bedroom arrangement provides privacy. A flex room, office, mud room, walk-in pantry, and generous outdoor spaces add practical versatility throughout the home.
Welcoming Exterior Character
The exterior presents a refined Modern Farmhouse appearance with a welcoming front porch and multiple outdoor living areas. The broad footprint gives the home a substantial presence, while the side-entry garage helps keep the main front elevation focused on its architectural character.
Rear and side porches extend the home’s connection to the outdoors, creating comfortable areas for relaxing, entertaining, or enjoying the surrounding property.
Thoughtful Interior Layout
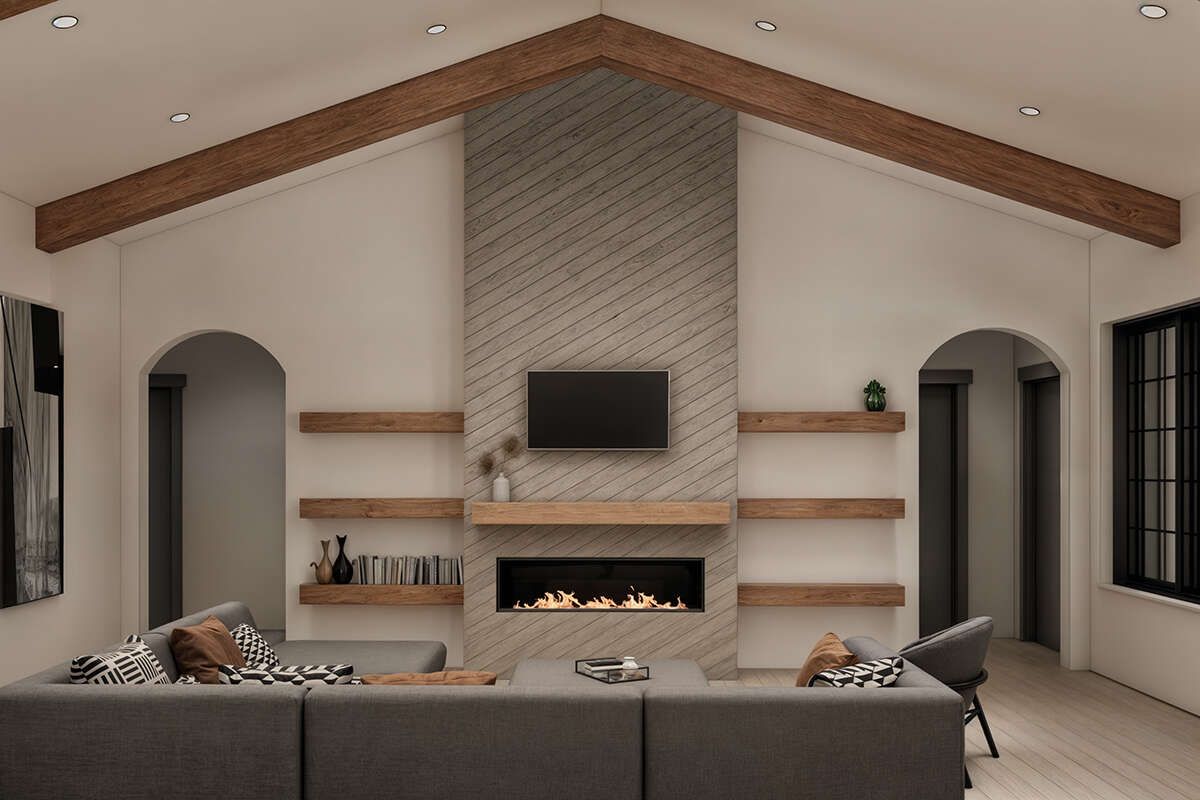
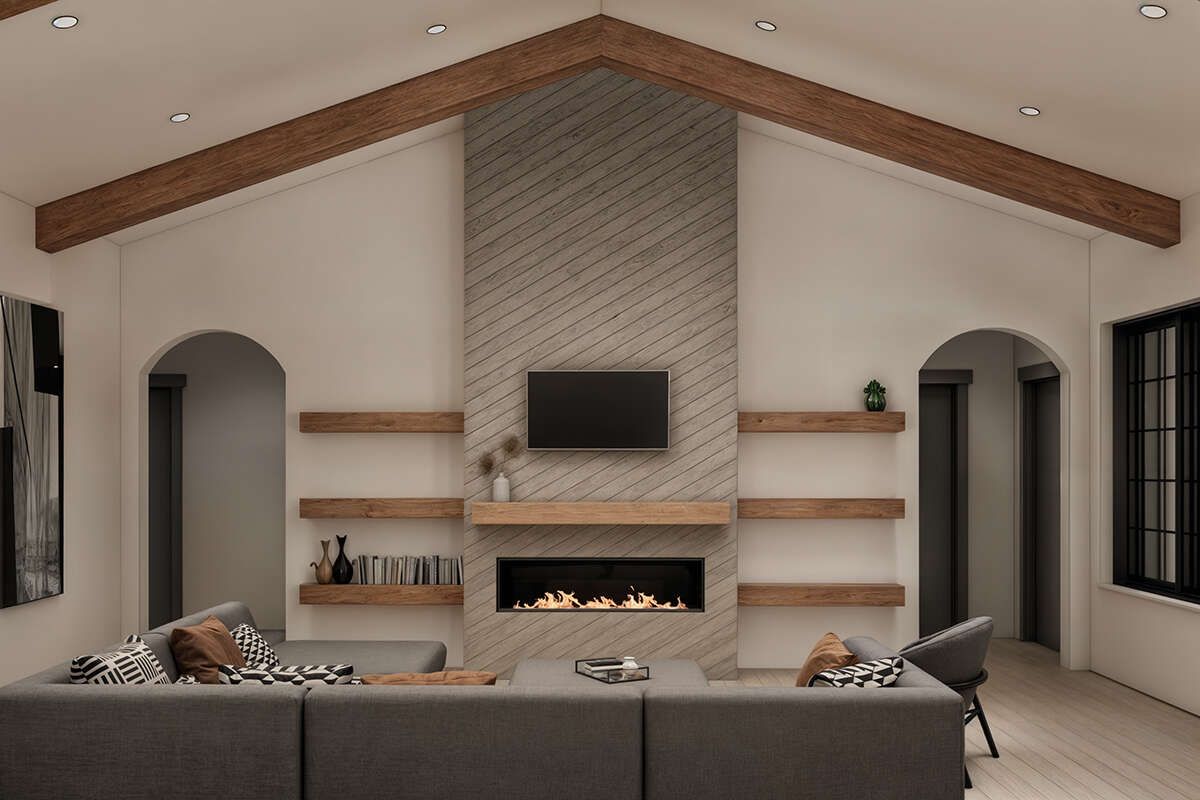
The single-story floor plan places all 2,933 square feet of heated living space on the main level. The open arrangement connects the primary gathering areas while maintaining clear separation between shared and private spaces.
The split-bedroom configuration gives the owner’s suite a more private position, while the additional bedrooms provide flexible accommodations for children, guests, or other household needs. The flex room and office add further options for adapting the home to different lifestyles.
Connected Kitchen Living
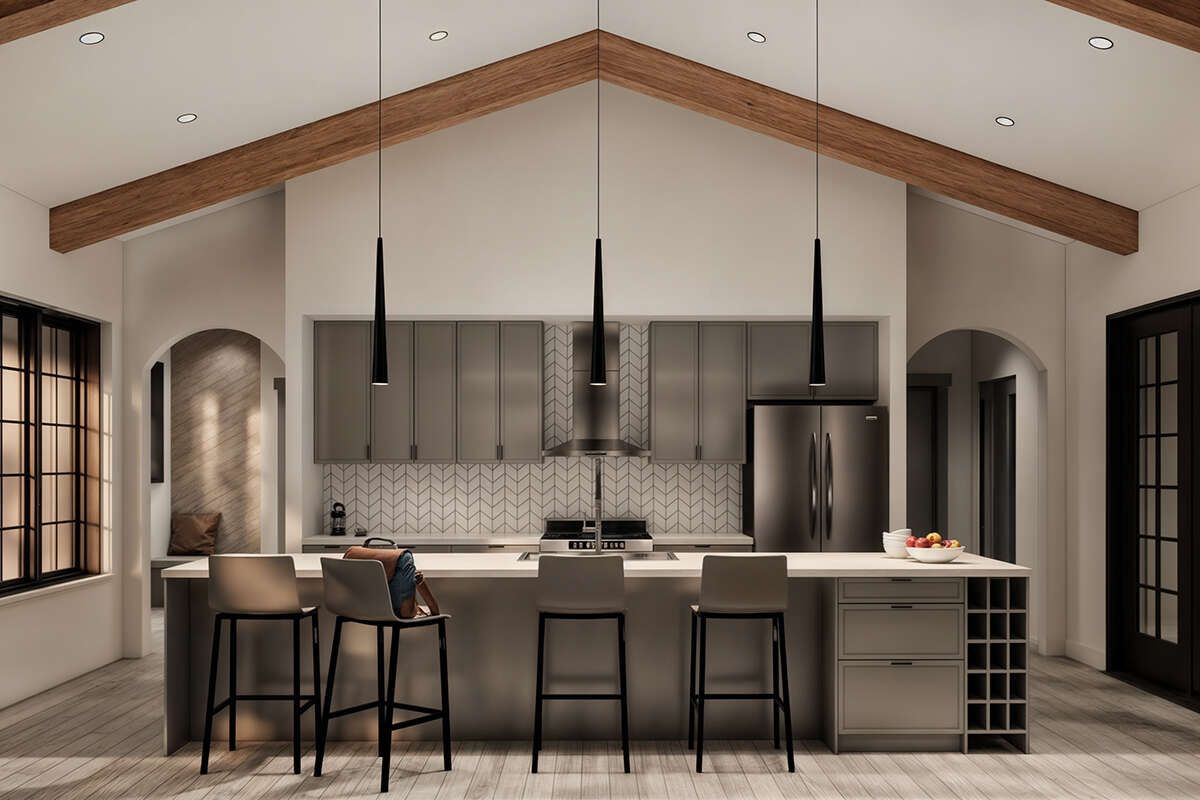
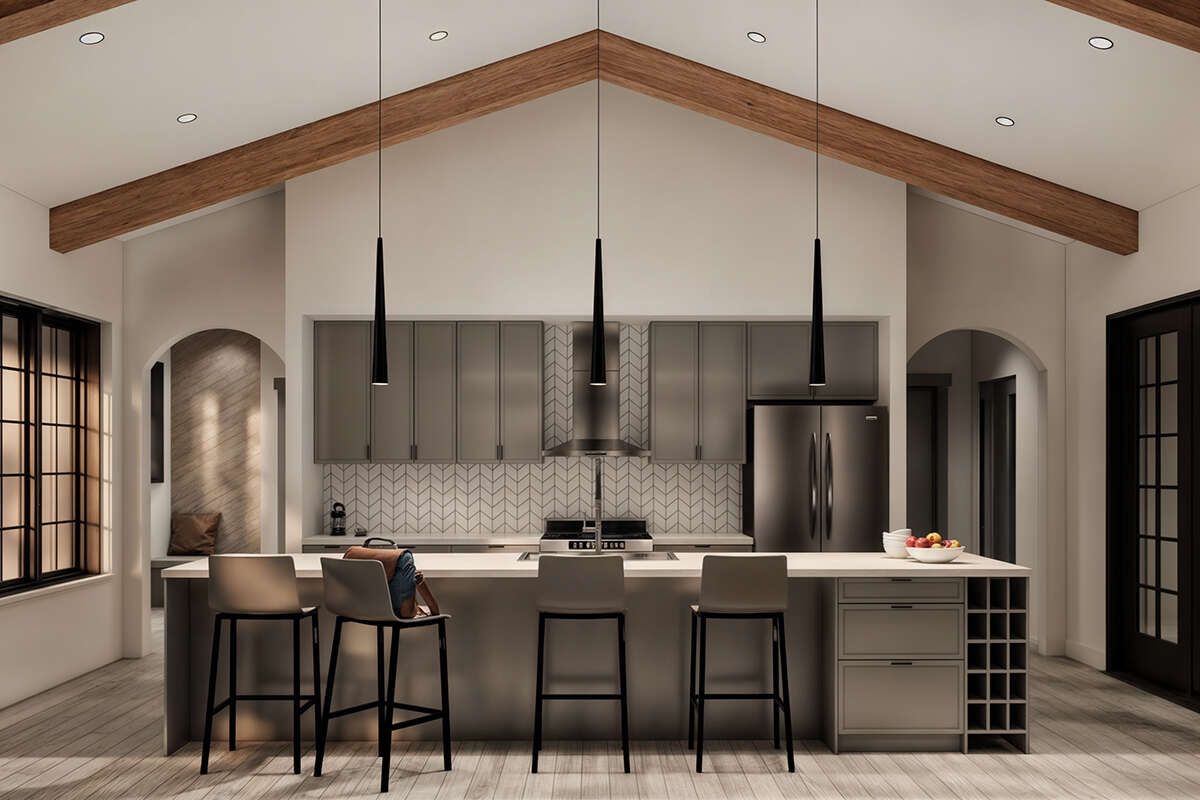
The kitchen serves as a central part of the home’s open living environment. A large island provides additional preparation space and creates a natural place for casual seating and conversation.
A walk-in pantry adds valuable storage while helping maintain an organized kitchen. The open connection between the kitchen and surrounding living areas supports easy movement and makes the central spaces especially useful for family gatherings and entertaining.
Private Bedroom Planning
The owner’s suite is located on the main floor and benefits from the home’s split-bedroom arrangement. Its private placement creates a comfortable retreat while keeping the bedroom separated from the secondary sleeping areas.
The plan accommodates three to four bedrooms, giving homeowners the flexibility to use the additional space according to their needs. With three full bathrooms and one half bath, the layout provides convenient bathroom access throughout the home.
Flexible Everyday Spaces
Beyond the bedrooms and main gathering areas, the plan includes several spaces designed around everyday functionality. A dedicated office provides a quiet setting for work or study, while the flex room can adapt to a variety of household purposes.
The mud room offers an organized transition between the garage and interior living spaces, and main-floor laundry keeps an important household task conveniently located within the one-story layout.
Expansive Outdoor Living
Outdoor living is a major feature of this design, with approximately 1,404 square feet of combined porch and patio space. The front porch creates a welcoming entrance, while the rear and side porches provide additional areas for outdoor activities.
The generous covered spaces can accommodate seating, outdoor dining, entertaining, or quiet relaxation. Their substantial size gives the home a strong connection to the surrounding property.
Essential Plan Specifications
This Modern Farmhouse provides 2,933 square feet of heated living space, all on the first floor. The plan includes three to four bedrooms, three full bathrooms, one half bath, one story, and a two-car garage measuring approximately 709 square feet.
The home measures approximately 107 feet 6 inches wide by 61 feet 4 inches deep, with an overall height of 22 feet 2 inches. It features 2×6 wood exterior framing, a 6:12 main roof pitch, and 10-foot first-floor ceilings. Slab and crawlspace foundation options are available.
Ideal Lifestyle Fit
This home is well suited for families who want generous single-level living with flexible bedroom and workspace options. The combination of a main-floor owner’s suite, additional bedrooms, office, flex room, mud room, and large outdoor areas makes the design adaptable to a variety of household needs.
Construction costs will vary depending on location, labor rates, site conditions, foundation selection, materials, and finish choices. The home’s larger footprint, two-car garage, and extensive porch areas should all be considered when planning the overall building budget.
Overall Plan Value
This 2,933-square-foot Modern Farmhouse offers an impressive balance of style, comfort, and flexibility. Its open living spaces, split-bedroom arrangement, generous owner’s suite, versatile flex room, dedicated office, and extensive outdoor areas create a home designed for long-term family living.
For homeowners seeking a spacious one-story farmhouse with practical everyday features and multiple ways to personalize the living space, this plan provides a strong combination of timeless character, functionality, and modern convenience.
“`0