Modern Farmhouse Overview
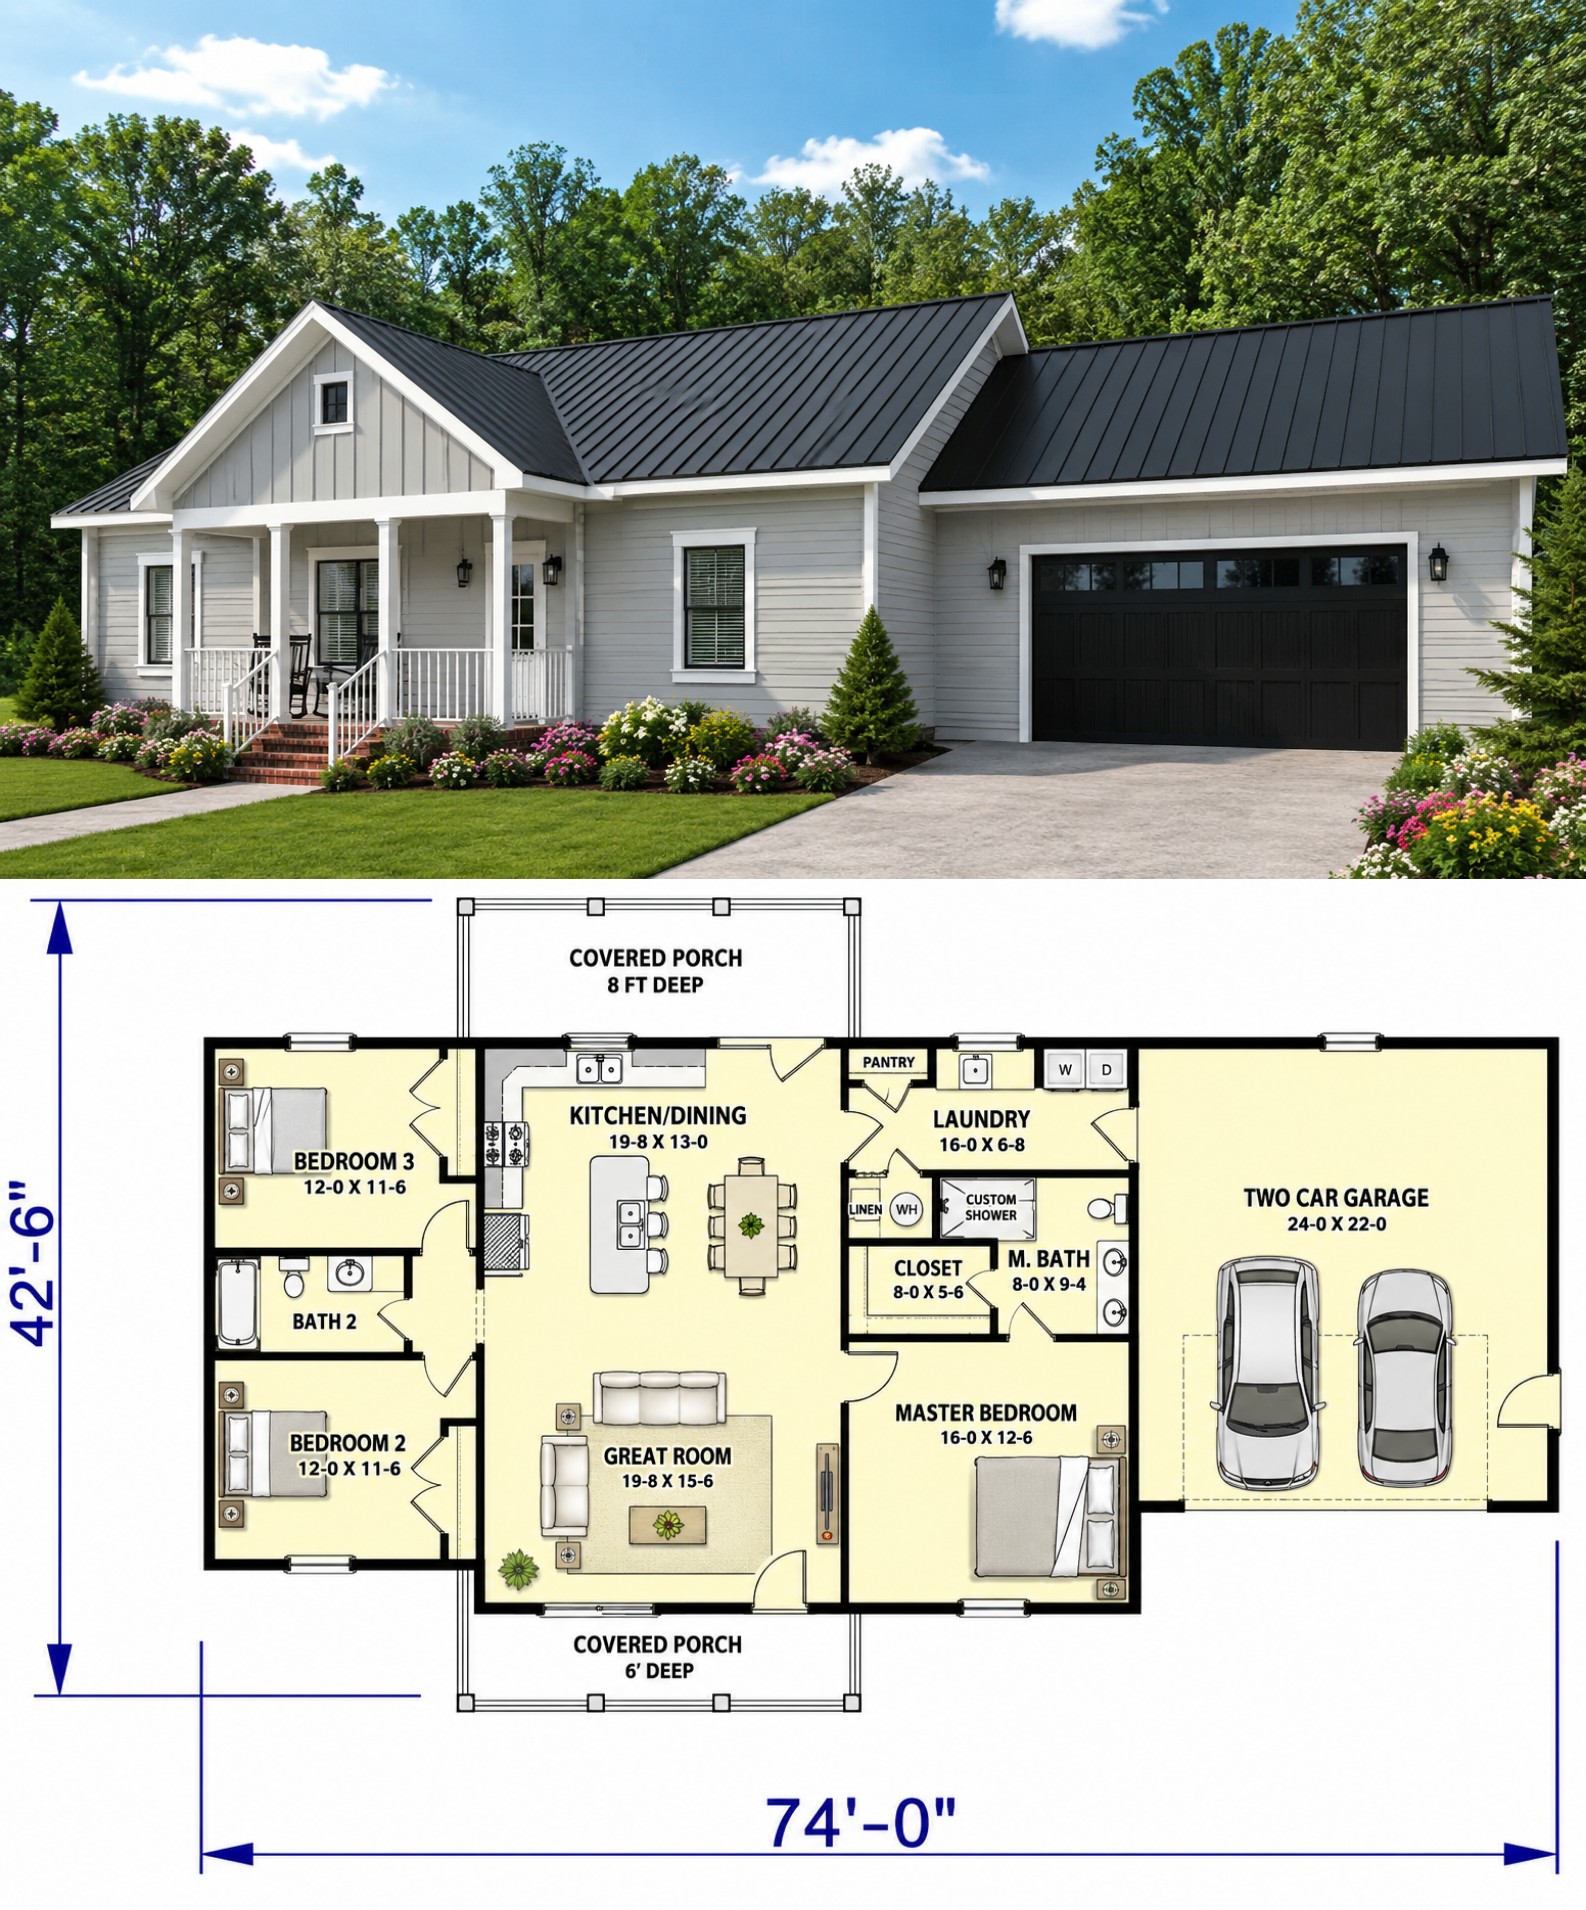
This 1,425-square-foot Modern Farmhouse offers a comfortable single-story layout with three bedrooms, two full bathrooms, and a two-car garage. The design combines familiar farmhouse character with an efficient floor plan that supports comfortable everyday living.
With an open-concept arrangement, split bedrooms, a main-floor owner’s suite, and inviting outdoor spaces, this home provides a practical balance of shared gathering areas and private retreats.
Welcoming Exterior Design
The exterior presents a clean Modern Farmhouse appearance with a welcoming front porch that adds character and creates a comfortable transition into the home. The garage is positioned at the front of the house, providing convenient access while remaining integrated with the overall design.
A rear porch extends the home’s usable space outdoors, offering another setting for relaxing, dining, or spending time with family.
Efficient Interior Layout
The floor plan is organized around an open-concept living area that connects the kitchen, dining space, and main gathering area. This arrangement creates a natural flow between the spaces used most often while keeping the interior feeling connected.
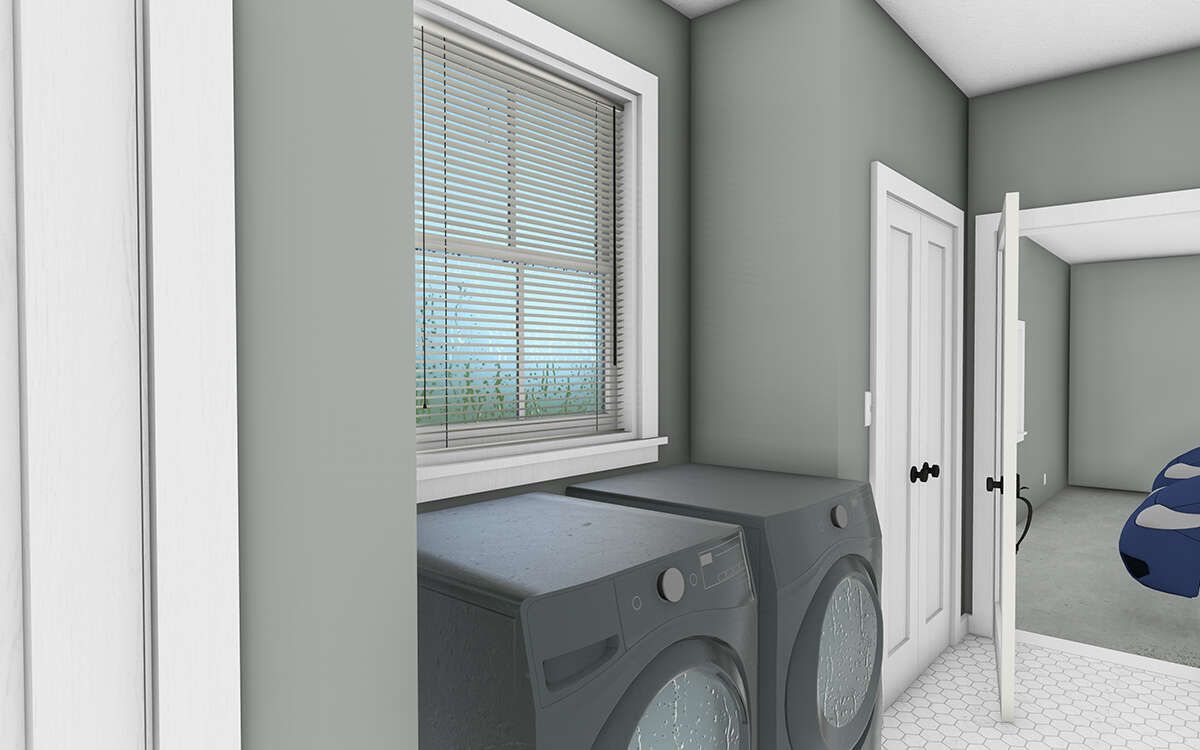
The split-bedroom design places the owner’s suite apart from the other two bedrooms, giving the primary retreat additional privacy. The main-floor laundry is also conveniently incorporated into the one-level layout.
Connected Kitchen Living
The kitchen serves as a central part of the home’s living environment. A large island provides additional preparation space and creates an informal gathering point for family members and guests.
Its open connection with the surrounding living areas makes everyday activities more convenient and allows the kitchen to remain visually connected to the main gathering spaces.
Private Bedroom Retreats
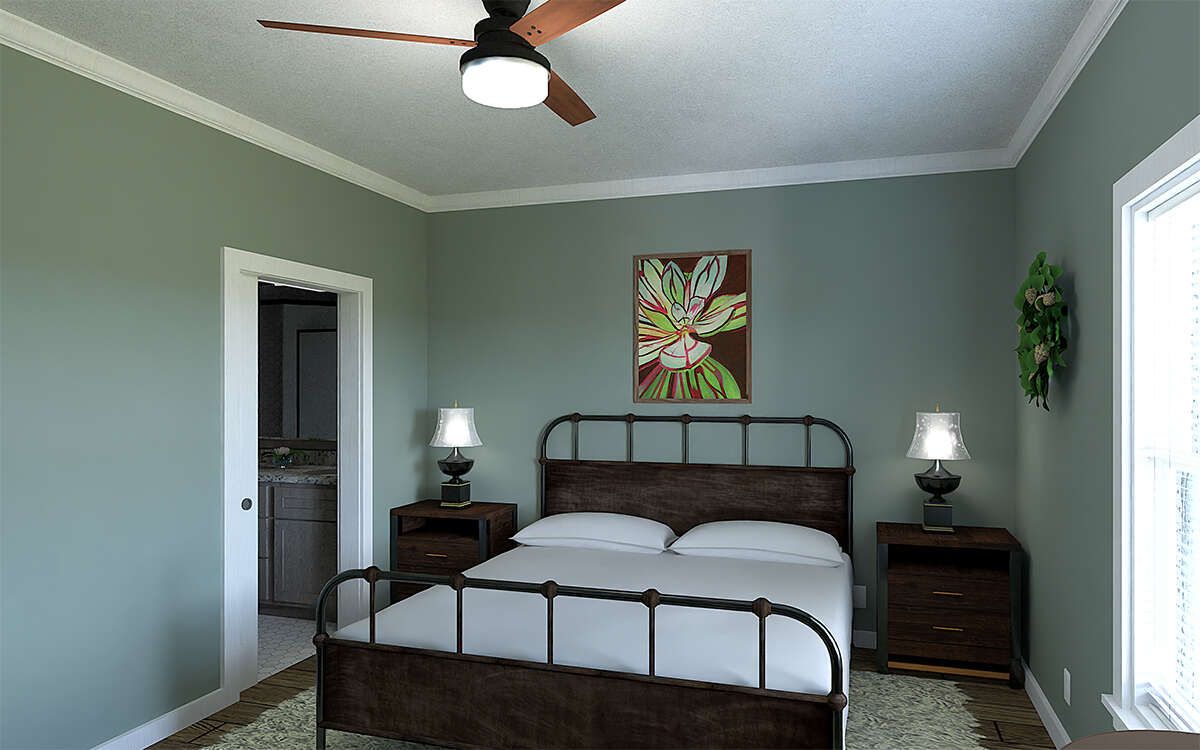
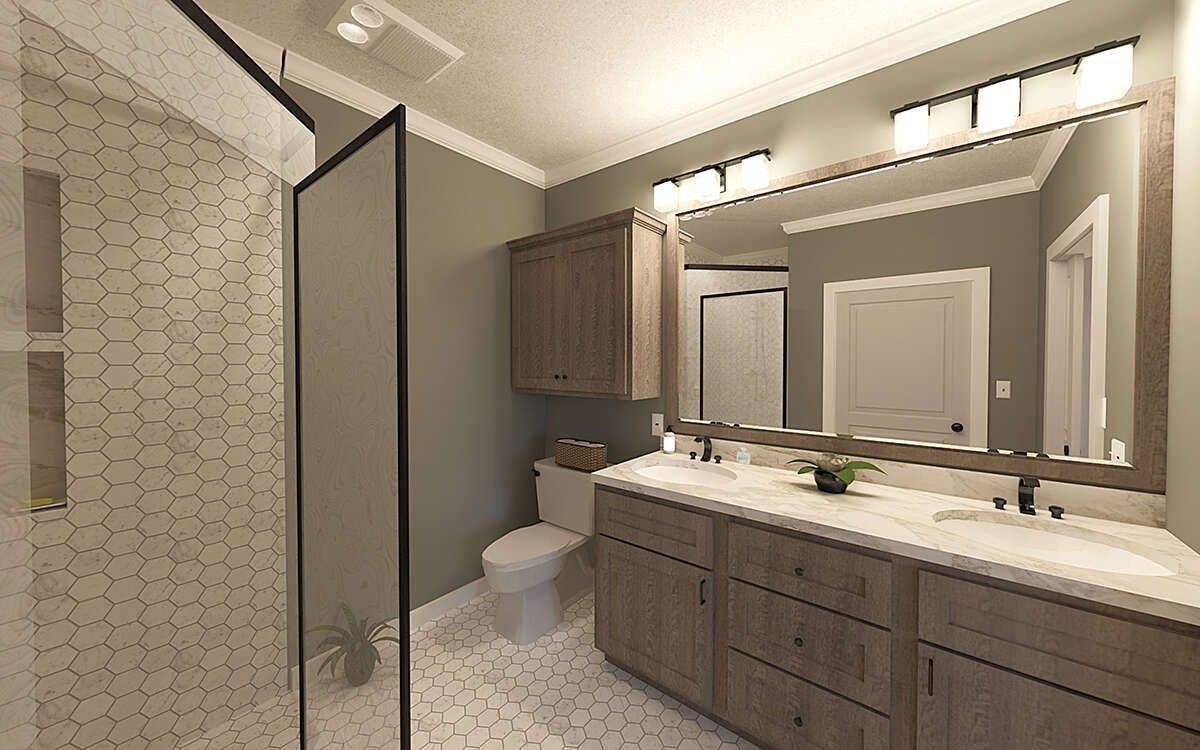
The owner’s suite is located on the main floor and provides a comfortable private retreat. Its separate position within the split-bedroom arrangement helps create a quieter space away from the secondary bedrooms.
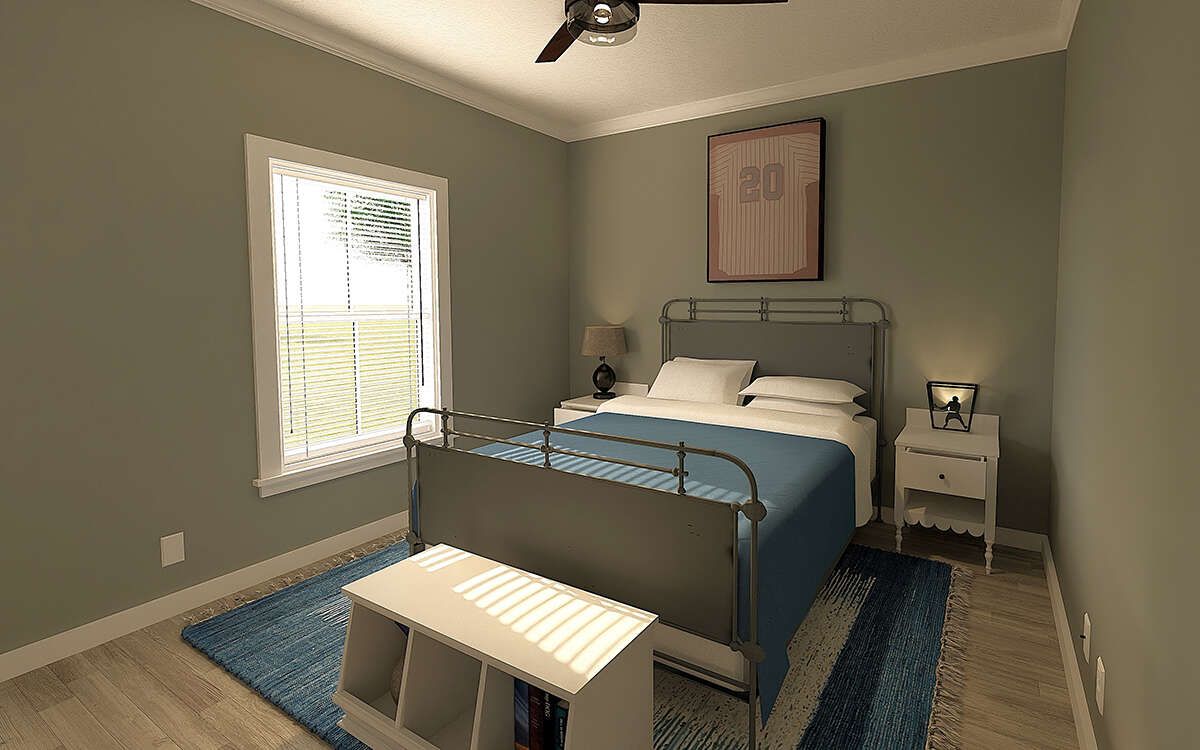
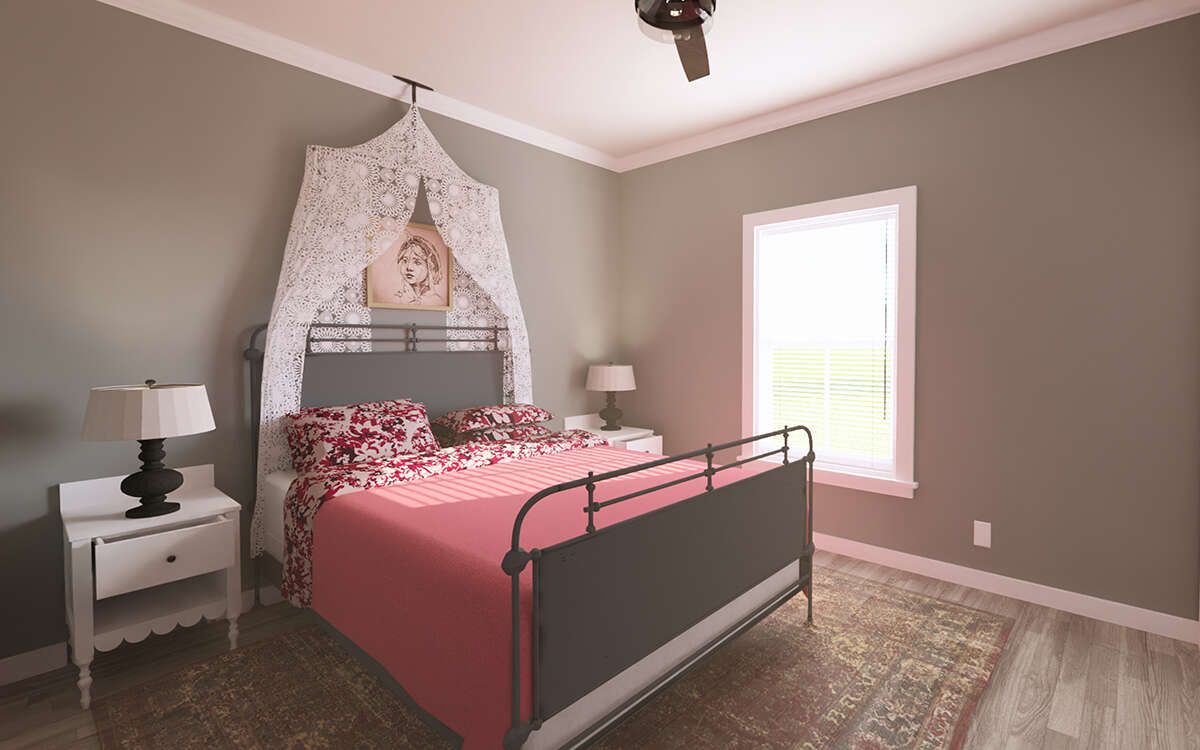
The two additional bedrooms provide flexible accommodations for children, guests, or other household needs. A second full bathroom serves these rooms and supports the practical needs of a three-bedroom household.
Relaxed Outdoor Living
The plan includes both a covered front porch and a rear porch, providing approximately 308 square feet of combined porch and patio space. These areas add valuable outdoor space without increasing the heated living area.
The porches can be used for outdoor seating, casual meals, entertaining, or simply enjoying the surrounding property while maintaining the home’s comfortable farmhouse character.
Essential Plan Details
This Modern Farmhouse includes 1,425 square feet of heated living space, three bedrooms, two full bathrooms, one story, and a two-car garage measuring approximately 528 square feet. The overall dimensions are approximately 74 feet wide by 42 feet 6 inches deep, with an overall height of 20 feet.
The plan features 2×6 wood exterior framing, a main roof pitch of 8:12, and 9-foot first-floor ceilings. Foundation options include floating slab, monolithic slab, crawlspace, basement, and walkout basement configurations.
Practical Lifestyle Fit
This home is a strong fit for families, couples, or homeowners who want comfortable single-level living with three bedrooms and an attached garage. The open layout supports everyday family interaction, while the split-bedroom arrangement provides useful privacy.
Construction costs will vary based on location, labor rates, site conditions, foundation selection, materials, and finish choices. The home’s straightforward footprint and efficient organization make it a practical design for a range of building sites.
Overall Home Value
This 1,425-square-foot Modern Farmhouse combines traditional appeal with a highly functional contemporary layout. The three-bedroom arrangement, open living spaces, kitchen island, private owner’s suite, attached two-car garage, and covered porches give the home a well-rounded mix of comfort and convenience.
For homeowners seeking a stylish one-story farmhouse with practical everyday spaces and room for a family, this plan offers an appealing combination of efficiency, functionality, and lasting architectural character.
“`0