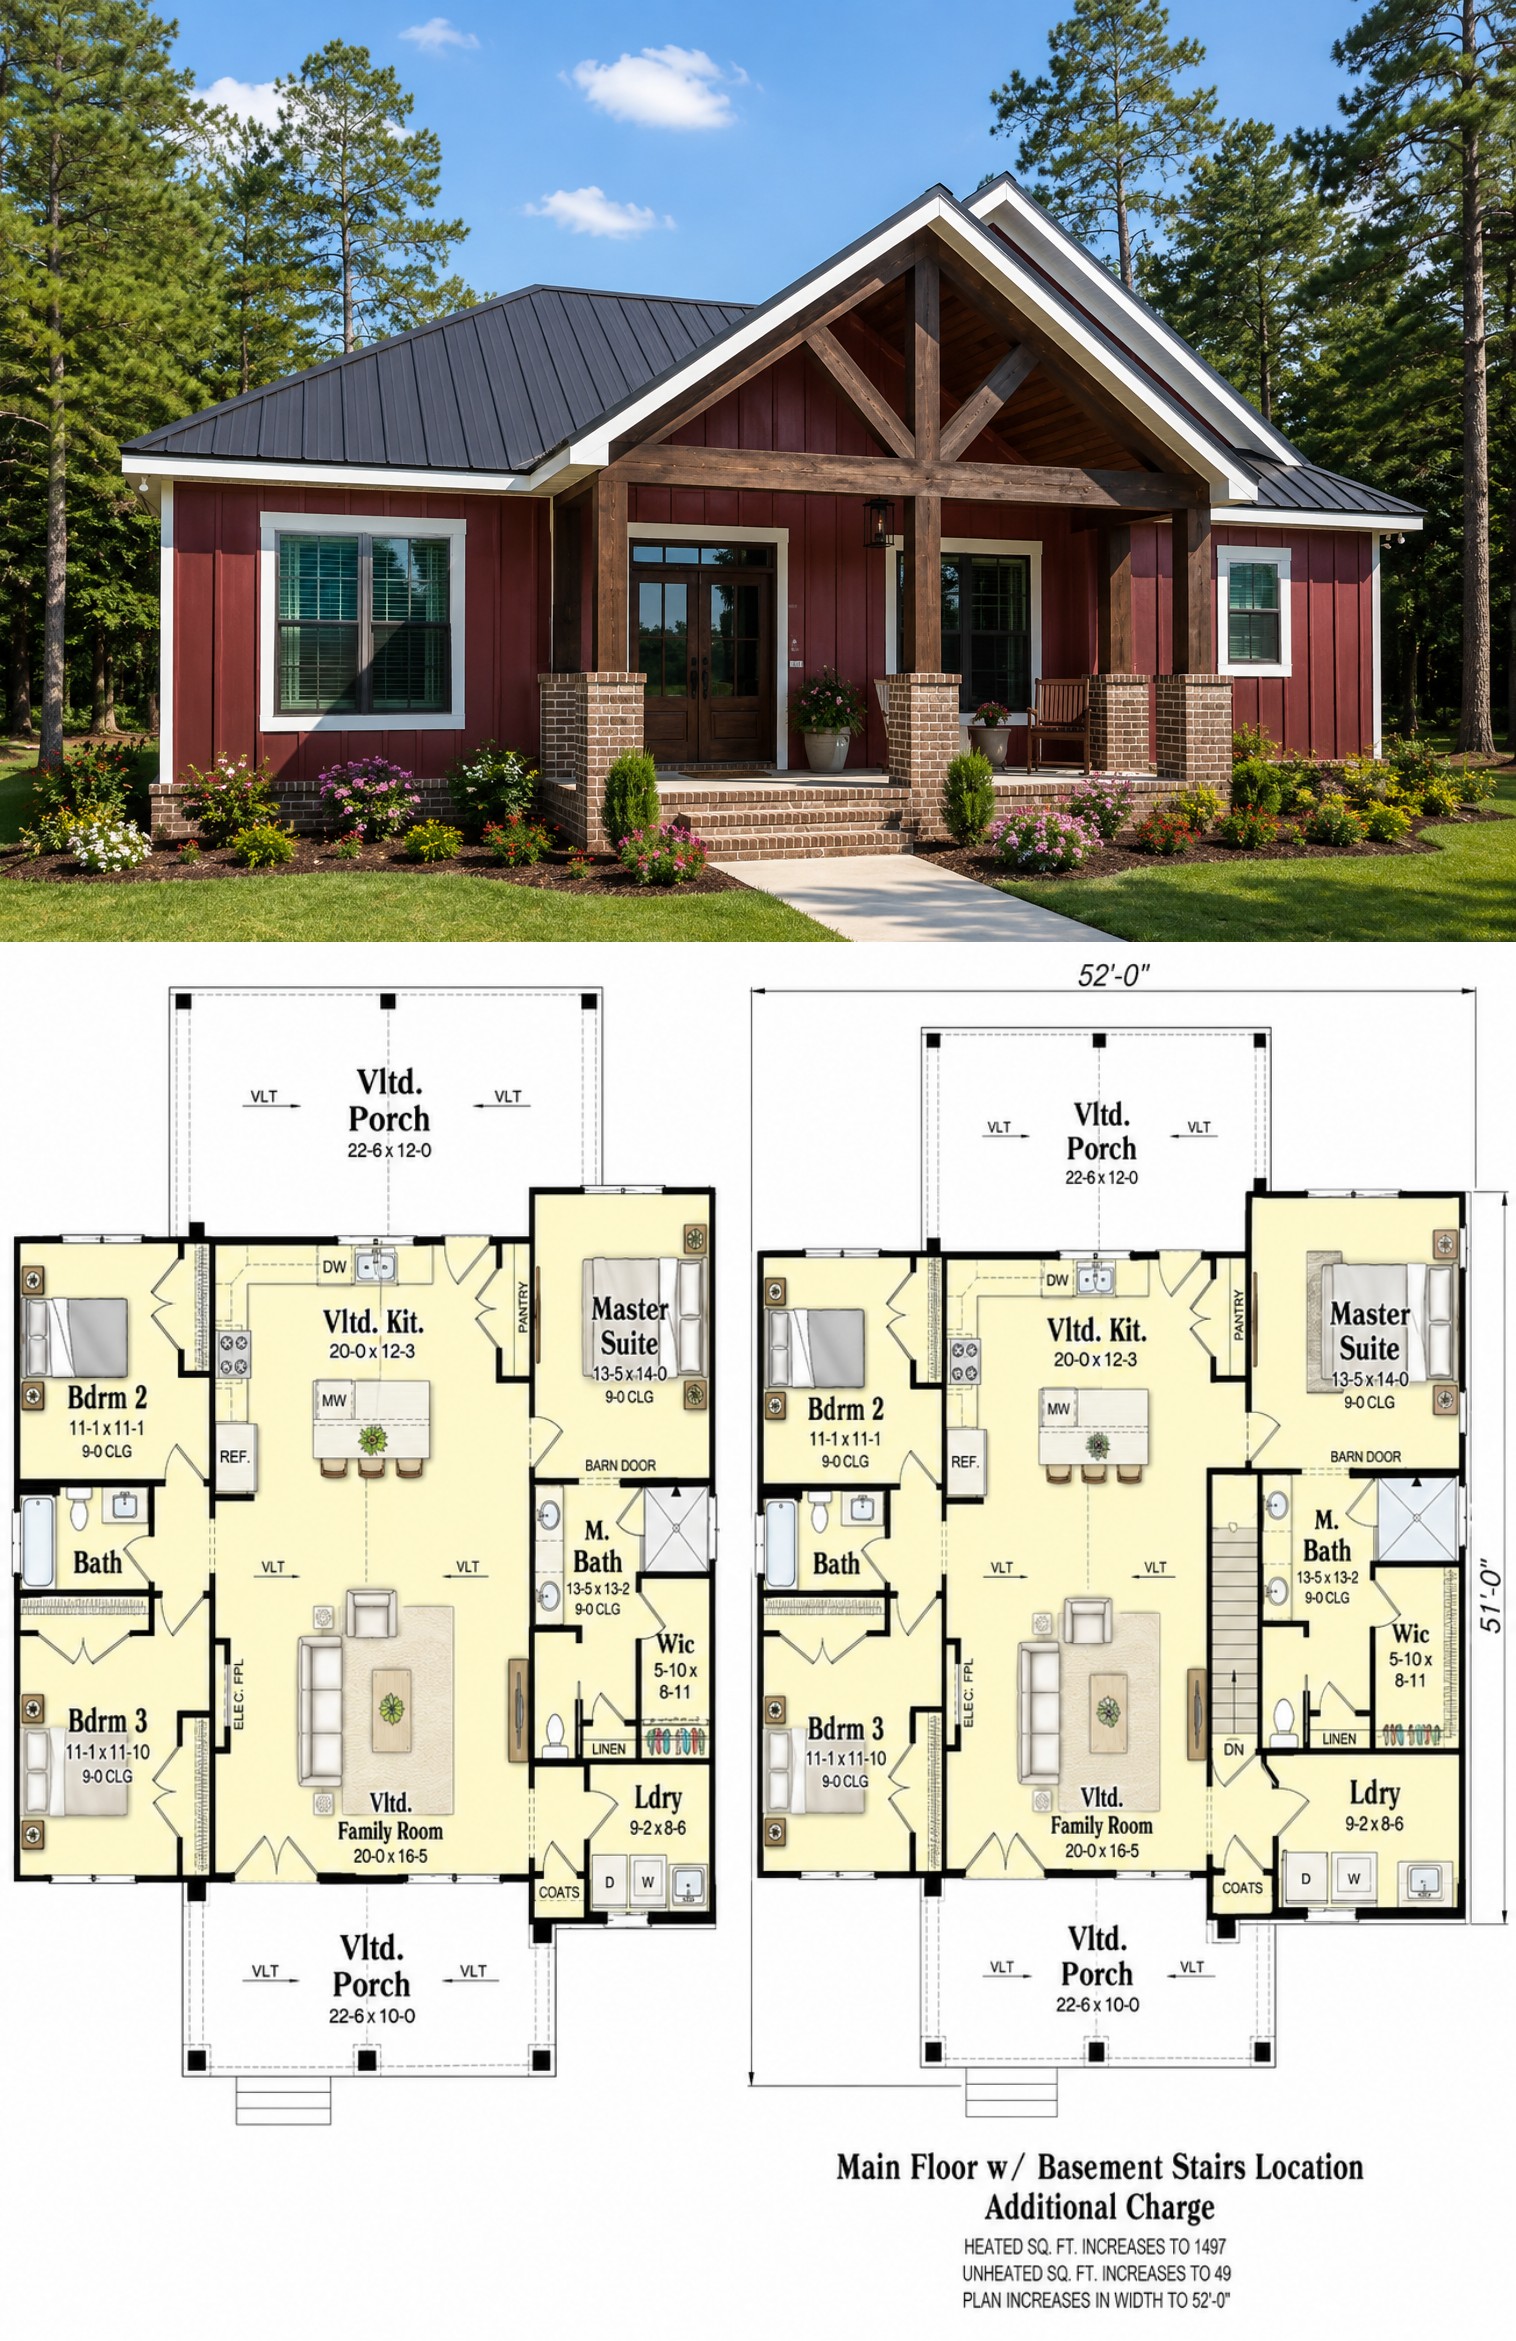
This 1,491-square-foot Modern Farmhouse offers a comfortable one-story layout with three bedrooms and two full bathrooms. Designed around an open floor plan, the home combines classic farmhouse character with practical spaces for modern everyday living.
The thoughtful arrangement includes a private owner’s suite, two additional bedrooms, a central kitchen, main-floor laundry, and inviting front and rear porches. Its 48-foot-wide by 51-foot-deep footprint creates a balanced design that works well for a variety of residential lots.

Welcoming Farmhouse Character
The exterior presents the clean, appealing character associated with Modern Farmhouse architecture. A covered front porch creates a welcoming entrance and adds valuable outdoor space for relaxing or enjoying the home’s front elevation.
The rear porch extends the living experience outdoors, providing another comfortable setting for casual gatherings, outdoor seating, or quiet evenings at home.

Practical Interior Flow
Inside, the open floor plan brings the kitchen and family living areas together, creating a natural flow for daily activities and entertaining. The layout avoids unnecessary separation between the main gathering spaces, helping the home feel connected and comfortable.
The split-bedroom arrangement gives the owner’s suite its own private position while placing the two secondary bedrooms in another part of the home. This provides useful separation between the primary retreat and shared sleeping areas.
Central Kitchen Living
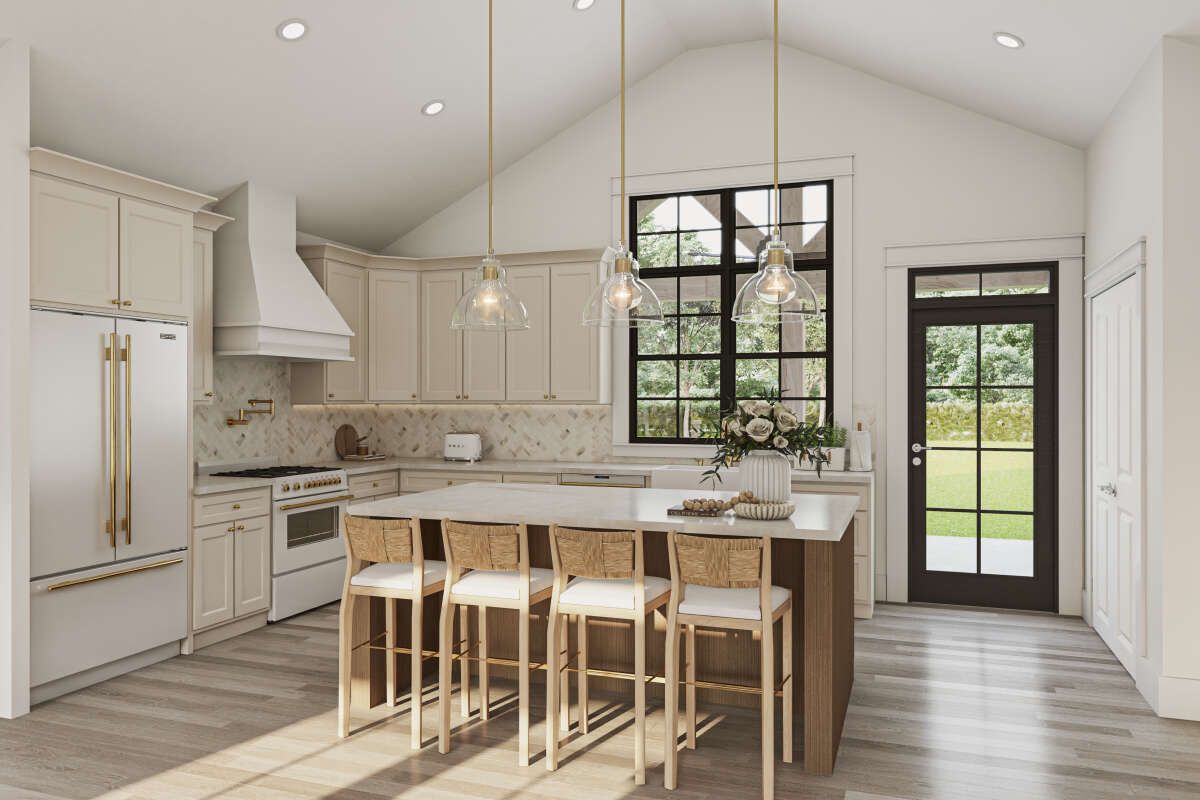
The kitchen serves as an important part of the home’s central living space. A kitchen island provides additional preparation area and creates a convenient place for casual interaction while meals are being prepared.
The kitchen connects naturally with the family room, allowing conversations and activities to continue easily between the cooking and gathering areas. The open arrangement also makes entertaining more convenient.
Private Bedroom Comfort
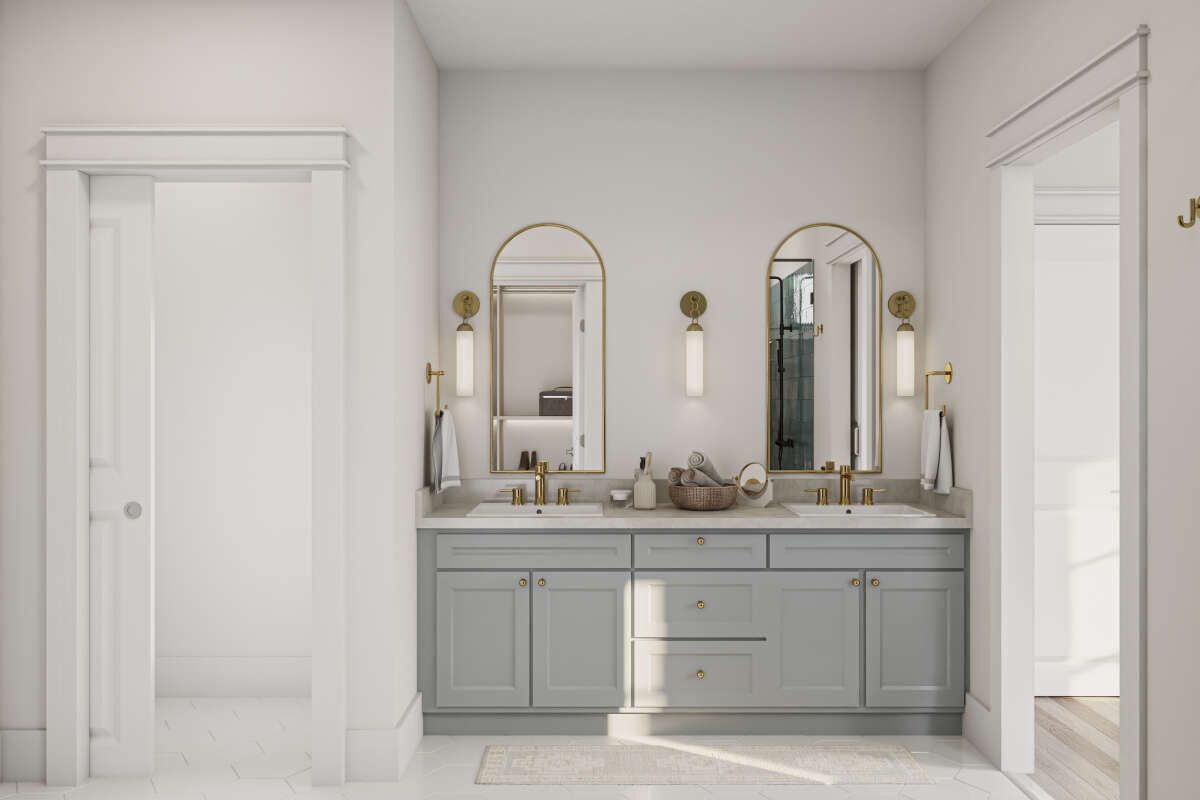
The owner’s suite is located on the main floor and is separated from the secondary bedrooms for added privacy. A walk-in closet provides dedicated storage, while the private bathroom adds convenience to the primary retreat.
The two additional bedrooms provide comfortable accommodations for children, guests, or flexible household needs. Together with the second full bathroom, they create a practical arrangement for a three-bedroom household.
Relaxed Outdoor Spaces
The plan includes approximately 477 square feet of combined porch and patio space. The covered front porch accounts for about 211 square feet, while the rear porch provides approximately 266 square feet.
These outdoor areas add meaningful space beyond the heated interior, giving homeowners comfortable options for relaxing, entertaining, or enjoying fresh air without changing the home’s efficient footprint.

Key Plan Specifications
This Modern Farmhouse includes 1,491 square feet of heated living space, all located on the first floor. The plan has three bedrooms, two full bathrooms, one story, and no garage. Its overall dimensions are approximately 48 feet wide by 51 feet deep, with a height of about 21 feet 11 inches.
The design features a main roof pitch of 8:12, 2×4 wood exterior framing, and 9-foot ceilings on the first floor. Available foundation options include slab, crawlspace, basement, and walkout basement configurations, with a 2×6 exterior-wall conversion also available.
Ideal Lifestyle Fit
This home is well suited for small families, couples, retirees, or homeowners who want a manageable one-story residence with three bedrooms. The open living arrangement provides everyday comfort, while the split-bedroom design adds privacy without creating a complicated floor plan.
Construction costs will vary according to location, labor rates, site conditions, foundation choice, materials, and finish selections. The absence of an attached garage also allows homeowners to approach parking and storage according to their individual property and lifestyle needs.
Overall Plan Value
This 1,491-square-foot Modern Farmhouse delivers a strong combination of traditional character and efficient modern living. The open floor plan, kitchen island, private owner’s suite, three-bedroom arrangement, and generous porch spaces create a home that feels both practical and inviting.
For homeowners seeking a stylish single-story farmhouse with comfortable living spaces and a straightforward footprint, this plan offers an appealing balance of functionality, flexibility, and timeless design.
“`0