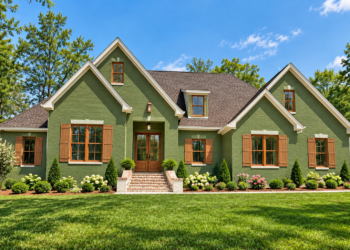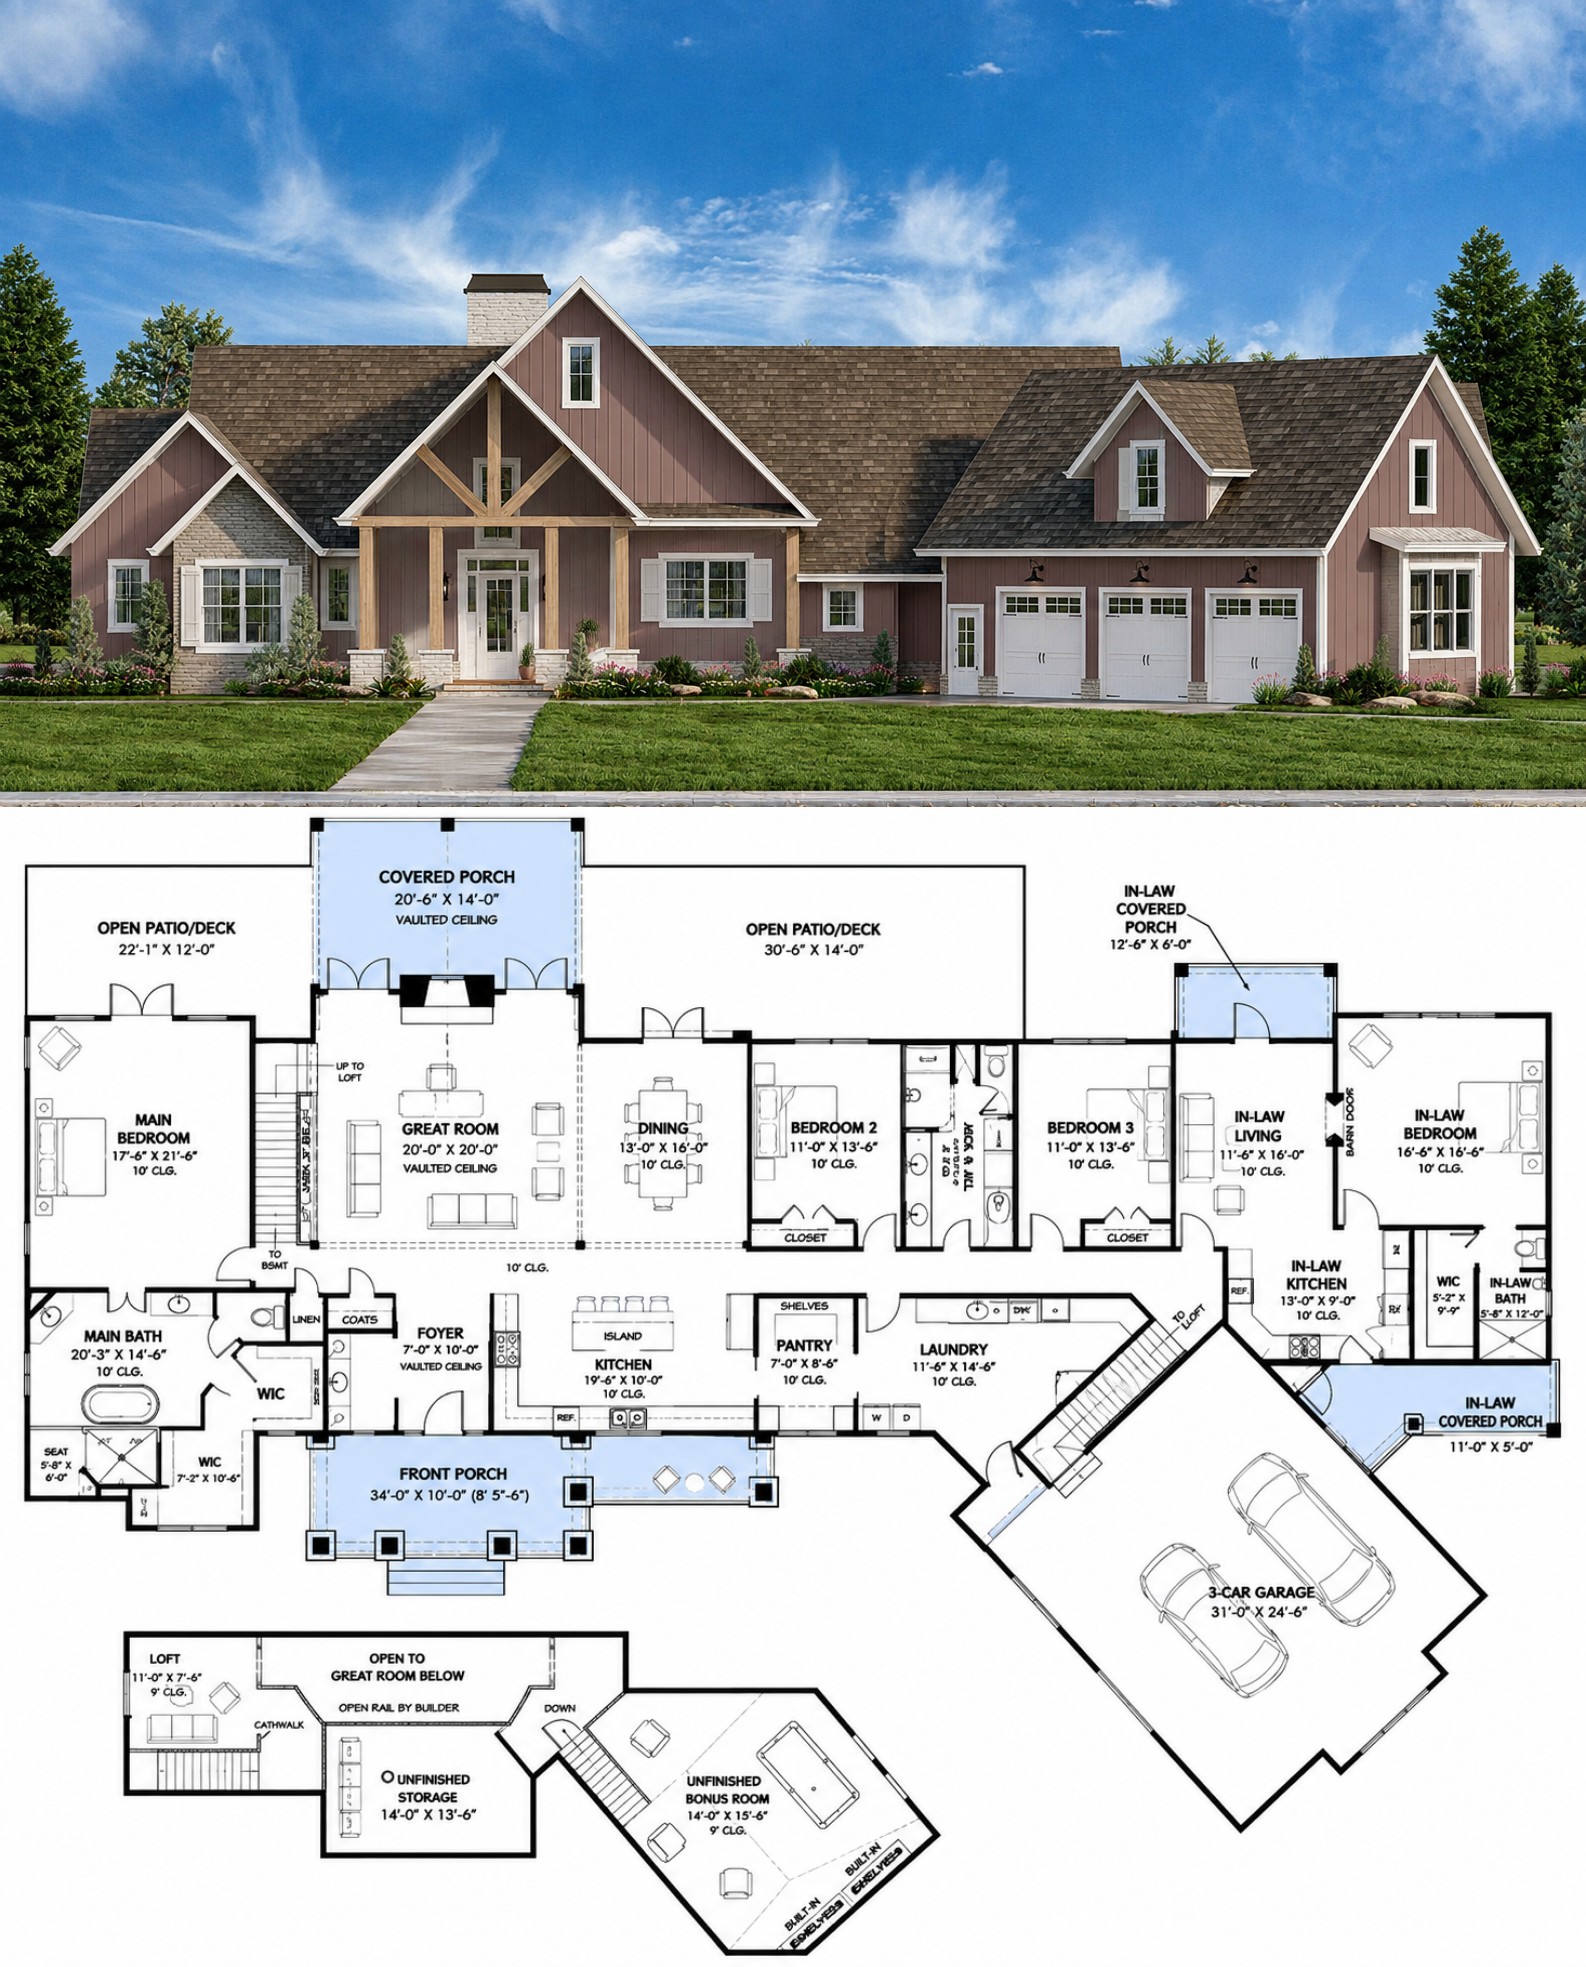
This 3,686-square-foot Modern Farmhouse plan combines a spacious family-friendly layout with distinctive farmhouse character. The 1.5-story design includes four bedrooms, three full bathrooms, one half bath, and a three-car courtyard-entry garage, creating a substantial home designed for comfortable modern living.

The plan features a master suite on the main floor, split bedrooms, an open floor plan, a dramatic two-story living room, kitchen island, mud room, main-floor laundry, loft, and bonus room. The combination of generous shared spaces and private areas gives the home excellent flexibility. 0
Welcoming Farmhouse Exterior
The exterior presents a refined Modern Farmhouse appearance with a welcoming front porch and a substantial 1.5-story profile. The courtyard-entry garage arrangement gives the home an attractive approach while providing parking for three vehicles.
The broad 113-foot-7-inch width creates an impressive street presence, while the rear porch extends the home’s connection to outdoor living. The overall design balances traditional farmhouse inspiration with contemporary proportions. 1
Open and Spacious Interior
The first floor contains approximately 3,565 square feet of heated living space, making it the primary level for everyday family activities. An open floor plan connects the major gathering areas, while the split-bedroom arrangement provides greater privacy.
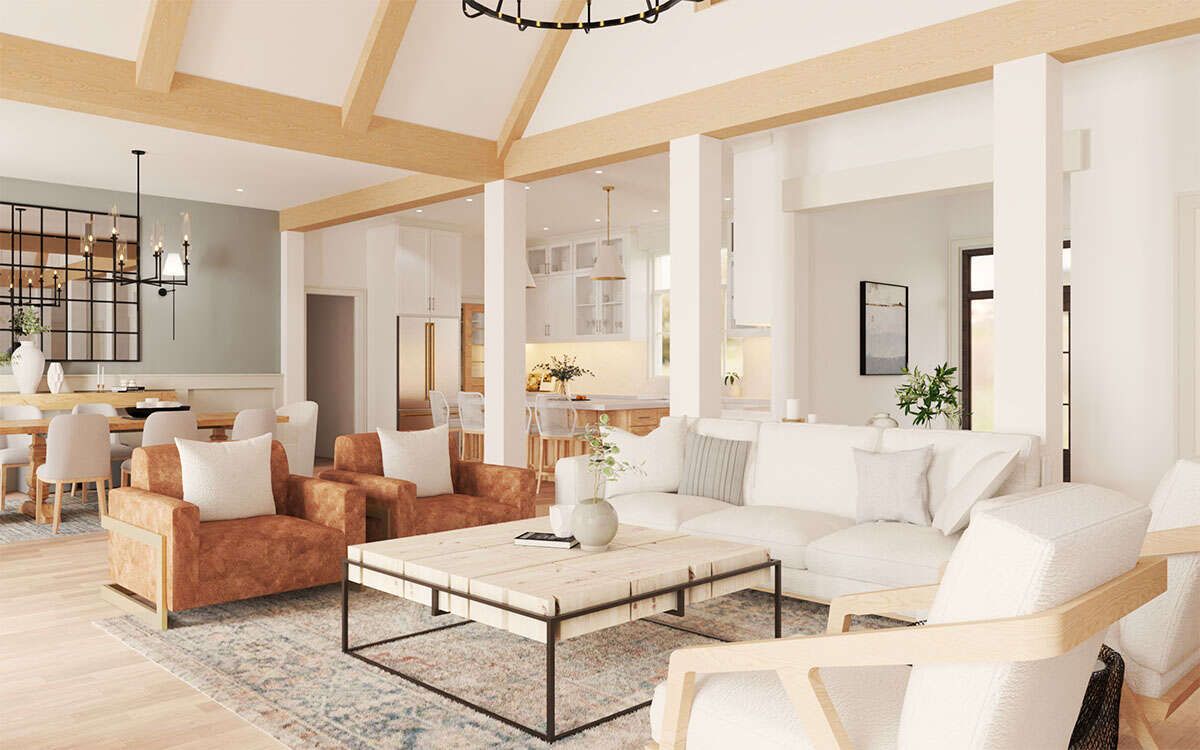
The two-story living room creates a dramatic focal point and gives the central portion of the home an enhanced sense of volume. A fireplace adds warmth and creates a natural gathering point for family and guests. 2
Functional Kitchen Design
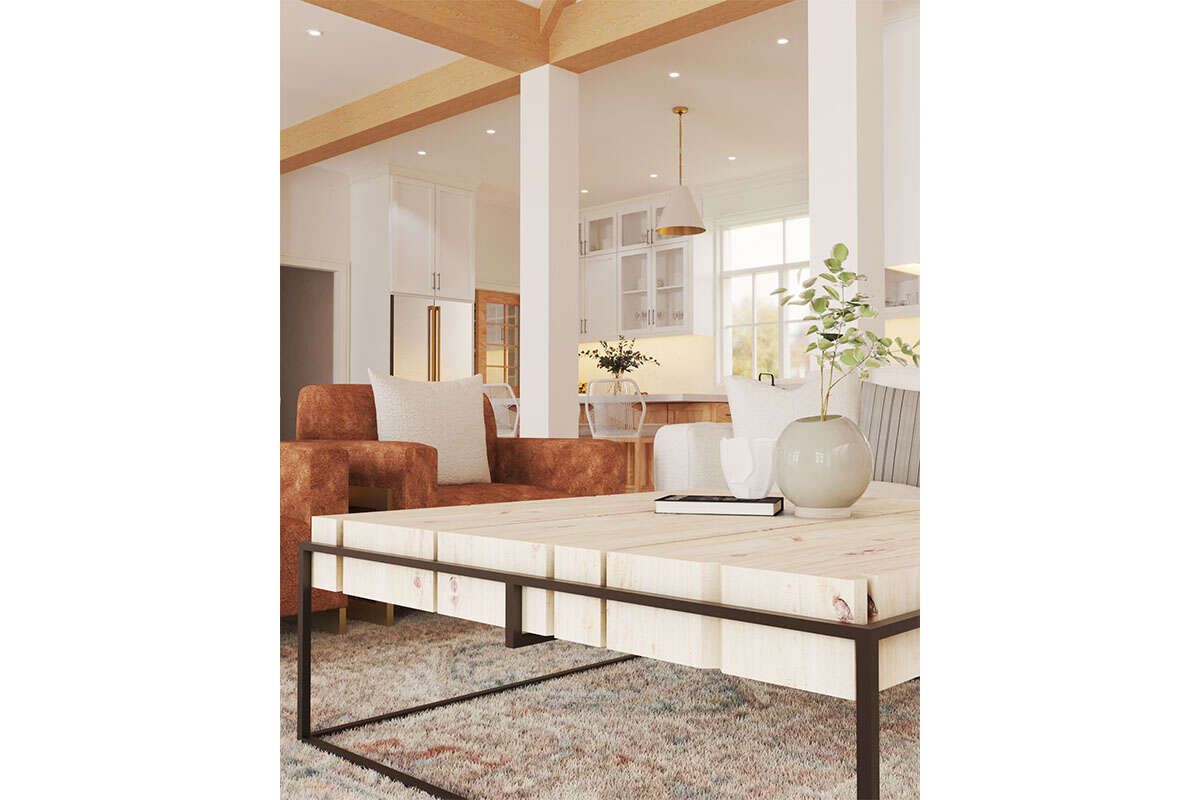
The kitchen is designed as an important part of the open living environment. A large island provides additional preparation space and creates a natural place for casual seating and conversation.
Its connection to the surrounding living areas makes the kitchen practical for everyday family life as well as entertaining. The open arrangement allows activities in the kitchen, dining area, and living room to remain visually connected. 3

Private Main-Floor Owner’s Suite
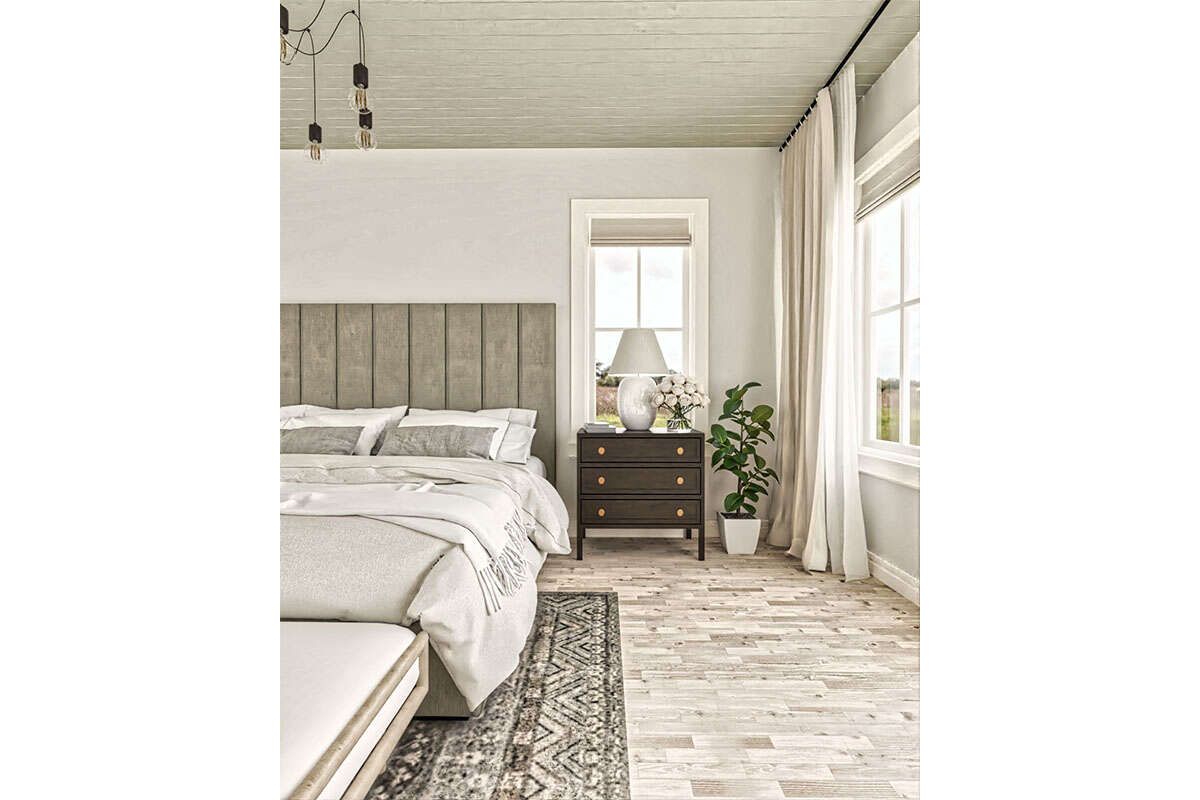
The owner’s suite is located on the main floor, providing convenient single-level access and privacy from the secondary bedrooms. This arrangement makes the home especially appealing to homeowners who prefer to keep their primary retreat on the main level.
The remaining bedrooms provide flexible accommodations for children, guests, or other household members. With three full bathrooms and one half bath, the plan offers generous bathroom capacity for a four-bedroom home. 4

Flexible Upper-Level Spaces
The upper level adds valuable flexibility through a loft and bonus room. The loft contains approximately 121 square feet of heated space, while the bonus room provides approximately 639 square feet, creating additional options for recreation, hobbies, media, or other household uses. 5
The mud room and main-floor laundry add everyday convenience, helping organize household routines without taking away from the home’s primary living spaces. 6

Generous Garage and Outdoor Living
The three-car courtyard-entry garage provides approximately 825 square feet of unheated space. Its angled configuration creates a practical parking arrangement while contributing to the home’s distinctive exterior design.
A covered front porch and rear porch provide additional outdoor areas for relaxing and entertaining. These spaces extend the home’s usable environment beyond the heated interior and complement the Modern Farmhouse lifestyle. 7
Essential Plan Specifications
This Modern Farmhouse provides 3,686 square feet of total heated living space, including 3,565 square feet on the first floor, 639 square feet in the bonus room, and 121 square feet in the loft. The home includes four bedrooms, three full bathrooms, one half bath, 1.5 stories, and a three-car garage. 8

The overall dimensions are approximately 113 feet 7 inches wide by 79 feet 5 inches deep, with an overall height of 26 feet 11 inches. The plan features a 12:12 main roof pitch, 2×4 wood exterior framing, 10-foot basement and first-floor ceilings, and 9-foot second-floor ceilings. Foundation options include a walkout basement and slab foundation. 9
Ideal Family Lifestyle
This home is well suited for families who want a large, flexible residence with a combination of open gathering areas and private spaces. The main-floor owner’s suite, four-bedroom layout, bonus room, loft, office potential, and three-car garage provide room for changing family needs.
The dramatic two-story living room and open kitchen also make the plan particularly attractive to homeowners who enjoy entertaining. The combination of indoor gathering spaces and front and rear porches creates multiple settings for everyday relaxation and social occasions.
Construction costs will vary according to location, labor rates, site conditions, foundation selection, materials, and finish choices. The home’s large footprint, three-car garage, 1.5-story construction, and optional basement should all be considered when planning the overall building budget.
Overall Modern Farmhouse Appeal
This 3,686-square-foot Modern Farmhouse delivers a strong combination of architectural character, spacious family living, and practical flexibility. Its four bedrooms, main-floor owner’s suite, open kitchen, two-story living room, loft, bonus room, mud room, and three-car garage create a highly versatile residence. 10

For homeowners seeking a substantial Modern Farmhouse with impressive gathering spaces, flexible upper-level areas, and convenient main-level living, this plan offers a compelling blend of comfort, functionality, and timeless farmhouse appeal.
“`11