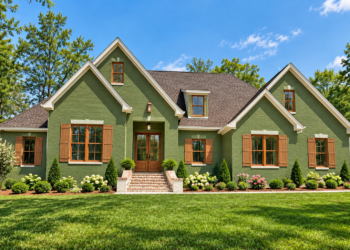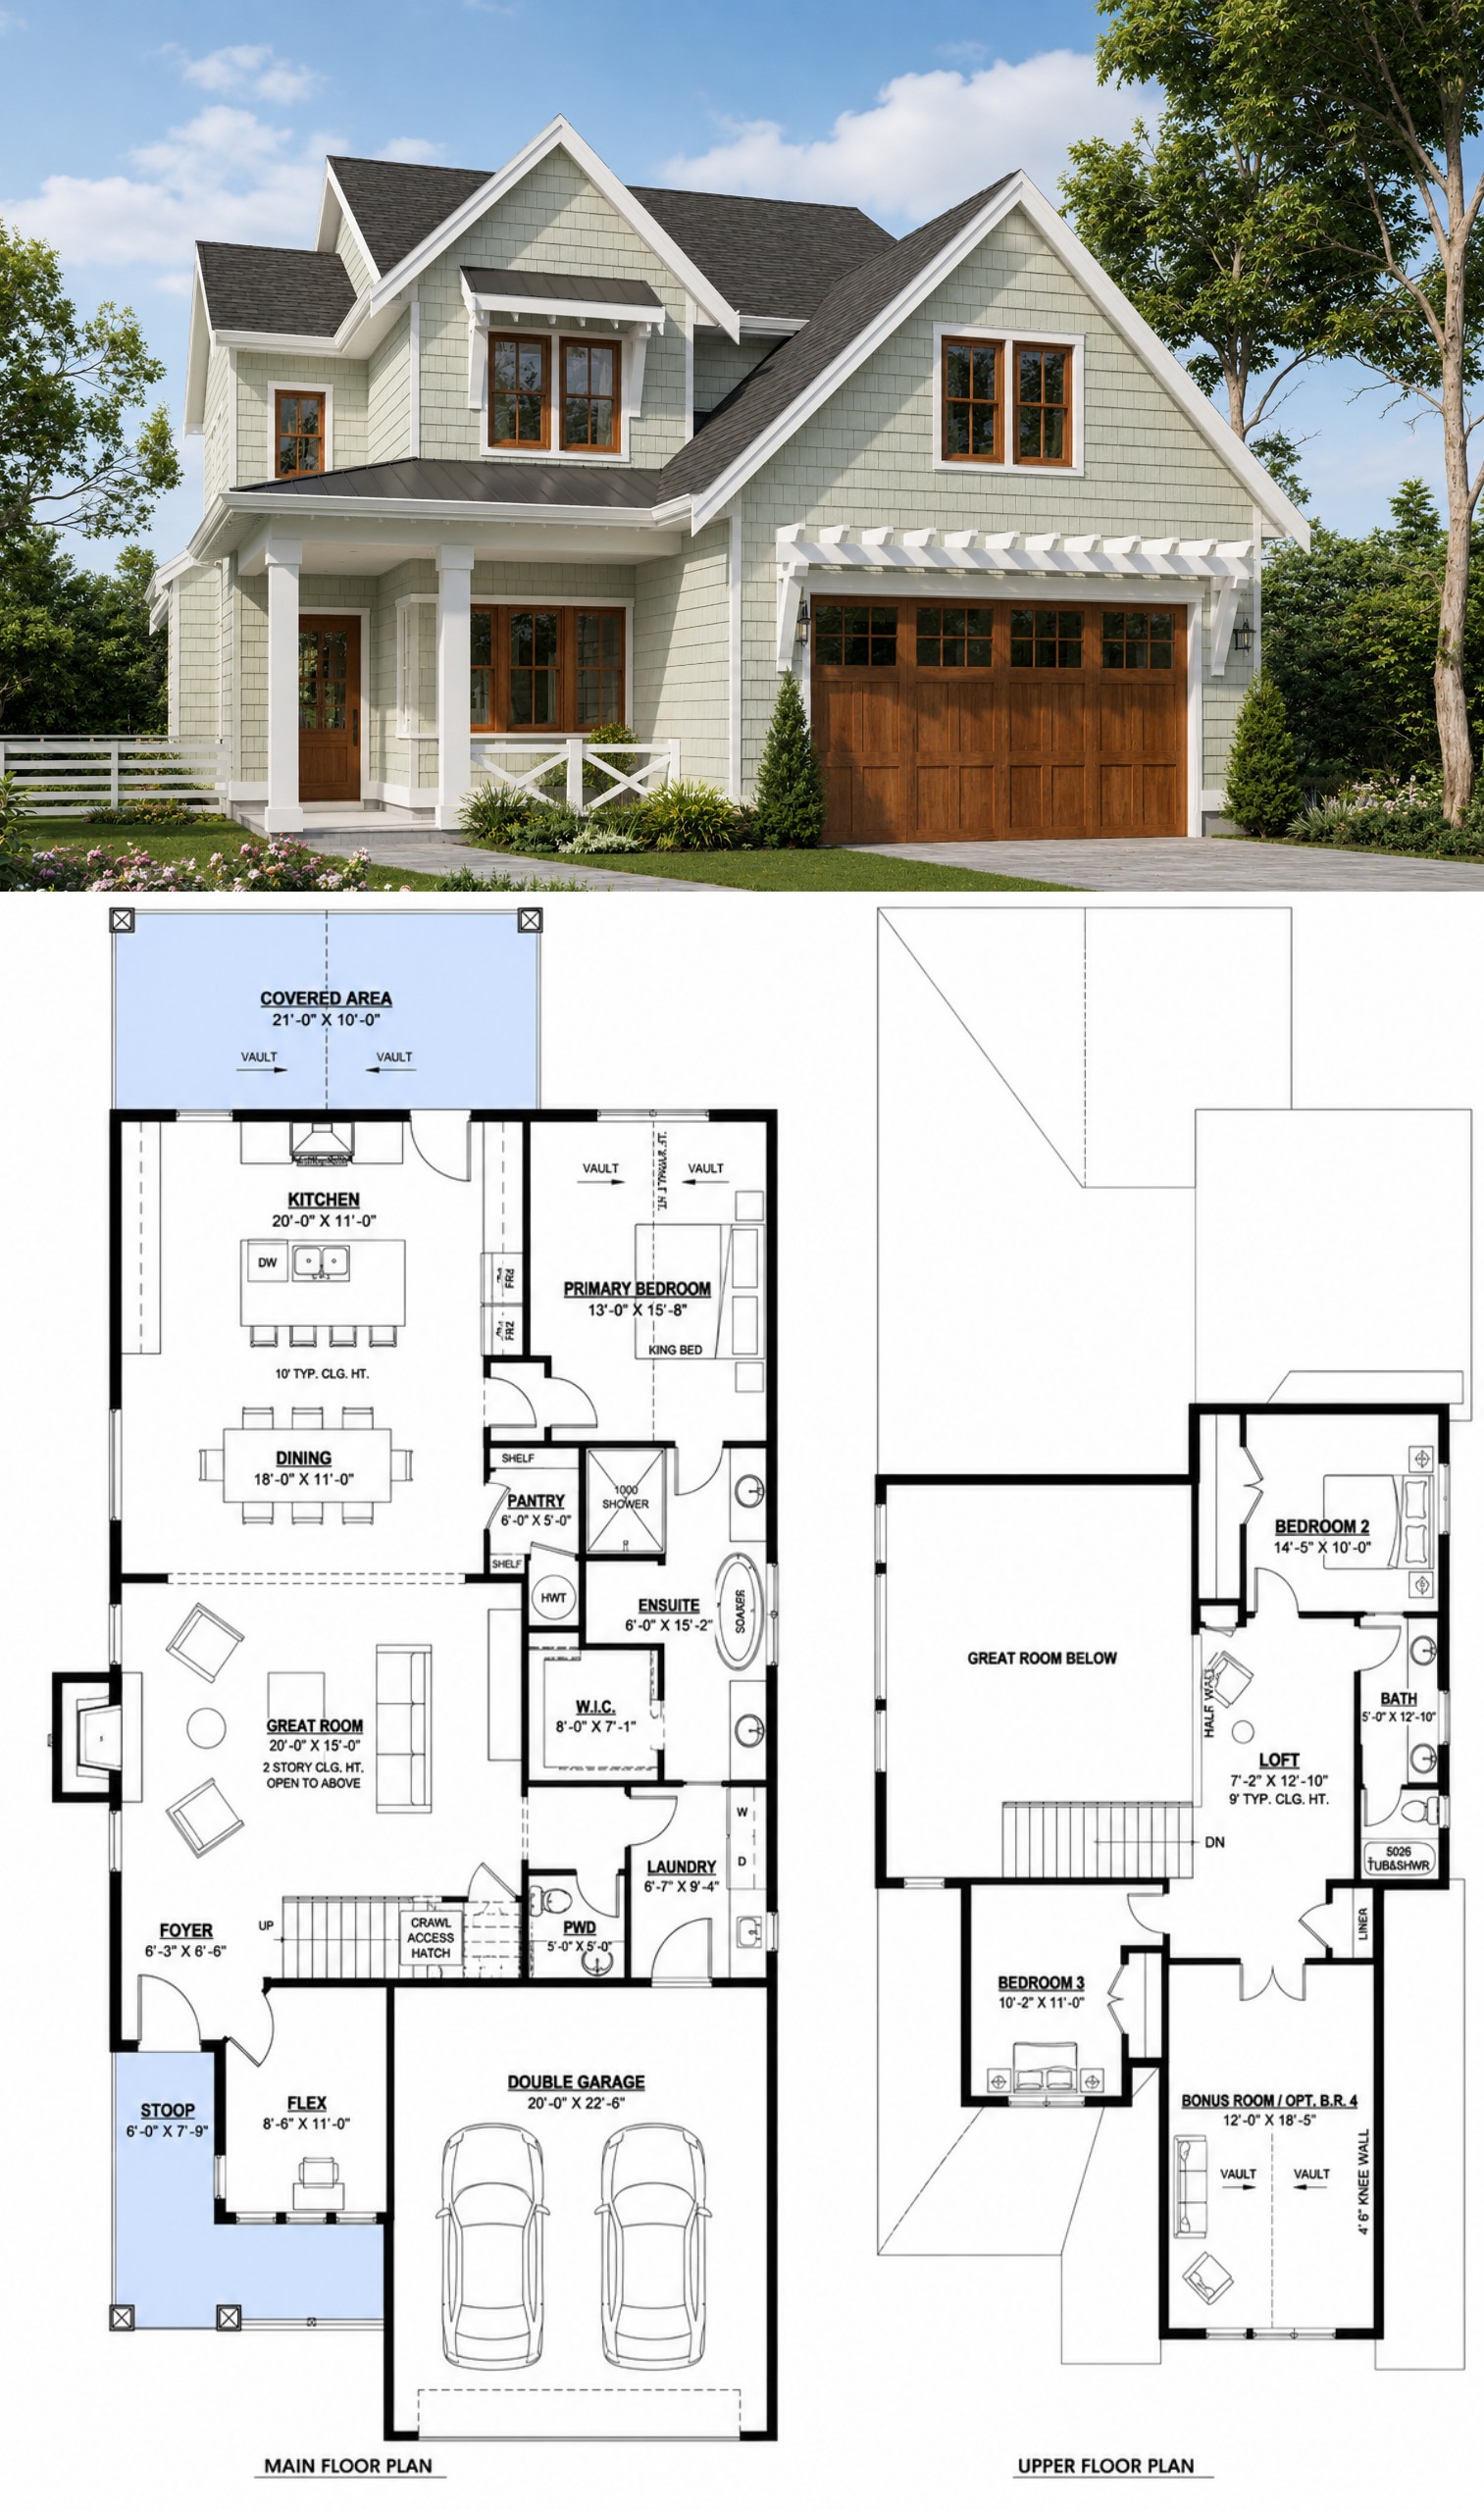
This 2,470-square-foot Craftsman house plan combines traditional character with a practical two-story layout designed for modern family living. The home offers three to four bedrooms, two full bathrooms, one half bath, and a two-car front-entry garage.
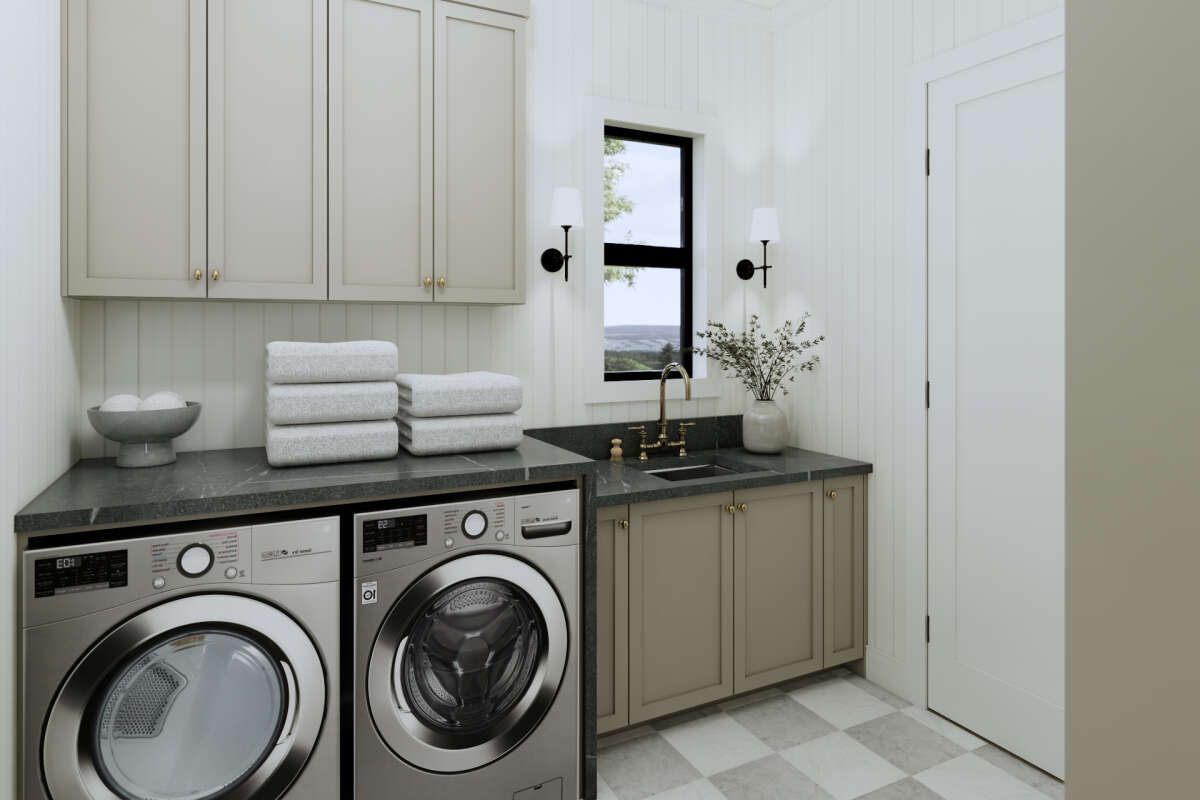
The design features a master suite on the main floor, split-bedroom planning, an open floor plan, kitchen island, walk-in pantry, fireplace, laundry room, bonus room, flex room, and loft. These spaces provide a comfortable balance of shared living areas and private retreats.

Welcoming Craftsman Exterior
The exterior showcases the inviting character associated with Craftsman architecture, complemented by a covered front porch and a two-car front-entry garage. The relatively narrow 38-foot width makes the design well suited to lots where a wider home may not be practical.
The rear porch provides an additional outdoor living area, extending the home’s usable space beyond the interior. Together, the front and rear porches create comfortable opportunities for outdoor seating and relaxation.

Thoughtful Interior Layout
The first floor contains approximately 1,653 square feet of heated living space and establishes the primary living environment. The open floor plan connects the kitchen and main gathering areas, creating an easy flow for everyday activities and entertaining.
The main-floor master suite provides convenient access while remaining separated from the home’s shared spaces. The second floor adds additional bedrooms and flexible areas, giving the home room to adapt to changing family needs.

Open Kitchen and Living Spaces
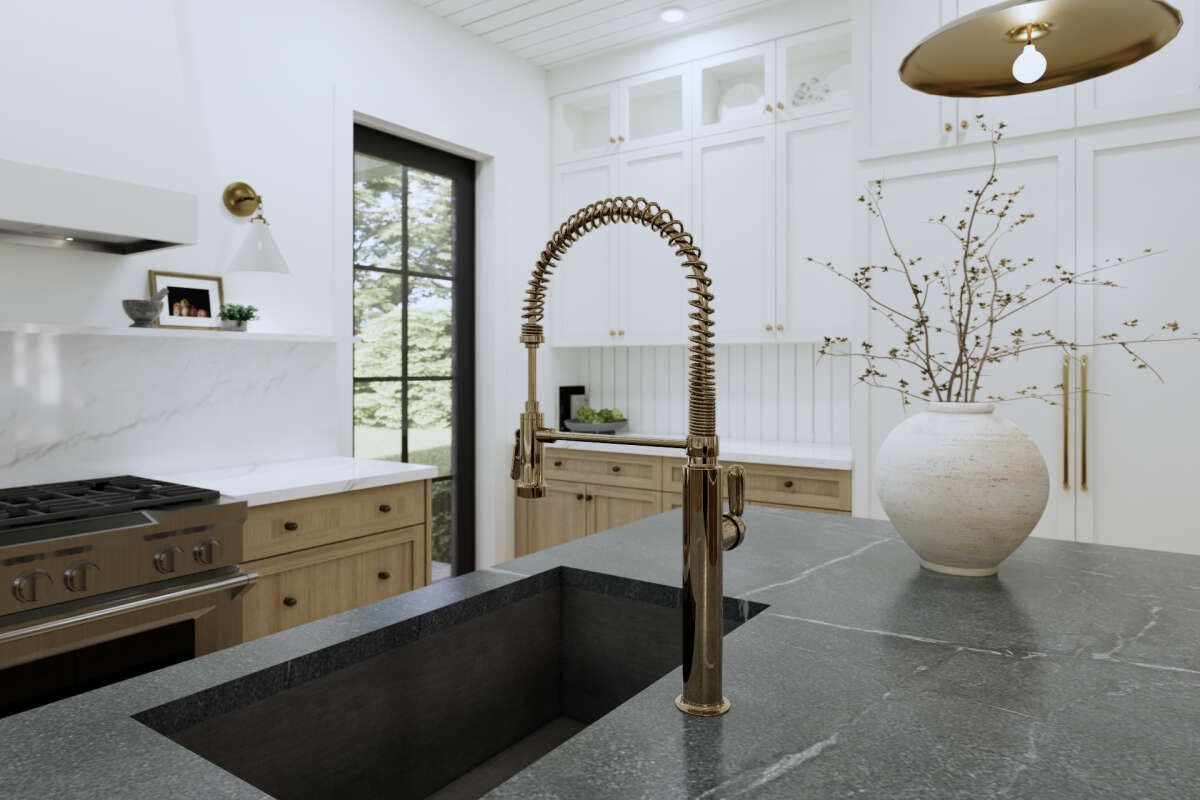
The kitchen is designed around a central island that provides additional preparation space and a convenient gathering point. A walk-in pantry adds useful storage and helps maintain an organized cooking area.
The open arrangement keeps the kitchen connected with the surrounding living spaces, making it easier for family members to interact while cooking, dining, or relaxing. A fireplace adds a warm focal point to the main living environment.

Private Main-Floor Suite
The master bedroom is located on the first floor, giving homeowners the convenience of single-level access to their primary retreat. Its placement provides a comfortable separation from the secondary sleeping areas upstairs.
The plan accommodates three to four bedrooms overall, allowing the additional rooms to serve family members, guests, or other household purposes. Two full bathrooms and one half bath provide convenient facilities throughout the home.

Flexible Upper-Level Spaces
The second floor contains approximately 817 square feet of heated living space and provides valuable flexibility beyond the primary bedrooms. A loft can serve as an informal gathering area, reading space, or play area.
The bonus room and flex room offer additional opportunities for a home office, hobby room, media space, guest area, or other changing household needs. This flexibility allows the home to evolve with its occupants.
Comfortable Outdoor Living
The plan provides approximately 354 square feet of combined porch space, including a 144-square-foot front porch and a 210-square-foot rear porch. These covered areas create useful extensions of the home’s living environment.
The front porch enhances the Craftsman-inspired entry, while the rear porch offers a more private setting for outdoor seating, casual dining, or relaxing with family.
Essential Plan Specifications
This Craftsman plan provides 2,470 square feet of heated living space, with 1,653 square feet on the first floor and 817 square feet on the second floor. It includes three to four bedrooms, two full bathrooms, one half bath, two stories, and a two-car garage measuring approximately 477 square feet.
The home measures approximately 38 feet wide by 75 feet 6 inches deep, with an overall height of 31 feet 11 inches. It features a 7:12 main roof pitch, 2×6 wood exterior framing, 10-foot first-floor ceilings, and 9-foot second-floor ceilings. Foundation options include crawlspace, slab, basement, and walkout basement configurations.
Ideal Family Lifestyle
This home is well suited for families seeking a comfortable Craftsman residence with flexible bedroom options and multiple adaptable spaces. The main-floor master suite is especially convenient, while the upstairs loft, bonus room, and flex room provide room for work, recreation, hobbies, or guests.
The two-car garage and efficient 38-foot width also make the design practical for homeowners working with narrower lots. Construction costs will vary according to location, site conditions, labor rates, materials, foundation selection, and finish choices.

Overall Craftsman Appeal
This 2,470-square-foot Craftsman plan delivers a strong combination of traditional architectural character and modern functionality. The open floor plan, main-floor master suite, flexible 3–4 bedroom arrangement, kitchen island, walk-in pantry, fireplace, loft, and bonus spaces create a versatile family home.
For homeowners seeking a two-story Craftsman with an efficient footprint, comfortable outdoor areas, and plenty of flexible living space, this design offers an appealing balance of style, practicality, and long-term livability.


“` 01