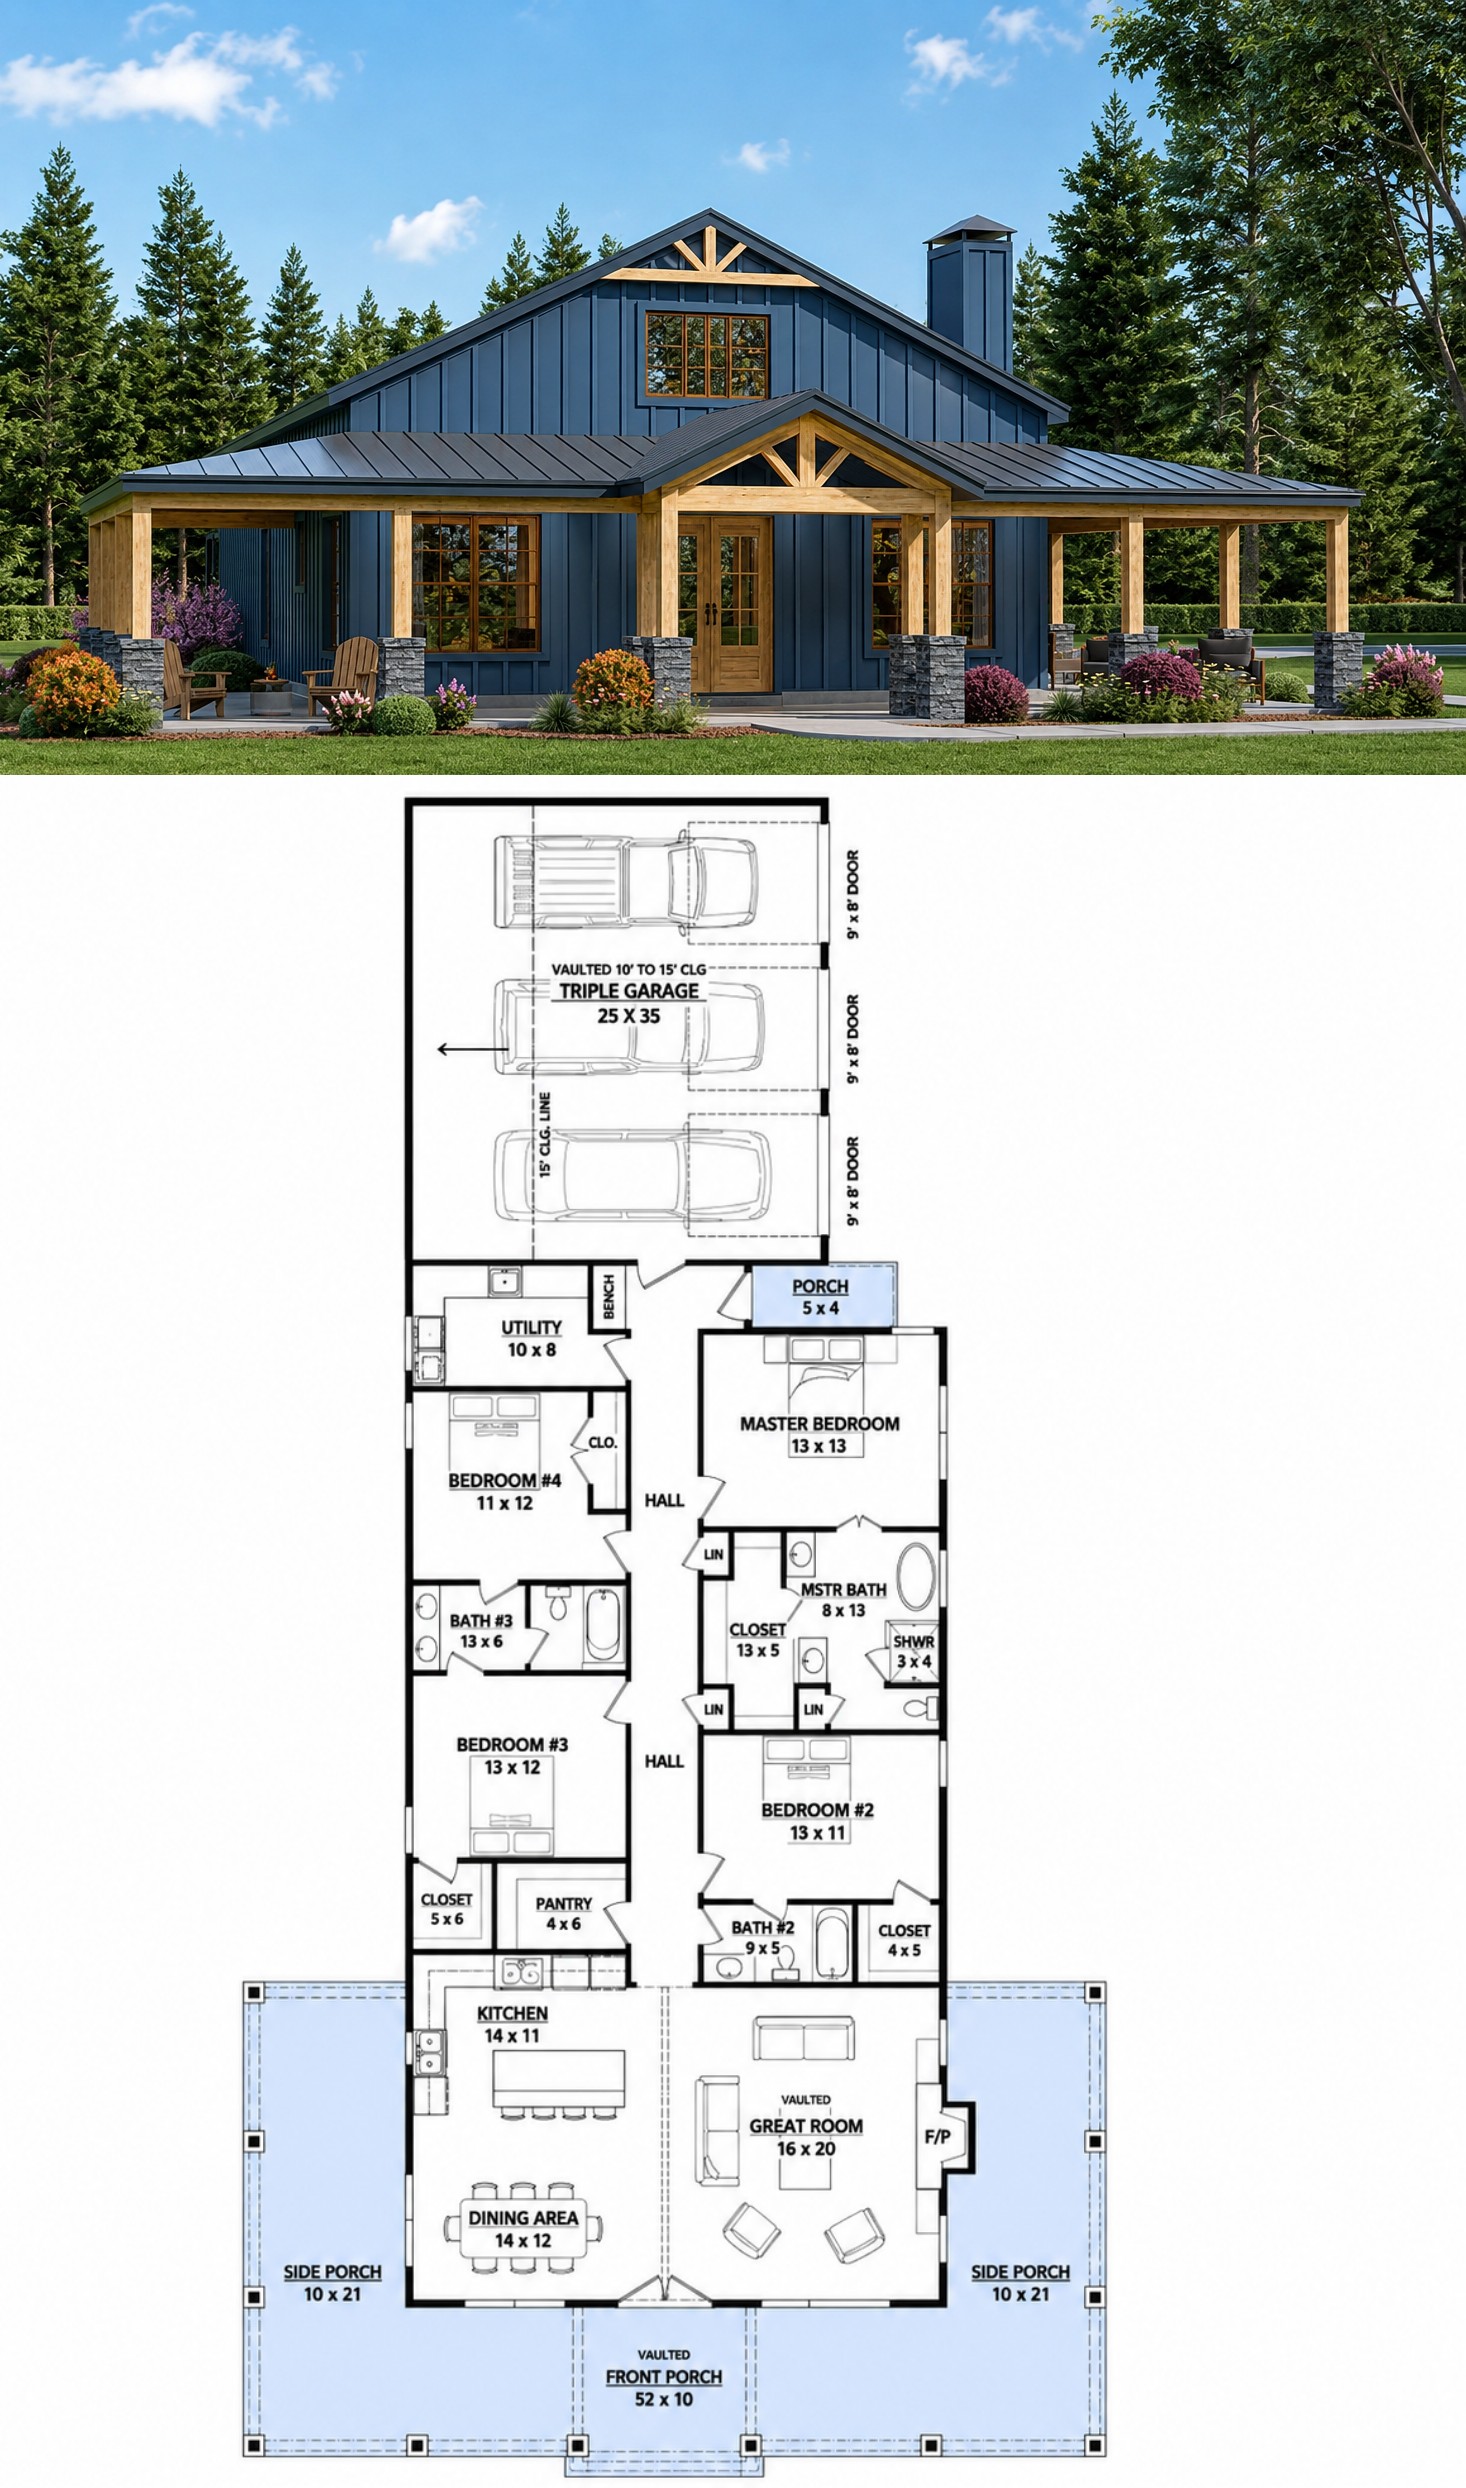
This 2,137-square-foot Barndominium plan combines practical single-story living with the distinctive character of a modern Barndominium. The home features four bedrooms, three full bathrooms, and a three-car side-entry garage, making it an excellent choice for families who need generous living and parking space.
The open floor plan, main-floor master suite, kitchen island, Jack and Jill bathroom, main-floor laundry, and multiple covered porches create a comfortable and highly functional home. The long, narrow footprint also gives the design flexibility for certain property types.

Distinctive Exterior Character
The Barndominium exterior offers a broad, practical profile with covered outdoor spaces that enhance the home’s country-inspired character. A front porch welcomes visitors, while the rear and side porches provide additional areas for outdoor relaxation.
The three-car side-entry garage adds substantial utility while keeping vehicle access positioned away from the primary front-facing portion of the home. This arrangement provides convenient parking and additional storage potential.
Efficient Single-Level Layout
All 2,137 square feet of heated living space is located on the first floor, creating an easy-to-navigate home without stairs between the main living areas and bedrooms. The open floor plan brings the kitchen, dining area, and primary gathering spaces together.
The master suite is positioned on the main floor, while the three additional bedrooms provide flexible accommodations for children, guests, or other household members. The layout balances shared spaces with private sleeping areas.

Open Kitchen and Living Area
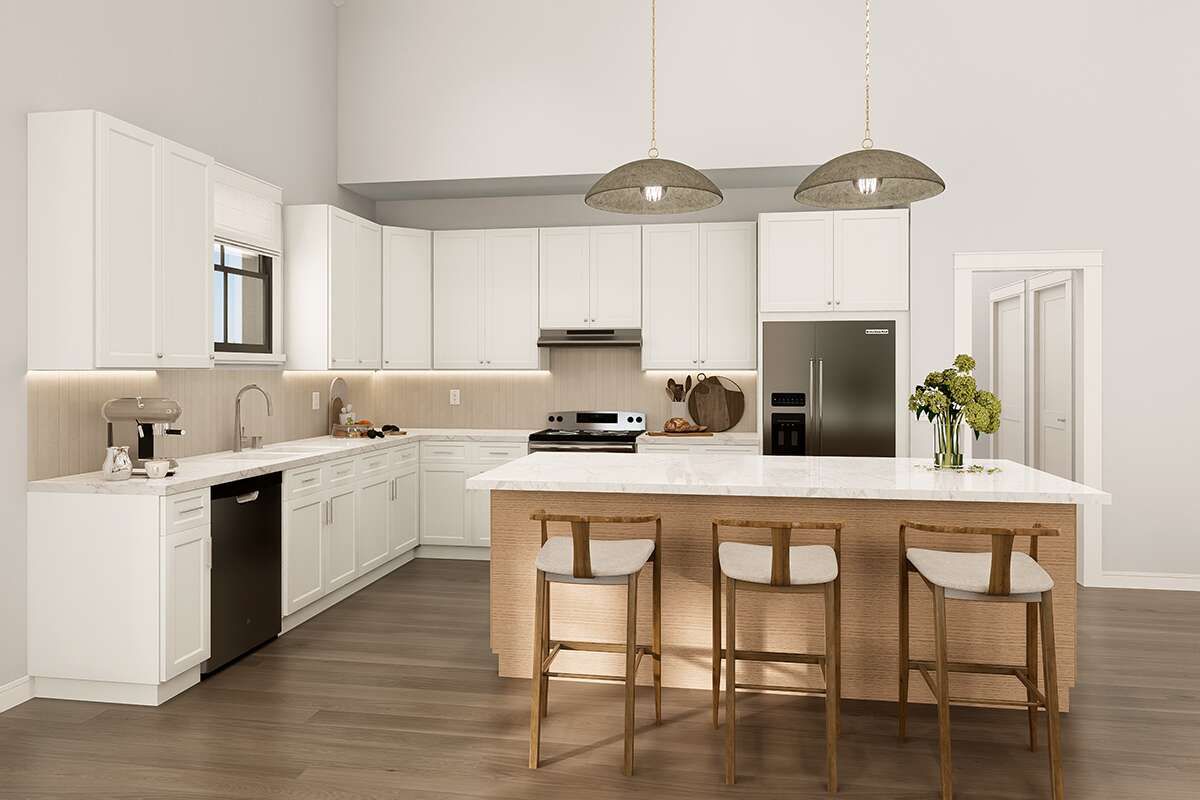
The kitchen is an important part of the home’s open-concept arrangement. A center island provides additional preparation space and creates a natural gathering point for casual meals and conversation.
The open relationship between the kitchen and living spaces makes the central portion of the home well suited for everyday family activities and entertaining. The 9-foot first-floor ceilings provide a comfortable sense of openness throughout the interior.
Private Master Suite
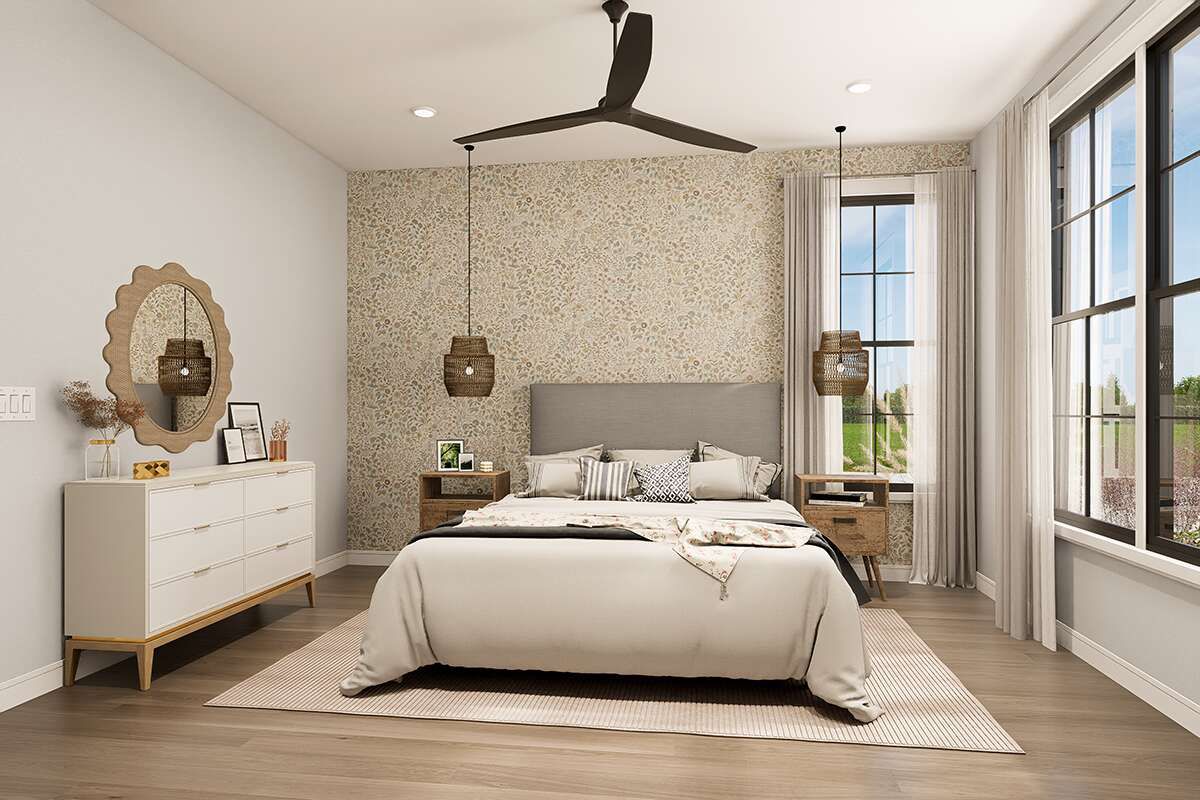
The main-floor master suite provides homeowners with a private retreat separated from the other bedrooms. Its placement makes the home convenient for single-level living while maintaining a comfortable degree of privacy.
Three additional bedrooms give the home plenty of flexibility for a growing family or overnight guests. A Jack and Jill bathroom provides convenient shared access for two of the secondary bedrooms, while the third full bathroom supports the rest of the household.
Practical Everyday Features
The plan includes a main-floor laundry area, making everyday household routines more convenient. The garage and covered porch areas also create useful transition spaces between indoor and outdoor activities.
With its efficient one-story arrangement and four-bedroom capacity, the home provides substantial functionality without requiring a second floor. The layout can work particularly well for families who prefer all major living spaces on one level.

Expansive Outdoor Living
Outdoor living is a significant feature of this Barndominium, with approximately 1,040 square feet of combined porch and patio space. The front, rear, and side porches provide multiple places for outdoor seating, entertaining, dining, or relaxing.
These covered spaces extend the home’s usable living environment and reinforce the relaxed indoor-outdoor lifestyle associated with Barndominium homes.
Essential Plan Specifications
This Barndominium provides 2,137 square feet of heated living space, all on the first floor. It includes four bedrooms, three full bathrooms, one story, and a three-car garage with approximately 925 square feet of unheated space.
The home measures approximately 32 feet wide by 103 feet 5 inches deep, with an overall height of 21 feet 9 inches. It features a 6:12 main roof pitch, 2×6 wood exterior framing, and 9-foot first-floor ceilings. Foundation options include slab, crawlspace, basement, and walkout basement configurations.

Ideal Family Lifestyle
This design is especially well suited for families seeking four bedrooms and three bathrooms in a convenient one-story arrangement. The main-floor master suite, open living spaces, Jack and Jill bathroom, three-car garage, and extensive porches provide excellent everyday functionality.
Construction costs will vary according to location, labor rates, site conditions, foundation selection, materials, garage requirements, and finish choices. The long footprint and substantial outdoor living areas should also be considered when evaluating the building site and overall construction budget.
Overall Barndominium Appeal
This 2,137-square-foot Barndominium offers an impressive combination of family-friendly functionality, efficient single-level living, and generous outdoor space. Four bedrooms, three bathrooms, an open floor plan, private master suite, three-car garage, and multiple porches make the design highly versatile.
For homeowners looking for a practical Barndominium with room for a growing family, vehicles, guests, and outdoor entertaining, this plan provides a strong balance of comfort, flexibility, and distinctive country living appeal.

Source: [House Plan 940-01279](https://www.houseplans.net/floorplans/94001279/barndominium-plan-2137-square-feet-4-bedrooms-3-bathrooms?utm_source=chatgpt.com)