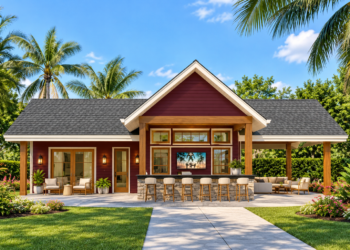
This 2,172-square-foot Modern Farmhouse plan combines timeless farmhouse character with a flexible layout designed for comfortable family living. The plan offers three to four bedrooms, two full bathrooms, one half bath, and a one-story main-level design with an optional second-floor bedroom and additional space.

The home features an open floor plan, main-floor primary suite, kitchen island, Jack and Jill bathroom, mud room, main-floor laundry, and generous front and wraparound porch areas. The optional upper level adds approximately 490 square feet of heated space, providing valuable flexibility for homeowners who need additional room.
Welcoming Farmhouse Exterior
The exterior showcases a refined Modern Farmhouse appearance with a welcoming front porch and wraparound porch design. A steep 10:12 main roof pitch, attractive gable detailing, and traditional farmhouse-inspired elements give the home a distinctive architectural presence.
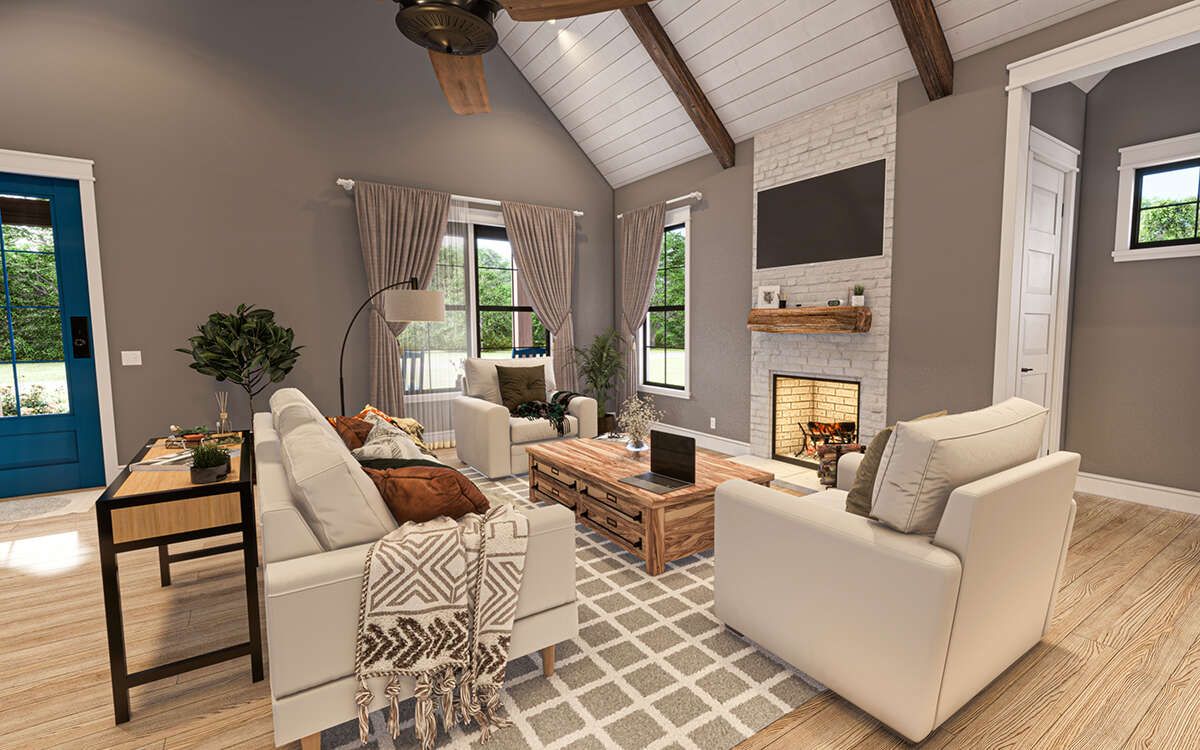
The generous porch areas create a strong connection between the home and its surroundings. They provide comfortable outdoor spaces for seating, entertaining, relaxing, or enjoying quiet mornings and evenings.
Open Interior Arrangement
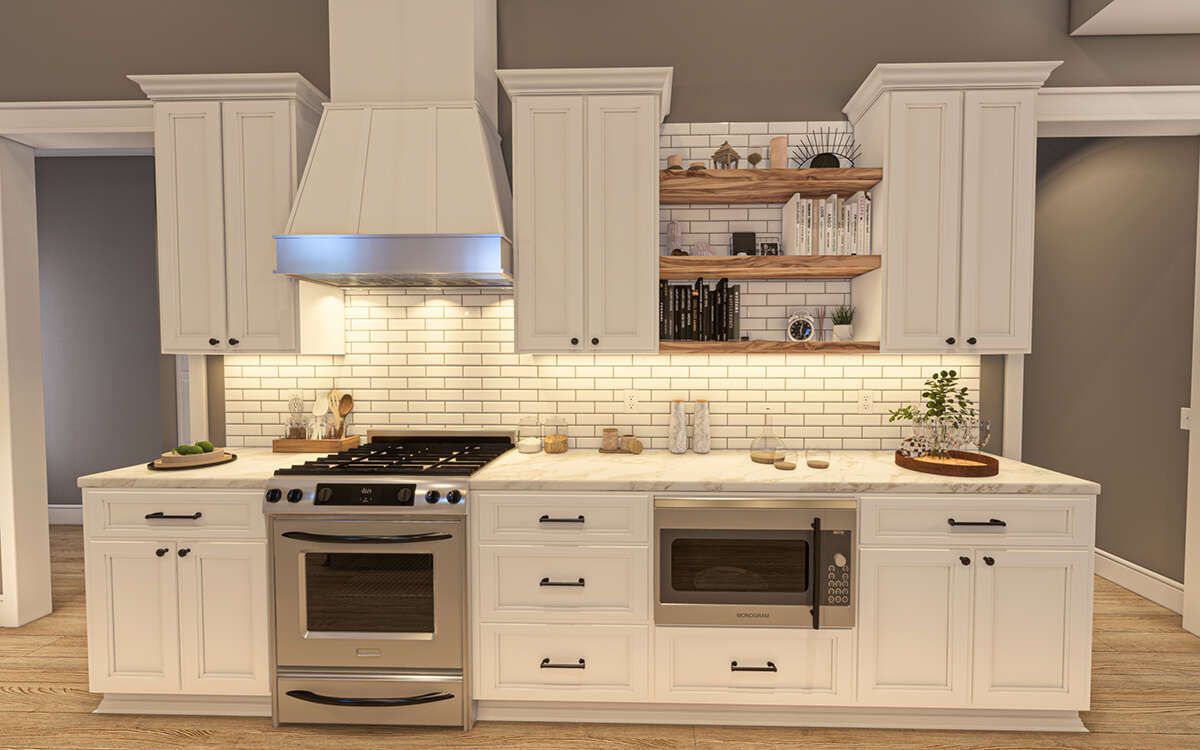
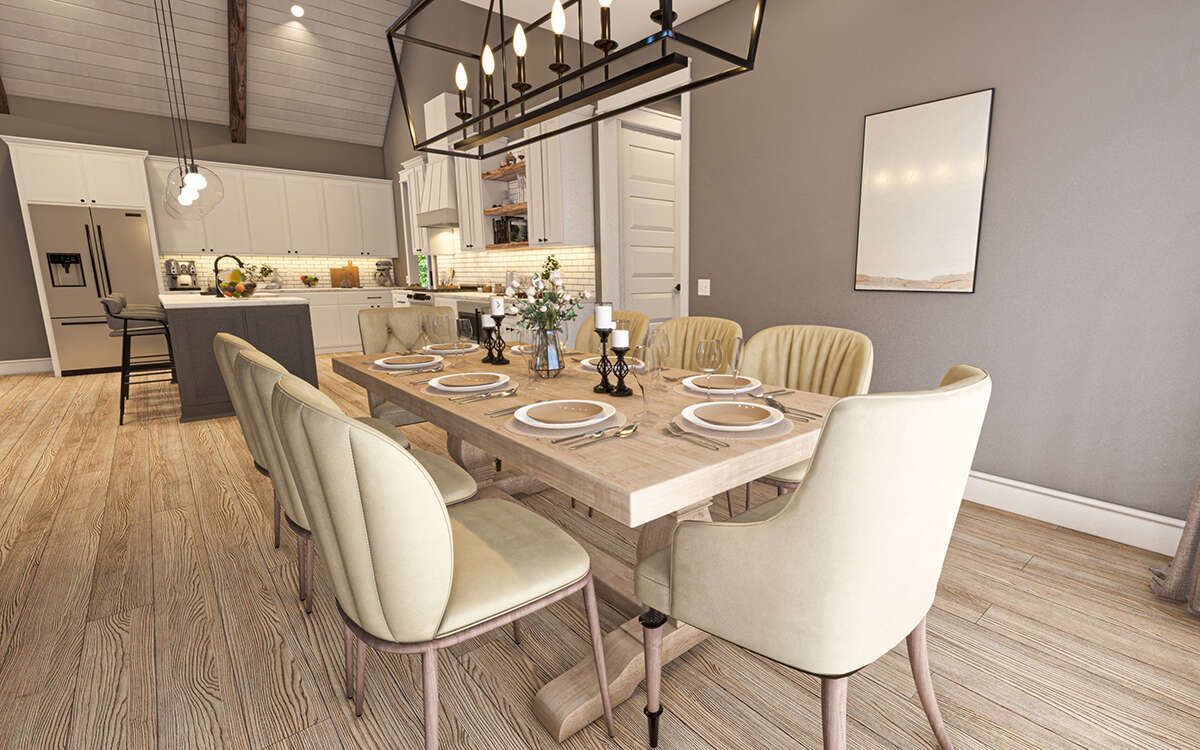
The main floor contains 2,172 square feet of heated living space and is organized around an open-concept arrangement. The family room, dining area, and kitchen work together as the central gathering spaces of the home.
The family room provides a comfortable focal point for everyday living, while the open relationship between the kitchen and dining area makes the layout well suited for family meals and entertaining. Ten-foot first-floor ceilings further enhance the sense of space.
Functional Kitchen Design
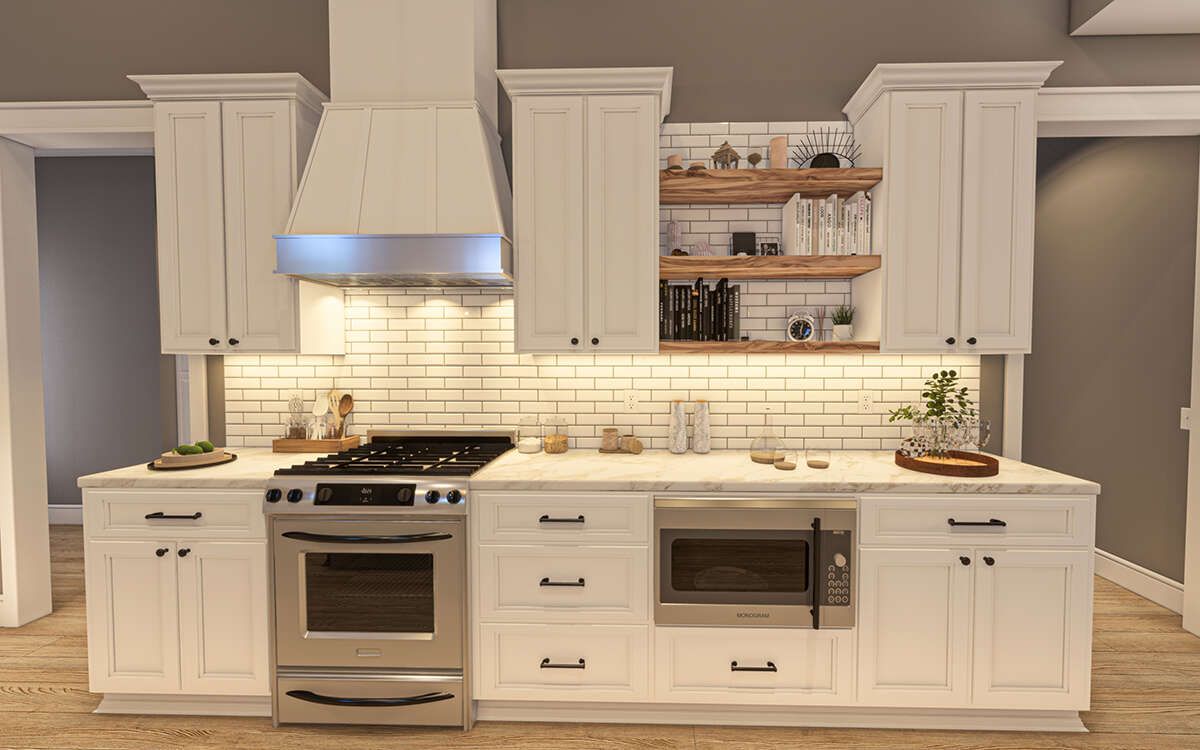
The kitchen is positioned at the center of the home’s open living environment and features a substantial island for meal preparation and casual seating. A nearby pantry provides convenient storage while helping keep the kitchen organized.
The open layout allows the kitchen to remain connected to the family and dining spaces, creating an inviting environment where cooking, conversation, and family activities can happen together.

Private Main-Floor Owner’s Suite
The primary bedroom is located on the main floor and is separated from the secondary bedrooms, creating a comfortable private retreat. The bedroom includes a vaulted ceiling that adds character and an enhanced sense of spaciousness.
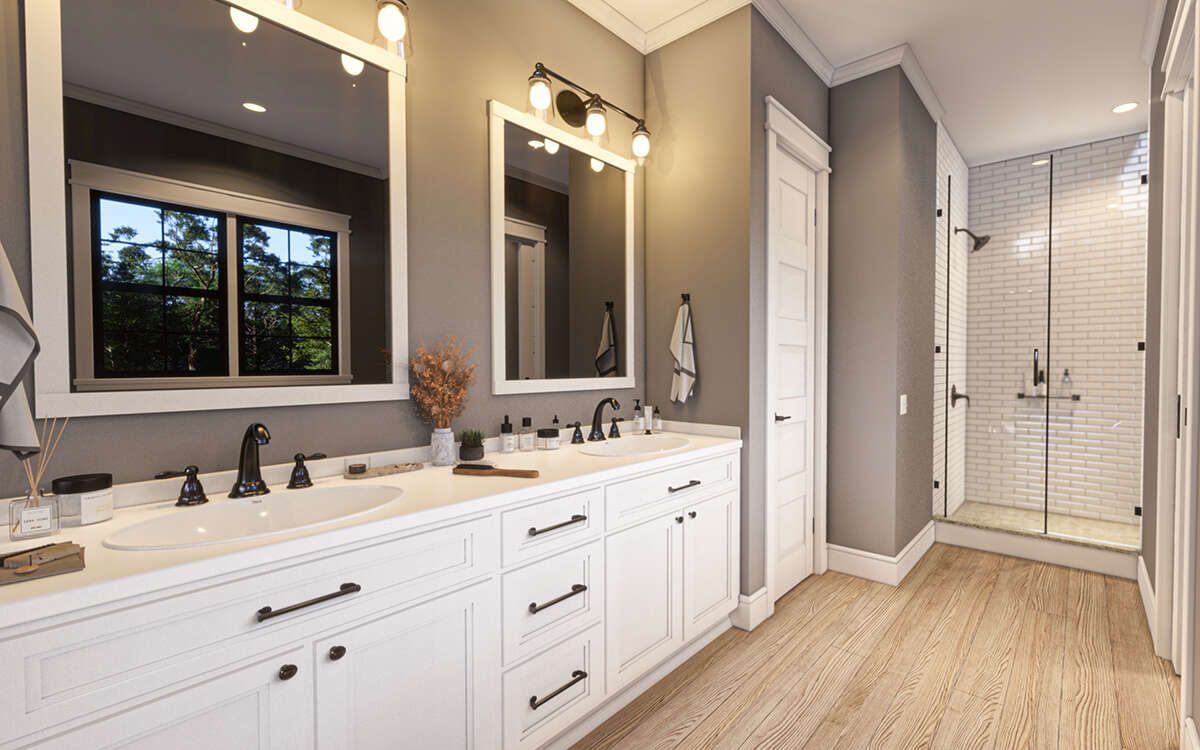
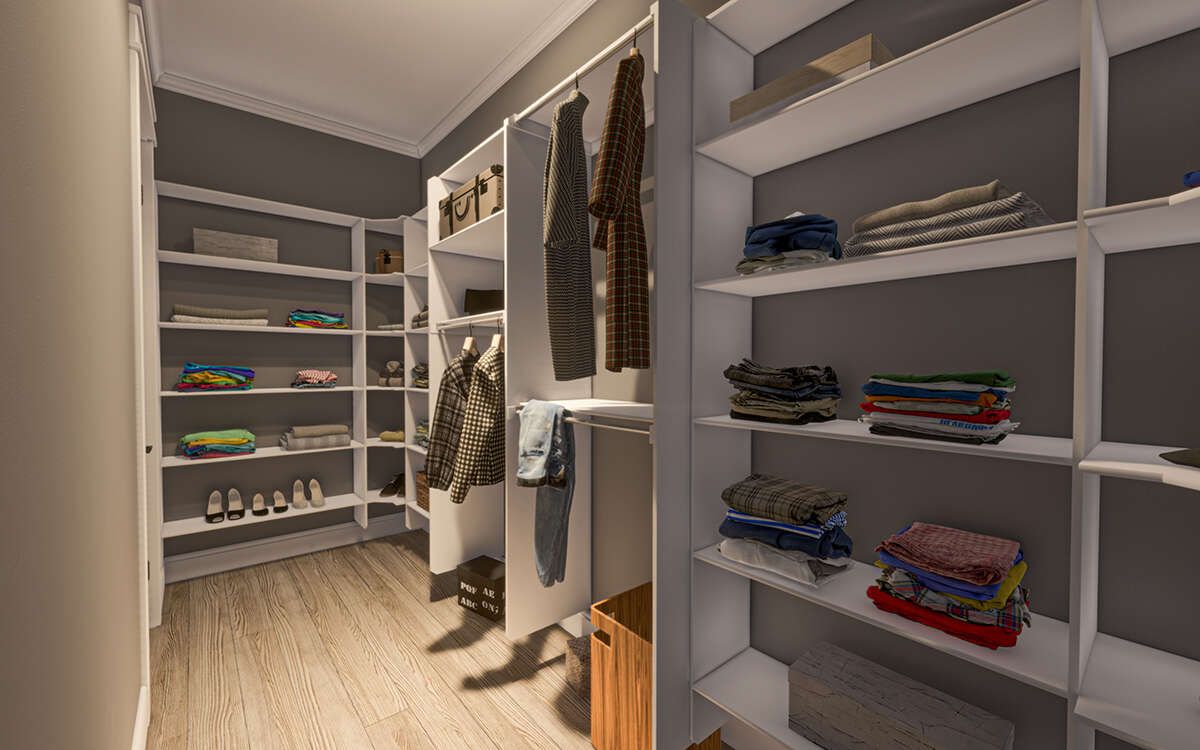
The ensuite bathroom features double vanities, a freestanding tub, separate shower, water closet, and linen storage. A walk-in closet provides additional storage and completes the private owner’s suite.
Flexible Bedroom Options
The standard layout provides three bedrooms, while the optional second floor allows the home to accommodate a fourth bedroom. Bedrooms two and three are positioned together and share a Jack and Jill bathroom, creating convenient access for family members or guests.
The optional upper level adds approximately 490 square feet of heated space and can provide an additional bedroom, bathroom, and walk-in closet. This flexibility allows homeowners to adapt the plan to changing household needs.
Practical Everyday Spaces
A dedicated office provides a quiet space for working, studying, or managing household activities. The mud room offers a practical transition area for entering the home, while the main-floor laundry keeps everyday chores conveniently located.
The combination of these functional spaces helps keep the main living areas organized while giving homeowners dedicated areas for work and household routines.

Expansive Outdoor Living
The front porch and wraparound porch are among the defining features of this Modern Farmhouse. These covered spaces create generous outdoor areas that can be used for relaxing, entertaining, dining, or simply enjoying the surrounding property.
The wraparound configuration gives the home multiple outdoor gathering points and reinforces the relaxed lifestyle associated with traditional farmhouse design.
Essential Plan Specifications
This Modern Farmhouse provides 2,172 square feet of heated living space on the main floor, with an optional second floor adding approximately 490 square feet. The plan accommodates three to four bedrooms, two full bathrooms, one half bath, and one main living level with optional upper-level space.
The home measures approximately 59 feet 6 inches wide by 73 feet deep, with an overall height of 26 feet 11 inches. It features 2×4 wood exterior framing, a 10:12 main roof pitch, 10-foot first-floor ceilings, and 9-foot second-floor ceilings. Foundation options include slab, crawlspace, basement, and walkout basement configurations.
Ideal Family Lifestyle
This design is well suited for families who want a comfortable Modern Farmhouse with flexible bedroom options and generous outdoor living. The main-floor owner’s suite makes everyday living convenient, while the optional fourth bedroom provides room for a growing family or guests.
The open living arrangement, dedicated office, mud room, laundry room, kitchen island, and wraparound porch create a practical home that can support both busy family routines and relaxed entertaining.
Overall Modern Farmhouse Appeal
This 2,172-square-foot Modern Farmhouse delivers a strong combination of traditional charm, modern functionality, and flexible living space. The open floor plan, private owner’s suite, optional fourth bedroom, Jack and Jill bathroom, office, mud room, and expansive porches make the design highly adaptable.

For homeowners seeking a stylish farmhouse with comfortable single-level living and the option to expand upstairs, this plan offers an appealing balance of character, flexibility, and everyday comfort.
[View the original house plan](https://www.houseplans.net/floorplans/00900379/modern-farmhouse-plan-2172-square-feet-3-4-bedrooms-2.5-bathrooms?utm_source=chatgpt.com)