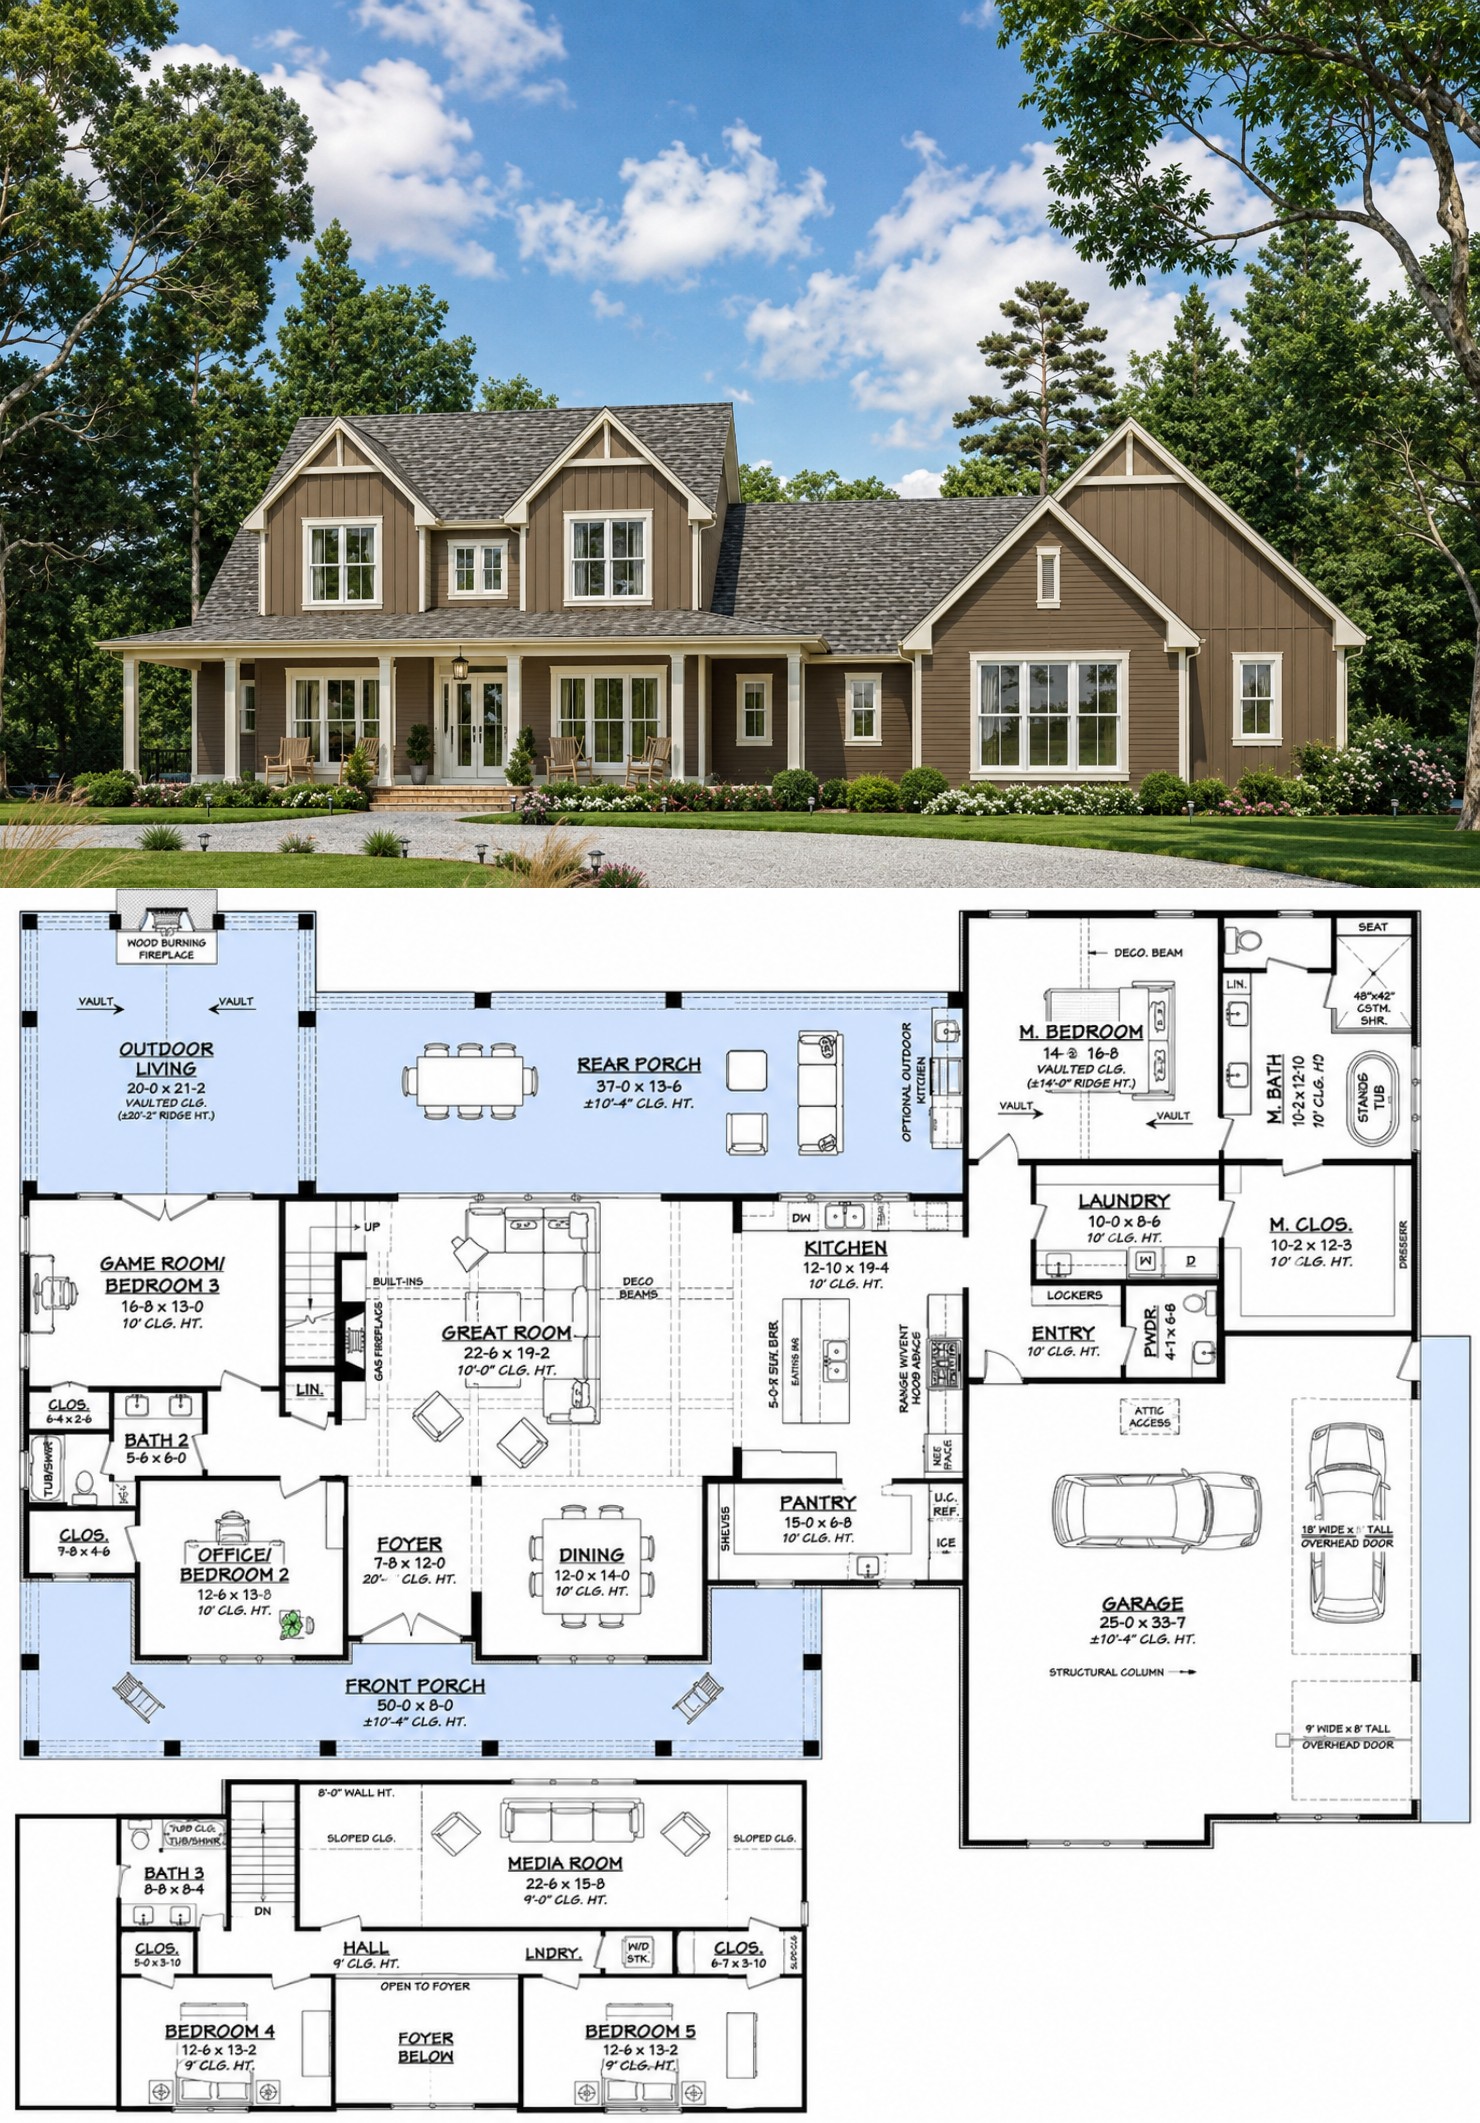
This 3,500-square-foot Modern Farmhouse plan combines classic farmhouse character with a spacious 1.5-story layout designed for modern family living. The home features five bedrooms, three full bathrooms, one half bath, and a three-car side-entry garage, providing generous space for a large household. 0
The plan offers 2,589 square feet on the first floor and 911 square feet on the second floor. An open floor plan, main-floor owner’s suite, split bedrooms, office, media room, mud room, kitchen island, and front and rear porches create a highly functional family residence. 1
Welcoming Farmhouse Exterior
The exterior presents a refined Modern Farmhouse appearance with a welcoming front porch, clean lines, and a substantial 1.5-story profile. The side-entry three-car garage helps preserve the home’s primary front elevation while providing excellent parking and storage capacity.
The home’s 82-foot-8-inch width and 71-foot-2-inch depth create a generous footprint without making the design excessively wide. The rear porch adds another attractive outdoor living area and strengthens the home’s connection with the backyard. 2
Open and Spacious Interior
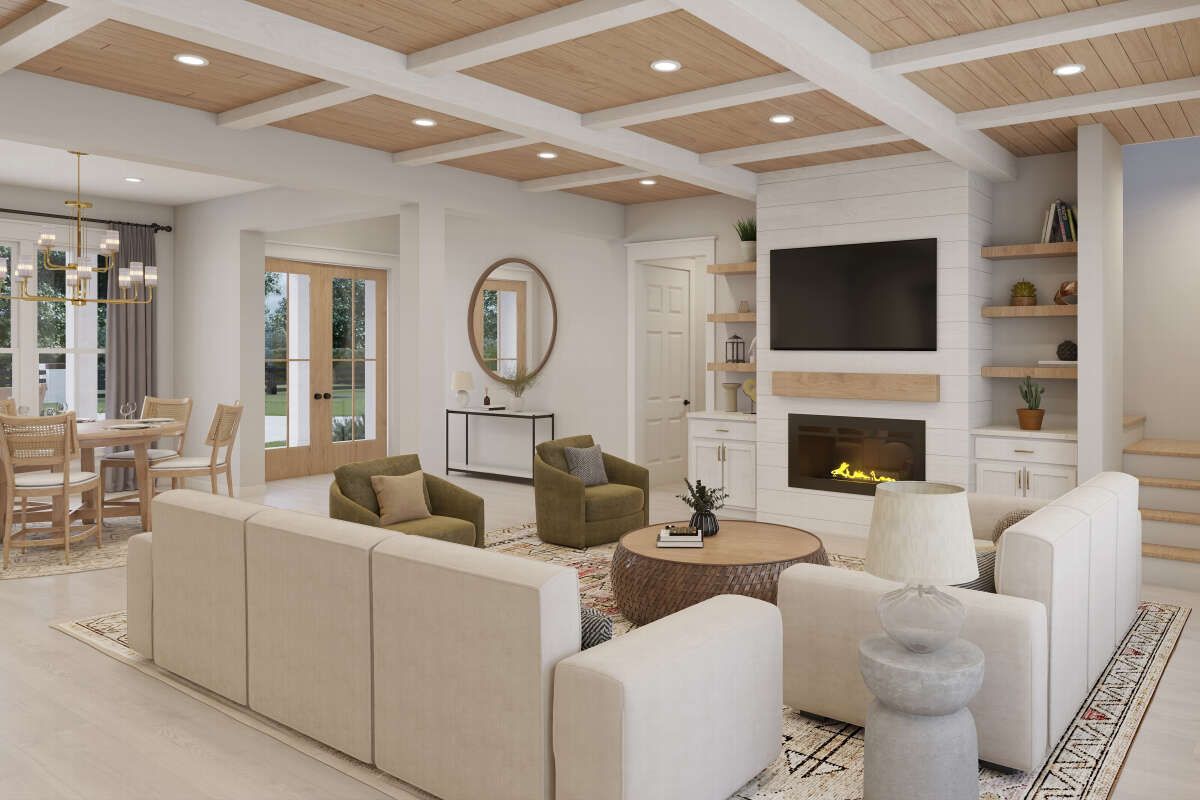
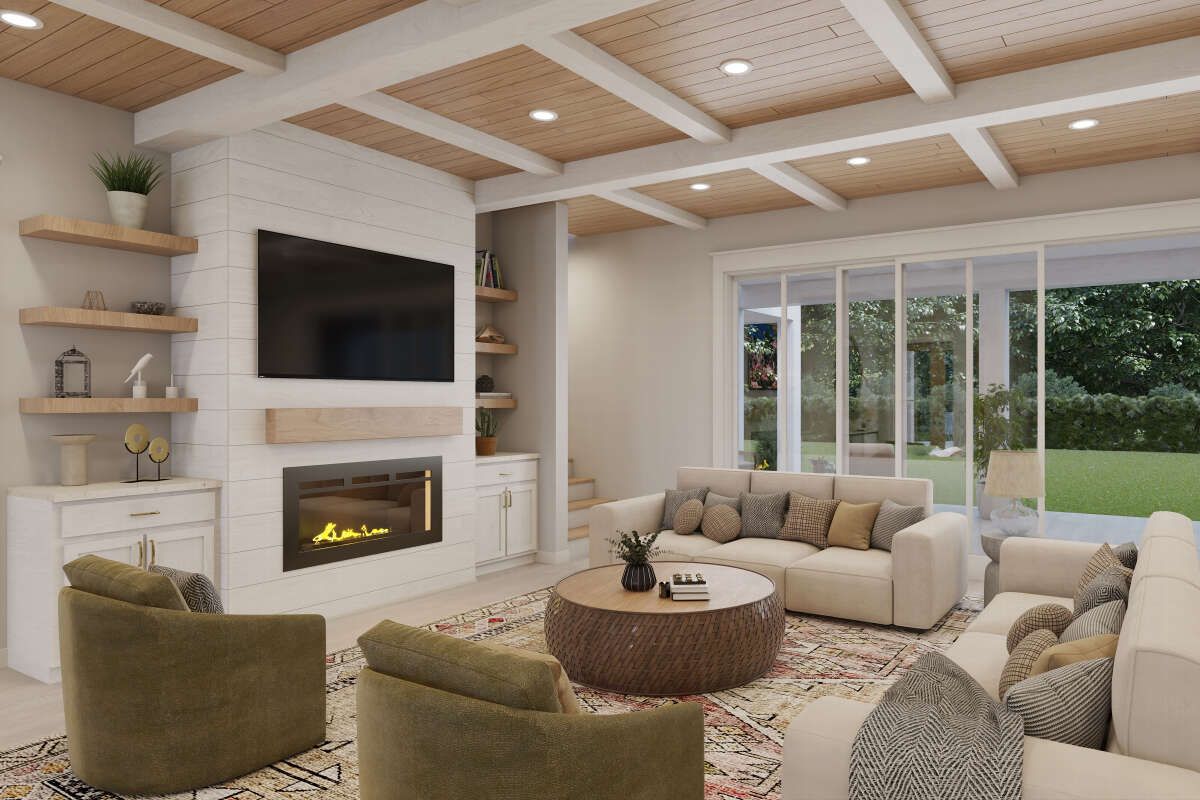
The first floor contains 2,589 square feet of heated living space and is organized around an open-concept arrangement. The main living spaces are designed to support both everyday family activities and larger gatherings.
The owner’s suite is located on the main floor, while the remaining bedrooms are distributed to create useful separation between private sleeping areas. Ten-foot ceilings on the first floor add to the home’s spacious interior feel. 3
Functional Kitchen Design
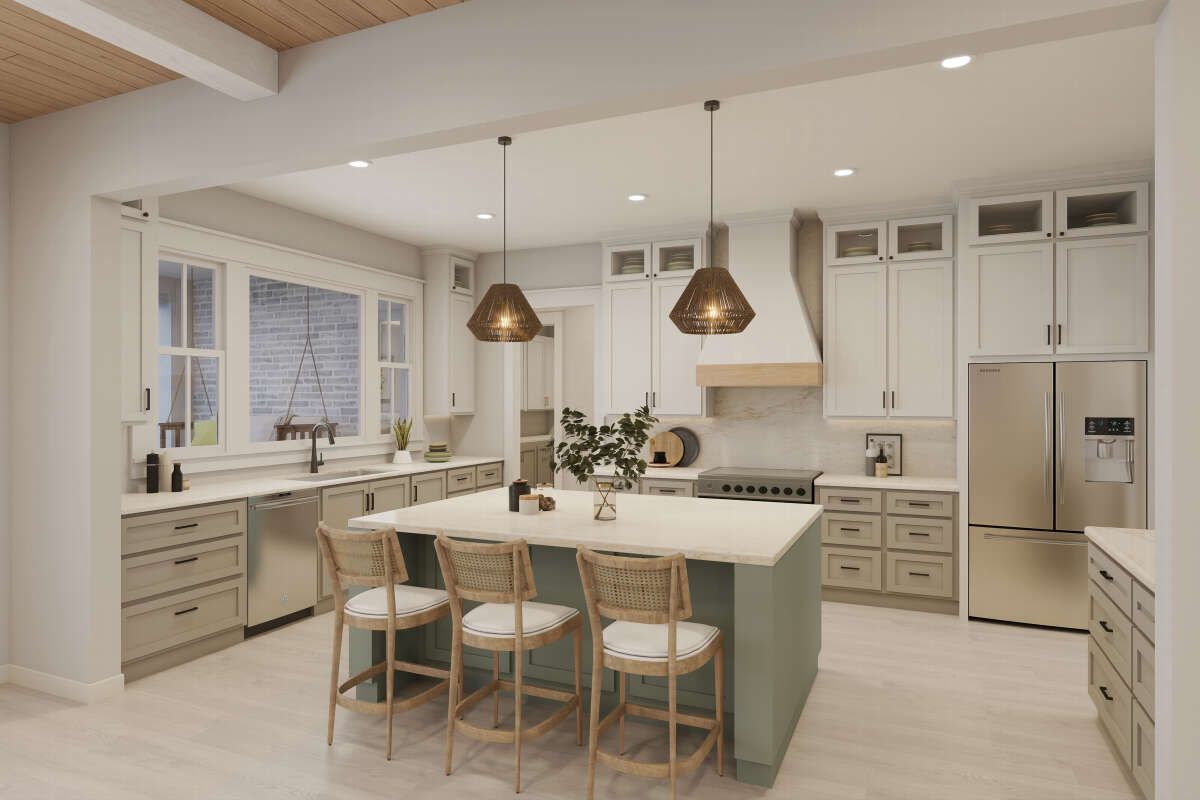
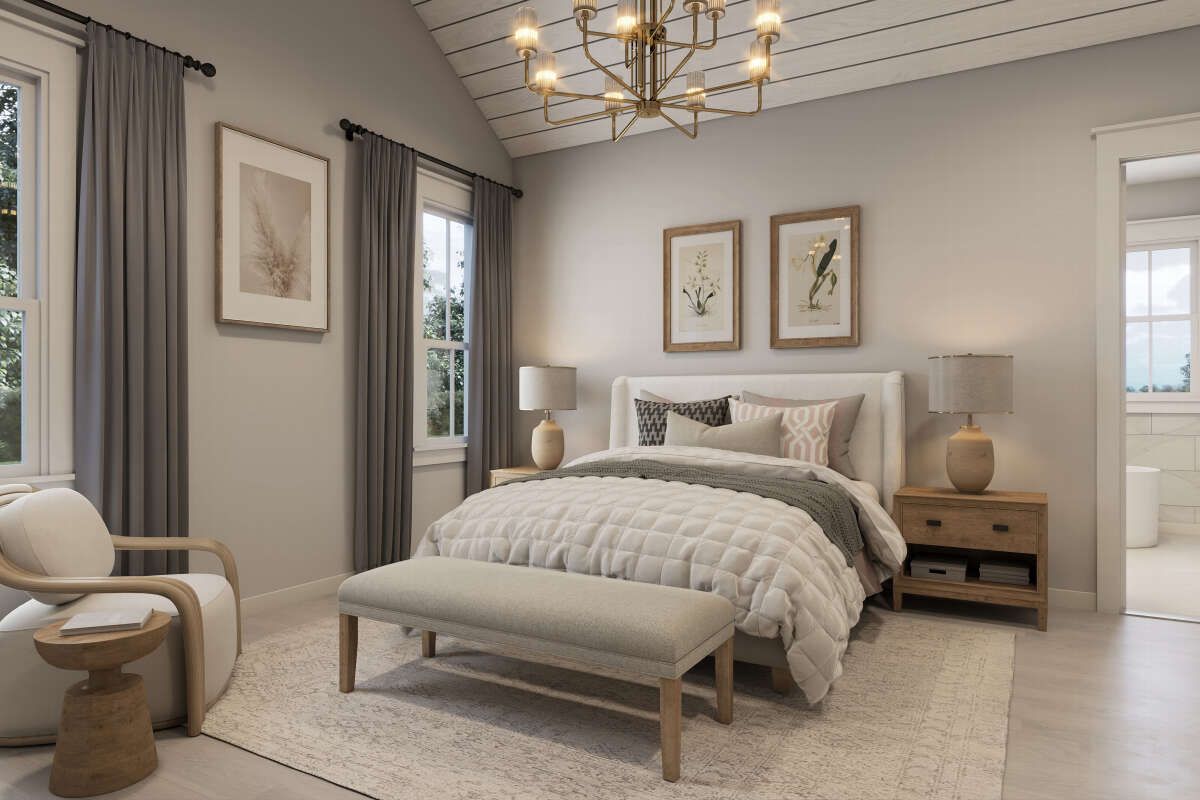
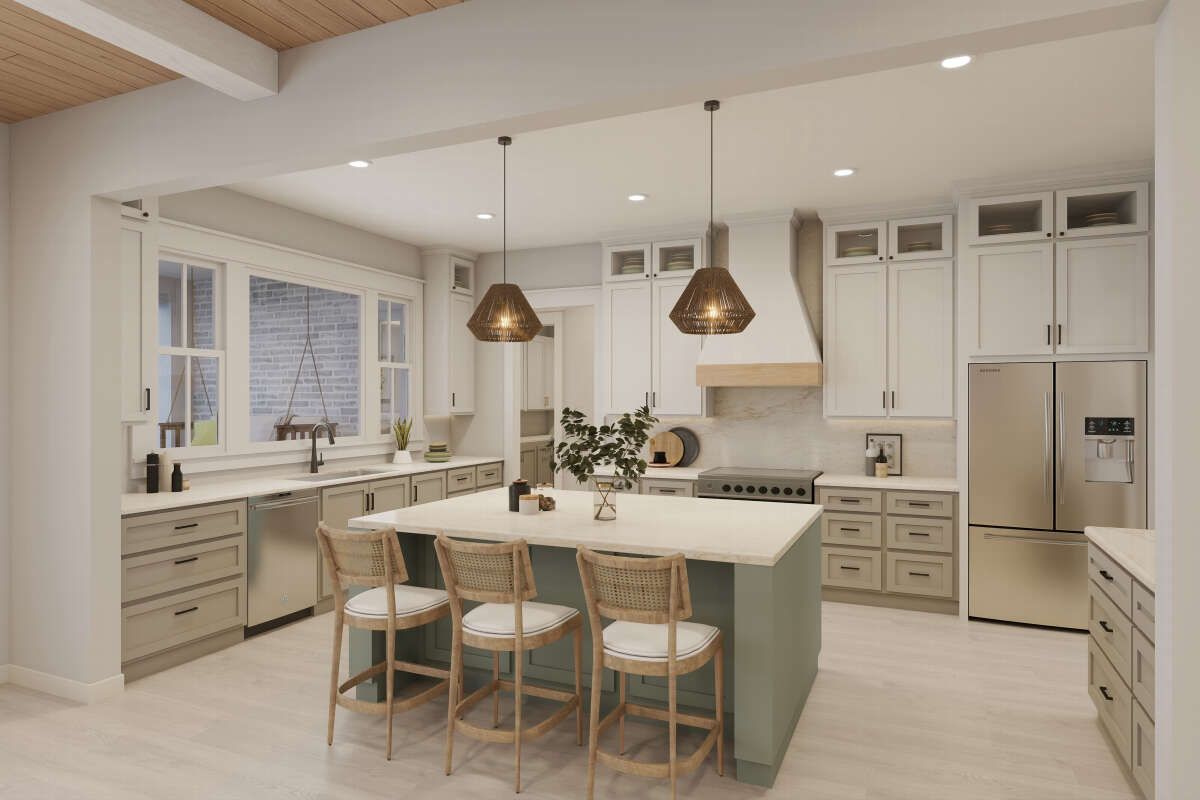
The kitchen is positioned within the home’s open living environment and features a substantial island that provides additional preparation space and a natural gathering point. Its connection with the surrounding living areas makes it convenient for both everyday meals and entertaining.
The open arrangement allows the kitchen to remain connected to the home’s primary gathering spaces while maintaining a comfortable flow throughout the first floor. 4
Private Main-Floor Owner’s Suite
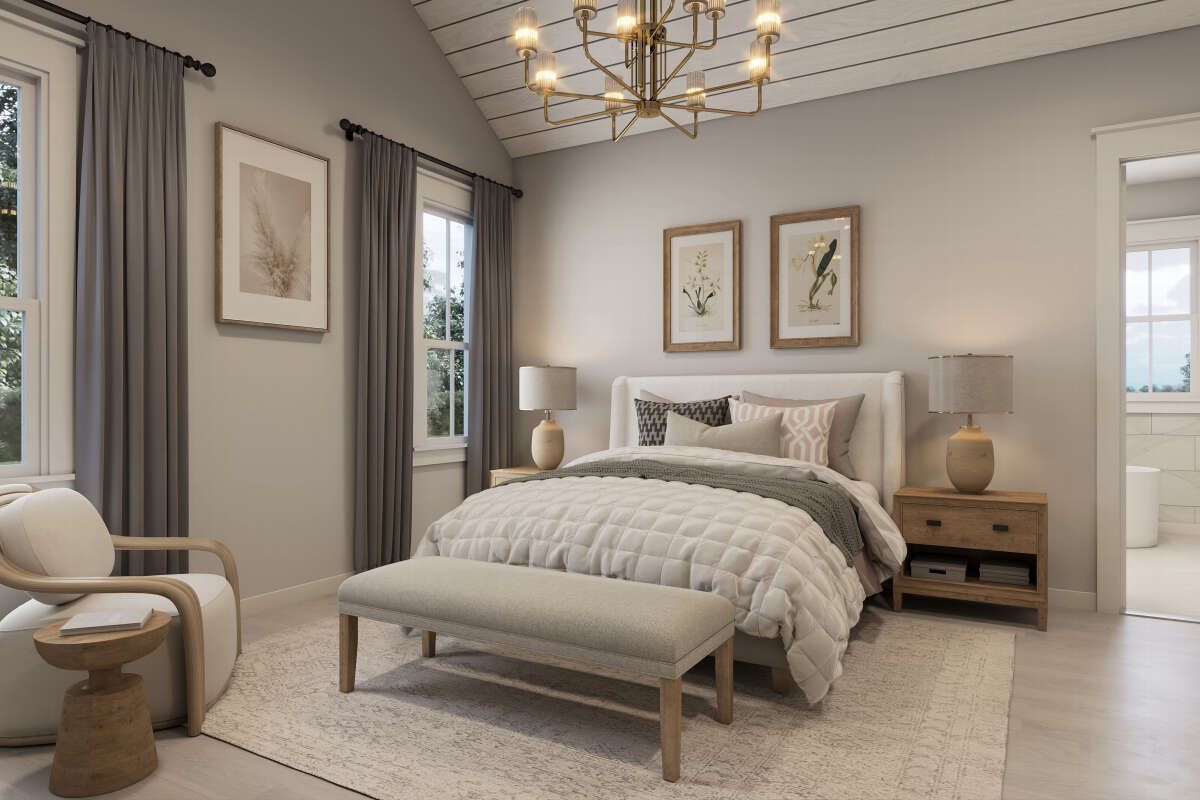
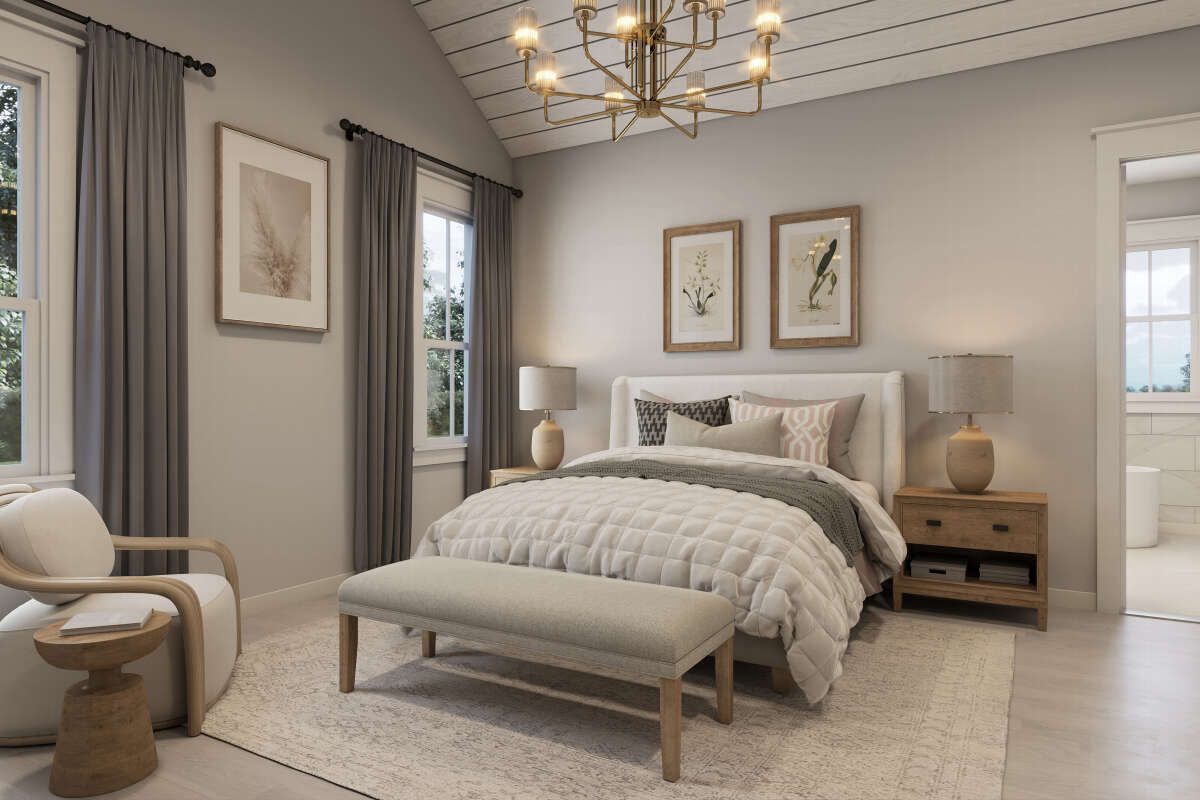
The main-floor owner’s suite provides a convenient private retreat away from the secondary bedrooms. Its placement makes the home particularly appealing to homeowners who prefer to keep their primary bedroom on the main level.
The four additional bedrooms provide flexible accommodations for children, guests, or other household uses. With three full bathrooms and one half bath, the plan offers generous bathroom capacity for a five-bedroom home. 5
Flexible Upper-Level Living
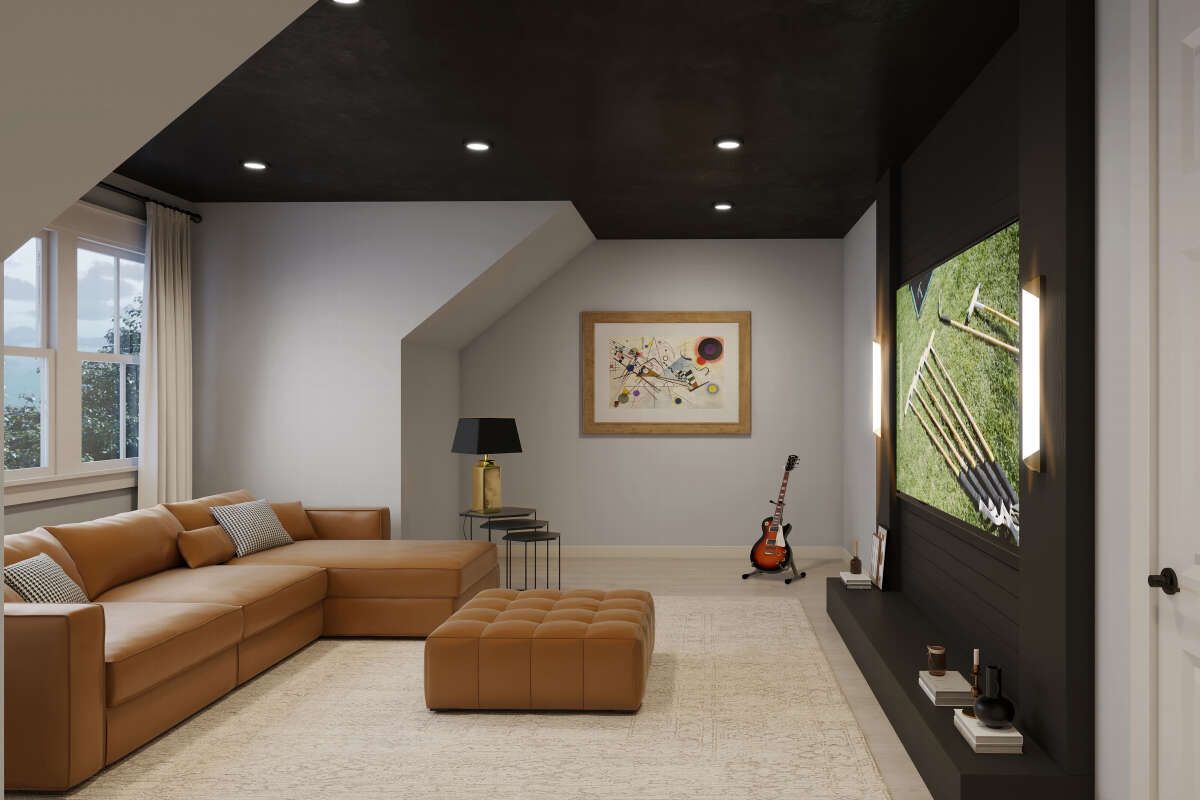
The second floor adds 911 square feet of heated living space, providing valuable room beyond the main-level living areas. A media room creates a dedicated setting for entertainment, movies, games, or relaxed family gatherings.
The upper level also contributes to the home’s five-bedroom arrangement, giving the design flexibility while keeping the primary suite conveniently located downstairs. A second-floor laundry area adds additional household convenience. 6
Practical Everyday Spaces
A dedicated office provides a quiet setting for working from home, studying, or managing household activities. The mud room creates an organized transition between the garage and the main living areas.
Having laundry facilities on both the first and second floors adds another layer of convenience, particularly for a large household. These practical features help keep everyday routines organized without sacrificing the home’s main living spaces. 7
Generous Outdoor Living
Outdoor living is a major component of this Modern Farmhouse design. The plan provides approximately 1,448 square feet of combined porch and patio space, including a 525-square-foot front porch and a substantial 923-square-foot rear porch. 8
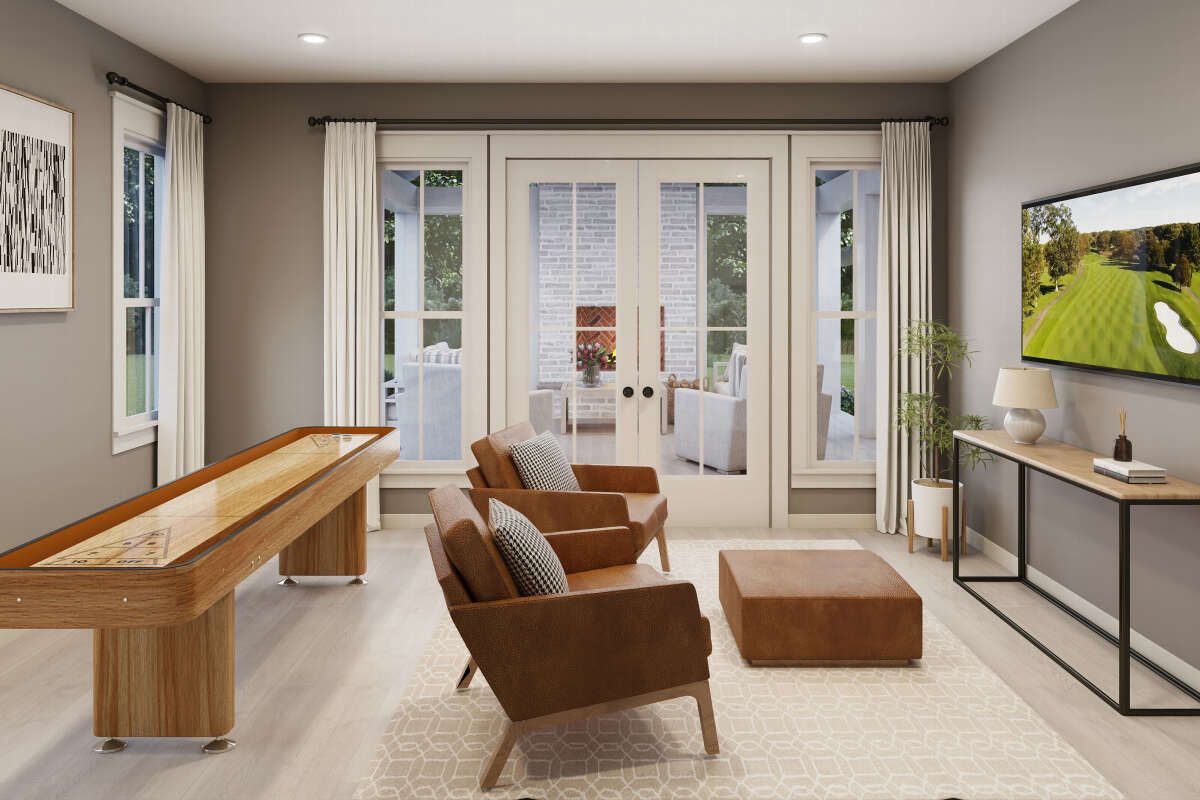
These generous covered areas create plenty of room for outdoor seating, dining, entertaining, or simply relaxing with family. The large rear porch provides an especially valuable extension of the home’s interior gathering spaces.
Essential Plan Specifications
This Modern Farmhouse provides 3,500 square feet of heated living space, with 2,589 square feet on the first floor and 911 square feet on the second floor. The home includes five bedrooms, three full bathrooms, one half bath, 1.5 stories, and a three-car garage measuring approximately 932 square feet. 9
The home measures approximately 82 feet 8 inches wide by 71 feet 2 inches deep, with an overall height of 30 feet. It features a 10:12 main roof pitch, 2×4 wood exterior framing, 10-foot first-floor ceilings, and 9-foot second-floor ceilings. Foundation options include slab, crawlspace, basement, and walkout basement configurations. 10
Ideal Family Lifestyle
This home is especially well suited for larger families who want generous living space combined with flexible private and shared areas. The main-floor owner’s suite, five-bedroom layout, office, media room, mud room, and three-car garage provide excellent room for changing family needs.
The open living arrangement and expansive front and rear porches also make the design attractive to homeowners who enjoy entertaining. The combination of indoor gathering areas and generous outdoor space creates multiple settings for family activities and social occasions.
Overall Modern Farmhouse Appeal
This 3,500-square-foot Modern Farmhouse delivers a strong combination of traditional farmhouse character, spacious family living, and modern functionality. Five bedrooms, a main-floor owner’s suite, open living areas, office, media room, mud room, three-car garage, and extensive porch space make the design highly versatile. 11
For homeowners seeking a substantial Modern Farmhouse with flexible 1.5-story living and impressive indoor-outdoor spaces, this plan offers an appealing balance of comfort, practicality, and timeless architectural character.