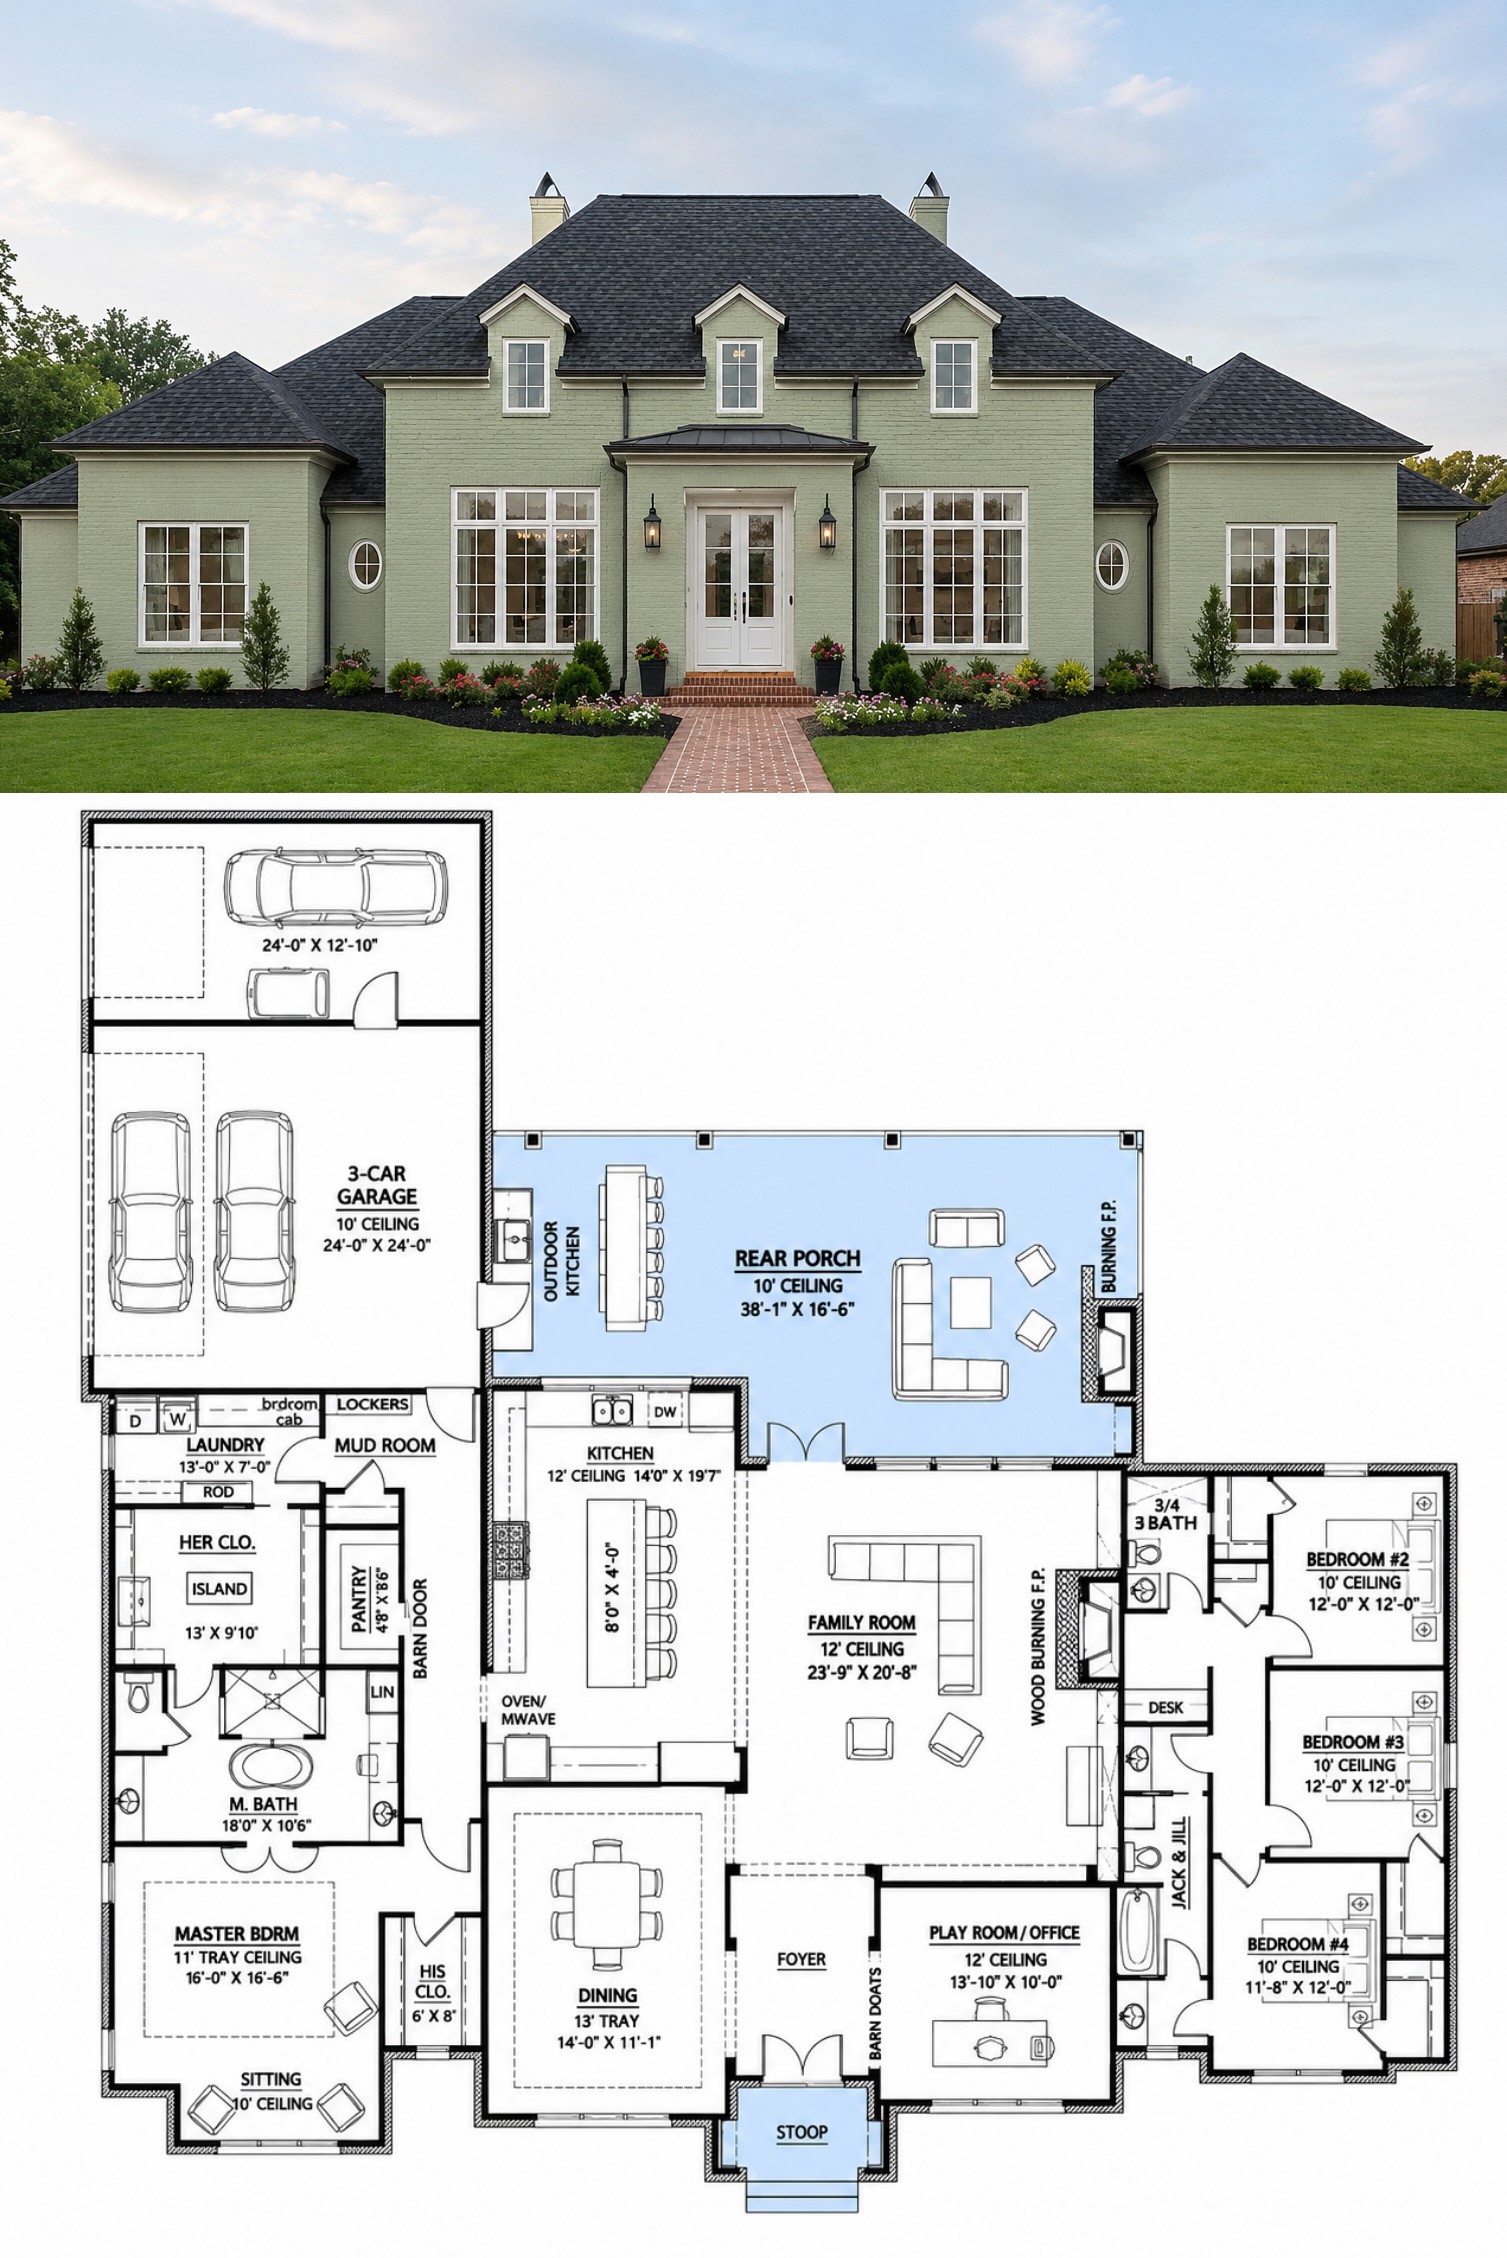
This 3,170-square-foot French Country house plan combines timeless elegance with a spacious one-story layout designed for comfortable family living. The home features four bedrooms, three full bathrooms, and a three-car side-entry garage, creating a generous and highly functional residence. 0
The design includes an open floor plan, split bedrooms, a main-floor owner’s suite, formal dining room, office, mud room, kitchen island, walk-in pantry, and impressive rear outdoor living spaces. 1
Elegant French Country Exterior
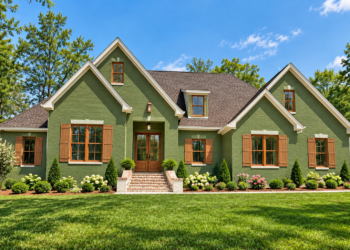
The exterior makes a striking first impression with a symmetrical French Country design, tall windows, dormer windows, and a classic hipped roof. A covered front stoop creates a welcoming entrance while reinforcing the home’s traditional architectural character. 2
The three-car side-entry garage is positioned to complement the main elevation while providing generous parking, storage, and workshop potential. A pedestrian door at the rear also connects conveniently with the mud room. 3
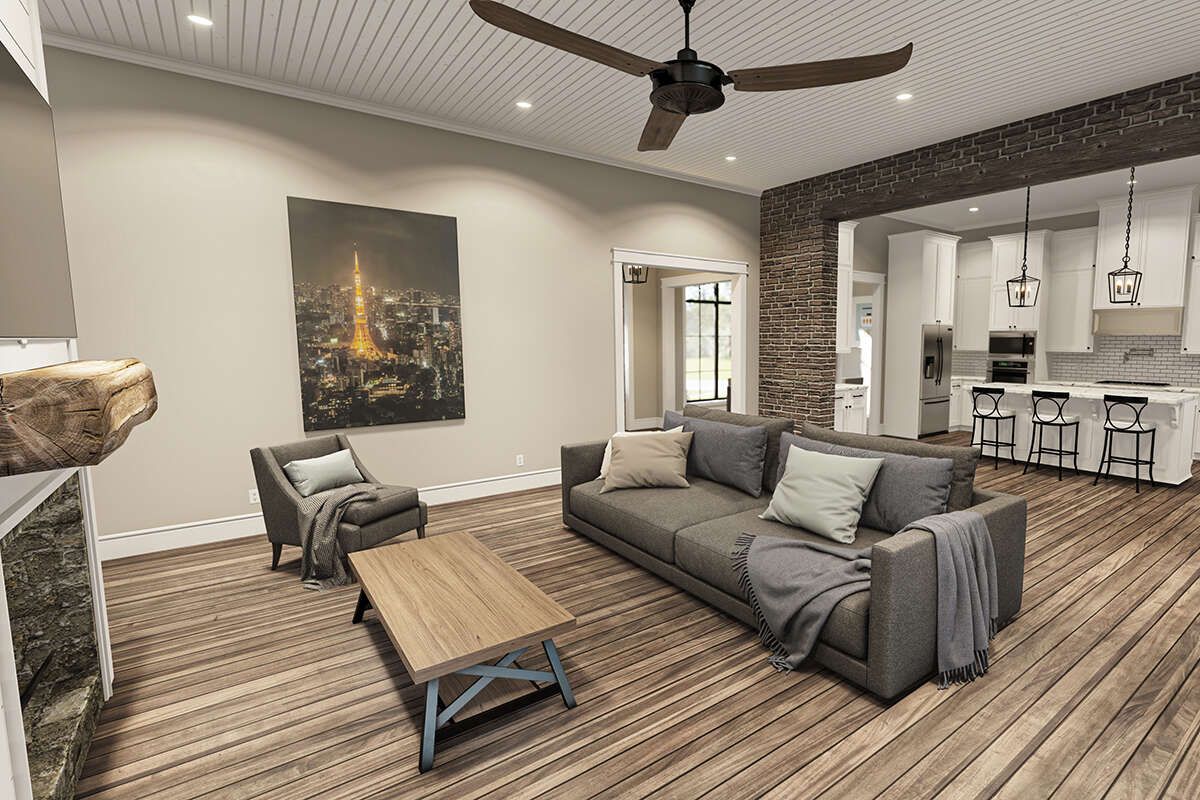
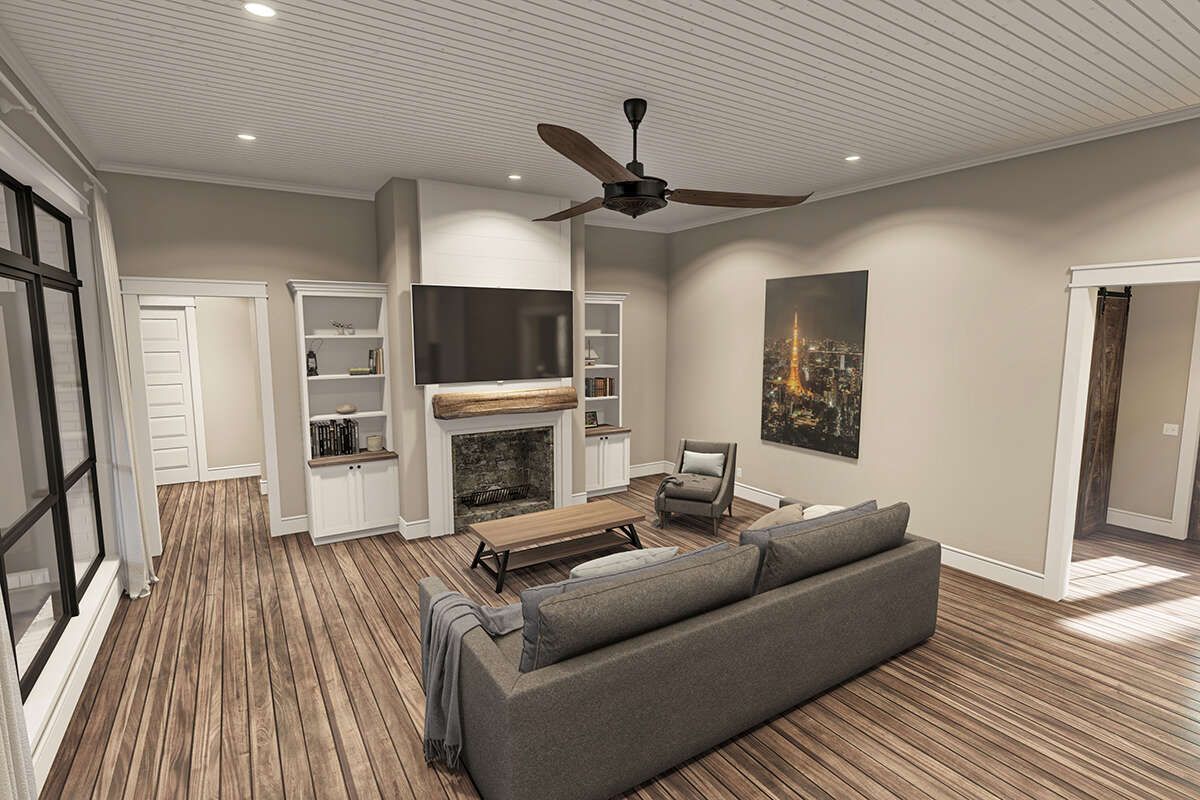
Thoughtful Interior Flow
Inside, the foyer creates a defined entry and connects naturally to the formal dining room, office, and family room. The dining room features a tray ceiling reaching up to 13 feet, adding an impressive sense of volume for everyday meals and special occasions. 4
The family room serves as the heart of the home, featuring a 12-foot ceiling, wood-burning fireplace, built-in shelving, and direct access to the rear porch. The split-bedroom layout keeps the owner’s suite separated from the three secondary bedrooms. 5

Family-Centered Kitchen
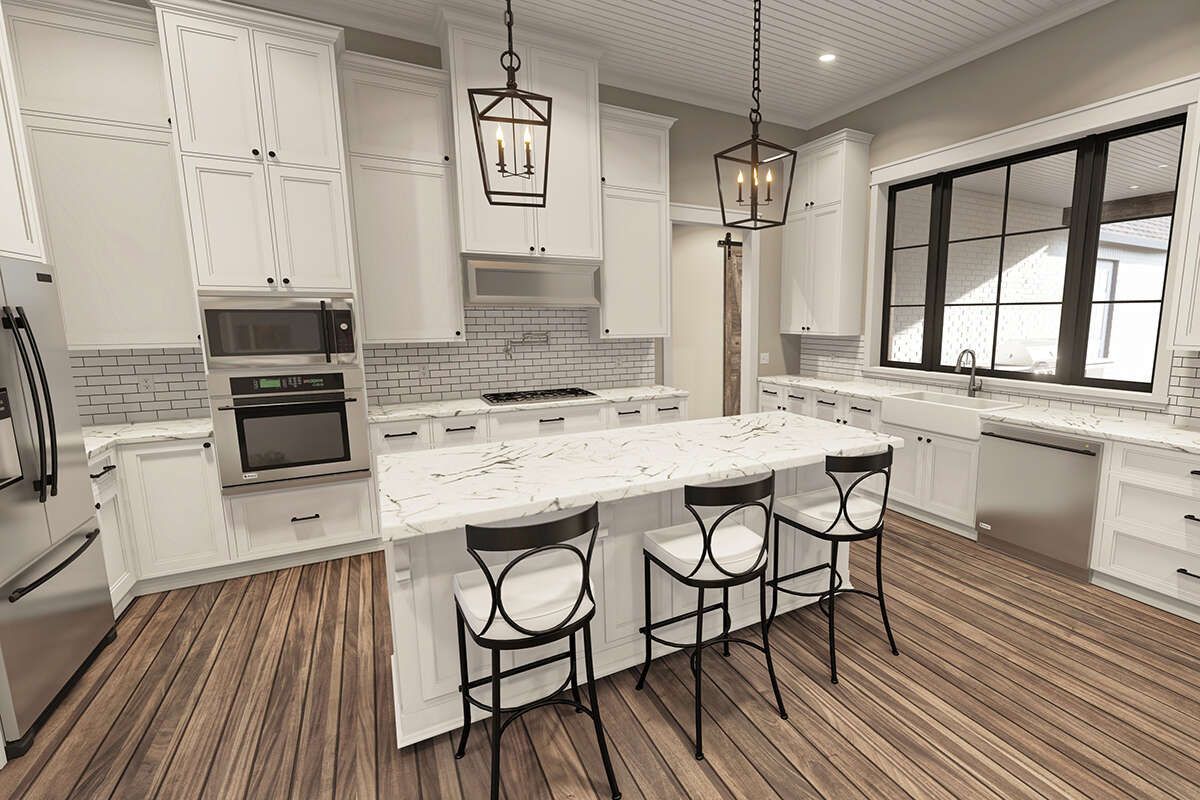
The kitchen is designed as a natural gathering place, featuring a large center island with an eating bar, generous countertop space, and a sink positioned to capture window views. A corner walk-in pantry provides additional storage and organization. 6
Its open relationship with the family room and other living areas makes the kitchen especially well suited to everyday family interaction and entertaining.
Private Owner’s Suite
The owner’s suite offers a spacious private retreat with a bump-out sitting area and tray ceiling. The primary bathroom includes two separate vanities, a soaking tub, large shower, linen storage, and additional knee space. 7
A separate second closet includes its own island and provides direct access to the laundry room. This thoughtful arrangement adds convenience while giving the primary suite an especially well-organized feel. 8

Secondary Bedrooms and Flexibility
Three secondary bedrooms are positioned on the opposite side of the home and share two bathrooms. A hall desk provides an additional study or homework area, making this part of the home practical for children, guests, or other household members. 9
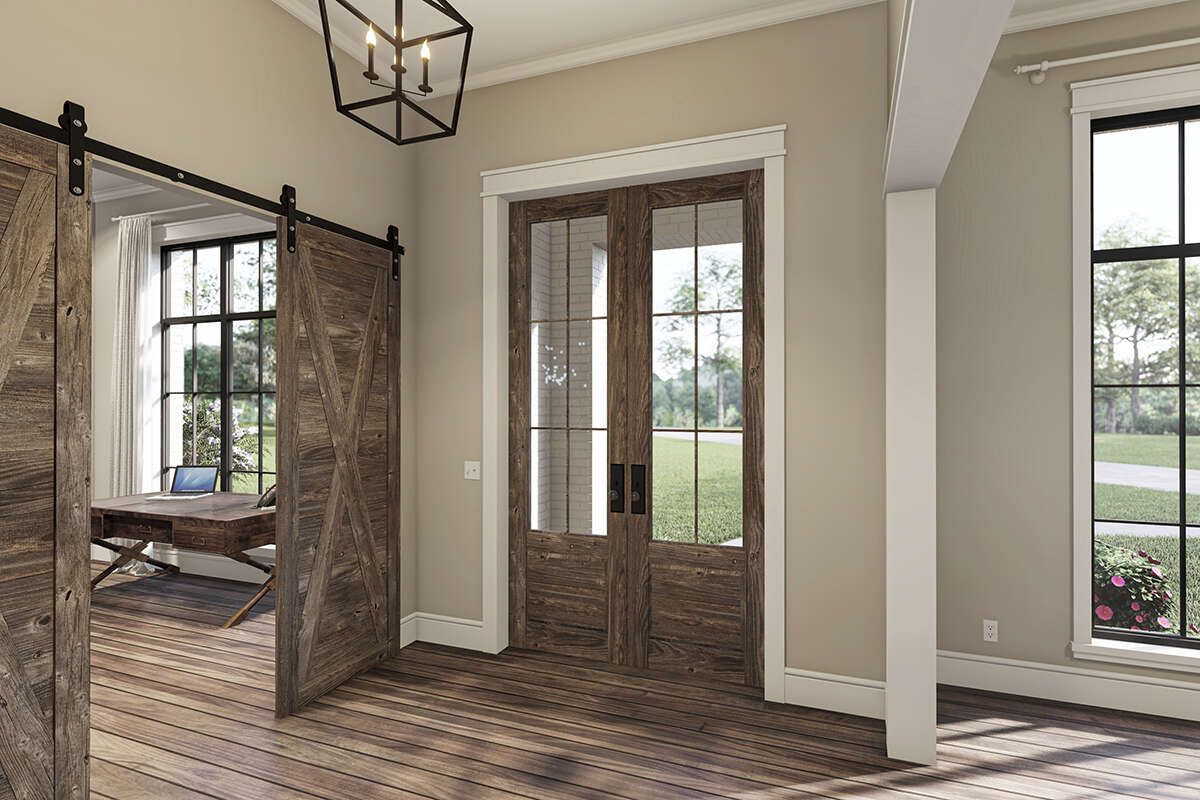
The dedicated office near the front entrance offers privacy for working from home, studying, or managing household activities without interfering with the main living spaces. 10
Exceptional Outdoor Living
The rear porch is one of the standout features of this French Country design. It includes a wood-burning outdoor fireplace, generous lounging space, and a full outdoor kitchen with an island, creating an impressive setting for outdoor entertaining. 11
This arrangement extends the home’s living environment into the backyard and creates a natural setting for family gatherings, outdoor meals, and relaxed evenings.

Essential Plan Specifications
This home provides 3,170 square feet of heated living space, all on the first floor. It includes four bedrooms, three full bathrooms, one story, and a three-car garage with approximately 981 square feet of unheated space. 12

The overall dimensions are approximately 86 feet 1 inch wide by 88 feet 7 inches deep, with an overall height of 31 feet 3 inches. The plan features a 10:12 main roof pitch and 2×4 wood exterior framing. Slab, crawlspace, and basement foundation options are available, with a 2×6 exterior-wall conversion offered as an option. 13
Ideal Family Lifestyle
This home is well suited for families who want spacious single-level living with distinct private and shared areas. The main-floor owner’s suite, three secondary bedrooms, office, mud room, three-car garage, and generous outdoor spaces provide flexibility for everyday family life. 14
The combination of formal dining, open family living, a large kitchen, and an impressive outdoor kitchen also makes the plan particularly attractive to homeowners who enjoy entertaining.
Overall French Country Appeal
This 3,170-square-foot French Country plan delivers a compelling combination of classic architectural beauty and modern functionality. Its four bedrooms, three bathrooms, private owner’s suite, open kitchen and family room, dedicated office, and three-car garage create a well-balanced one-story home. 15
For homeowners seeking an elegant French Country residence with exceptional indoor-outdoor living and thoughtfully organized family spaces, this plan offers lasting appeal, flexibility, and everyday comfort.
“`16