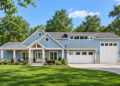
Charming Cottage Design
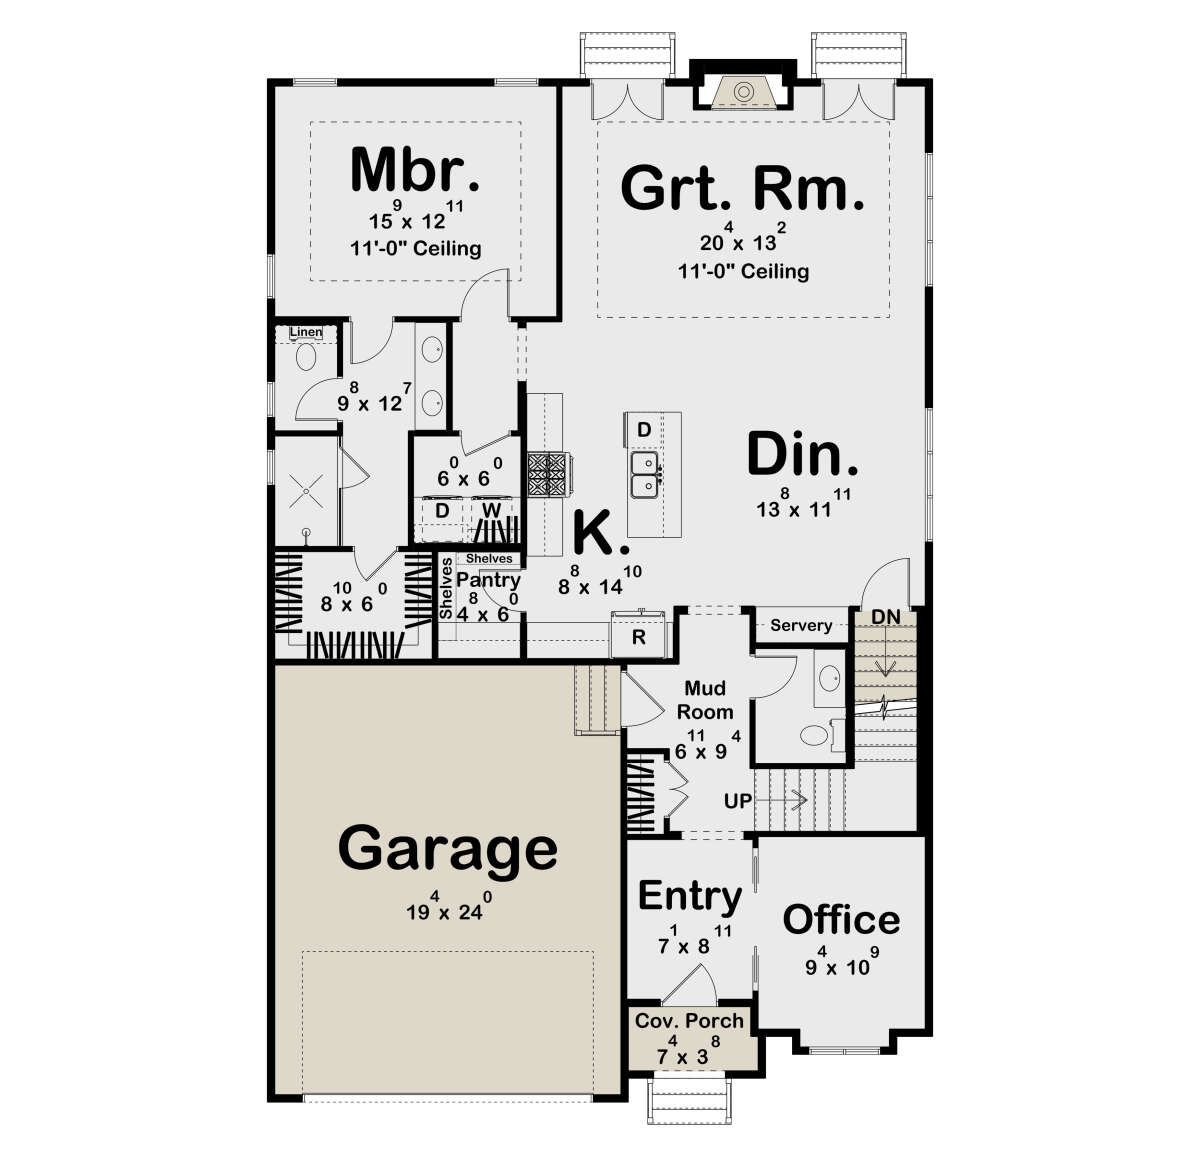
This 2,240-square-foot cottage plan combines classic character with a practical two-story layout. The design offers three to five bedrooms, two full bathrooms, and one half bathroom, providing flexibility for a growing household or changing needs.
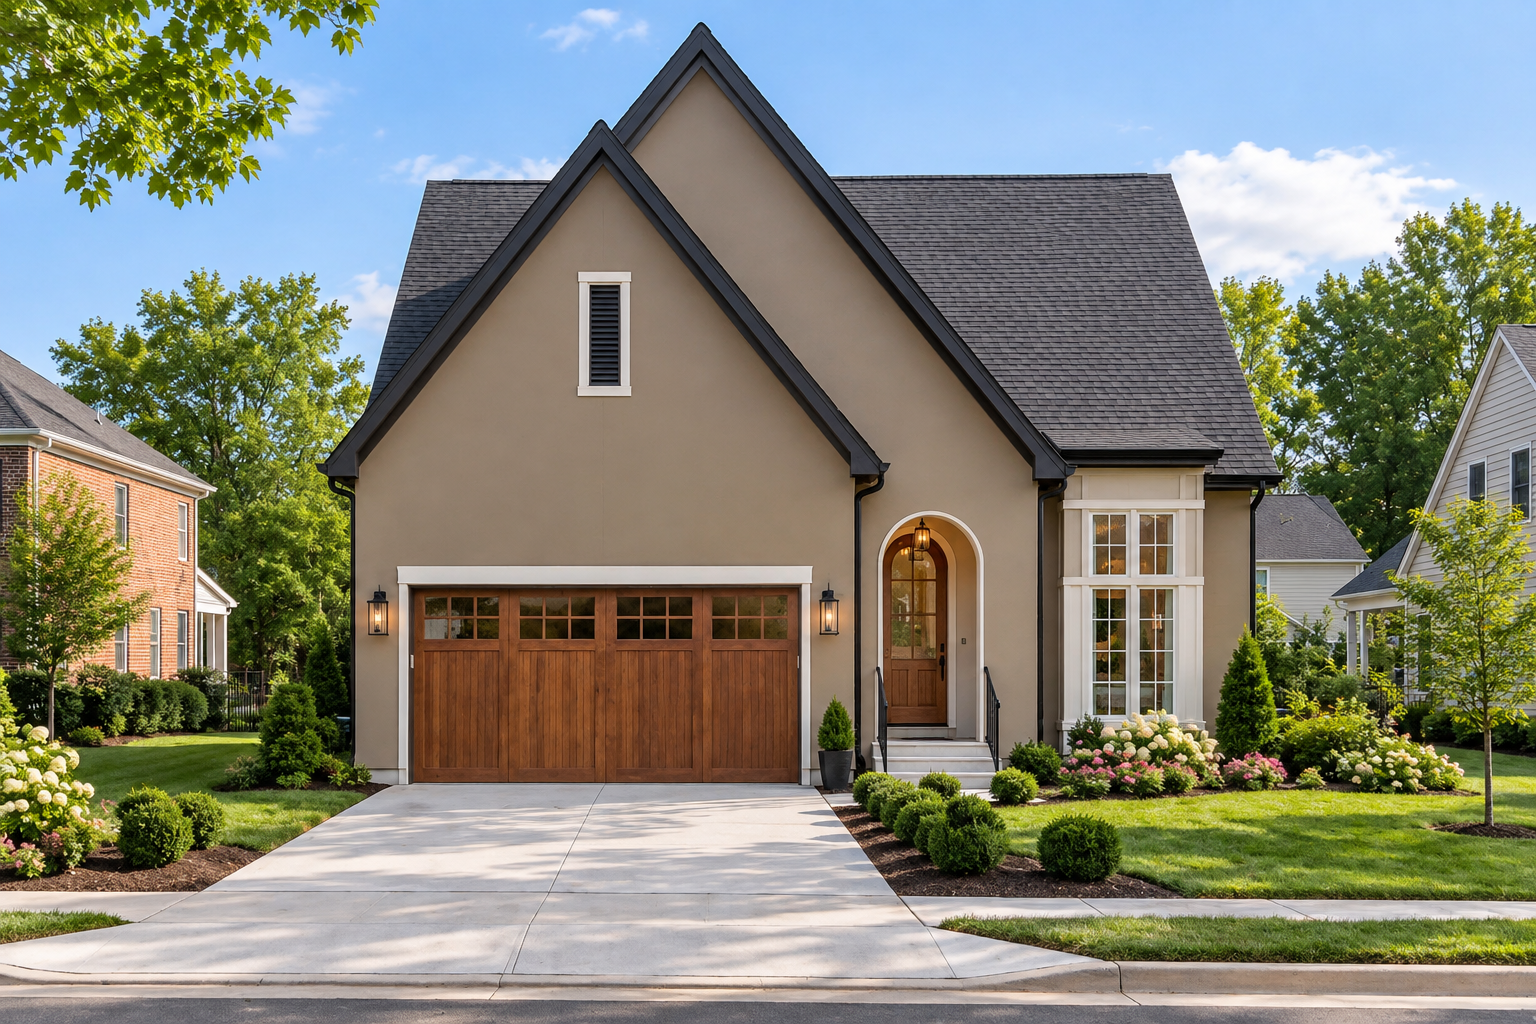
With a 37-foot width and 58-foot depth, the home has a relatively compact footprint while making efficient use of its two levels. A two-car front-entry garage adds everyday convenience without overwhelming the home’s cottage-inspired appearance.
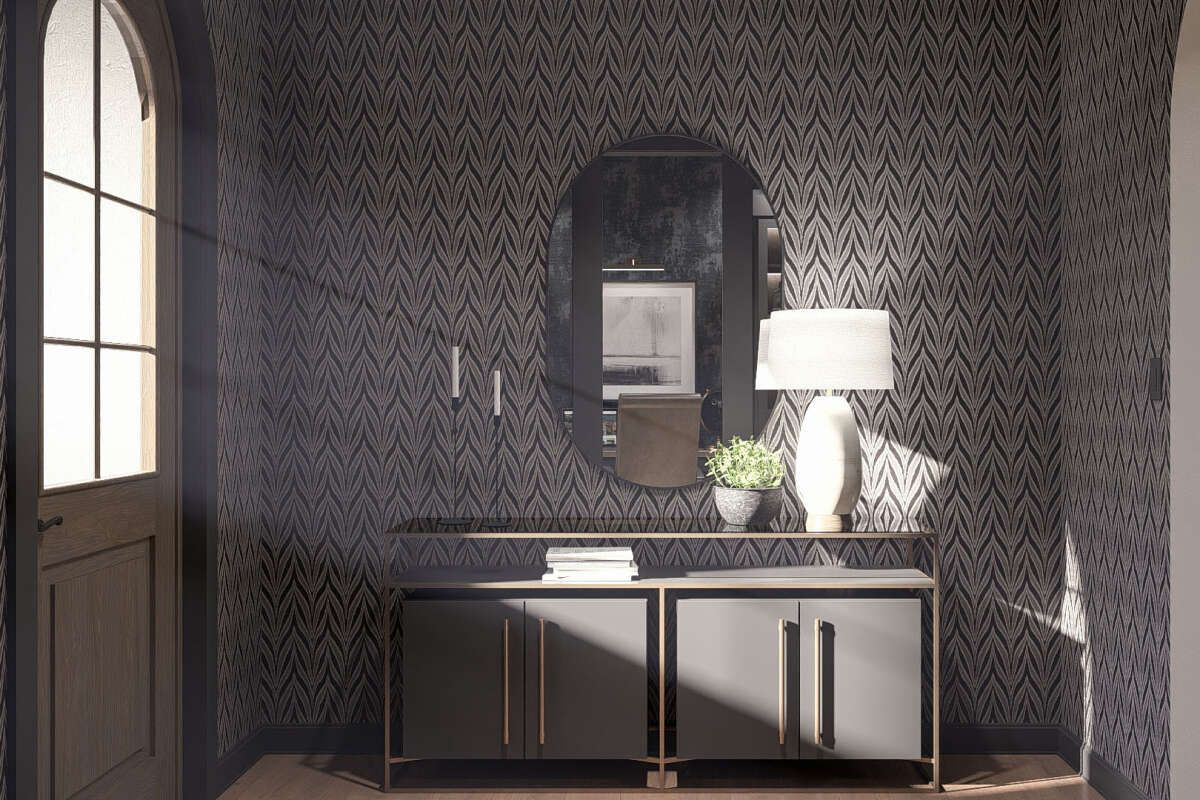
Welcoming Main Entry
The front elevation creates a welcoming first impression with a covered front porch and a defined foyer. From the entry, the home transitions into the main living spaces while maintaining a clear sense of organization.
The main floor includes a 10-foot ceiling height, giving the primary living level a comfortable and open feel. The front porch measures 30 square feet and provides a small covered outdoor arrival area.
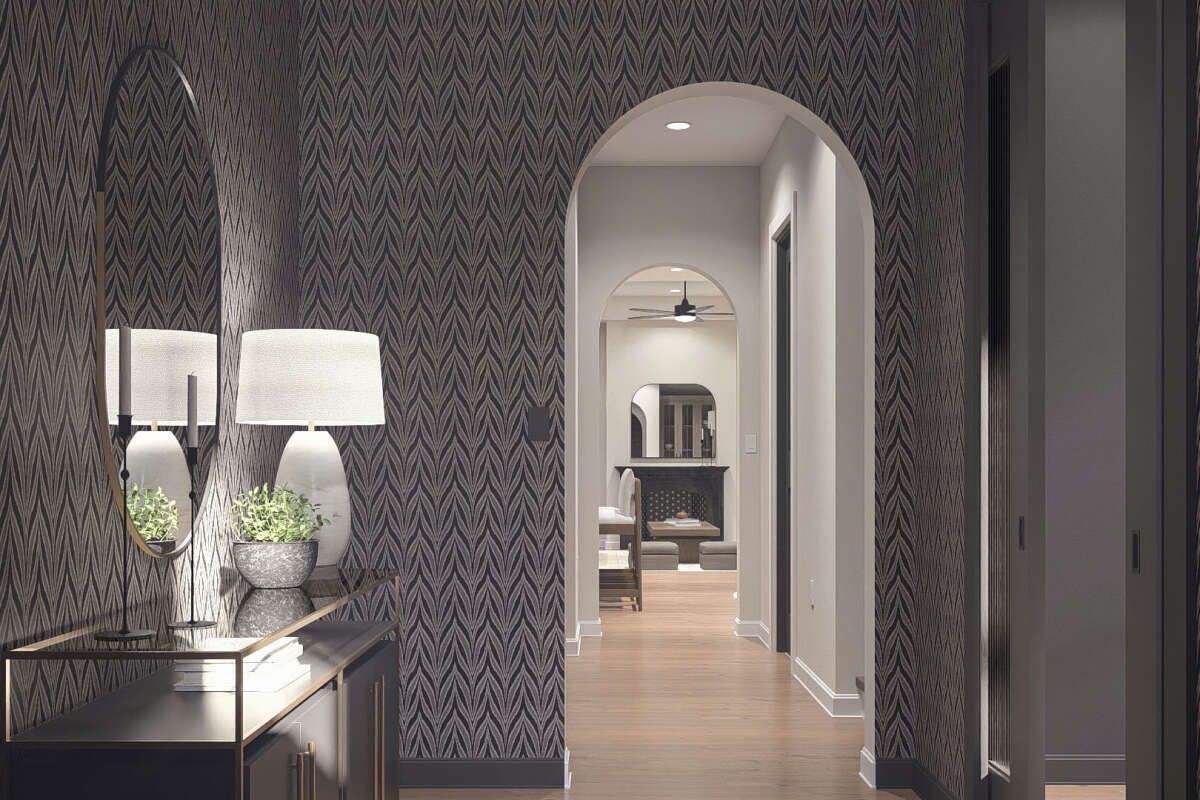
Open Living Arrangement
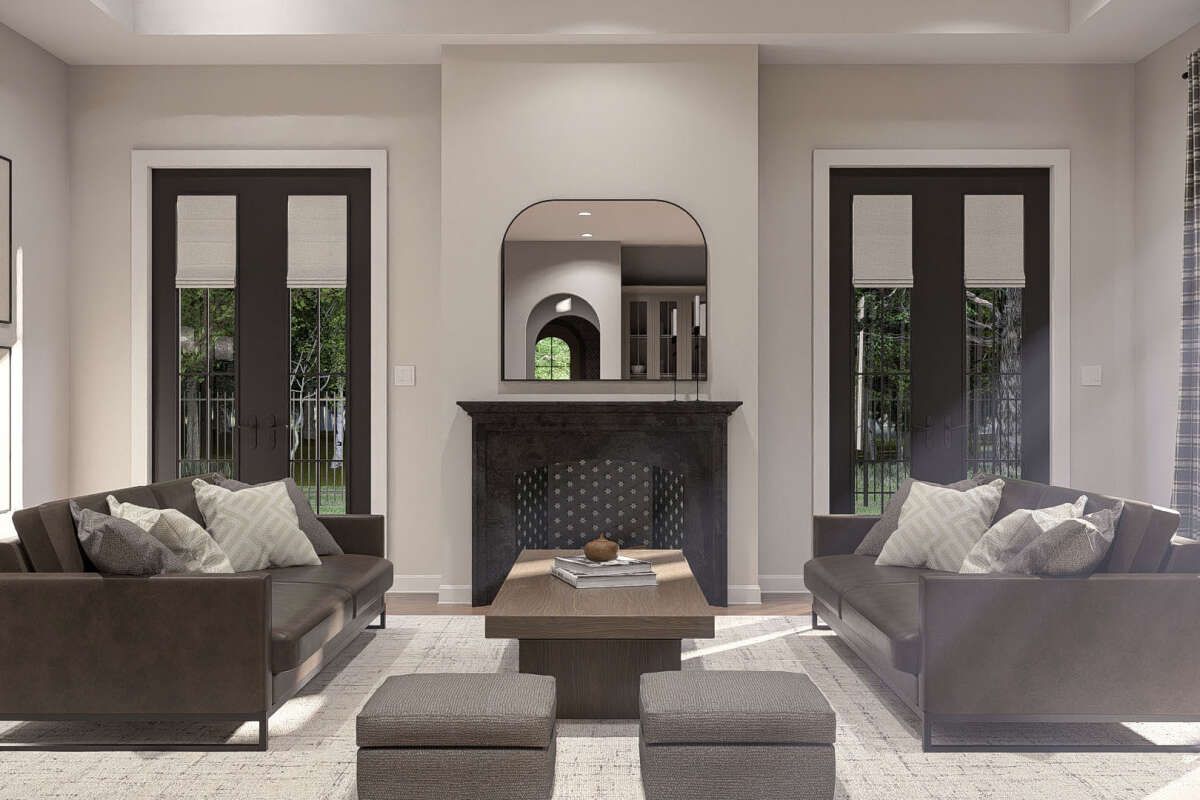
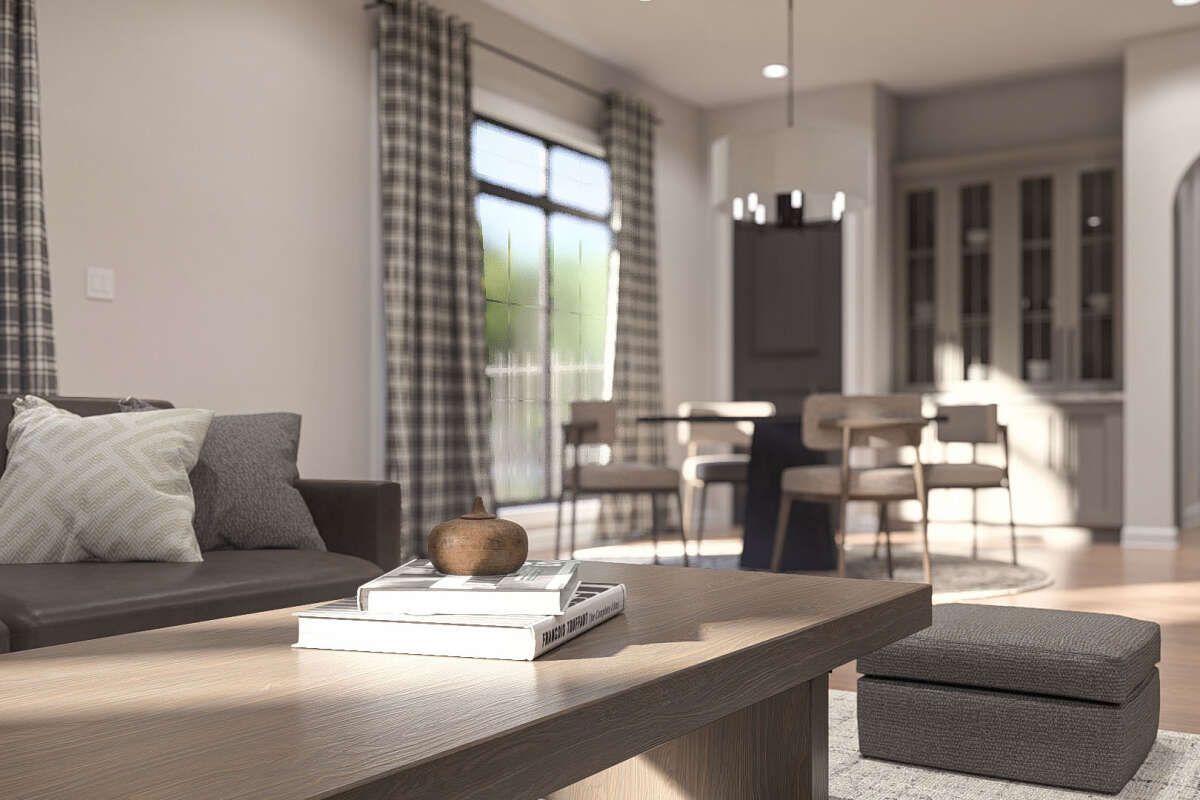
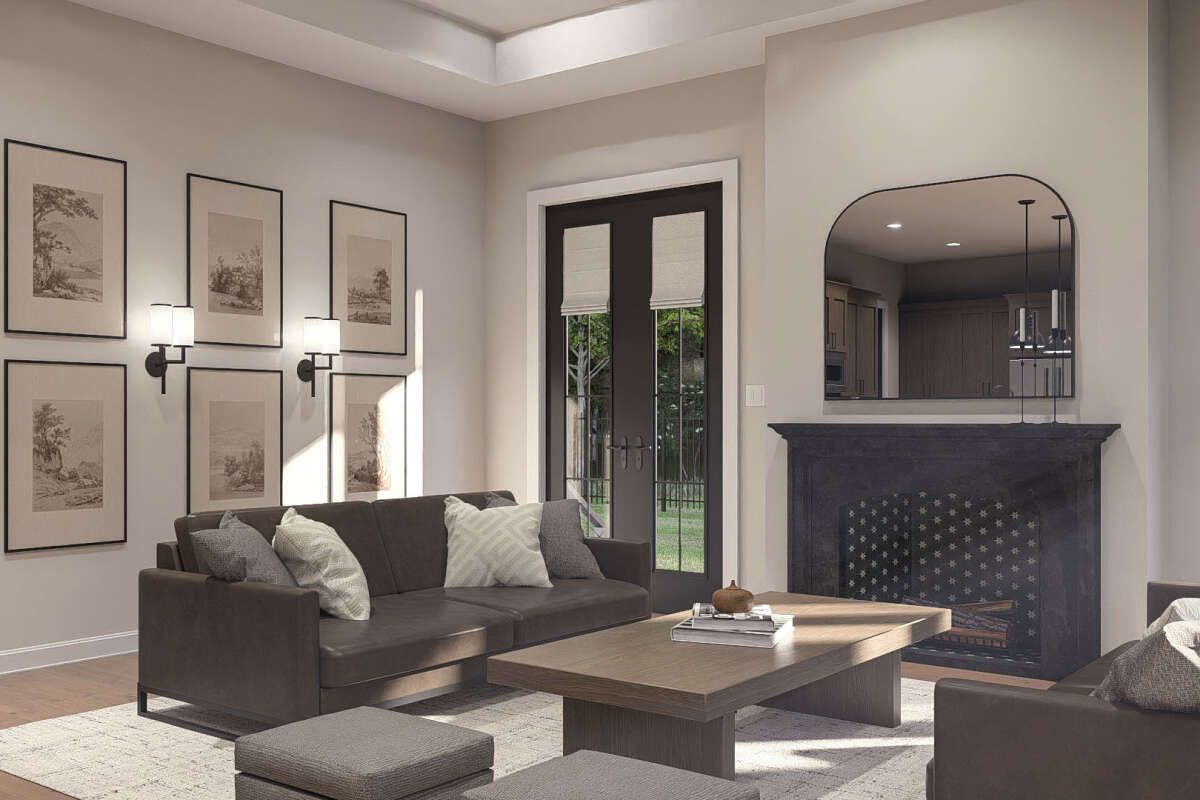
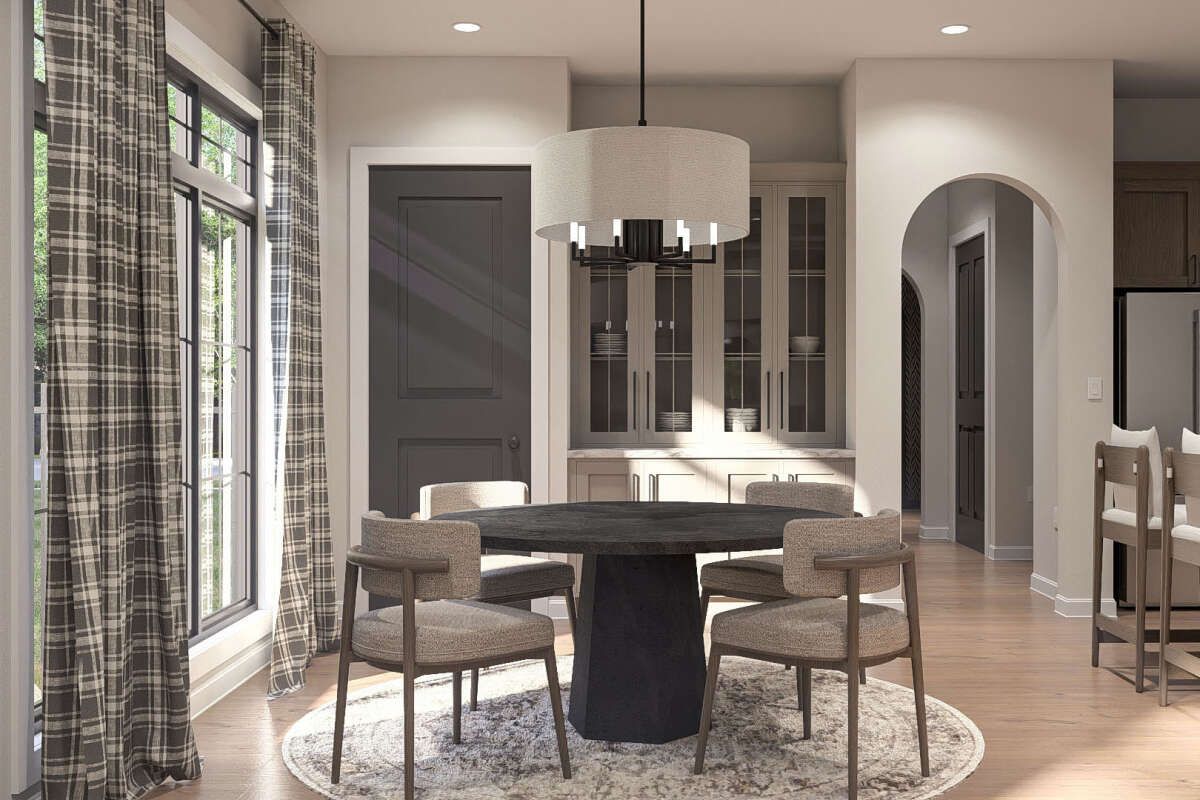
The main living spaces are organized around an open floor plan, making the kitchen and everyday gathering areas feel connected. A fireplace adds a natural focal point to the living area while reinforcing the home’s cozy cottage character.
The kitchen includes a central island and a walk-in pantry, creating useful preparation and storage space. These features support both everyday meals and casual gatherings without separating the kitchen from the surrounding living areas.
Flexible Bedroom Layout
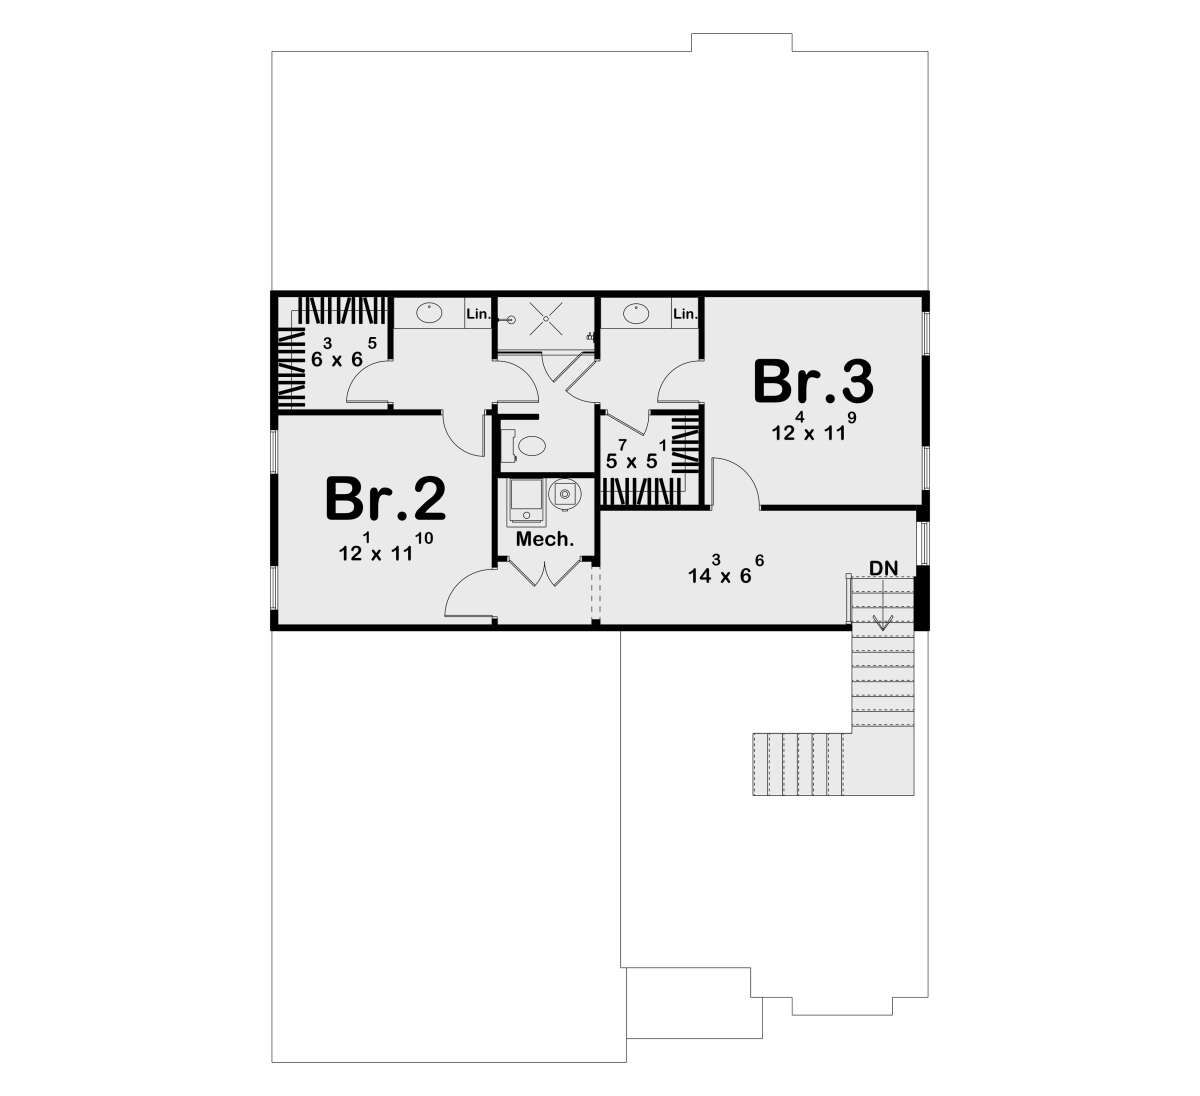
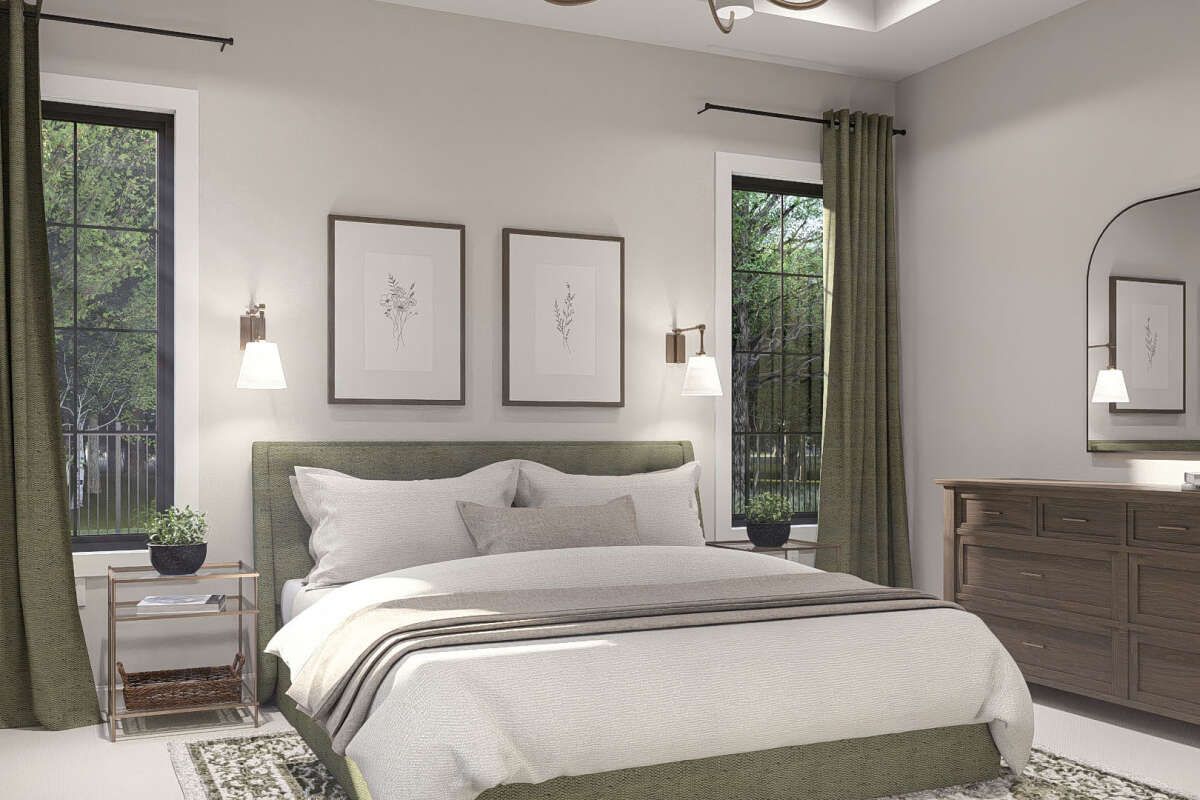
The plan is designed with three to five bedrooms, allowing the upper level and available spaces to adapt to different household requirements. The master suite is located on the main floor, providing convenient first-floor living.
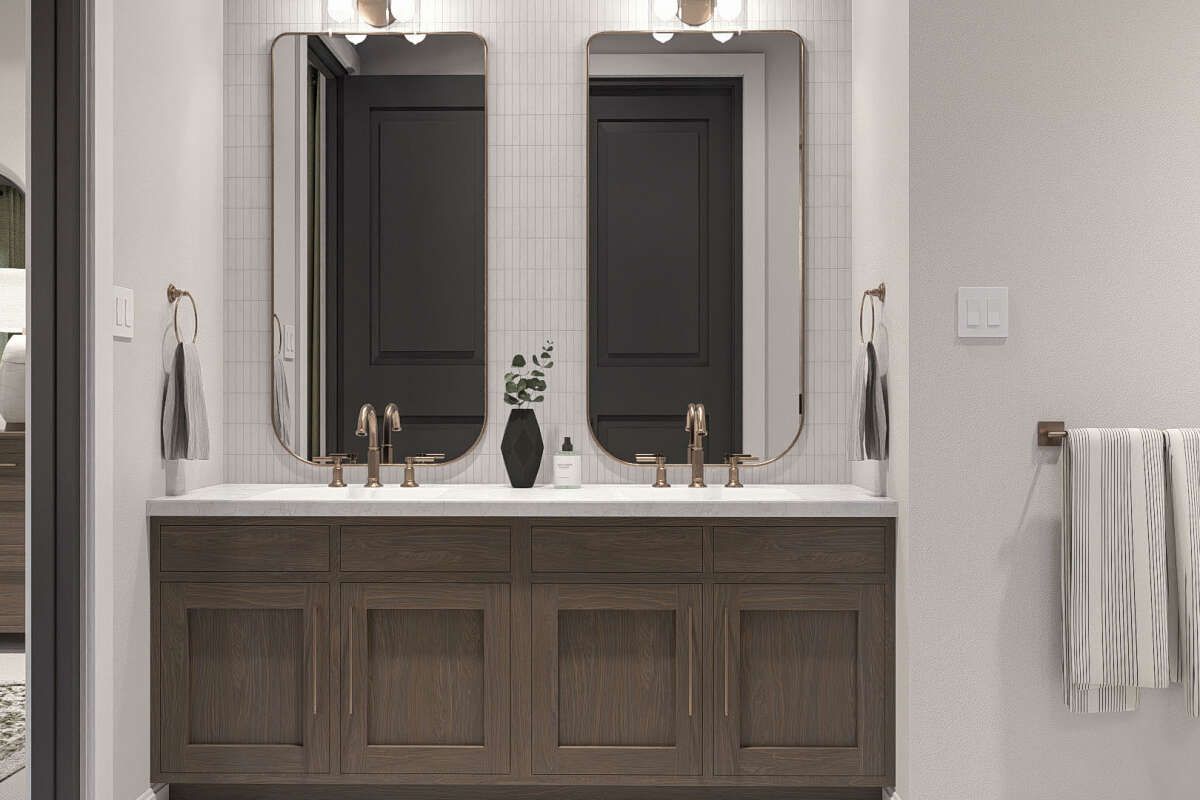
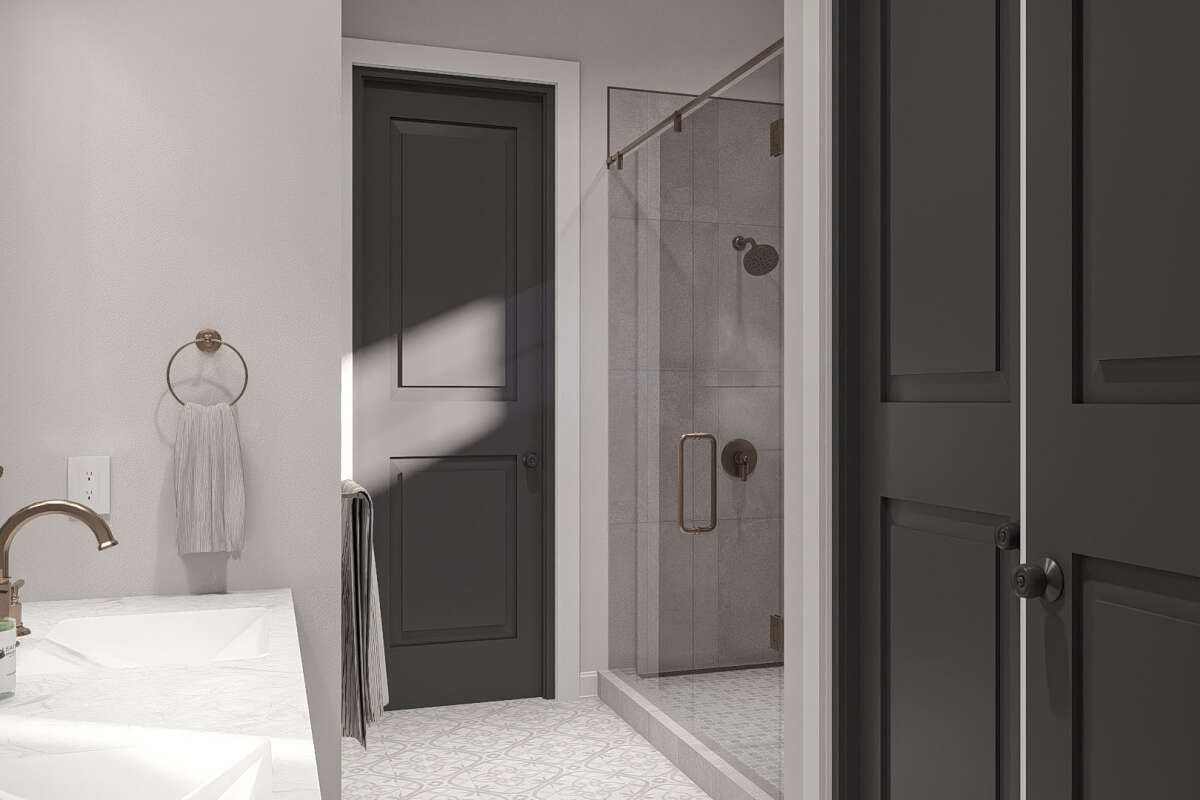
The secondary bedrooms are arranged separately from the primary suite, creating a split-bedroom configuration. A Jack and Jill bathroom serves the secondary bedroom area, while the main level also includes a convenient half bathroom.
Practical Everyday Spaces
A main-floor laundry room keeps an important household function close to the primary living areas. The mud room provides another practical transition space between daily activities and the home’s interior.
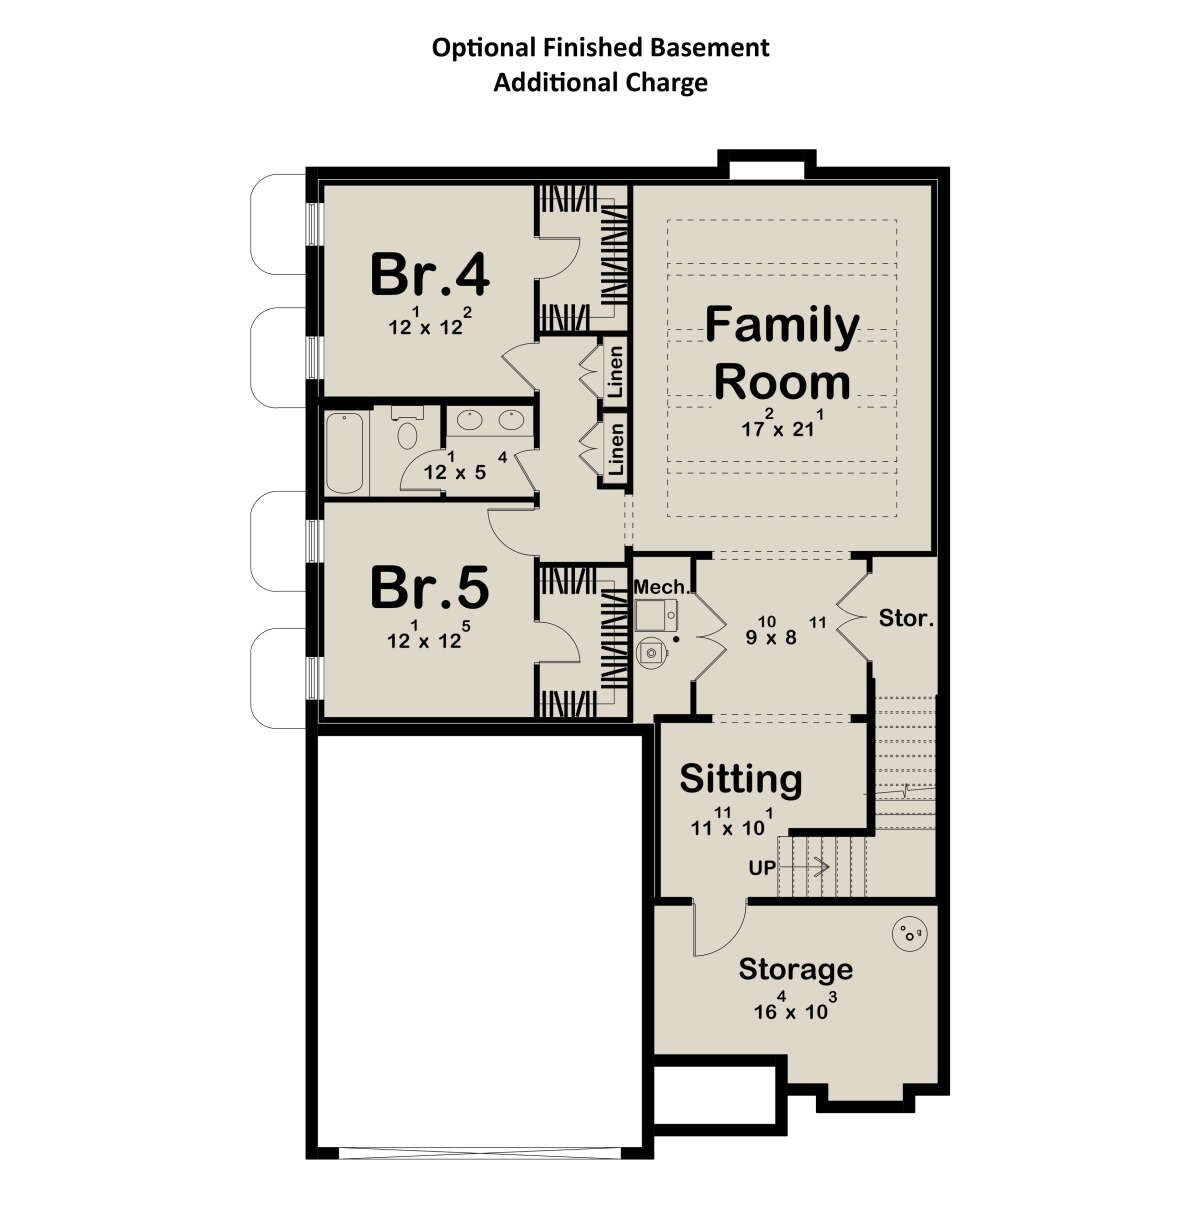
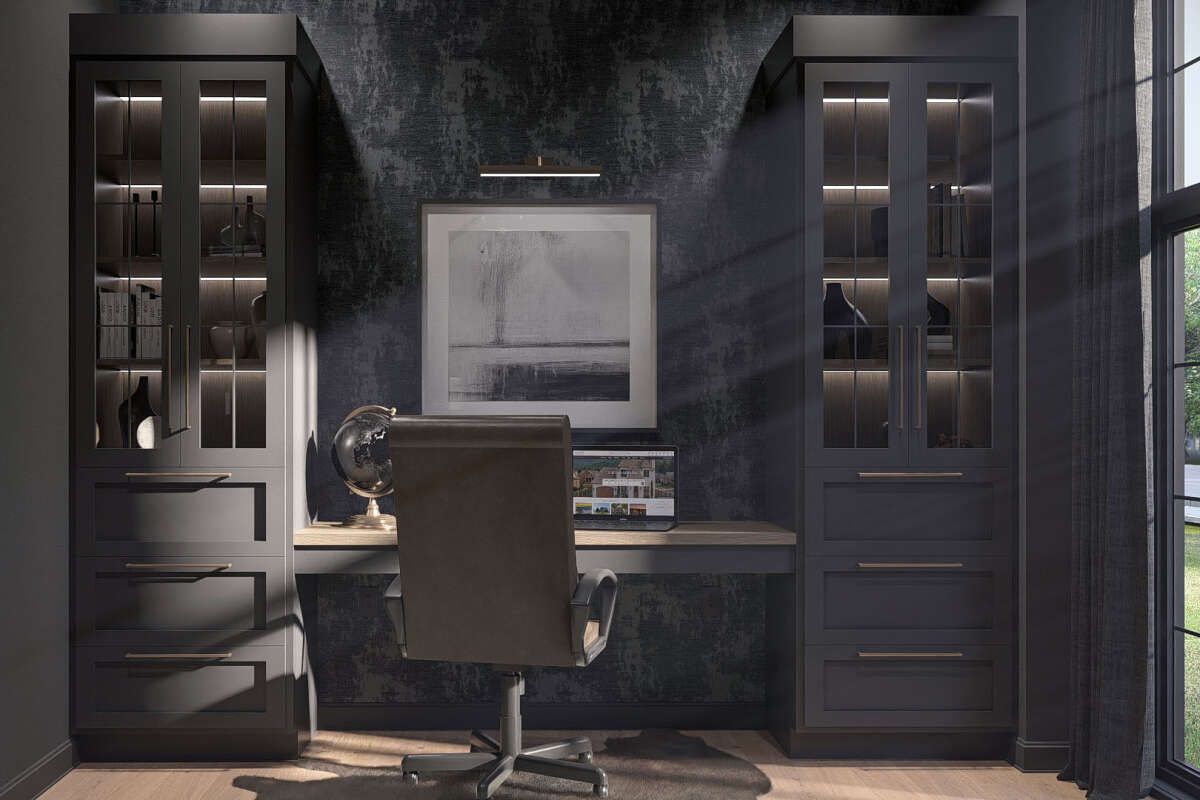
An office and sitting room add flexibility to the design. Depending on the household, these spaces can support working from home, reading, relaxing, or other everyday activities.
Two Story Configuration
The home contains 1,566 square feet on the first floor and 674 square feet on the second floor. This arrangement creates a balanced division between primary living spaces and additional rooms upstairs.
The second floor has an 8-foot ceiling height, while the basement is designed with 9-foot ceilings. The overall structure reaches approximately 29 feet 7 inches in height.
Useful Basement Potential
The plan includes a 1,158-square-foot basement area, providing substantial additional space beneath the main living levels. Foundation options include basement, slab, monolithic slab, crawlspace, and walkout basement configurations.
The basement can also be finished through an available plan option, giving homeowners the opportunity to expand usable living space according to their needs and site conditions.
Convenient Garage Access
A two-car front-entry garage provides protected parking and direct convenience for daily arrivals. The garage accounts for 480 square feet of unheated space within the overall design.
Its placement keeps vehicle access practical while allowing the main portion of the home to retain its cottage-oriented proportions and welcoming front entry.
Classic Roof Proportions
The home uses an 8:12 main roof pitch, contributing to its traditional cottage character and strong vertical profile. The exterior framing is specified as 2×4 wood, with an available option for 2×6 conversion.
Combined with the two-story arrangement, the pitched roof gives the exterior a recognizable residential silhouette while keeping the overall footprint relatively narrow.
Adaptable Home Planning
Overall, this cottage plan brings together flexible bedroom options, practical household spaces, connected living areas, and multiple foundation choices. The main-floor master suite also makes the layout adaptable for different stages of homeownership.
With 2,240 square feet of heated living space, a two-car garage, a basement, and useful rooms such as an office and sitting room, the design offers a versatile foundation for a comfortable family home.