Classic Farmhouse Design
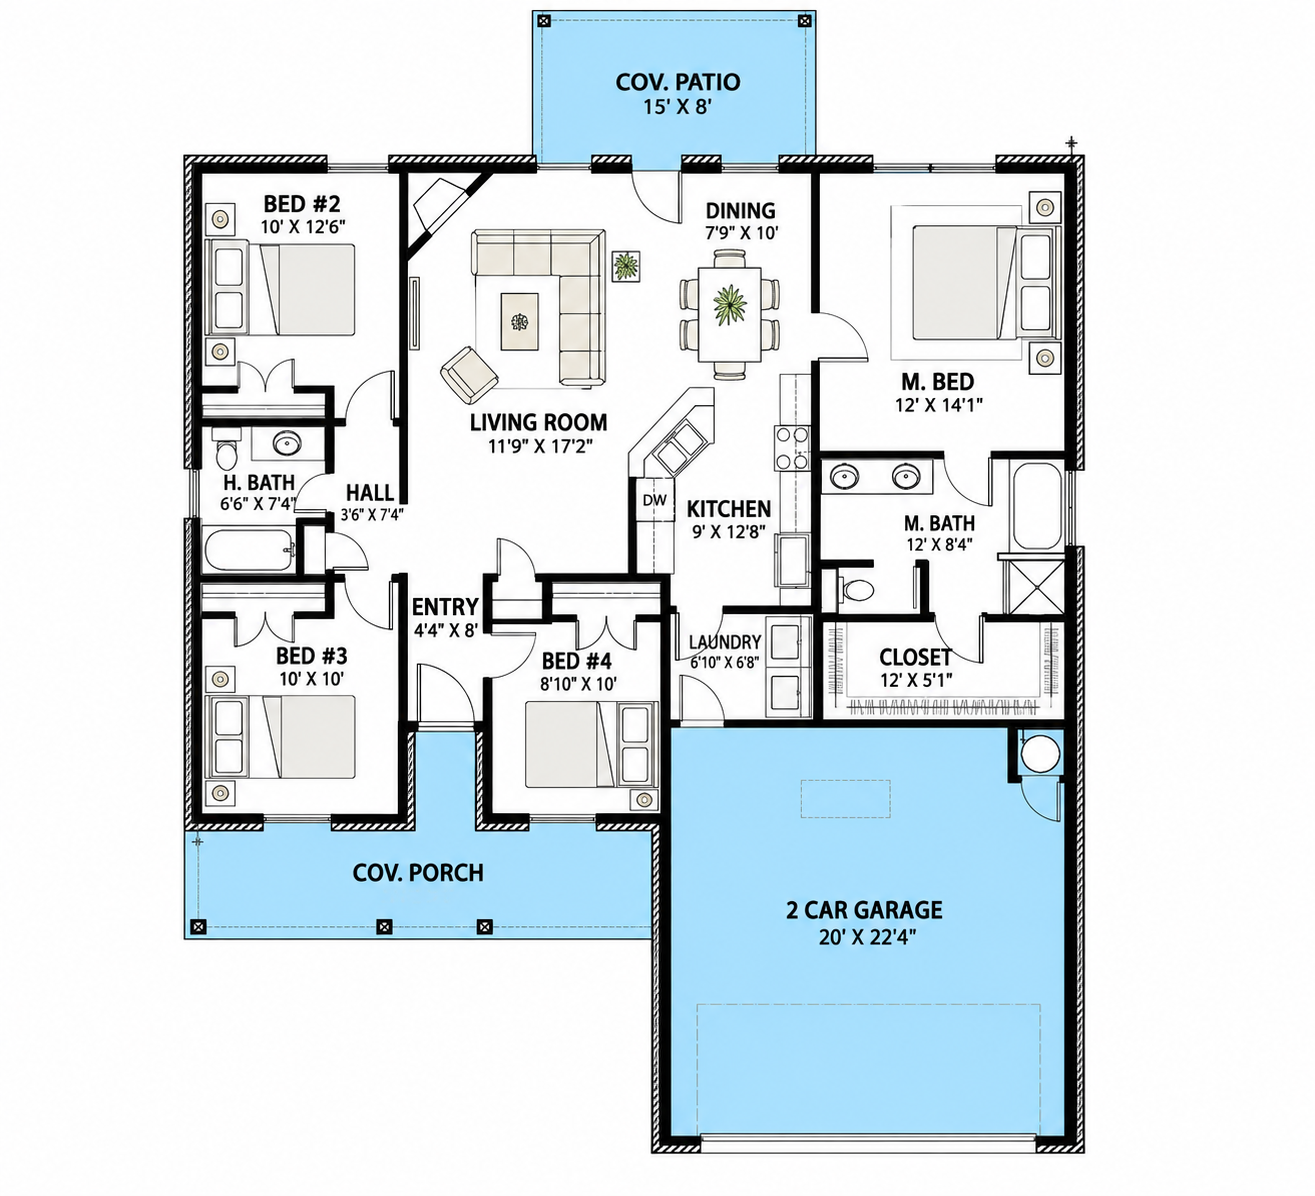
This 1,371-square-foot farmhouse plan offers a practical single-story layout with four bedrooms and two full bathrooms. Its compact footprint combines comfortable living spaces with useful features for everyday family life.
The home measures 45 feet wide by 60 feet deep, creating a manageable footprint while maintaining room for four bedrooms. A two-car front-entry garage adds convenient covered parking and storage.
Welcoming Front Porch
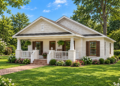
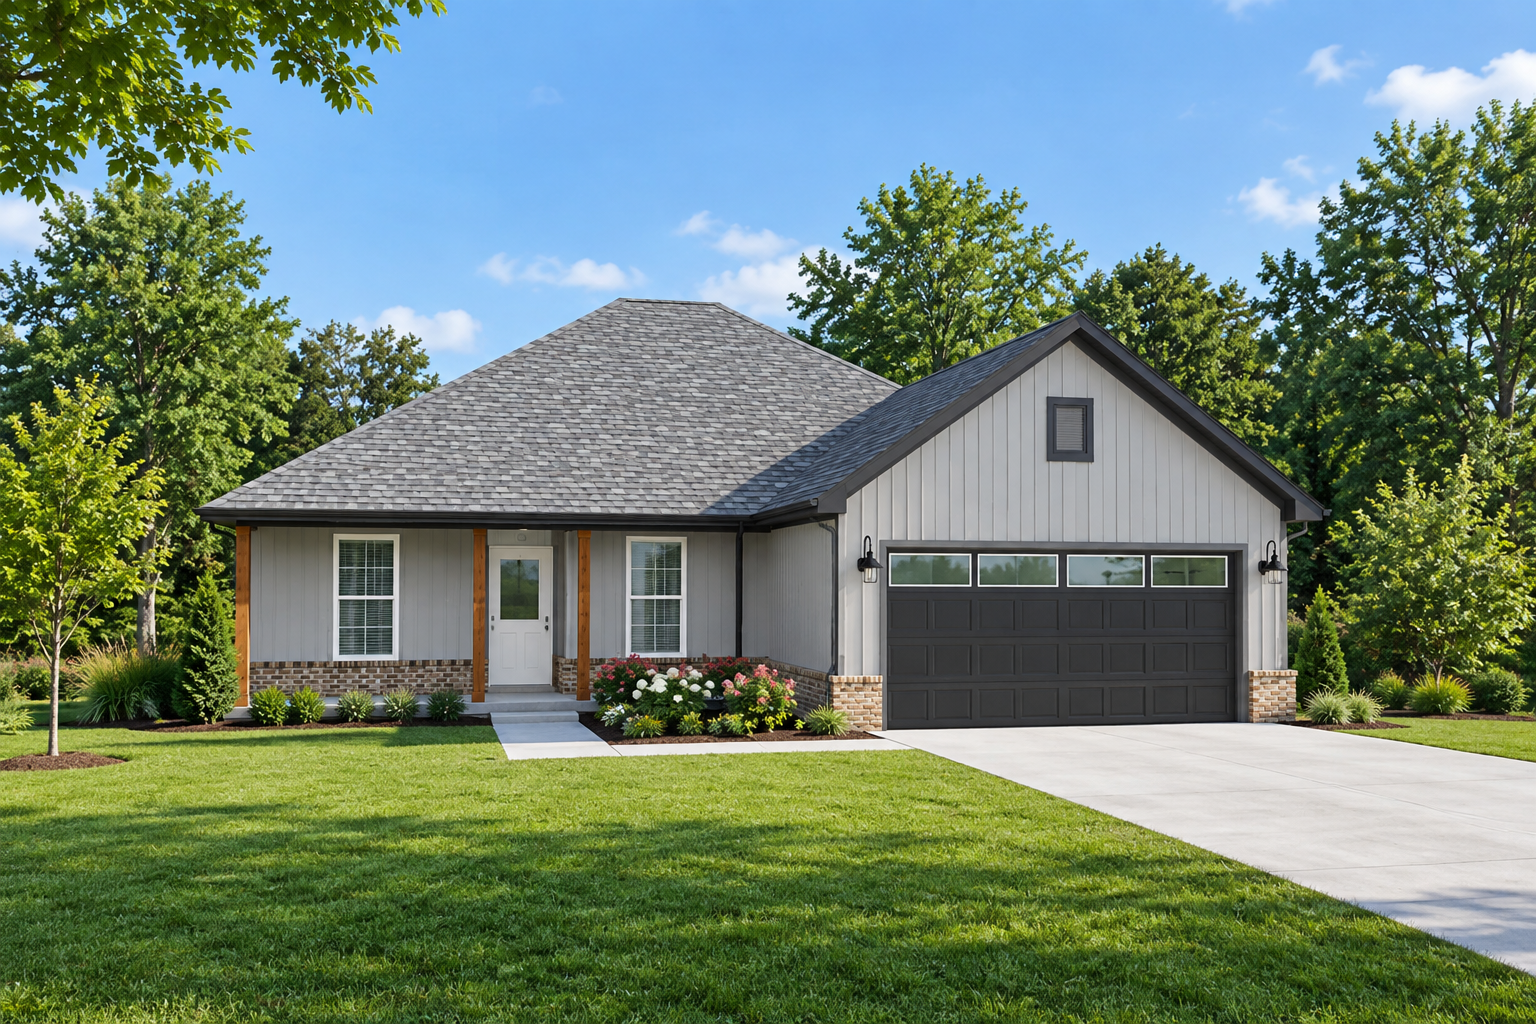
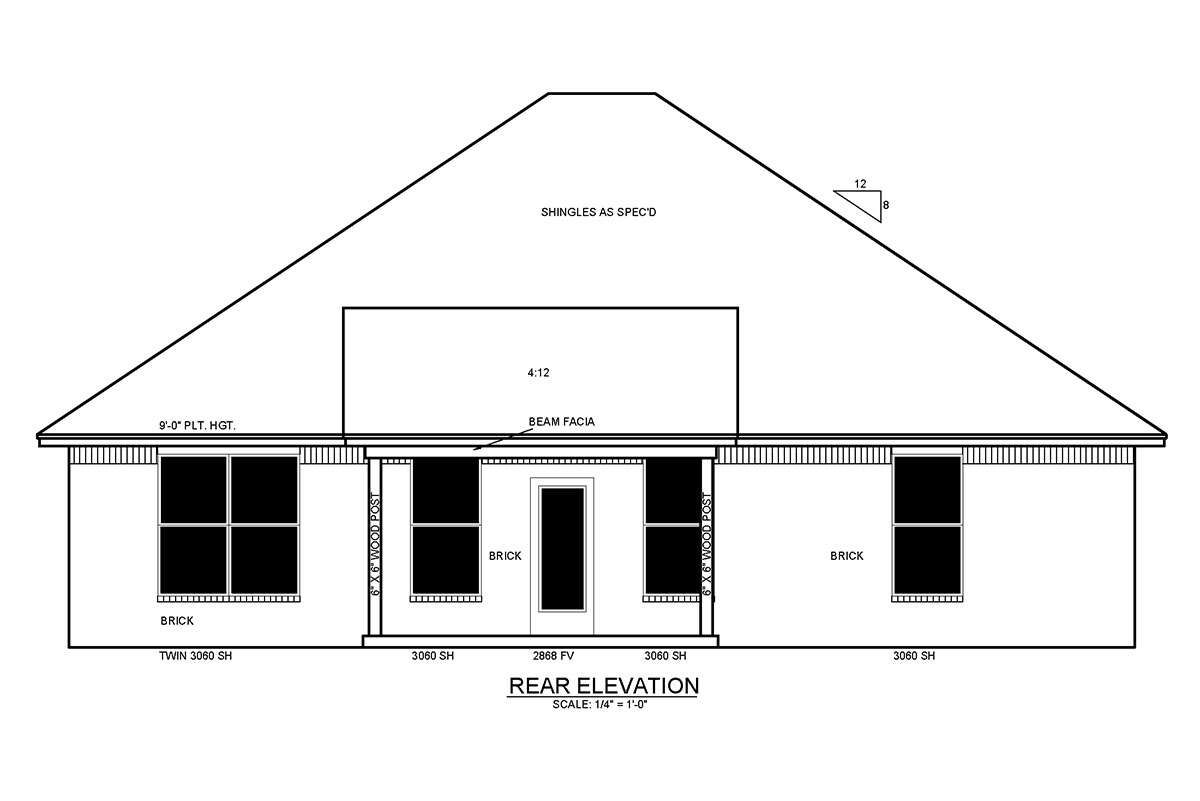
A front porch gives the farmhouse a welcoming entrance and adds traditional outdoor character to the exterior. The rear porch provides another covered outdoor area connected to the home.
The one-story arrangement keeps all of the home’s heated living space on a single level, making the layout straightforward and convenient for daily use.
Open Living Arrangement
The interior features an open floor plan that connects the main living areas. This arrangement creates a natural flow between everyday activities while making efficient use of the available square footage.
The layout is designed around practical family living, with the bedrooms positioned to provide separation from the main gathering spaces.
Four Bedroom Layout
Four bedrooms provide flexibility for a family, guests, or a dedicated room for another household need. The master bedroom is located on the main floor, as are all other bedrooms in this single-story design.
The split-bedroom arrangement separates the sleeping areas, creating additional privacy within the compact footprint. Two full bathrooms serve the four-bedroom layout.
Convenient Main Laundry
A main-floor laundry area keeps household chores close to the primary living spaces. Having laundry on the same level as the bedrooms also supports a convenient everyday routine.
The overall layout emphasizes practical movement between the home’s major spaces without requiring stairs for normal daily activities.
Front Entry Garage
The two-car front-entry garage provides 447 square feet of unheated space. Its position at the front of the home allows for straightforward vehicle access while adding useful covered parking.
The garage complements the home’s 45-foot-wide footprint and helps keep parking integrated into the overall farmhouse design.
Efficient Home Footprint
With all 1,371 heated square feet located on the first floor, this plan makes efficient use of its available footprint. The 23-foot-5-inch overall height keeps the home proportionate to its single-story configuration.
The design provides four bedrooms without requiring a second story, making the plan a practical option for households seeking a compact one-level home.
Traditional Roof Profile
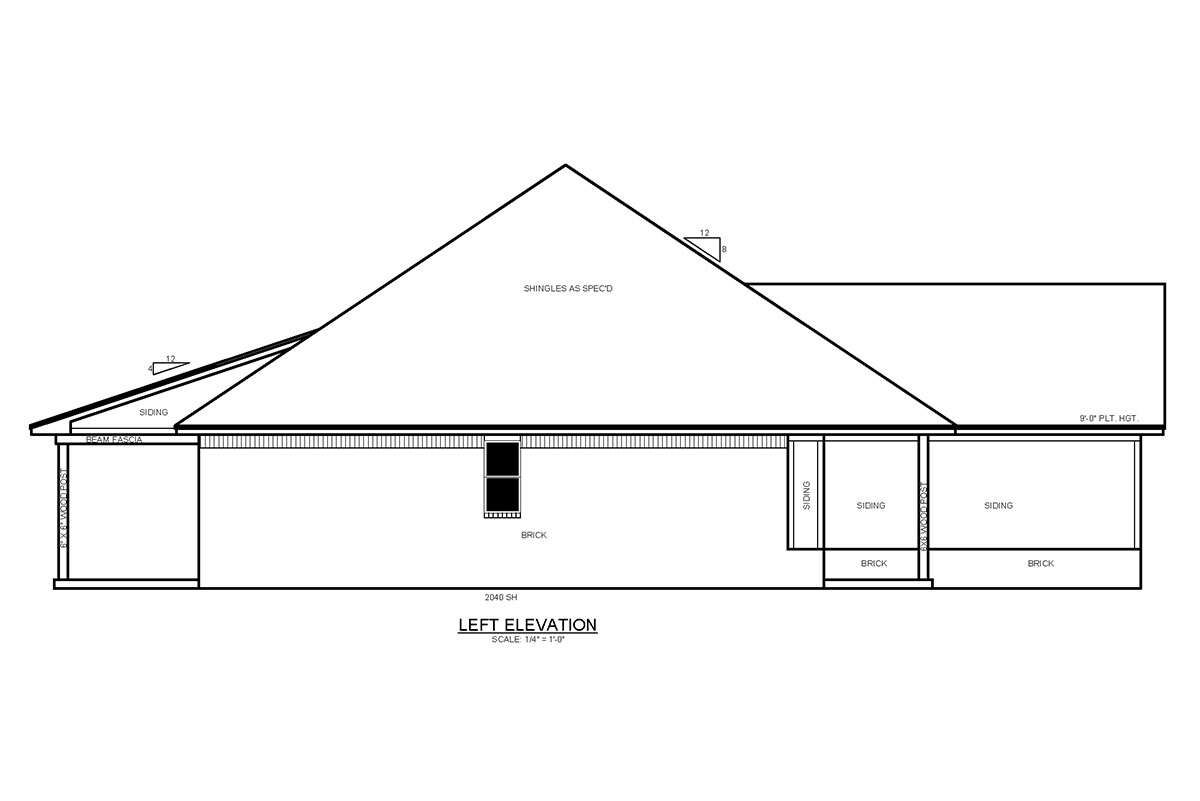
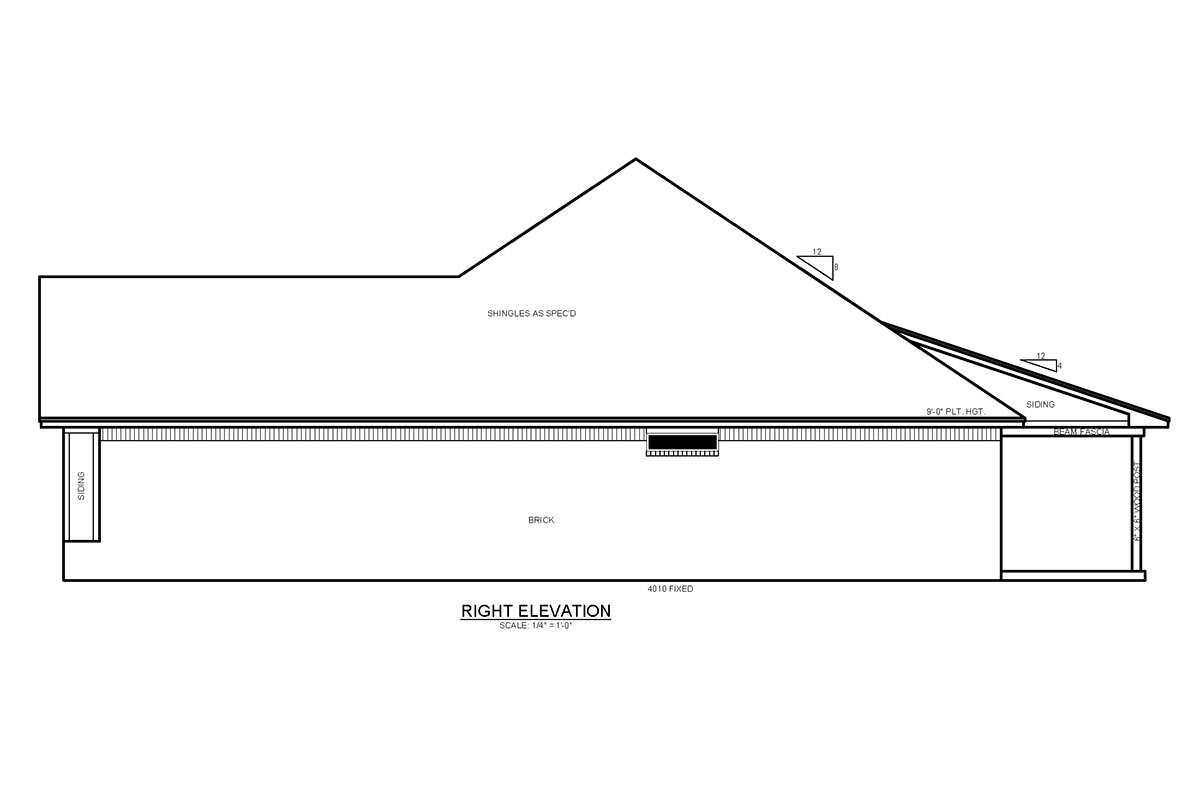
The home uses an 8:12 main roof pitch, giving the exterior a recognizable farmhouse profile. The roof proportions complement the traditional character of the design.
Exterior framing is specified as 2×4 wood construction, while the foundation is designed for a slab configuration.
Practical Family Home
This farmhouse plan combines four bedrooms, two bathrooms, an open floor plan, main-floor laundry, and a two-car garage within 1,371 square feet of heated living space.
With its single-story layout, front and rear porches, split bedrooms, and efficient footprint, the design brings together everyday functionality and classic farmhouse character in a compact package.