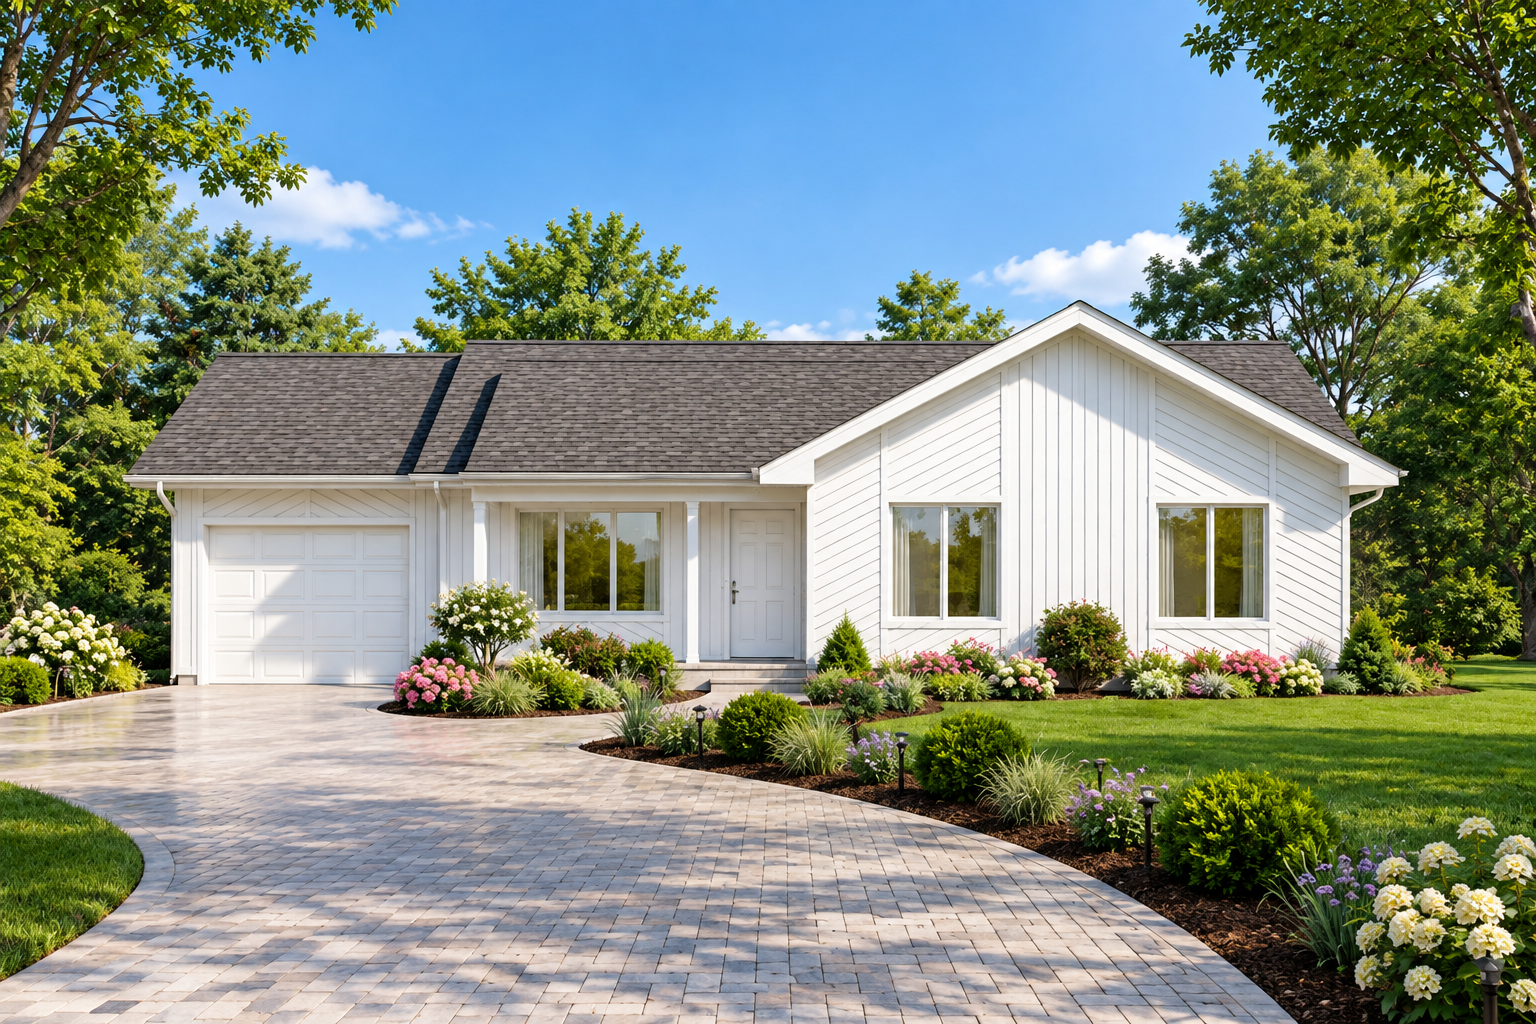
Compact Country Design
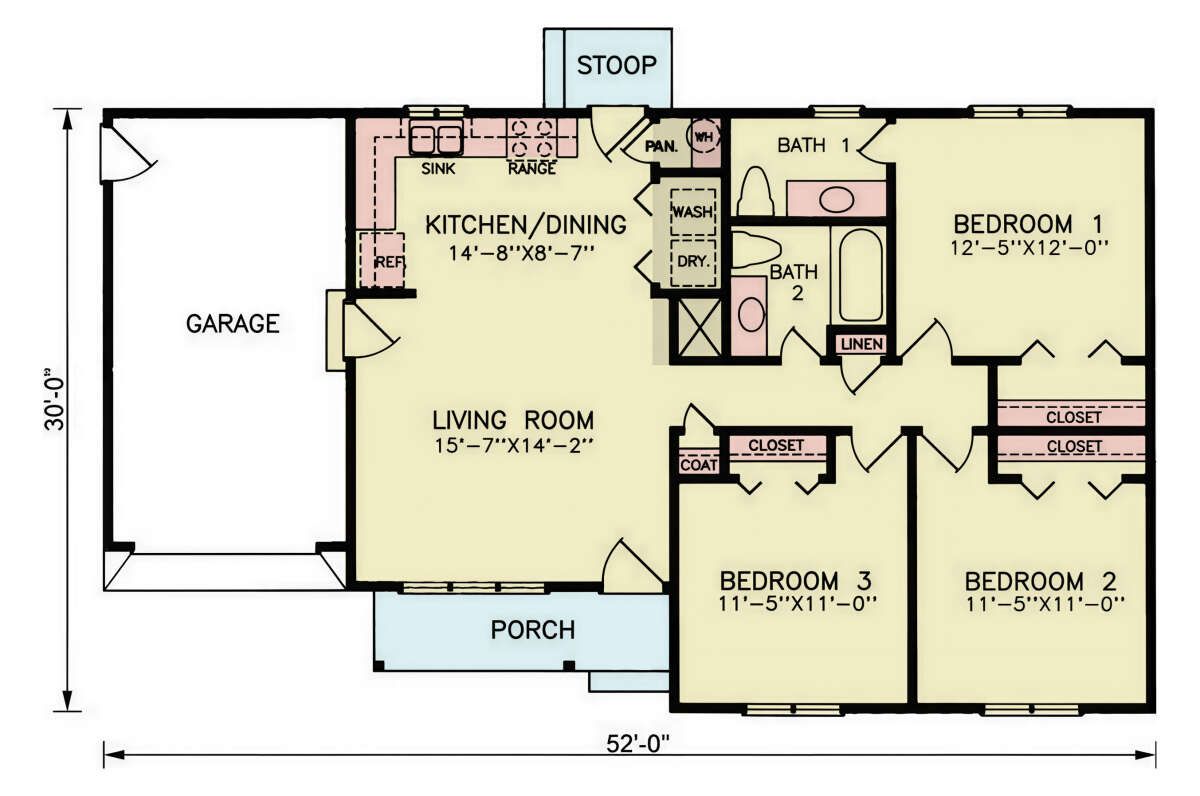
This 1,104-square-foot country house plan offers a practical single-story layout with three bedrooms, one full bathroom, and one half bathroom. Its compact footprint makes efficient use of every square foot.
Measuring 52 feet wide by 34 feet deep, the home provides a straightforward arrangement suited to everyday family living. A one-car front-entry garage adds convenient covered parking.
Welcoming Front Porch
A 59-square-foot front porch creates a defined entry point and adds a welcoming outdoor element to the country-style exterior. The porch also gives the compact home a pleasant sense of arrival.
The single-story configuration keeps the entire 1,104 square feet of heated living space on one level, making the home convenient for daily movement.
Open Living Arrangement
The main floor uses an open floor plan to connect the primary living areas. This approach helps the home feel connected while making efficient use of its modest footprint.
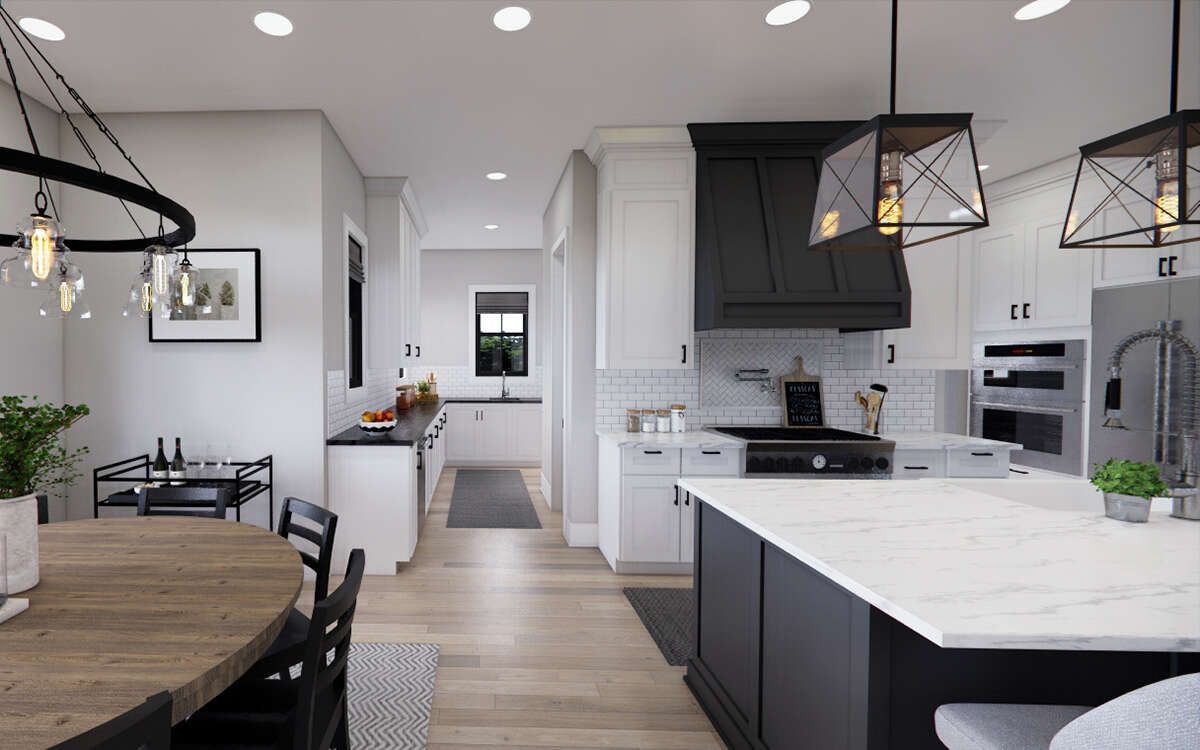
The kitchen and dining area are positioned within the main living arrangement, creating a practical setting for everyday meals and household gatherings.
Three Bedroom Layout
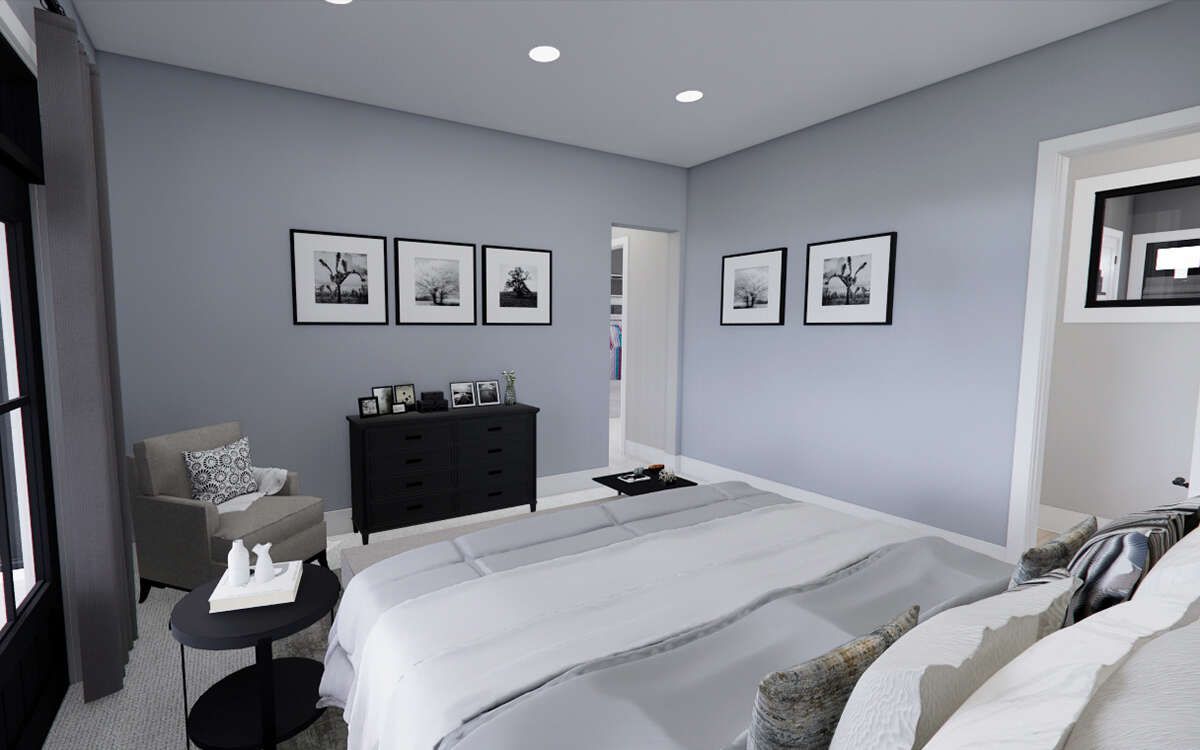
Three bedrooms provide dedicated sleeping space for a family or guests. The bedrooms are clustered together within the single-level layout, keeping the sleeping areas organized and accessible.
The plan includes one full bathroom and one half bathroom, providing essential facilities while maintaining an efficient overall footprint.
Convenient Main Laundry
A laundry area is located on the main floor, keeping household chores conveniently close to the home’s everyday spaces.
Closet and storage areas are incorporated into the floor plan, supporting practical organization throughout the three-bedroom layout.
Front Entry Garage
The one-car front-entry garage provides 264 square feet of unheated space. Its placement at the front of the home offers direct vehicle access and covered parking.
The garage is integrated into the compact 52-foot-wide design without requiring a separate structure for everyday parking needs.
Efficient Home Footprint
All 1,104 heated square feet are contained on the first floor. With an overall height of 15 feet 3 inches, the home maintains a compact profile consistent with its single-story design.
The efficient dimensions allow the plan to provide three bedrooms and practical living spaces without requiring a large building footprint.
Simple Roof Profile
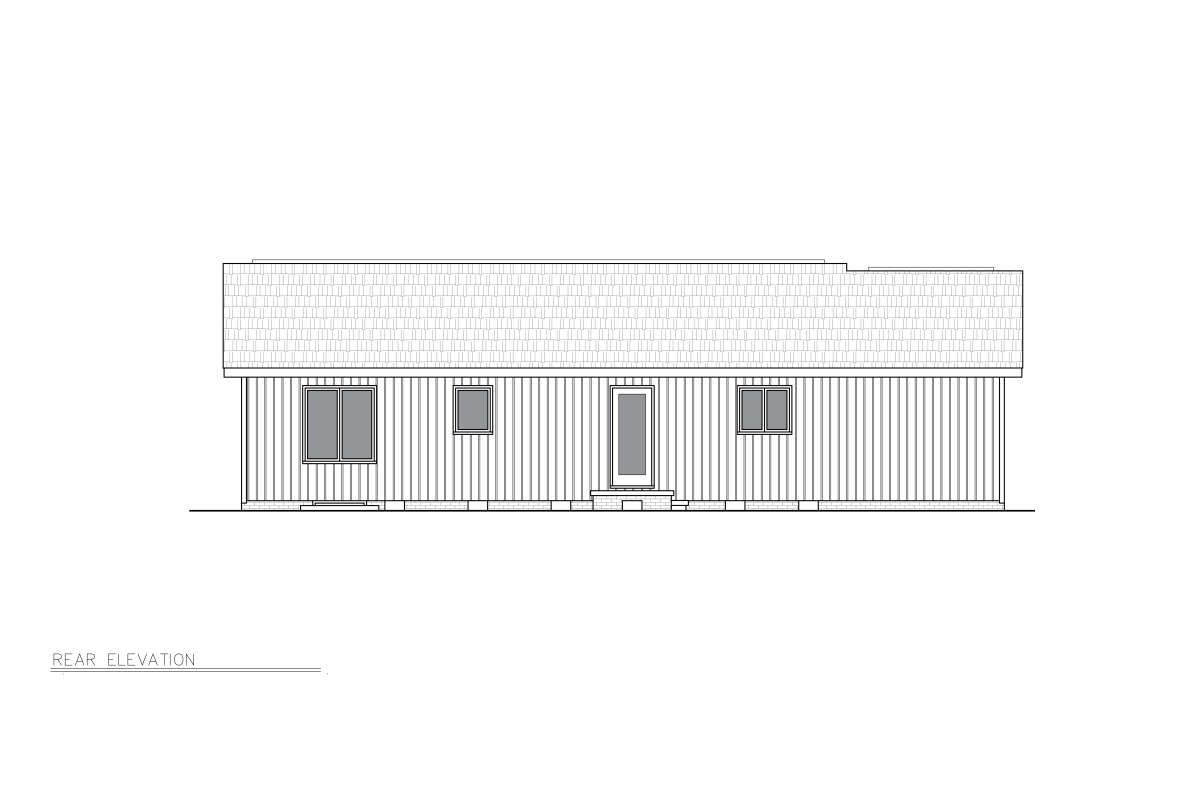
The home features a 6:12 main roof pitch, giving the exterior a traditional residential profile. The roof form complements the straightforward country character of the design.
Exterior framing is specified as 2×4 wood construction, with a 2×6 conversion available as an option. The plan can be built with either a crawlspace or slab foundation.
Practical Country Home
This country plan brings together three bedrooms, one and a half bathrooms, an open floor plan, main-floor laundry, a front porch, and a one-car garage within 1,104 square feet.
Its compact dimensions, single-story arrangement, and practical room organization make the design a straightforward option for comfortable everyday living.