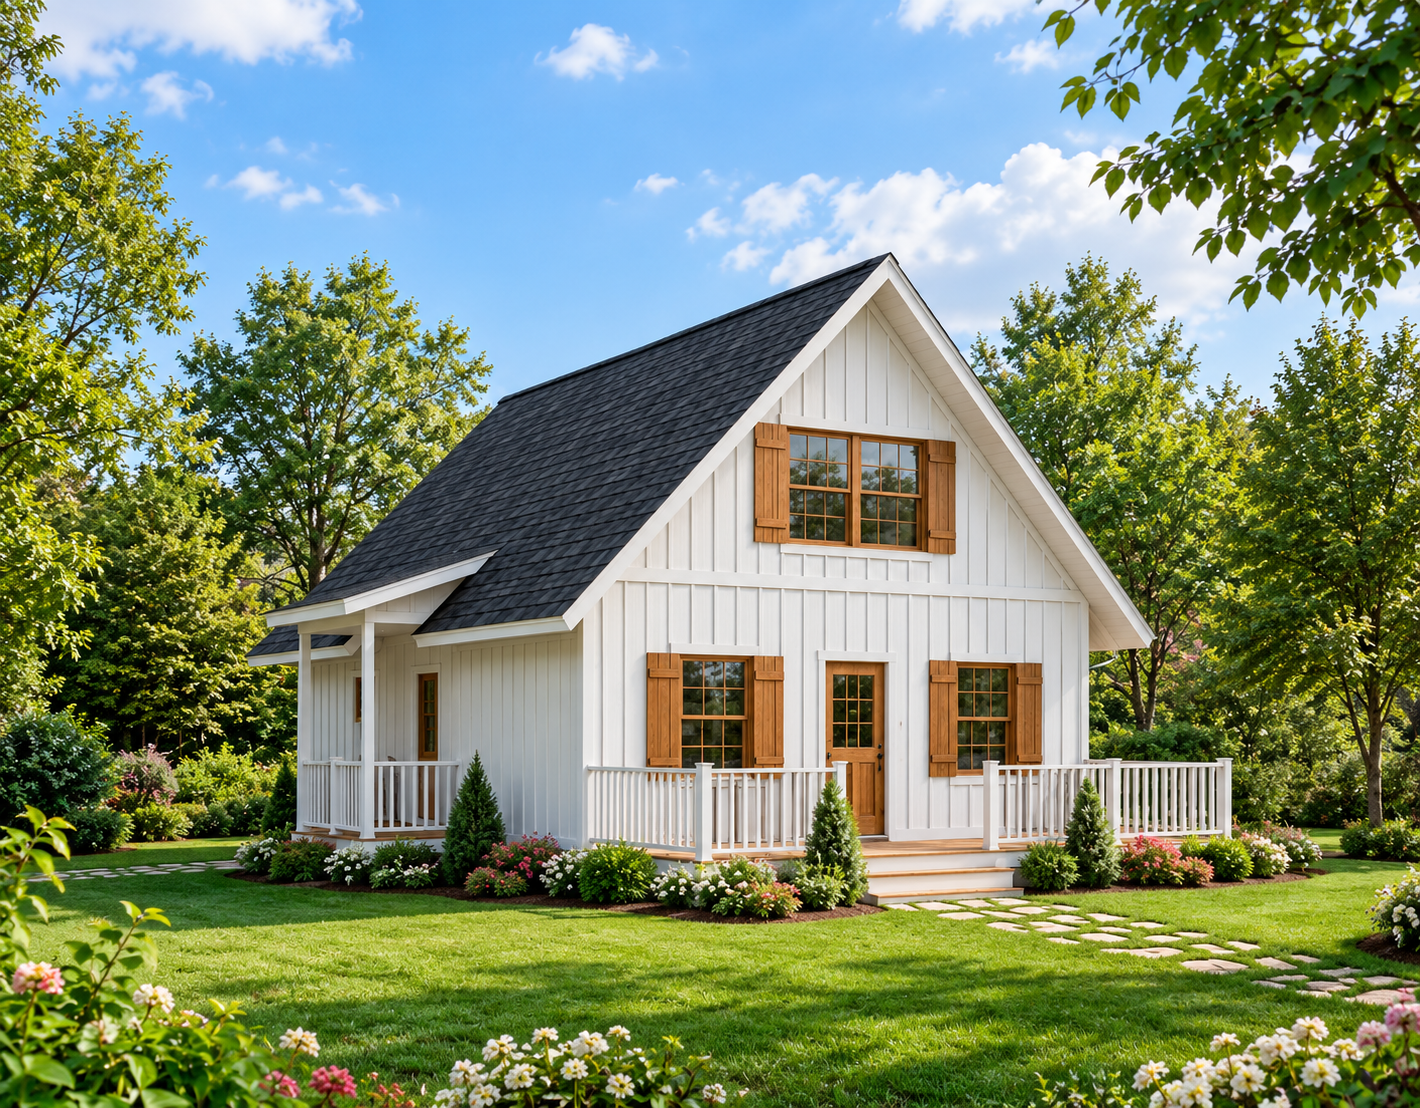
This 1,154-square-foot country house plan offers a practical two-story layout with three bedrooms and one-and-a-half bathrooms. Measuring 24 feet wide and 30 feet deep, the design is well suited to a narrow building lot. The home combines a comfortable main-floor living area with two additional bedrooms upstairs, making efficient use of its compact footprint.
Country Charm with Outdoor Living Space
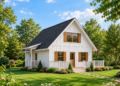
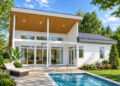
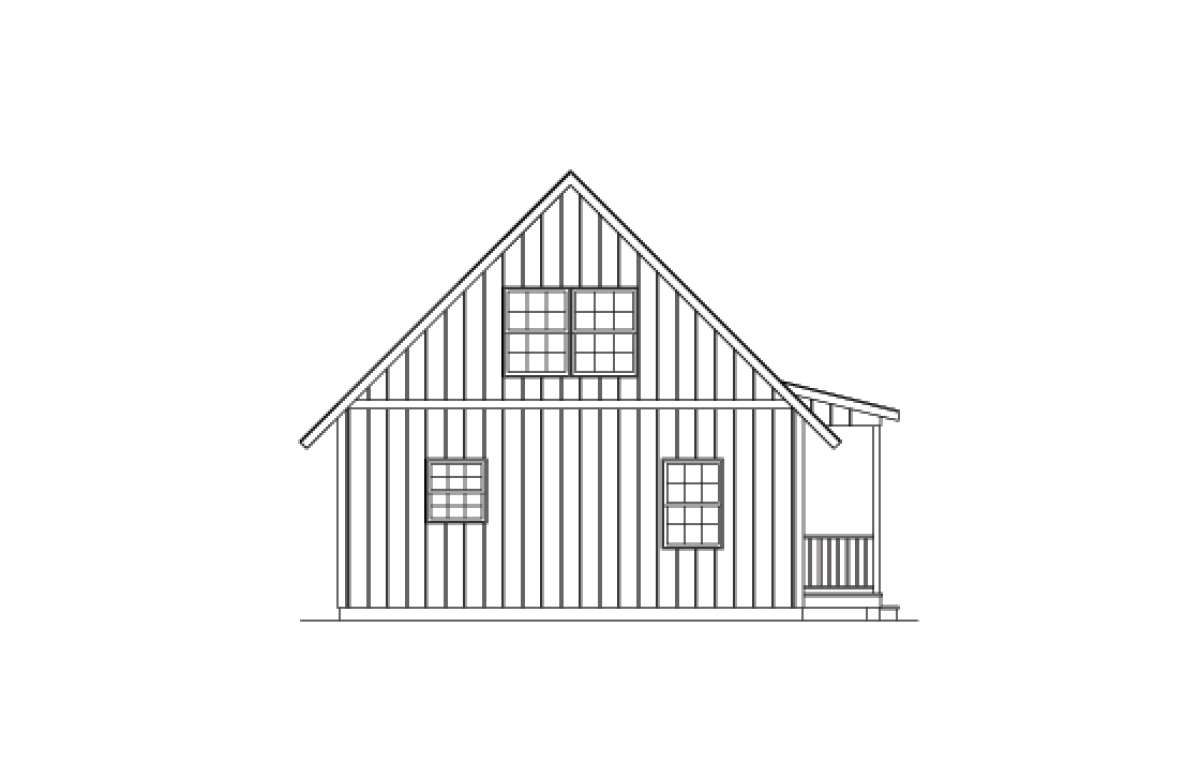
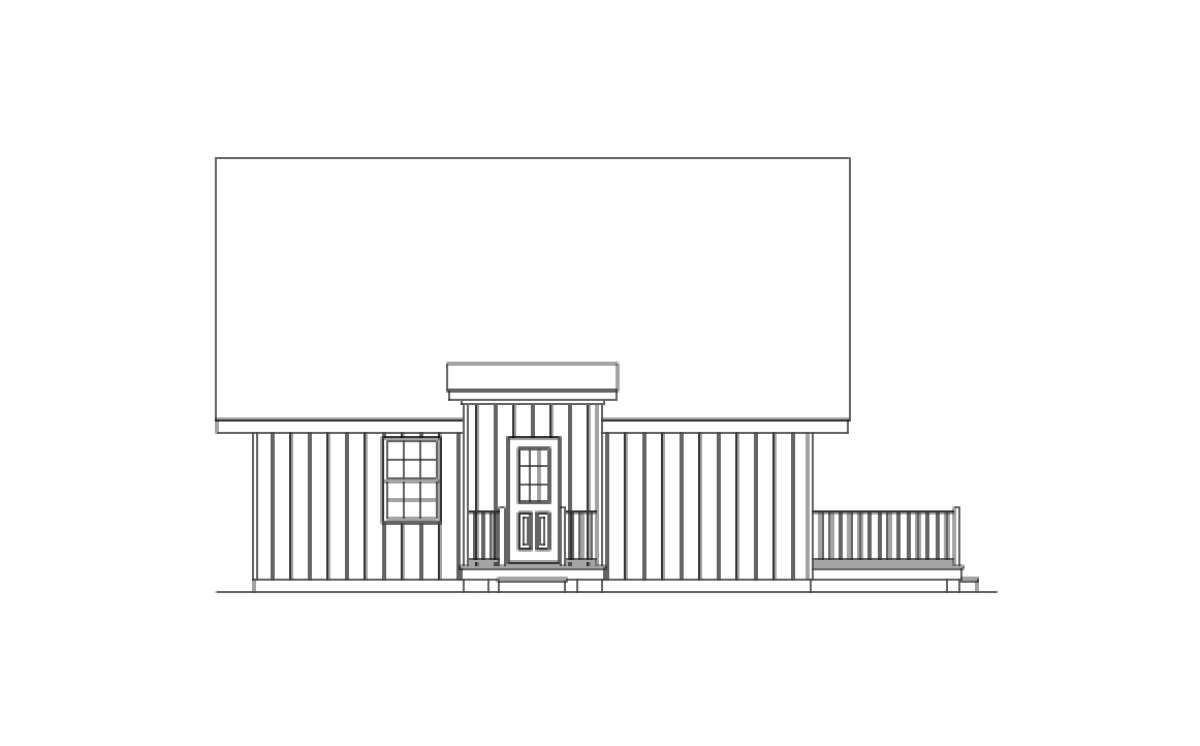
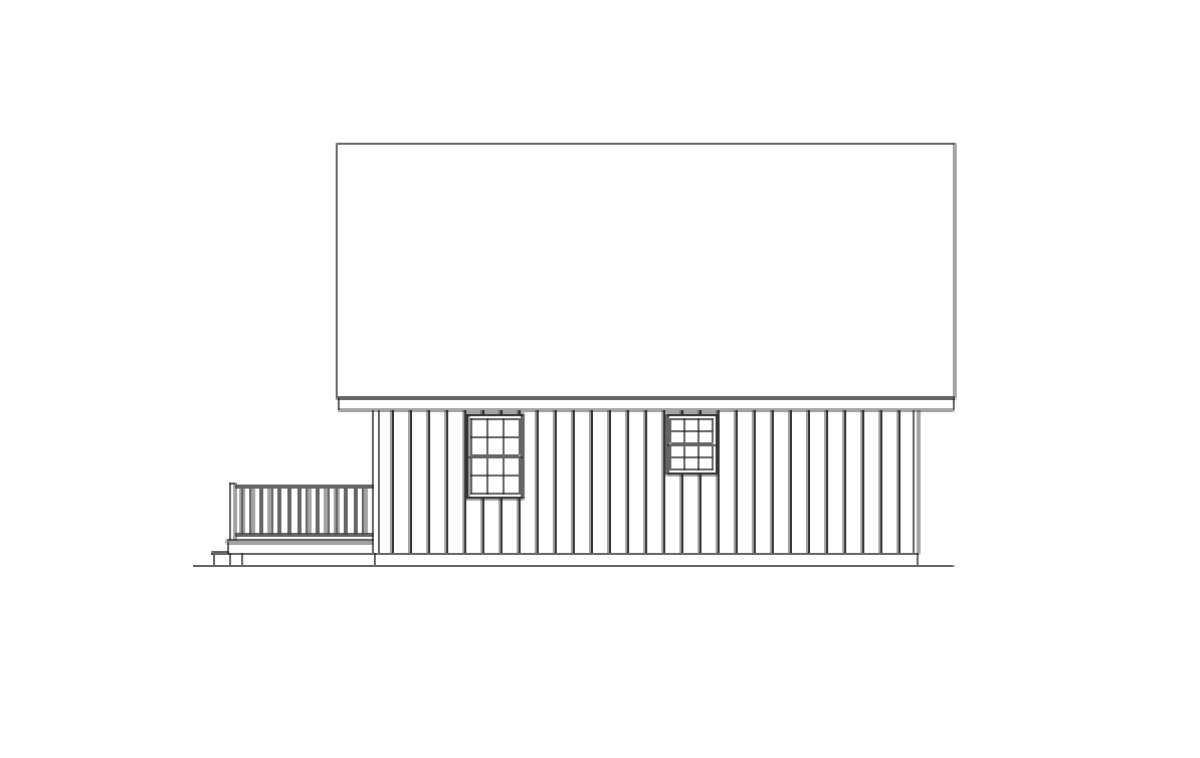
The exterior features a large front porch, along with side and rear porch areas. These outdoor spaces provide opportunities to relax, enjoy fresh air, and spend time with family or guests. The simple gabled roof and window details complement the home’s traditional country character.
The plan does not include a garage, allowing the design to focus on the interior living areas and outdoor porch spaces.
Spacious Living and Dining Area
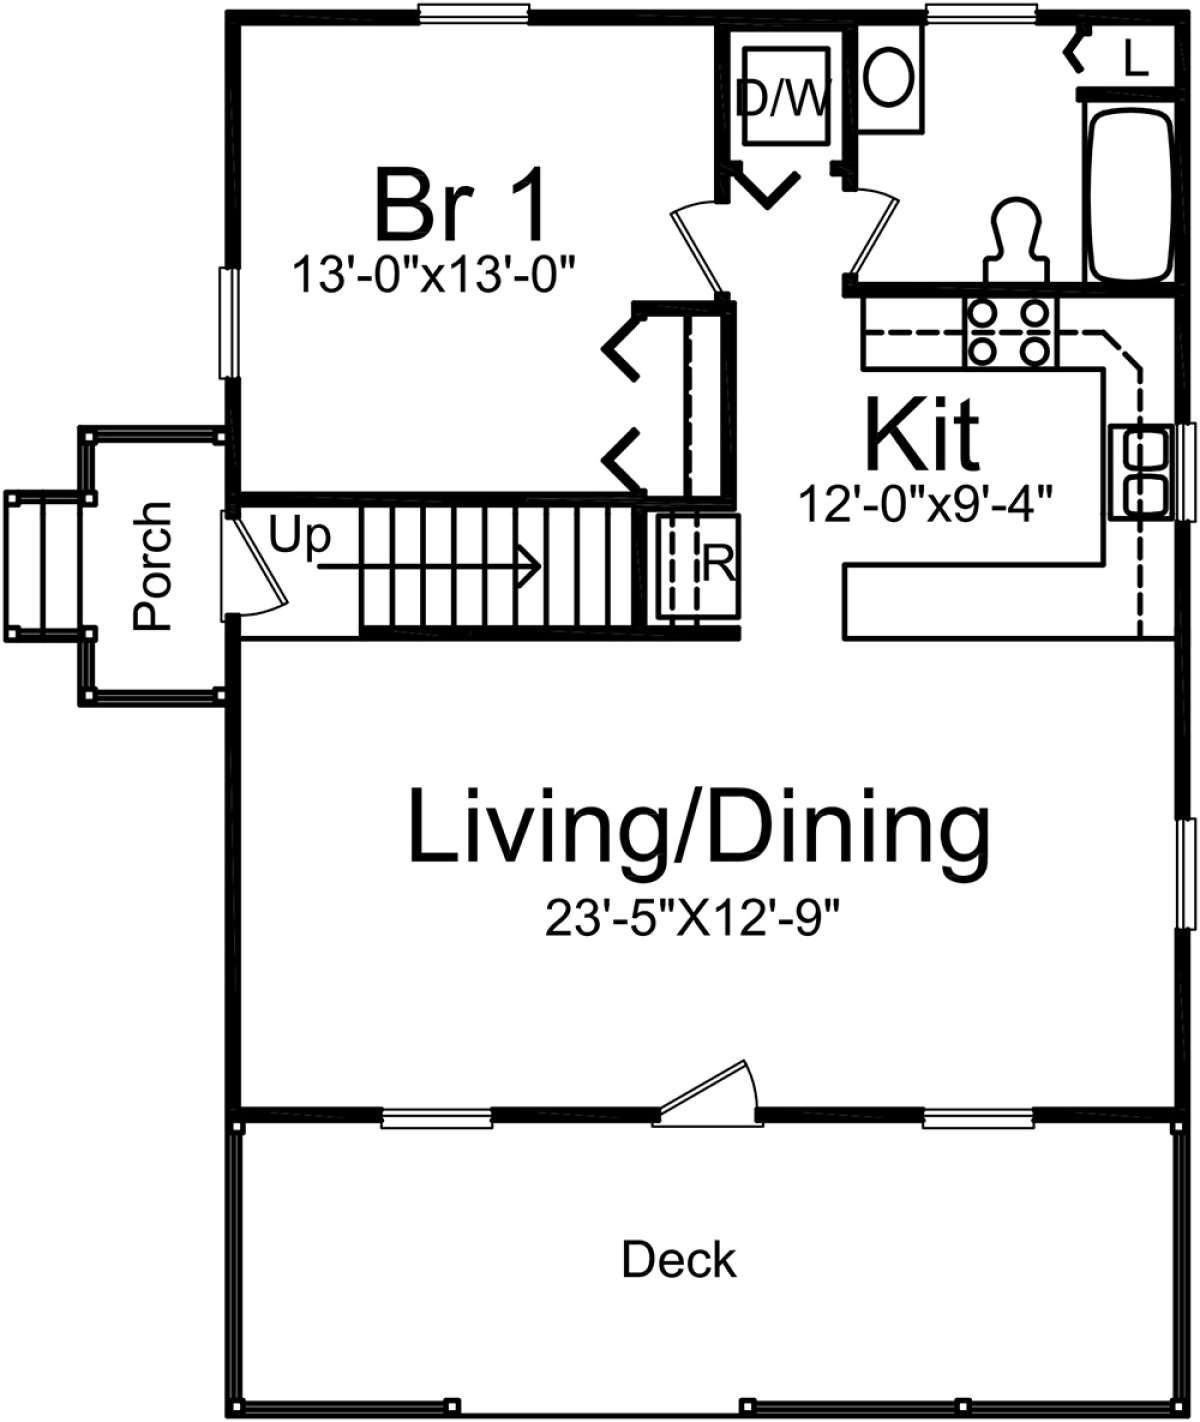
The front porch leads into an expansive living and dining area measuring more than 23 feet by 12 feet. This connected space provides room for relaxing, dining, and entertaining while keeping the main living activities together.
The U-shaped kitchen features generous counter and cabinet space, along with an eating area at the breakfast bar. A laundry nook is positioned near the kitchen, helping make household chores convenient and accessible.
Three Bedrooms and a Full Main-Floor Bathroom
The first-floor bedroom serves as the primary sleeping area and includes a walk-in closet. An adjacent full bathroom features a vanity, toilet area, and a combined shower and bathtub.
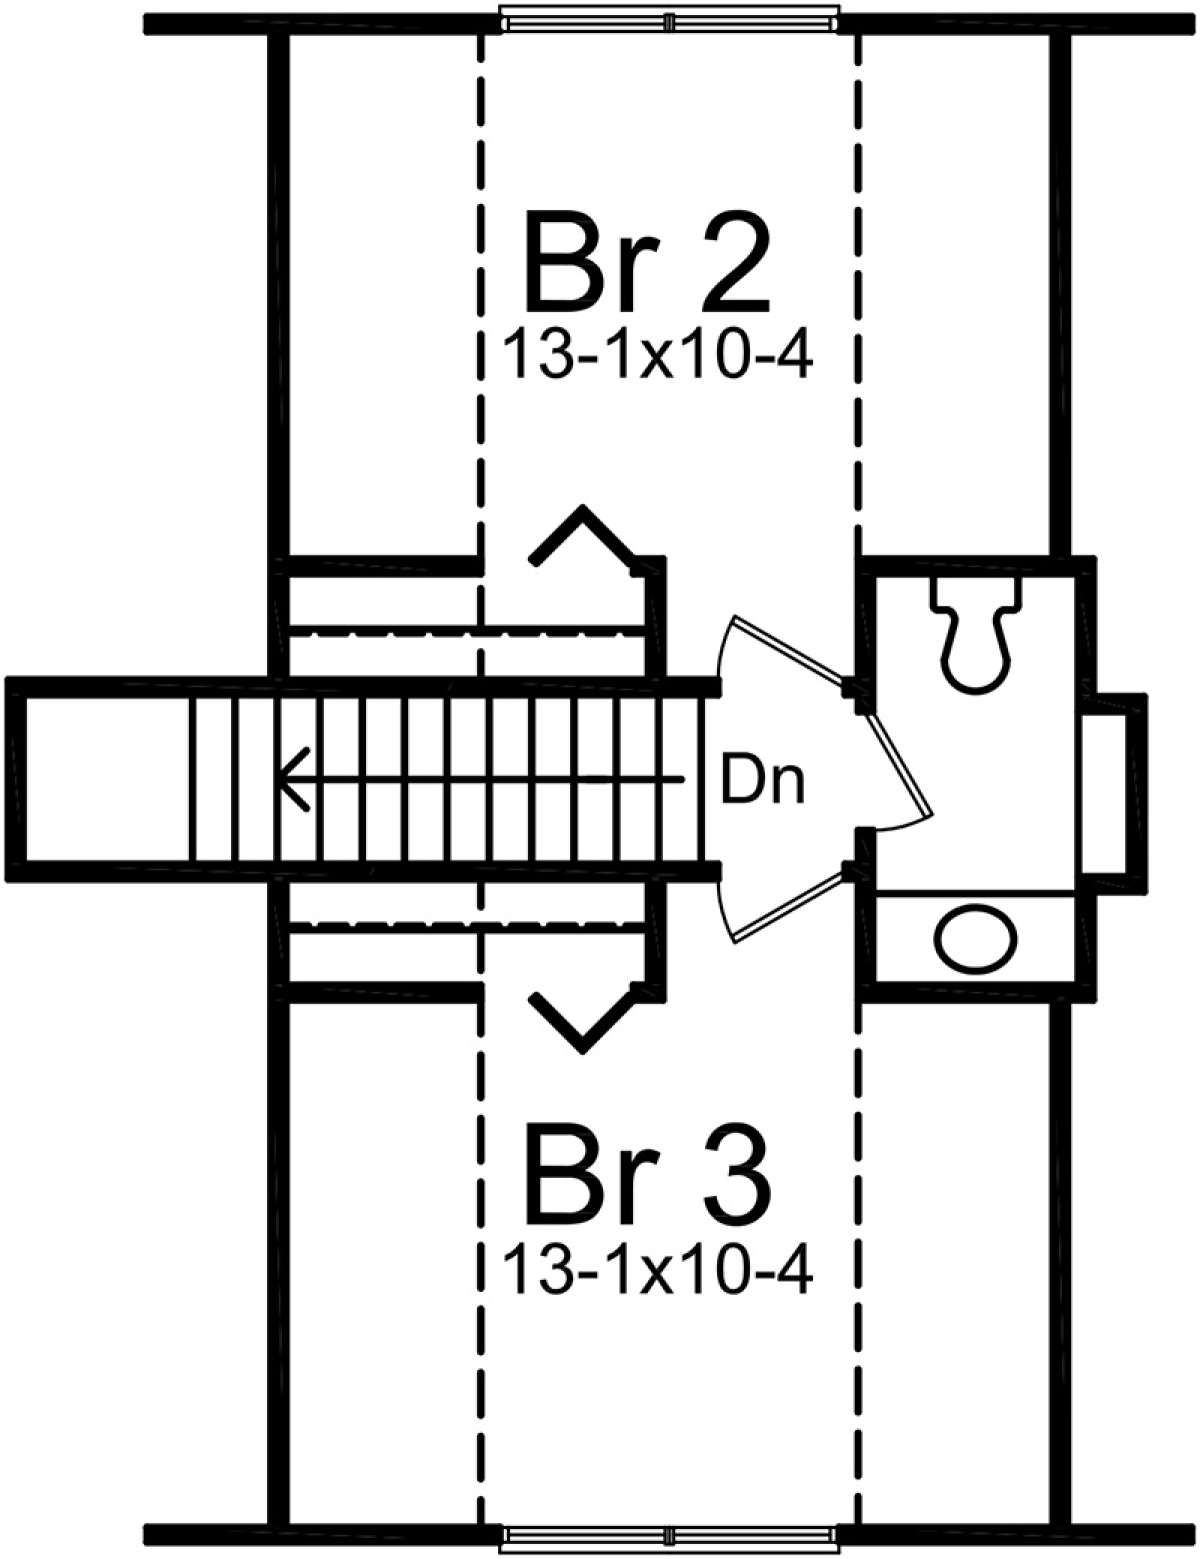
Two additional bedrooms are located upstairs. Both rooms are similarly sized and include closet space and windows. A shared half bathroom serves the upper level, providing convenient facilities for the occupants.
Practical Dimensions and Construction Details
The house has a total of 1,154 square feet of heated living space, with 720 square feet on the main floor and 434 square feet upstairs. The overall building height is approximately 22 feet 6 inches, and the main roof has a listed pitch of 12:12.
The plan specifies 2×4 wood exterior framing. Foundation options include slab, crawlspace, and basement configurations, allowing homeowners to consider different site conditions and construction needs.
A Functional Country Home for Small Households
With three bedrooms, one full bathroom, one half bathroom, a spacious living and dining area, a U-shaped kitchen, and multiple porch areas, this country house plan combines useful features in a narrow footprint. Its two-story arrangement separates the main living area from the upstairs bedrooms, making it a practical option for a small family or a vacation home.