• Home
  • Farmhouse
  • House Designs
  • Tiny House
  • About
    • Privacy Policy
    • Terms and Conditions
No Result
View All Result
  • Home
  • Farmhouse
  • House Designs
  • Tiny House
  • About
    • Privacy Policy
    • Terms and Conditions
No Result
View All Result
Dream Homes
No Result
View All Result
Home House Designs

1390 Sq Ft Log Cabin House Plan with 2 Bedrooms, 2 Bathrooms, and a Wraparound Porch

Dorcas Izan by Dorcas Izan
October 20, 2026
in House Designs
0
1390 Sq Ft Log Cabin House Plan with 2 Bedrooms, 2 Bathrooms, and a Wraparound Porch
0
SHARES
0
VIEWS
Share on FacebookShare on Twitter

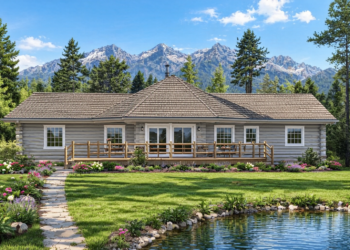
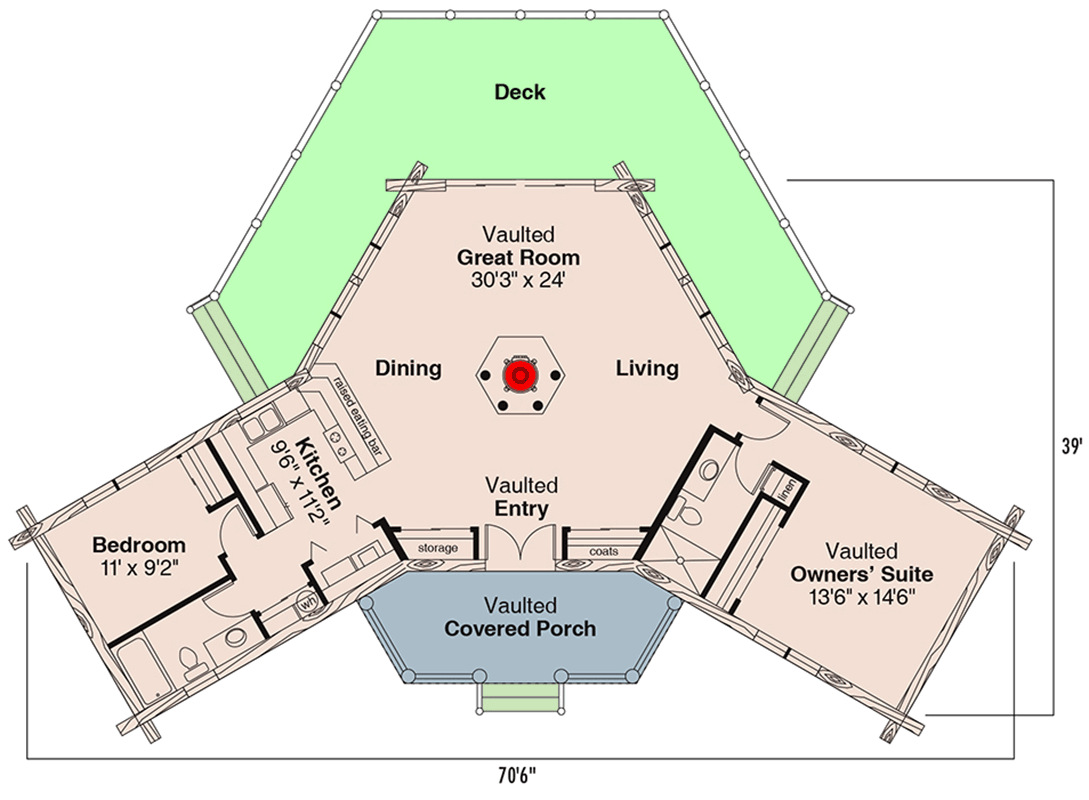
This 1,390-square-foot log cabin house plan combines rustic character with a practical single-story layout. The home features two bedrooms, two full bathrooms, and a dramatic two-story great room. Measuring approximately 70 feet 6 inches wide and 39 feet deep, the design offers comfortable interior living space alongside an expansive wraparound porch.

Rustic Log Construction and Outdoor Living

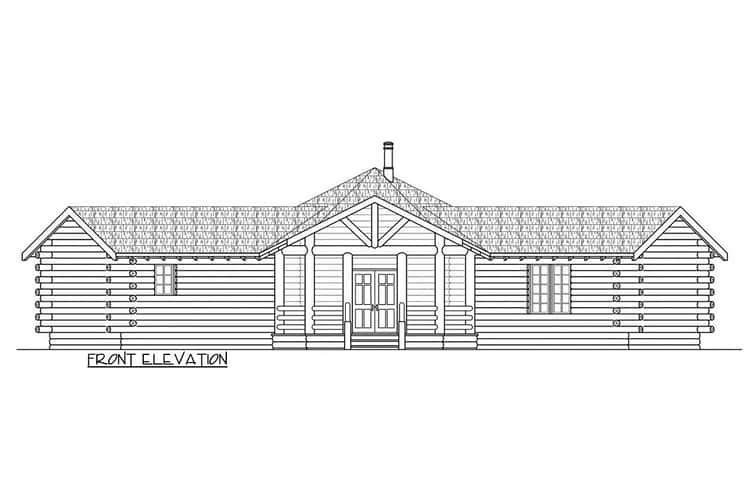
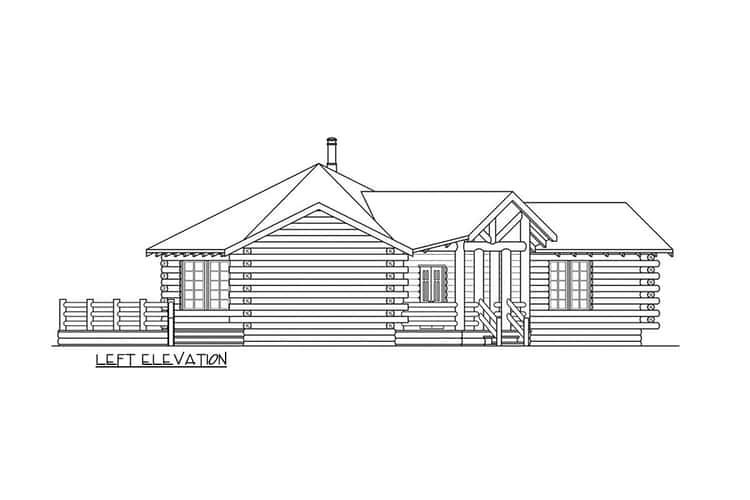
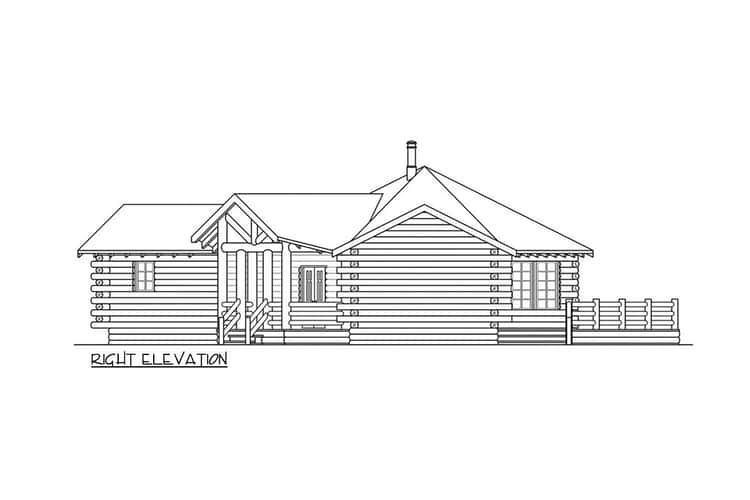
The exterior features authentic log construction, giving the home a distinctive cabin appearance. Its wraparound porch creates generous outdoor space for relaxing, enjoying fresh air, or taking in surrounding views. The porch also provides a natural extension of the indoor living area, making it easier to enjoy the outdoors throughout the day.The home has a maximum ridge height of approximately 19 feet 8 inches, adding to its distinctive cabin proportions. Its compact one-story footprint makes it worth considering for a vacation property or a full-time residence with a rustic design.
Open Living with a Two-Story Great Room

Inside, the open-concept layout connects the kitchen and great room to create a welcoming central living space. The two-story great room gives the interior a sense of height and openness, making it a defining feature of the design.The first-floor ceilings measure 9 feet 4 inches in the standard areas. This ceiling height, combined with the soaring great room, creates a contrast between the comfortable everyday spaces and the dramatic central room.
Two Bedrooms with a Split-Bedroom Layout

The plan includes two bedrooms and two full bathrooms. The split-bedroom arrangement places the primary suite away from the secondary bedroom, helping provide privacy for the occupants.The primary suite is located on the first floor, offering convenient access to the main living areas. This arrangement may suit couples, small households, or homeowners who want a private bedroom separated from a guest room.

Convenient Main-Level Laundry

A main-level laundry area adds practicality to the cabin’s layout. Keeping laundry facilities on the same floor as the bedrooms and shared living spaces makes everyday household routines more convenient.The open arrangement also keeps the main living functions connected, allowing the kitchen and great room to serve as the central gathering areas of the home.

Construction Details and Foundation Options

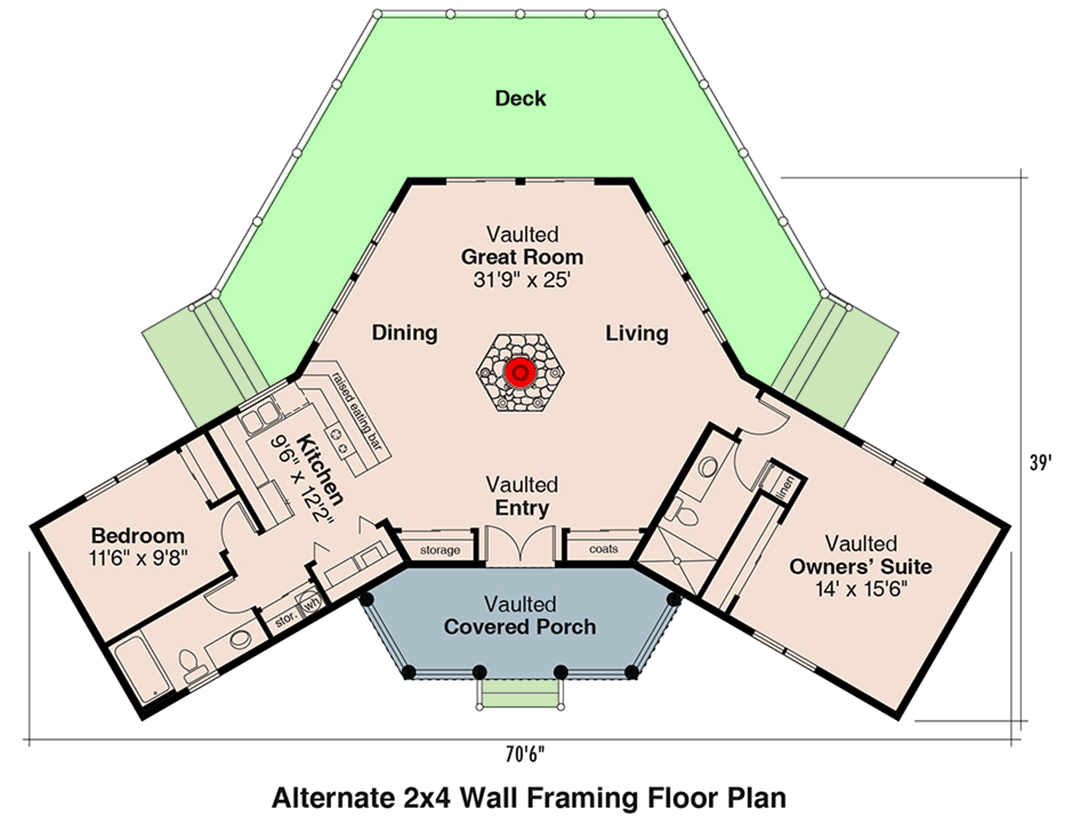
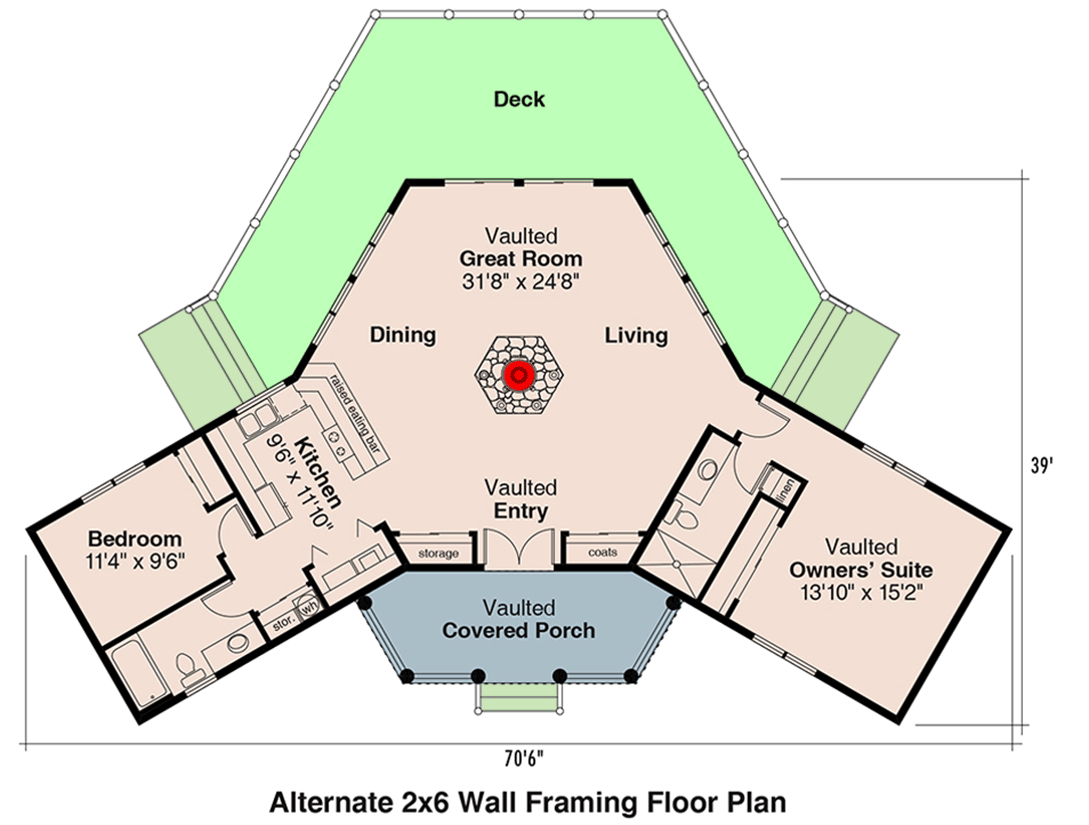
The plan specifies log exterior walls, with an optional 2×6 wall configuration. The main roof has a listed pitch of 7:12 and uses truss framing.The standard foundation is a crawlspace, with slab and basement options also available. The appropriate foundation should be selected according to the building site, soil conditions, and local construction requirements.
A Cozy Cabin for Everyday Living or Vacation Retreats

With two bedrooms, two full bathrooms, an open-concept living area, a two-story great room, main-level laundry, and a spacious wraparound porch, this log cabin plan balances rustic character with practical features. Its split-bedroom layout and distinctive great room make it an appealing option for homeowners seeking a comfortable cabin with generous outdoor living space.
Previous Post

1260 Sq Ft Traditional House Plan with 3 Bedrooms, 2 Bathrooms, and a Basement

Dorcas Izan

Dorcas Izan

Leave a Reply Cancel reply

Your email address will not be published. Required fields are marked *

  • Trending
  • Comments
  • Latest
Modern Farmhouse Plan with Large Wrap-Around Porch and Rear Entry Garage

Modern Farmhouse Plan with Large Wrap-Around Porch and Rear Entry Garage

December 21, 2024
Explore Our Stunning American-Style Homes and Floor Plans

Explore Our Stunning American-Style Homes and Floor Plans

August 24, 2024
2 Bedrooms and 2 Baths Small Country-Style Starter Home

2 Bedrooms and 2 Baths Small Country-Style Starter Home

November 6, 2024
3 Bedroom, 2 Bath Traditional Home Plan with 1,521 Sq Ft: A Cozy Family Retreat

3 Bedroom, 2 Bath Traditional Home Plan with 1,521 Sq Ft: A Cozy Family Retreat

November 6, 2024
Modern Farmhouse Plan with Large Wrap-Around Porch and Rear Entry Garage

Modern Farmhouse Plan with Large Wrap-Around Porch and Rear Entry Garage

49
Explore Our Stunning American-Style Homes and Floor Plans

Explore Our Stunning American-Style Homes and Floor Plans

30
2 Bedrooms and 2 Baths Small Country-Style Starter Home

2 Bedrooms and 2 Baths Small Country-Style Starter Home

10
Southern Style with 3 Bed, 3 Bath, 2 Car Garage

Southern Style with 3 Bed, 3 Bath, 2 Car Garage

5
1390 Sq Ft Log Cabin House Plan with 2 Bedrooms, 2 Bathrooms, and a Wraparound Porch

1390 Sq Ft Log Cabin House Plan with 2 Bedrooms, 2 Bathrooms, and a Wraparound Porch

October 20, 2026
1260 Sq Ft Traditional House Plan with 3 Bedrooms, 2 Bathrooms, and a Basement

1260 Sq Ft Traditional House Plan with 3 Bedrooms, 2 Bathrooms, and a Basement

October 20, 2026
1154 Sq Ft Country House Plan with 3 Bedrooms, 1.5 Bathrooms, and a Spacious Front Porch

1154 Sq Ft Country House Plan with 3 Bedrooms, 1.5 Bathrooms, and a Spacious Front Porch

October 20, 2026
776 Sq Ft Contemporary House Plan with 2 Bedrooms, 1 Bathroom, and an Open Floor Plan

776 Sq Ft Contemporary House Plan with 2 Bedrooms, 1 Bathroom, and an Open Floor Plan

October 20, 2026

Recent News

1390 Sq Ft Log Cabin House Plan with 2 Bedrooms, 2 Bathrooms, and a Wraparound Porch

1390 Sq Ft Log Cabin House Plan with 2 Bedrooms, 2 Bathrooms, and a Wraparound Porch

October 20, 2026
1260 Sq Ft Traditional House Plan with 3 Bedrooms, 2 Bathrooms, and a Basement

1260 Sq Ft Traditional House Plan with 3 Bedrooms, 2 Bathrooms, and a Basement

October 20, 2026
1154 Sq Ft Country House Plan with 3 Bedrooms, 1.5 Bathrooms, and a Spacious Front Porch

1154 Sq Ft Country House Plan with 3 Bedrooms, 1.5 Bathrooms, and a Spacious Front Porch

October 20, 2026
776 Sq Ft Contemporary House Plan with 2 Bedrooms, 1 Bathroom, and an Open Floor Plan

776 Sq Ft Contemporary House Plan with 2 Bedrooms, 1 Bathroom, and an Open Floor Plan

October 20, 2026

© 2024 Site By Renato

No Result
View All Result
  • Home
  • Farmhouse
  • House Designs
  • Tiny House
  • About
    • Privacy Policy
    • Terms and Conditions

© 2024 Site By Renato